

Open House Sat, Sep 19th 02:00 PM - 04:00 PM
Address
6 Mccammon Street, Paris, ON
Price
$ 699,900
Property Attributes
- MLS#40862809
- TypeSingle Family
- Listing Status Active
- CityParis
- Area2105 - Paris
- Neighbourhood2105 - Fair Grounds
- Postal CodeN3L 1V9
- StyleBungalow
- Year Built1966
- Taxes$ 3021
- Price$ 699,900
- Bedrooms4
- Full Bathrooms2
- Half Bathrooms1
- Sqr Footage1070
Data Source:
Ontario Regional (ITSO)
Property Description
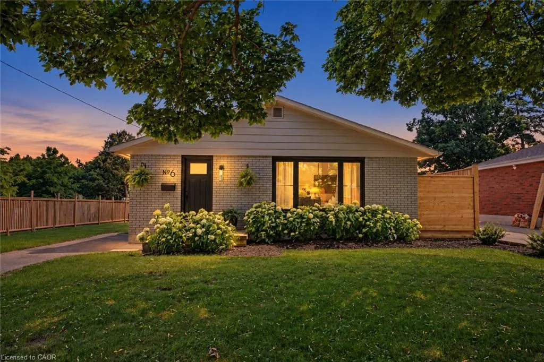
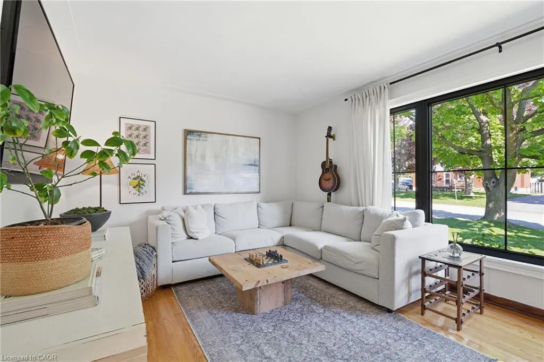
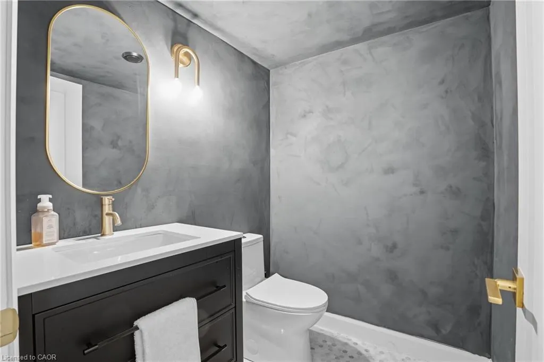
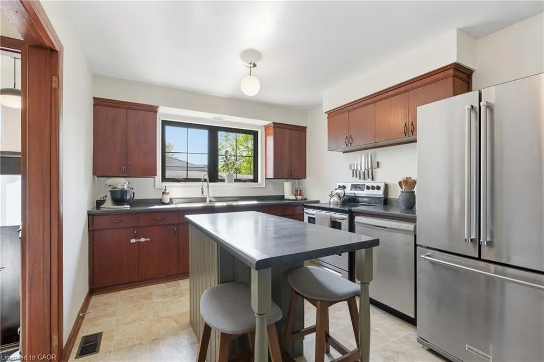
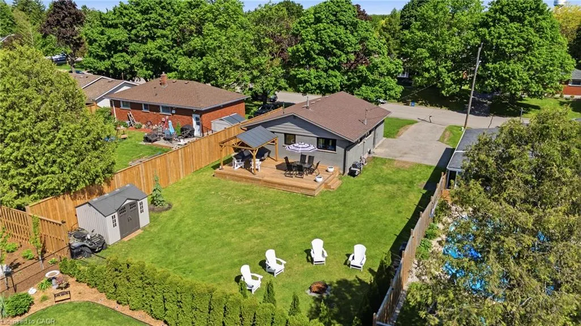
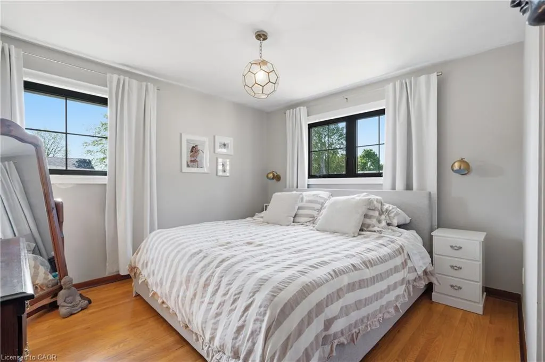
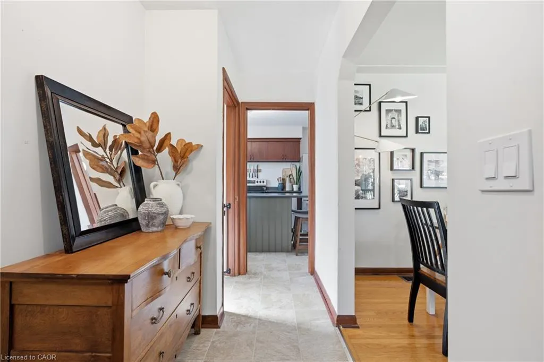
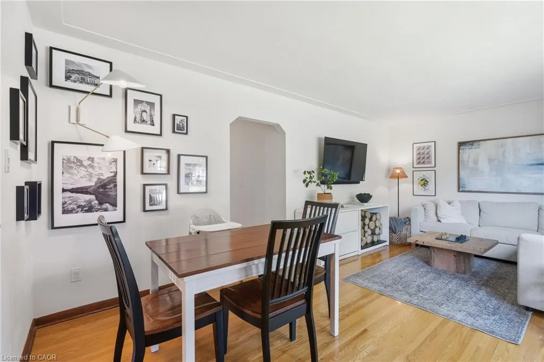
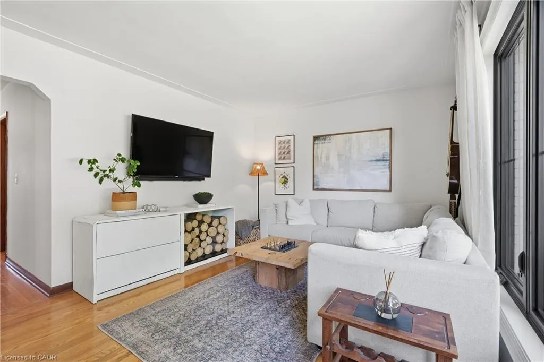
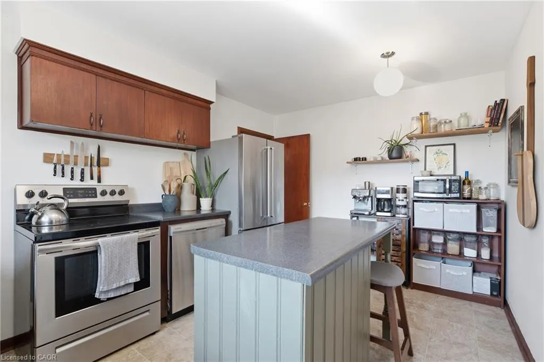
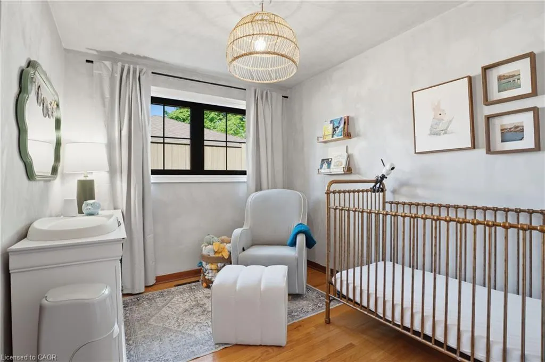
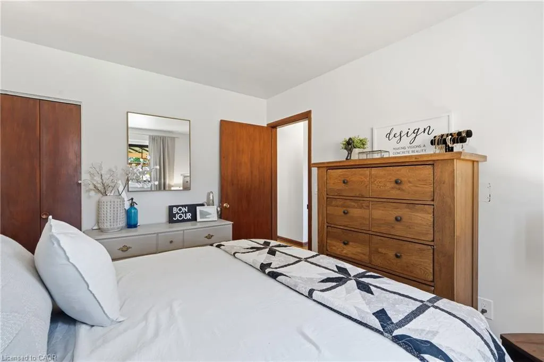
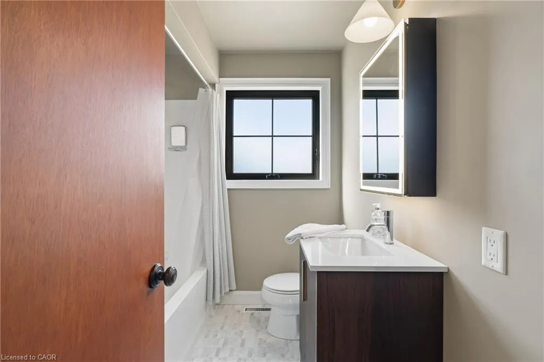
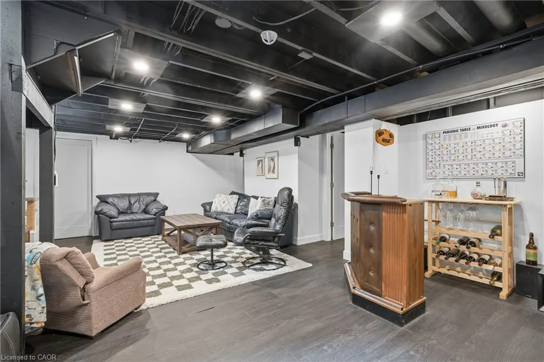
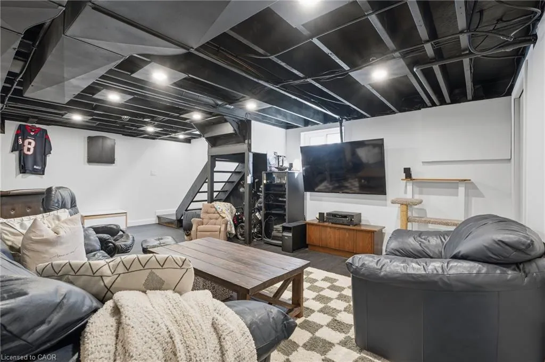
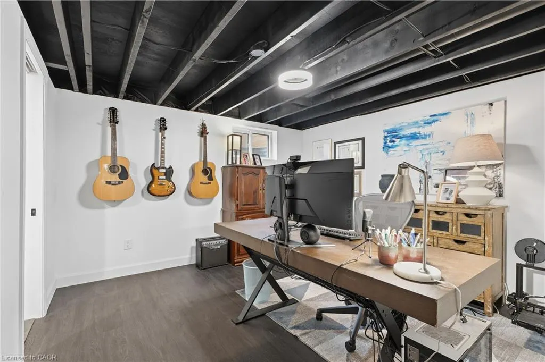
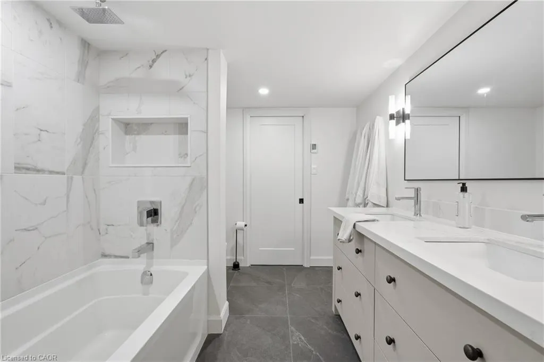
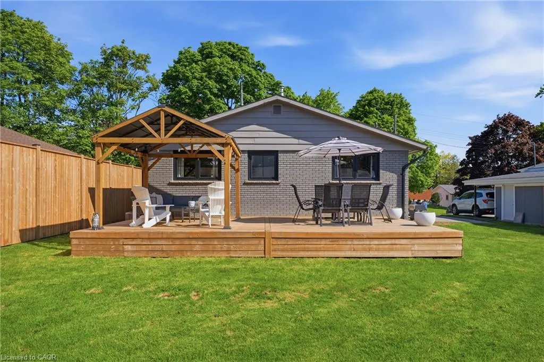
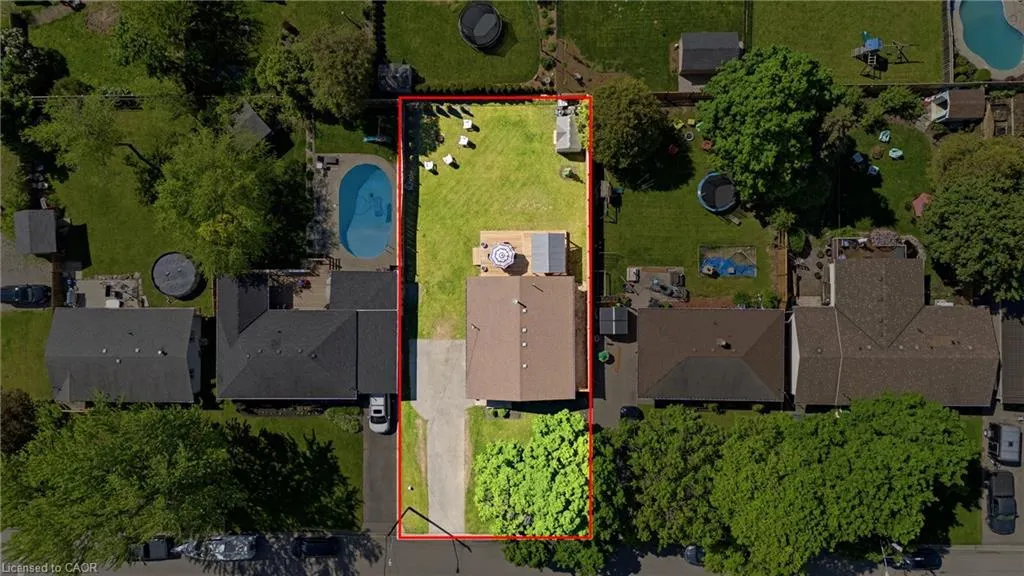
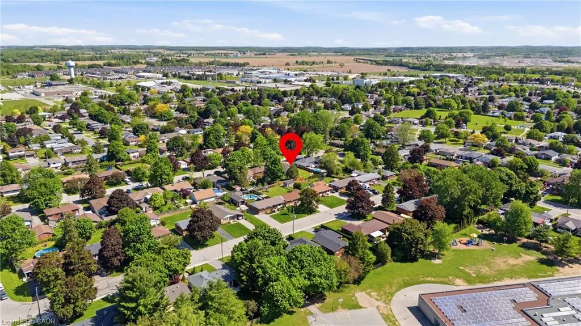
There is much more space here than first meets the eye. Set on a quiet, tree-lined street near downtown Paris, this updated bungalow offers three main-floor bedrooms, a finished lower level, three bathrooms and a generous 60 x 125 ft lot with parking for six vehicles. The bright main floor features comfortable living and dining spaces, an eat-in kitchen with newer appliances (2022), three bedrooms and a beautifully renovated 4-piece bathroom completed in 2026. New windows and front door (2023), fresh paint and updated lighting give the home a clean, move-in-ready feel. Downstairs is where the home really sets itself apart. The lower level offers a spacious recreation room, convenient 2-pc bathroom, finished fourth bedroom connected to a spa-inspired 5-piece bathroom with heated floors. A bar area is already plumbed for a future wet bar, while an additional laid-out room provides the opportunity to create a future bedroom, home office, gym or hobby room. It is an ideal setup for teenagers, guests or anyone needing flexible space beyond the main floor. Outside, the large backyard offers plenty of room to entertain, play or create the outdoor space you have been imagining. Enjoy the newer deck, mature surroundings and plenty of space for children, pets and summer gatherings. Additional updates include the furnace and air conditioner in 2022, kitchen appliances in 2022, exterior stain (2023 with 25 year warranty) and front door in 2023, and deck in 2024. Located close to parks, schools, shopping, the Grand River and downtown Paris, this is a thoughtfully updated home with room to enjoy now and further potential for the future.
| Price History | |
|---|---|
| 9/14/2026 | Listed $699,900 |
General Features
| Living Area | 1070 |
|---|---|
| Sewer | Sewer (Municipal) |
| Heating | Forced Air,Natural Gas |
| Cooling | Central Air |
| Roof | Asphalt Shing |
| Appliances | Water Heater,Water Softener,Dishwasher,Refrigerator,Stove |
| Zoning | R2 |
| Patio/Porch Features | Deck |
| Architectural Style | Bungalow |
| Construction Materials | Brick |
| Year Built | 1966 |
| Stories Count | 1 |
| Property Subtype | Single Family Residence |
| County | Brant County |
| New Construction | false |
| Property Type | Residential |
| Attached Garage | false |
| Garage Y/N | false |
| Other Structures | Shed(s) |
| Total Rooms | 12 |
| Full Baths | 2 |
| Status | Active |
| Directions | Silver St to Market St and then left onto McCammon |
| City | Paris |
| Senior Community Y/N | false |
| Open Parking Spaces | 6 |
| MLS Area | 2105 - Paris |
| Carport Y/N | false |
| Property Attached Y/N | false |
| MLS Area Minor | 2105 - Fair Grounds |
| Building Area Units | Square Feet |
| Standard Status | Active |
| Year Built Source | Other |
| Virtual Tour | https://www.youtube.com/shorts/uaPkEyYlMqk |
Interior Features
| Basement | Separate Entrance,Full,Partially Finished |
|---|---|
| Kitchen Level | Main |
| Total Stories | 2 |
| Air Conditioning Y/N | false |
| Heating Y/N | true |
| Fireplace Y/N | false |
| Above Grade Finished Area | 1070 |
| Half Baths | 1 |
| Laundry Features | In Basement |
| Total Bedrooms | 4 |
| Below Grade Finished Area | 705 |
| Main Level Bedrooms | 3 |
| Main Level Bathrooms | 1 |
| Below Grade Finished Area Unit Type | Square Feet |
| Above Grade Finished Area Source | Owner |
| Above Grade Finished Area Unit Type | Square Feet |
| Total Baths | 3 |
Exterior Features
| Fencing | Fence - Partial |
|---|---|
| Parking Features | Asphalt |
| Lot Features | Urban,Rectangular,City Lot,Park,Playground Nearby,Schools,Shopping Nearby |
| Water Source | Municipal |
| Total Parking | 6 |
| Inclusions | Dishwasher,Refrigerator,Stove |
| Foundation Details | Concrete Perimeter |
| Building Area Total | 1775 |
| Lot Dimensions | 60 x 125 |
| Frontage Length | 60.00 |
| Frontage Type | South |
| Lot Size Source | GeoWarehouse |
| Waterfront Y/N | false |
| Crops Included Y/N | false |
Amenities
- Foreclosure
- Views
- Short Sale
- New Construction
- Adult 55+
- Lease To Own
- No Strata Fees
- Furnished
- Primary On Main
- Air Conditioning
- Seller Finance
- Green
- Fixer Upper
- Horse
- Golf
- Fireplace
- Deck
- Garage
- Basement
- Pool
 Data provided by the Ontario Regional Technology & Information Systems. The information is deemed reliable, but is not guaranteed. Not intended to solicit buyers or sellers, landlords or tenants currently under contract.
The trademarks REALTOR®, REALTORS® and the REALTOR® logo are controlled by The Canadian Real Estate Association (CREA) and identify real estate professionals who are members of CREA. The trademarks MLS®, Multiple Listing Service® and the associated logos are owned
Data provided by the Ontario Regional Technology & Information Systems. The information is deemed reliable, but is not guaranteed. Not intended to solicit buyers or sellers, landlords or tenants currently under contract.
The trademarks REALTOR®, REALTORS® and the REALTOR® logo are controlled by The Canadian Real Estate Association (CREA) and identify real estate professionals who are members of CREA. The trademarks MLS®, Multiple Listing Service® and the associated logos are owned