





Address
32 White Bark Way, Belwood, ON
Price
$ 679,900
Property Attributes
- MLS#40740652
- TypeSingle Family
- Listing Status Pending
- CityBelwood
- AreaCentre Wellington
- Neighbourhood55 - Belwood
- Postal CodeN0B 1J0
- StyleBungalow
- Year Built1993
- Taxes$ 2569
- Price$ 679,900
- Bedrooms2
- Full Bathrooms1
- Half Bathrooms1
- Sqr Footage1400
Data Source:
Ontario Regional (ITSO)
Property Description
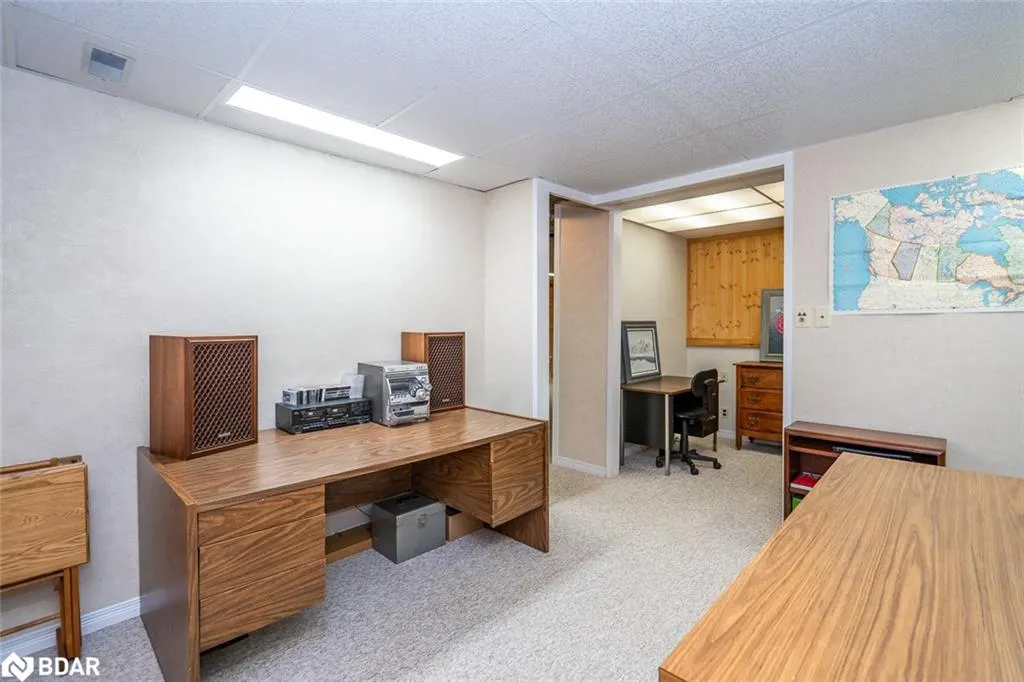
Welcome to Pine Meadows, an active adult community nestled on 65 scenic acres just moments from beautiful Belwood Lake. This thoughtfully updated bungalow offers effortless, maintenance-free living so you can truly enjoy your retirement.This rare offering includes a double garage and is move-in ready, featuring 2 bedrooms, 2 bathrooms, and elegant upgrades throughout. The kitchen was renovated in 2021 with stunning quartz countertops and fresh cabinetry, creating a bright, modern space to cook and gather. The central formal dining room flows beautifully into the spacious living room, complete with a cozy fireplace ideal for entertaining or relaxing. A sunlit three-season room offers tranquil views and exceptional privacy, surrounded by mature trees and lush landscaping. The main level also includes a convenient laundry area and a beautifully appointed 5-piece bathroom. The primary bedroom is a peaceful retreat, overlooking the backyard, and boasts hardwood floors and dual double-door closets. A second bedroom at the front of the home offers generous storage and flexible use as a guest room or office.Downstairs, the fully finished basement adds even more value with a welcoming family room, recreation area, office, workshop, and ample storage. Residents of Pine Meadows enjoy access to an exceptional community centre, featuring an indoor pool, event hall, fitness facilities, tennis courts, shuffleboard courts, horseshoe pits, and more, offering the perfect balance of leisure and social connection.The comprehensive maintenance program includes care of common areas, lawn maintenance, and snow removal, along with full access to all amenities. Peace of mind comes standard with upgraded community wells and sewage treatment systems supported by backup power.
| Price History | |
|---|---|
| 11/18/2025 | Listed $679,900 |
General Features
| Living Area | 1400 |
|---|---|
| Sewer | Septic Tank |
| Heating | Forced Air,Ground Source |
| Cooling | Central Air |
| Utilities | Cable Available,Cell Service,High Speed Internet Avail,Street Lights,Phone Available |
| Roof | Asphalt Shing |
| Appliances | Water Heater Owned |
| Zoning | R1 |
| Garage Spaces | 2 |
| Association Fee Includes | Common Elements,Maintenance Grounds,Trash,Snow Removal,Water |
| Architectural Style | Bungalow |
| Pool Features | Community,Indoor |
| Construction Materials | Brick,Vinyl Siding |
| Exclusions | Rods & Drapes From The Primary Bedroom & Living Room, Fridge In Garage |
| Pets Allowed | Restricted |
| Year Built | 1993 |
| Stories Count | 1 |
| Property Subtype | Single Family Residence |
| Waterfront Features | Access to Water,Lake Privileges |
| Building Name | Pine Meadows Retirement C |
| County | Wellington |
| New Construction | false |
| Property Type | Residential |
| Association Amenities | Clubhouse,Barbecue,Fitness Center,Game Room,Library,Party Room,Pool,Tennis Court(s),Parking |
| HOA | true |
| Attached Garage | true |
| Garage Y/N | true |
| Total Rooms | 15 |
| Full Baths | 1 |
| Status | Pending |
| Directions | Hwy.19/Meadow Lane/Tamarack Trail |
| City | Belwood |
| Senior Community Y/N | true |
| Open Parking Spaces | 2 |
| MLS Area | Centre Wellington |
| Carport Y/N | false |
| Property Attached Y/N | false |
| MLS Area Minor | 55 - Belwood |
| Virtual Tour | https://ebflows.ca/32-white-bark-way/ |
| Building Area Units | Square Feet |
| Standard Status | Pending |
| Year Built Source | Owner |
Interior Features
| Basement | Full,Finished |
|---|---|
| Total Fireplaces | 1 |
| Fireplace Features | Electric |
| Kitchen Level | Main |
| Air Conditioning Y/N | false |
| Heating Y/N | true |
| Fireplace Y/N | true |
| Above Grade Finished Area | 1400 |
| Half Baths | 1 |
| Laundry Features | Laundry Room,Main Level |
| Total Bedrooms | 2 |
| Main Level Bedrooms | 2 |
| Main Level Bathrooms | 1 |
| Below Grade Finished Area Unit Type | Square Feet |
| Above Grade Finished Area Source | Builder |
| Above Grade Finished Area Unit Type | Square Feet |
| Total Baths | 2 |
Exterior Features
| Exterior Amenities | Landscaped |
|---|---|
| Parking Features | Attached Garage,Asphalt |
| Lot Features | Rural,Ample Parking,Beach,Campground,Greenbelt,Rec./Community Centre,Shopping Nearby,Trails |
| Water Source | Community Well |
| Total Parking | 4 |
| Inclusions | Other,Ridge, Stove, Dishwasher (As-Is). Light Fixtures, Window Coverings (Except For The Excluded Ones Mentioned), Garage Door Opener And Remotes. |
| Building Area Total | 1400 |
| Lot Dimensions | 0 x |
| Frontage Length | 0.00 |
| Frontage Type | North |
| Waterfront Y/N | false |
| Covered Spaces | 2 |
| Crops Included Y/N | false |
Amenities
- Foreclosure
- Views
- Short Sale
- New Construction
- Adult 55+
- Lease To Own
- No Strata Fees
- Furnished
- Primary On Main
- Air Conditioning
- Seller Finance
- Green
- Fixer Upper
- Horse
- Golf
- Fireplace
- Deck
- Garage
- Basement
- Pool
 Data provided by the Ontario Regional Technology & Information Systems. The information is deemed reliable, but is not guaranteed. Not intended to solicit buyers or sellers, landlords or tenants currently under contract.
The trademarks REALTOR®, REALTORS® and the REALTOR® logo are controlled by The Canadian Real Estate Association (CREA) and identify real estate professionals who are members of CREA. The trademarks MLS®, Multiple Listing Service® and the associated logos are owned
Data provided by the Ontario Regional Technology & Information Systems. The information is deemed reliable, but is not guaranteed. Not intended to solicit buyers or sellers, landlords or tenants currently under contract.
The trademarks REALTOR®, REALTORS® and the REALTOR® logo are controlled by The Canadian Real Estate Association (CREA) and identify real estate professionals who are members of CREA. The trademarks MLS®, Multiple Listing Service® and the associated logos are owned