

Address
516 Fifth St Street N, Belwood, ON
Price
$ 649,900
Property Attributes
- MLS#40845197
- TypeSingle Family
- Listing Status Conditional
- CityBelwood
- AreaCentre Wellington
- Neighbourhood55 - Belwood
- Postal CodeN0B 1J0
- Style
- Taxes$ 1701
- Price$ 649,900
- Bedrooms4
- Full Bathrooms1
- Half Bathrooms0
- Sqr Footage1287
Data Source:
Ontario Regional (ITSO)
Property Description
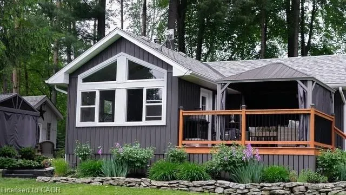
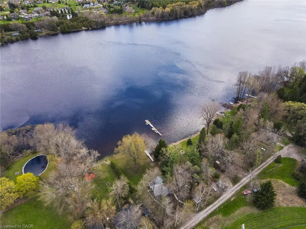
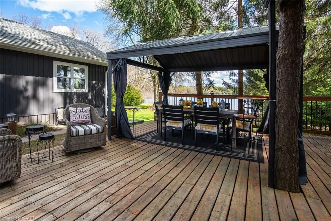
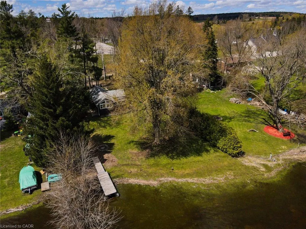
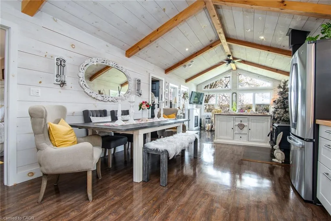
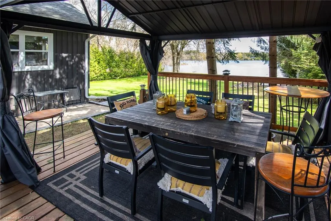
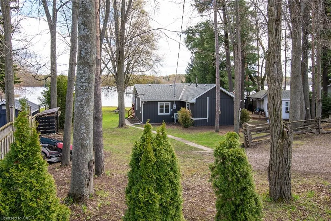
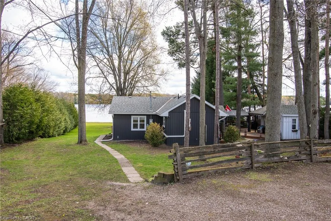
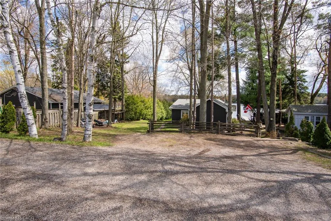
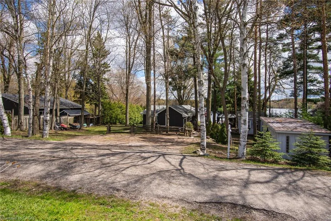
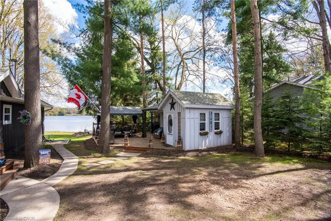
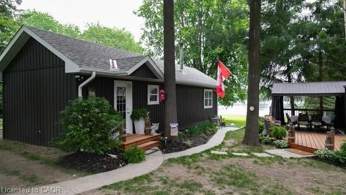
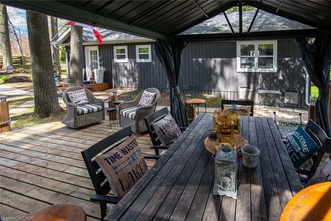
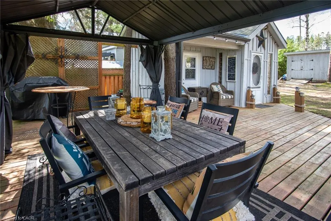
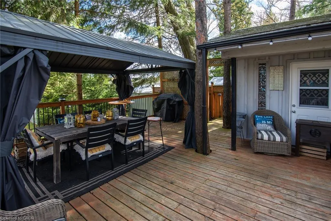
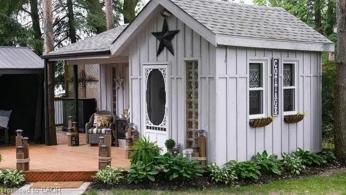
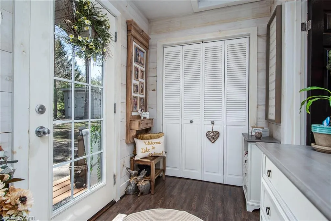
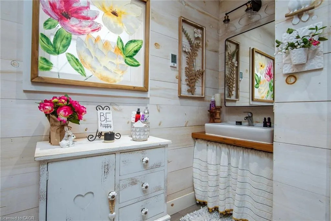
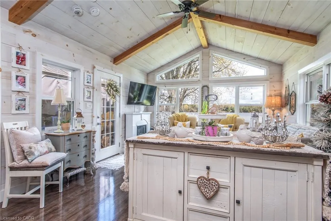
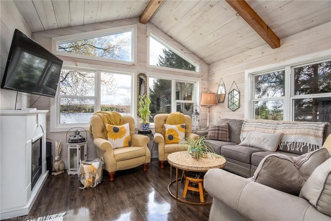
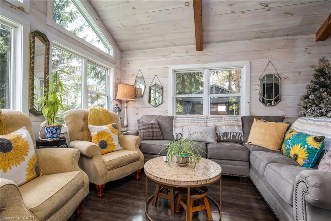
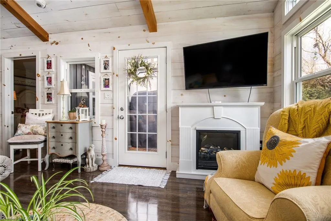
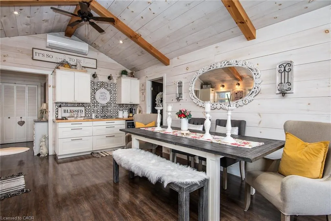
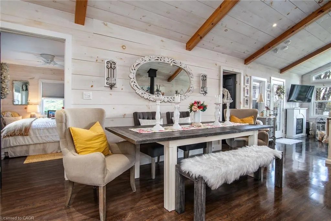
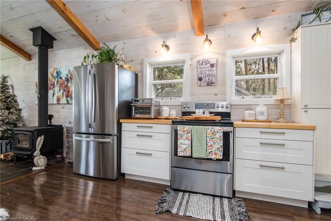
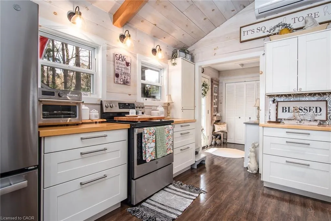
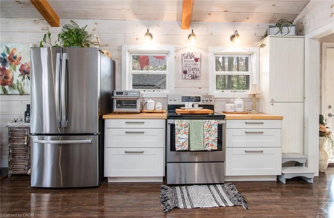
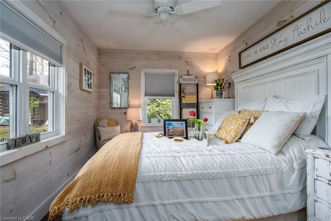
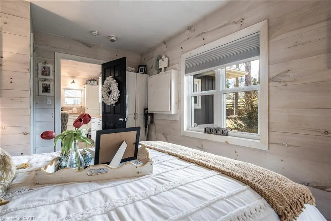
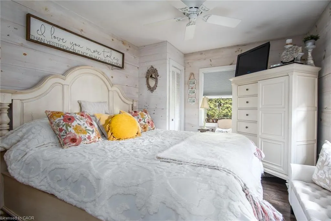
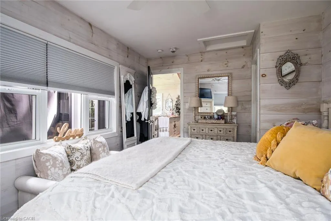
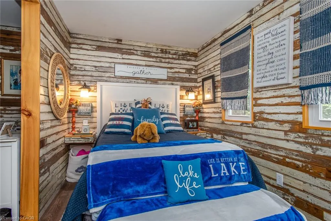
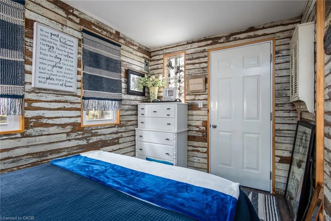
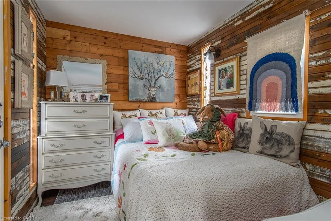
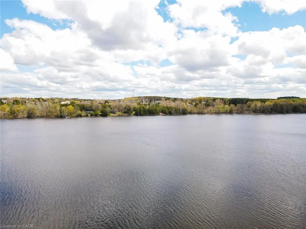
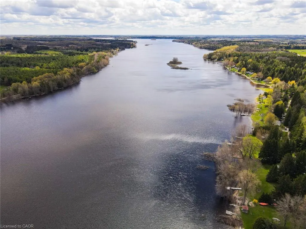
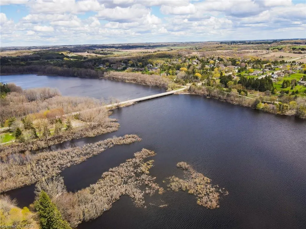
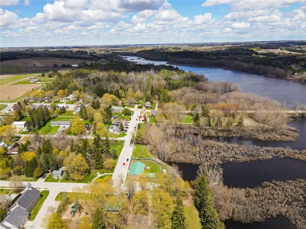
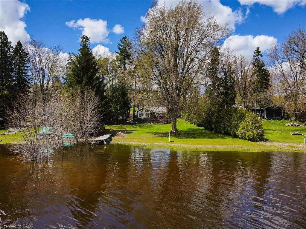
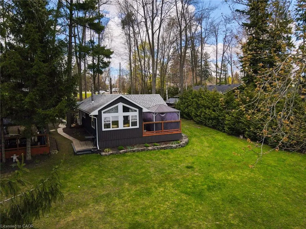
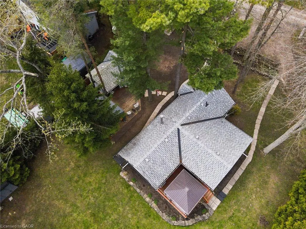
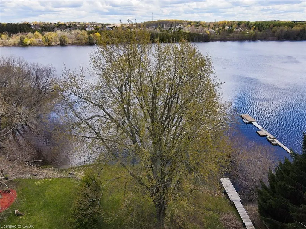
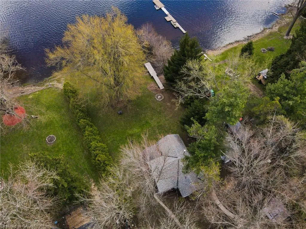
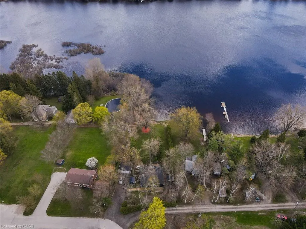
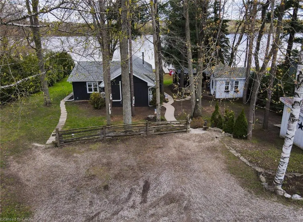
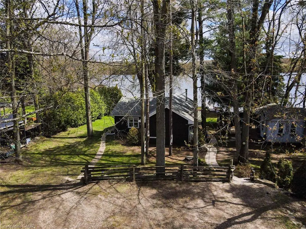
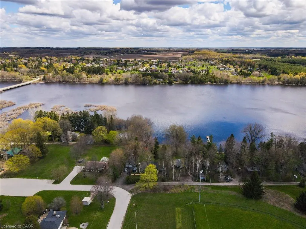
Experience the best of Lake Belwood cottage life with this stunning four-season waterfront retreat, just 1 hour from the GTA and minutes from Fergus, Elora, Guelph, Kitchener-Waterloo, and Hwy 401. Buy early and be settled in before summer arrives, so you can enjoy every warm-weather moment on the lake. This fully winterized cottage offers a turnkey alternative to Ontario's more distant cottage destinations. Belwood Lake offers calm waters, scenic shoreline, and year-round recreation, while nearby Fergus and Elora add small-town charm, dining, shopping, and a vibrant calendar of festivals, concerts, and community events. Spend your days boating, paddling, swimming, or simply relaxing by the water, with cottage-country tranquility at your doorstep. Inside, a bright open-concept living area features vaulted ceilings, whitewashed pine walls, exposed wood beam accents, luxury vinyl plank flooring, and large windows framing peaceful lake views. The Pacific Energy wood stove adds classic cottage warmth, while the updated kitchen showcases white shaker cabinetry, butcher block countertops, stainless steel appliances, and a stylish tile backsplash. Two comfortable bedrooms, a 3-piece bathroom with heated floor, and a 2023 heat pump/air conditioner complete the interior. Outside, an expansive deck with metal-roof gazebo and privacy curtains is ideal for entertaining. The slightly sloped lot provides direct waterfront access and a private dock. A detached 2 BDR 3-season 380 sq ft bunkie offers flexible guest space, along with a second deck, two 10x10 storage sheds, and ample parking. Walking distance to Belwood village, a restaurant, public boat launch, and the beloved Belwood Country Market — home of Wellington County’s finest butter tarts. Get in before summer and spend the season making memories on the water. Discover the ultimate four-season retreat: a stunning lakeside property nestled within the Belwood Lake cottage community. An Annual Land lease of $3237 through GRCA,
| Price History | |
|---|---|
| 7/4/2026 | Listed $699,900 |
| 8/25/2026 | 7$649,900 |
General Features
| Living Area | 1287 |
|---|---|
| Sewer | Septic Tank |
| Heating | Electric,Heat Pump,Radiant,Wood Stove |
| Cooling | Other |
| Utilities | Electricity Connected |
| Roof | Asphalt Shing |
| Appliances | Bar Fridge,Water Heater Owned,Refrigerator,Stove,Wine Cooler |
| Zoning | CA |
| Patio/Porch Features | Deck |
| Security Features | Smoke Detector(s) |
| Construction Materials | Aluminum Siding,Board & Batten Siding,Wood Siding |
| View | Lake |
| Stories Count | 1 |
| Topography | Sloping |
| Property Subtype | Single Family Residence |
| Waterfront Features | Lake,Direct Waterfront,East,South,Other,Access to Water,Lake/Pond |
| County | Wellington |
| New Construction | false |
| Property Type | Residential |
| HOA | true |
| Attached Garage | false |
| Facing Direction | South |
| Garage Y/N | false |
| Other Structures | Shed(s),Storage |
| Total Rooms | 8 |
| Full Baths | 1 |
| Status | Conditional |
| Directions | Highway 19 to Smith Street to 5th Street N or Highway 19 to Queen Street in Belwood to 5th St N |
| City | Belwood |
| Body of Water | Lake Belwood |
| Land Lease Amount | 3237.97 |
| Senior Community Y/N | false |
| Open Parking Spaces | 3 |
| MLS Area | Centre Wellington |
| Lot Size Units | Acres |
| Carport Y/N | false |
| Property Attached Y/N | false |
| Year Built Details | Estimate |
| Land Lease Y/N | true |
| MLS Area Minor | 55 - Belwood |
| Building Area Units | Square Feet |
| Standard Status | Active Under Contract |
| Year Built Source | Estimated |
Interior Features
| Interior Amenities | Ceiling Fan(s) |
|---|---|
| Basement | None |
| Fireplace Features | Wood Burning Stove |
| Kitchen Level | Main |
| Air Conditioning Y/N | false |
| Heating Y/N | true |
| Fireplace Y/N | true |
| Above Grade Finished Area | 1287 |
| Laundry Features | None |
| Total Bedrooms | 4 |
| Main Level Bedrooms | 4 |
| Main Level Bathrooms | 1 |
| Below Grade Finished Area Unit Type | Square Feet |
| Above Grade Finished Area Source | Owner |
| Above Grade Finished Area Unit Type | Square Feet |
| Total Baths | 1 |
Exterior Features
| Exterior Amenities | Backs on Greenbelt,Deeded Water Access,Fishing,Landscaped,Lighting,Recreational Area,Storage Buildings |
|---|---|
| Parking Features | Detached Garage,Gravel |
| Lot Features | Rural,Rectangular,Beach,Campground,Forest Management,Near Golf Course,Greenbelt,Open Spaces,Park,Place of Worship,Playground Nearby,Quiet Area,Rec./Community Centre,Shopping Nearby,Trails |
| Water Source | Drilled Well |
| Total Parking | 3 |
| Inclusions | Refrigerator,Stove,Wine Cooler |
| Building Area Total | 1287 |
| Lot Dimensions | 100 x |
| Frontage Length | 100.00 |
| Frontage Type | South |
| Waterfront Y/N | true |
| Road Frontage Type | Municipal Road |
| Crops Included Y/N | false |
Amenities
- Foreclosure
- Views
- Short Sale
- New Construction
- Adult 55+
- Lease To Own
- No Strata Fees
- Furnished
- Primary On Main
- Air Conditioning
- Seller Finance
- Green
- Fixer Upper
- Horse
- Golf
- Fireplace
- Deck
- Garage
- Basement
- Pool
 Data provided by the Ontario Regional Technology & Information Systems. The information is deemed reliable, but is not guaranteed. Not intended to solicit buyers or sellers, landlords or tenants currently under contract.
The trademarks REALTOR®, REALTORS® and the REALTOR® logo are controlled by The Canadian Real Estate Association (CREA) and identify real estate professionals who are members of CREA. The trademarks MLS®, Multiple Listing Service® and the associated logos are owned
Data provided by the Ontario Regional Technology & Information Systems. The information is deemed reliable, but is not guaranteed. Not intended to solicit buyers or sellers, landlords or tenants currently under contract.
The trademarks REALTOR®, REALTORS® and the REALTOR® logo are controlled by The Canadian Real Estate Association (CREA) and identify real estate professionals who are members of CREA. The trademarks MLS®, Multiple Listing Service® and the associated logos are owned