

Address
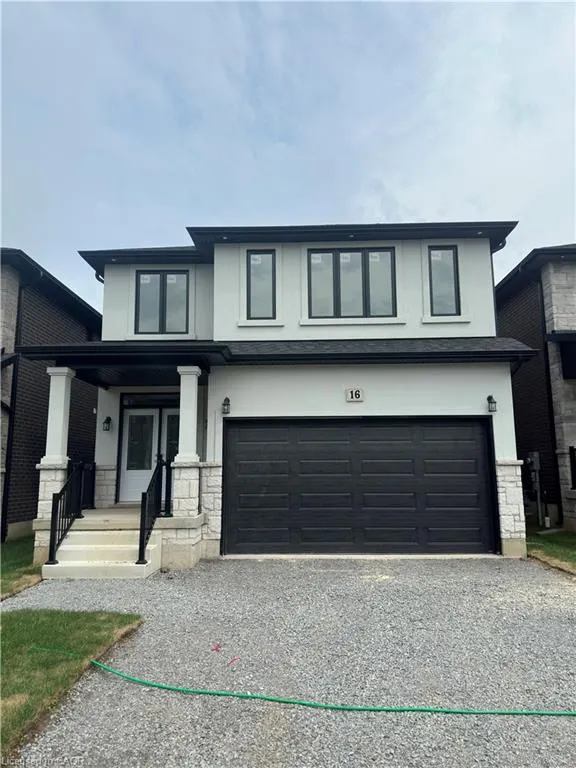
16 Dunlop Road, Hamilton, ON
Price
$ 1,069,900
Property Attributes
- MLS#40757276
- TypeSingle Family
- Listing Status Active
- CityHamilton
- Area16 - Hamilton Mountain
- Neighbourhood167 - Sheldon/Mewburn
- Postal CodeL9B 1J6
- Style
- Year Built2025
- Taxes$ 1
- Price$ 1,069,900
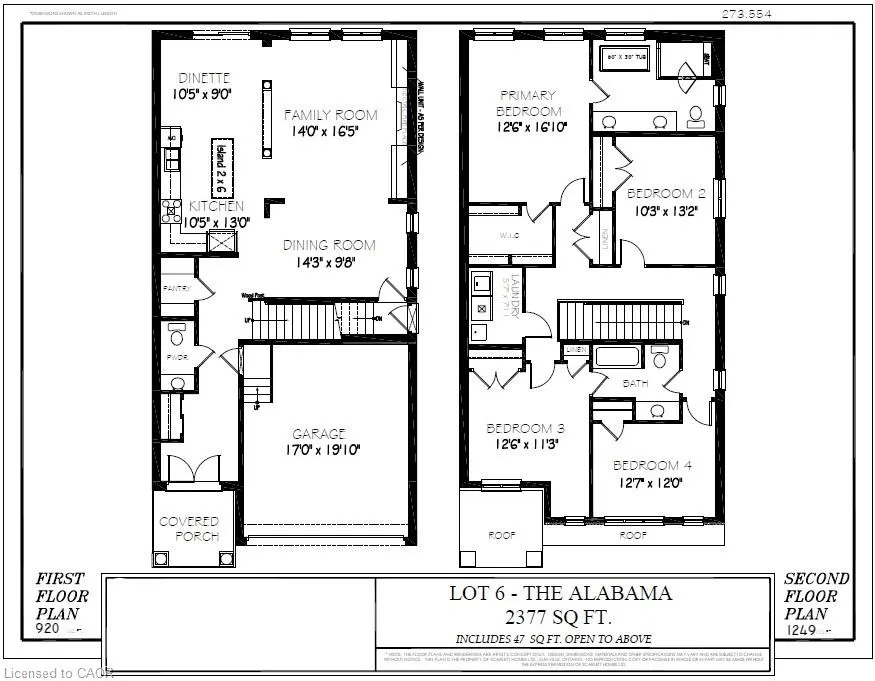
- Bedrooms4
- Full Bathrooms2
- Half Bathrooms1
- Sqr Footage2377
Data Source:
Ontario Regional (ITSO)
Property Description
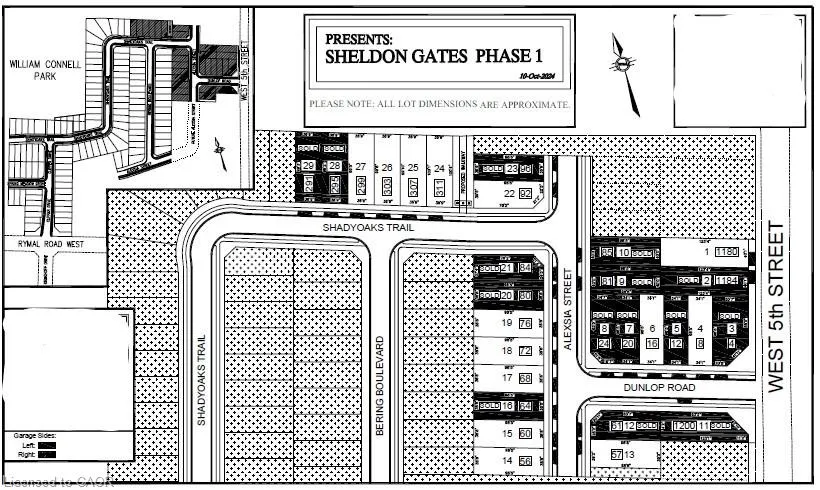
Prestigious all brick subdivision in Hamilton at Rymal & West 5th Subdivision (Sheldon Gates). New home under construction. All interior selections to be made. Custom kitchen design included. Hardwood included throughout main floor. Granite/Quartz selections with undermount sinks throughout kitchen and powder room. Oak stairs to 2nd floor. Included 2nd floor laundry. Upgraded 8’6” basement ceiling height & larger basement egress windows. 20 additional potlights included. Contact agent for upgrade pricing, additional lots available, pricing of other lots and standard features. Model home visits available
| Price History | |
|---|---|
| 11/18/2025 | Listed $1,209,900 |
| 12/1/2025 | 2$1,229,900 |
| 1/8/2026 | 2$1,199,900 |
| 6/16/2026 | 11$1,069,900 |
General Features
| Living Area | 2377 |
|---|---|
| Sewer | Sewer (Municipal) |
| Heating | Forced Air |
| Cooling | Central Air |
| Utilities | Cable Connected,Electricity Connected,Natural Gas Connected,Recycling Pickup,Street Lights,Phone Available |
| Roof | Asphalt Shing |
| Appliances | Water Heater |
| Zoning | R1 |
| Garage Spaces | 2 |
| Security Features | Alarm System,Carbon Monoxide Detector(s),Security System,Smoke Detector(s) |
| Construction Materials | Brick,Brick Veneer,Concrete,Shingle Siding,Stone,Stucco |
| Year Built | 2025 |
| Stories Count | 2 |
| Topography | Flat Site |
| Property Subtype | Single Family Residence |
| Waterfront Features | Lake/Pond |
| County | Hamilton |
| New Construction | false |
| Property Type | Residential |
| Attached Garage | true |
| Garage Y/N | true |
| Other Structures | None |
| Total Rooms | 12 |
| Full Baths | 2 |
| Status | Active |
| Directions | EXIT SOUTH OFF OF LINCOLN M ALEXANDER PARKWAY ONTO UPPER JAMES STREET. TURN RIGHT ONTO STONE CHURCH. TURN LEFT ONTO WEST 5TH STREET. |
| City | Hamilton |
| Senior Community Y/N | false |
| Open Parking Spaces | 2 |
| MLS Area | 16 - Hamilton Mountain |
| Carport Y/N | false |
| Property Attached Y/N | false |
| MLS Area Minor | 167 - Sheldon/Mewburn |
| Building Area Units | Square Feet |
| Standard Status | Active |
| Year Built Source | Builder |
Interior Features
| Interior Amenities | High Speed Internet,Ceiling Fan(s),Central Vacuum Roughed-in,Floor Drains,In-law Capability,Rough-in Bath |
|---|---|
| Basement | Development Potential,Separate Entrance,Full,Unfinished,Sump Pump |
| Total Fireplaces | 1 |
| Fireplace Features | Electric,Family Room,Roughed In |
| Kitchen Level | Main |
| Air Conditioning Y/N | false |
| Heating Y/N | true |
| Fireplace Y/N | true |
| Above Grade Finished Area | 2377 |
| Half Baths | 1 |
| Laundry Features | Laundry Room,Upper Level |
| Total Bedrooms | 4 |
| Main Level Bathrooms | 1 |
| Below Grade Finished Area Unit Type | Square Feet |
| Below Grade Finished Area Source | Builder |
| Above Grade Finished Area Source | Builder |
| Above Grade Finished Area Unit Type | Square Feet |
| Total Baths | 3 |
Exterior Features
| Parking Features | Attached Garage,Built-In,Exclusive,Inside Entry |
|---|---|
| Lot Features | Urban,Rectangular,Arts Centre,Business Centre,Near Golf Course,Highway Access,Hospital,Park,Place of Worship,Rec./Community Centre,Schools,Shopping Nearby,Trails |
| Water Source | Municipal-Metered |
| Total Parking | 4 |
| Inclusions | Other |
| Foundation Details | Concrete Perimeter |
| Building Area Total | 2377 |
| Lot Dimensions | 34.1 x 98.5 |
| Frontage Length | 34.10 |
| Frontage Type | South |
| Lot Size Source | Public Records |
| Waterfront Y/N | false |
| Covered Spaces | 2 |
| Road Frontage Type | Municipal Road |
| Crops Included Y/N | false |
Amenities
- Foreclosure
- Views
- Short Sale
- New Construction
- Adult 55+
- Lease To Own
- No Strata Fees
- Furnished
- Primary On Main
- Air Conditioning
- Seller Finance
- Green
- Fixer Upper
- Horse
- Golf
- Fireplace
- Deck
- Garage
- Basement
- Pool
 Data provided by the Ontario Regional Technology & Information Systems. The information is deemed reliable, but is not guaranteed. Not intended to solicit buyers or sellers, landlords or tenants currently under contract.
The trademarks REALTOR®, REALTORS® and the REALTOR® logo are controlled by The Canadian Real Estate Association (CREA) and identify real estate professionals who are members of CREA. The trademarks MLS®, Multiple Listing Service® and the associated logos are owned
Data provided by the Ontario Regional Technology & Information Systems. The information is deemed reliable, but is not guaranteed. Not intended to solicit buyers or sellers, landlords or tenants currently under contract.
The trademarks REALTOR®, REALTORS® and the REALTOR® logo are controlled by The Canadian Real Estate Association (CREA) and identify real estate professionals who are members of CREA. The trademarks MLS®, Multiple Listing Service® and the associated logos are owned