

Open House Sun, Sep 13th 01:00 PM - 04:00 PM
Address
64 Alexsia Street, Hamilton, ON
Price
$ 1,199,900
Property Attributes
- MLS#40790374
- TypeSingle Family
- Listing Status Active
- CityHamilton
- Area16 - Hamilton Mountain
- Neighbourhood167 - Sheldon/Mewburn
- Postal CodeL9B 0L1
- Style
- Year Built2025
- Taxes$ 1
- Price$ 1,199,900
- Bedrooms4
- Full Bathrooms3
- Half Bathrooms1
- Sqr Footage2686
Data Source:
Ontario Regional (ITSO)
Property Description
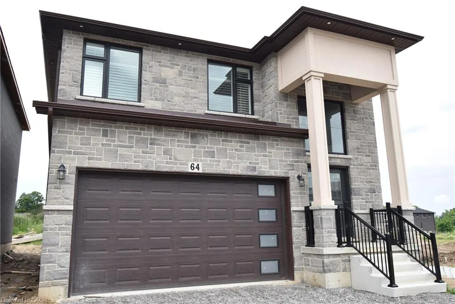
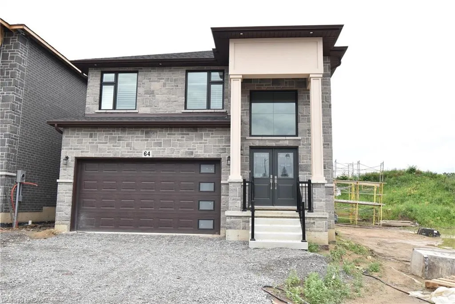
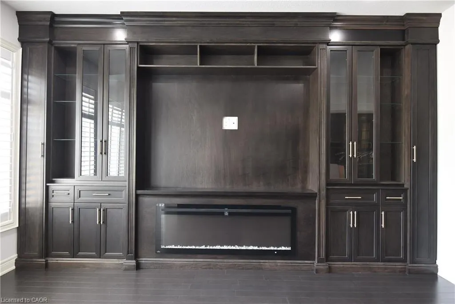
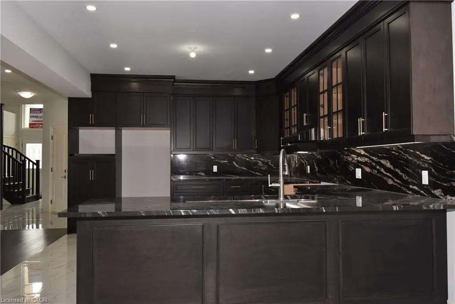
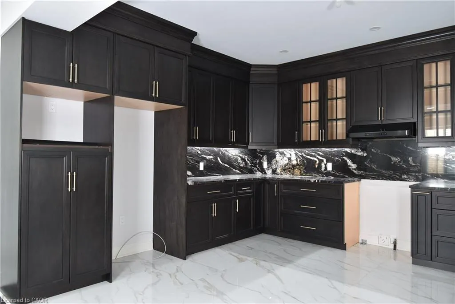
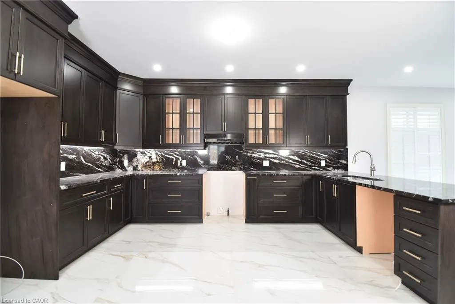
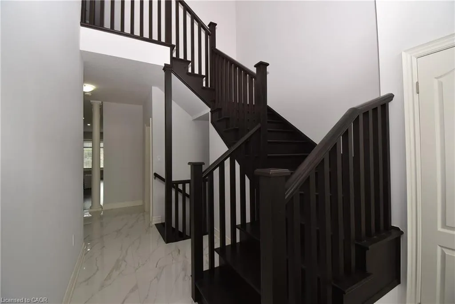
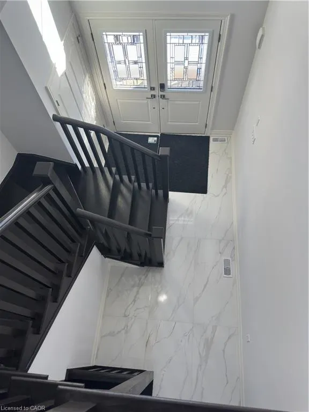
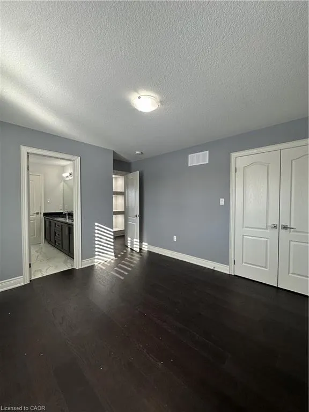
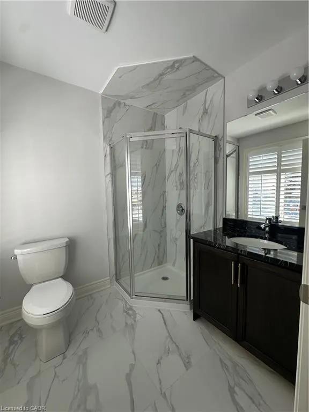
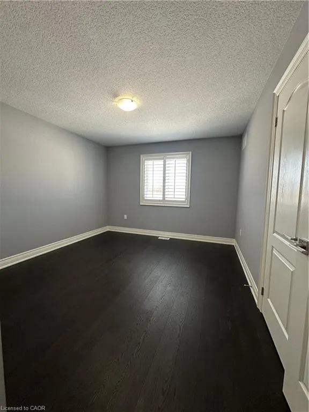
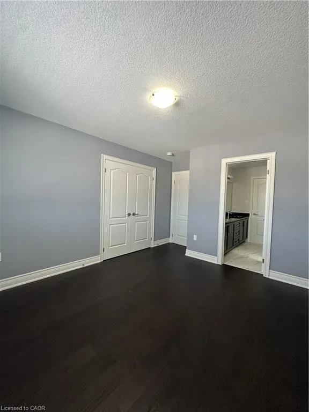
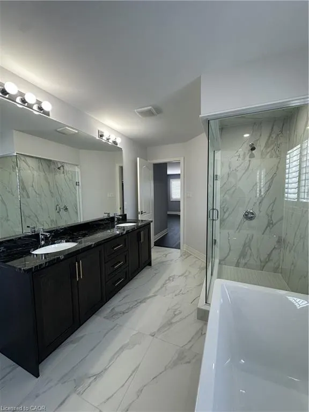
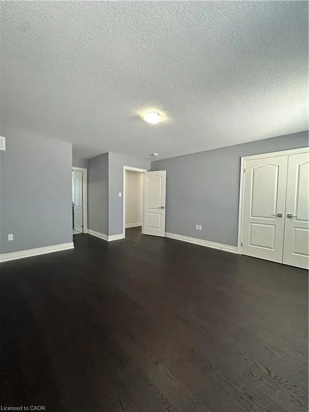
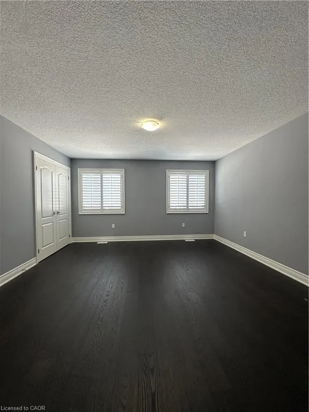
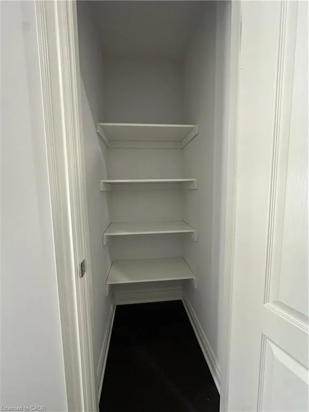
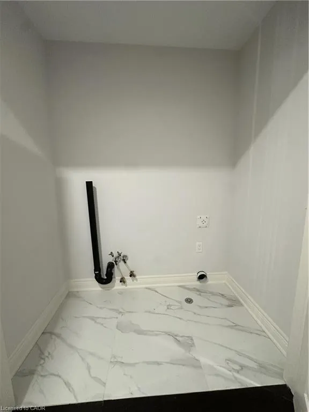
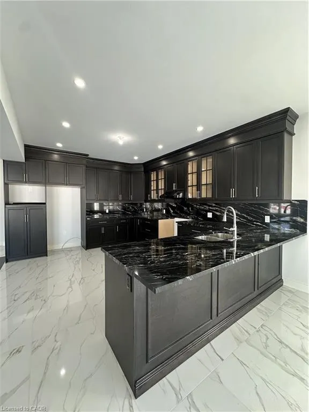
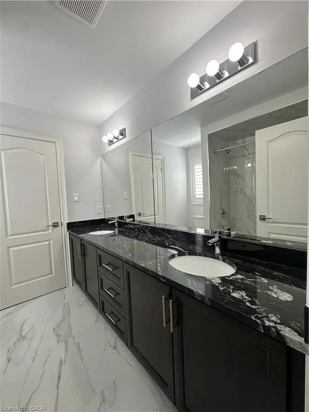
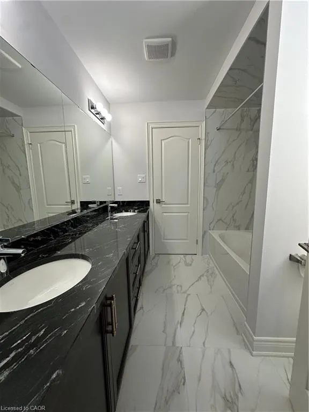
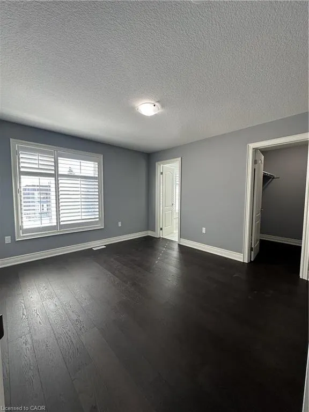
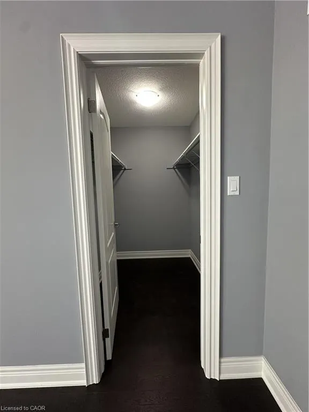
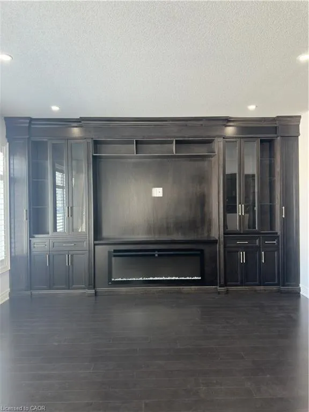
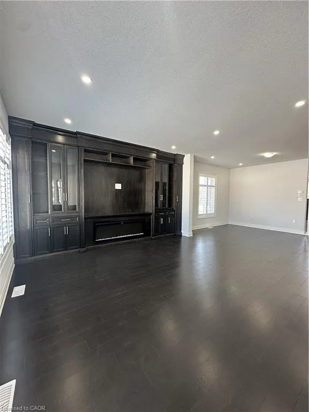
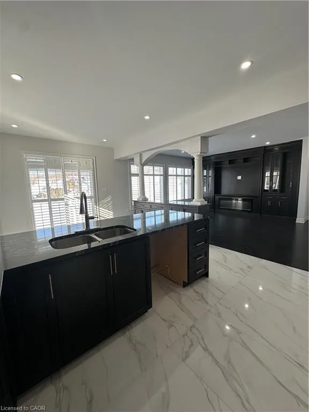
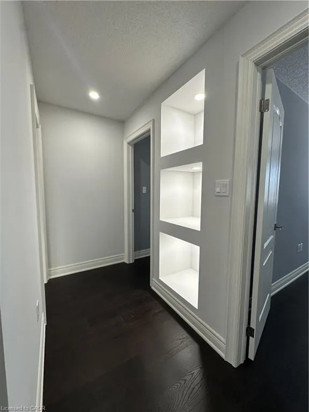
BRAND NEW! Builders inventory home loaded with upgrades and available for immediate occupancy. 4 Bedrooms, 3.5 bathrooms. 9' ceiling heights on the main floor. 8' ceiling heights on the second floor. Loaded with upgrades including raised 8'6" basement. Stained oak staircase. Granite throughout including the kitchen backsplash. Beautiful dark wood kitchen cabinets. Elegant dark hardwood flooring throughout. Built in wall unit and half wall with cabinets and granite top. All brick side side and back elevations with stone frontage. Large format tiling including 24"x48" on main floor. Upgraded light with 20 added pot lights. PRICE IS AFTER REBATE
| Price History | |
|---|---|
| 11/25/2025 | Listed $1,425,304 |
| 1/7/2026 | 4$1,369,999 |
| 1/30/2026 | 2$1,349,000 |
| 5/24/2026 | 11$1,199,900 |
General Features
| Living Area | 2686 |
|---|---|
| Sewer | Sewer (Municipal) |
| Heating | Forced Air,Natural Gas |
| Cooling | Central Air |
| Utilities | Electricity Connected,Fibre Optics,Natural Gas Connected,Phone Connected |
| Roof | Asphalt Shing |
| Appliances | Water Heater |
| Zoning | R-4 |
| Garage Spaces | 2 |
| Construction Materials | Brick Veneer,Concrete,Shingle Siding,Stone,Stucco |
| Year Built | 2025 |
| Stories Count | 2 |
| Property Subtype | Single Family Residence |
| County | Hamilton |
| New Construction | false |
| Property Type | Residential |
| Attached Garage | true |
| Facing Direction | East |
| Garage Y/N | true |
| Total Rooms | 11 |
| Full Baths | 3 |
| Status | Active |
| Directions | South on W5th. Turn right on Dunlop, Left on Alexsia. |
| City | Hamilton |
| Senior Community Y/N | false |
| Open Parking Spaces | 2 |
| MLS Area | 16 - Hamilton Mountain |
| Lot Size Units | Square Feet |
| Property Attached Y/N | false |
| MLS Area Minor | 167 - Sheldon/Mewburn |
| Virtual Tour | https://unbranded.visithome.ai/CEaq2GbtNYVCeh4UotvvWa?mu=m&t=1783639802 |
| Building Area Units | Square Feet |
| Standard Status | Active |
| Year Built Source | Builder |
Interior Features
| Interior Amenities | In-law Capability,Ventilation System |
|---|---|
| Basement | Full,Unfinished |
| Kitchen Level | Main |
| Air Conditioning Y/N | false |
| Heating Y/N | true |
| Window Features | Window Coverings |
| Fireplace Y/N | false |
| Above Grade Finished Area | 2686 |
| Half Baths | 1 |
| Laundry Features | Upper Level |
| Total Bedrooms | 4 |
| Main Level Bathrooms | 1 |
| Below Grade Finished Area Unit Type | Square Feet |
| Below Grade Finished Area Source | Builder |
| Above Grade Finished Area Source | Builder |
| Above Grade Finished Area Unit Type | Square Feet |
| Total Baths | 4 |
Exterior Features
| Parking Features | Attached Garage |
|---|---|
| Lot Features | Urban,Airport,Greenbelt,Park,Place of Worship,Public Transit,Rec./Community Centre,School Bus Route,Schools,Shopping Nearby |
| Water Source | Municipal-Metered |
| Total Parking | 4 |
| Inclusions | Window Coverings |
| Lot Size Area | 3688 |
| Foundation Details | Poured Concrete |
| Building Area Total | 2686 |
| Lot Dimensions | 38.8 x 98.5 |
| Road Surface Type | Paved |
| Frontage Length | 38.80 |
| Frontage Type | East |
| Lot Size Source | Public Records |
| Waterfront Y/N | false |
| Covered Spaces | 2 |
| Crops Included Y/N | false |
Amenities
- Foreclosure
- Views
- Short Sale
- New Construction
- Adult 55+
- Lease To Own
- No Strata Fees
- Furnished
- Primary On Main
- Air Conditioning
- Seller Finance
- Green
- Fixer Upper
- Horse
- Golf
- Fireplace
- Deck
- Garage
- Basement
- Pool
 Data provided by the Ontario Regional Technology & Information Systems. The information is deemed reliable, but is not guaranteed. Not intended to solicit buyers or sellers, landlords or tenants currently under contract.
The trademarks REALTOR®, REALTORS® and the REALTOR® logo are controlled by The Canadian Real Estate Association (CREA) and identify real estate professionals who are members of CREA. The trademarks MLS®, Multiple Listing Service® and the associated logos are owned
Data provided by the Ontario Regional Technology & Information Systems. The information is deemed reliable, but is not guaranteed. Not intended to solicit buyers or sellers, landlords or tenants currently under contract.
The trademarks REALTOR®, REALTORS® and the REALTOR® logo are controlled by The Canadian Real Estate Association (CREA) and identify real estate professionals who are members of CREA. The trademarks MLS®, Multiple Listing Service® and the associated logos are owned