

Address
1184 West 5th Street, Hamilton, ON
Price
$ 1,499,999
Property Attributes
- MLS#40848712
- TypeSingle Family
- Listing Status Active
- CityHamilton
- Area16 - Hamilton Mountain
- Neighbourhood167 - Sheldon/Mewburn
- Postal CodeL9B 1J6
- Style
- Year Built2025
- Taxes$ 1
- Price$ 1,499,999
- Bedrooms7
- Full Bathrooms5
- Half Bathrooms0
- Sqr Footage2855
Data Source:
Ontario Regional (ITSO)
Property Description
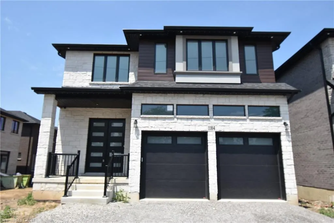
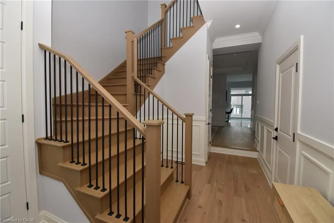
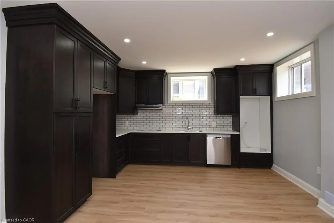
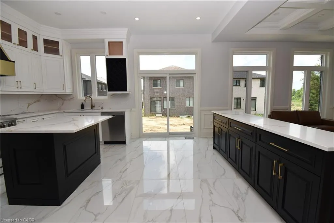
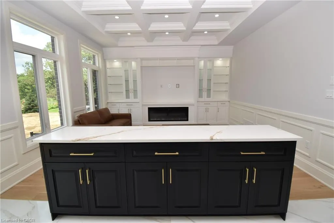
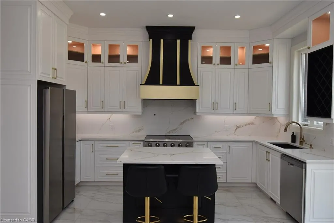
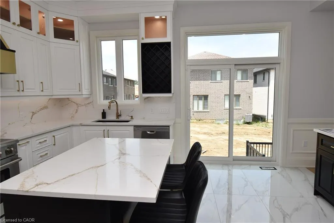
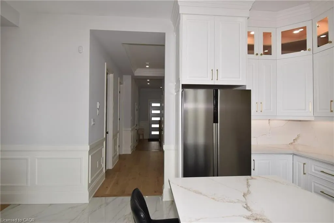
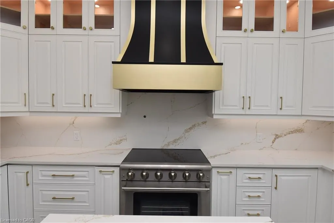
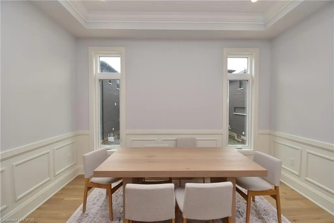
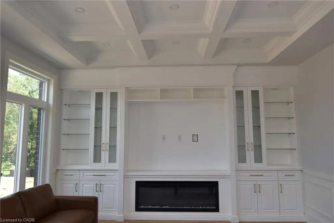
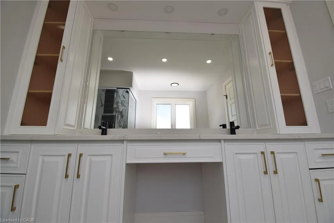
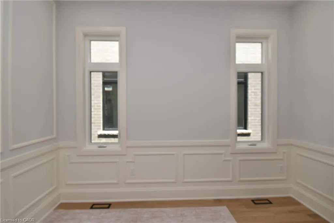
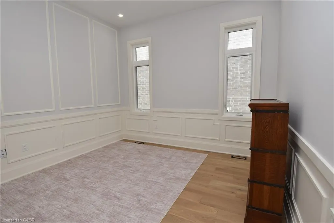
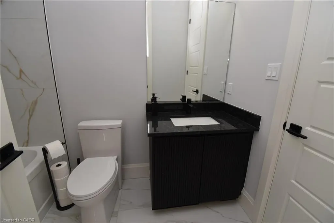
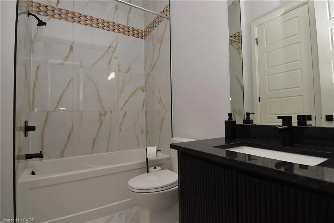
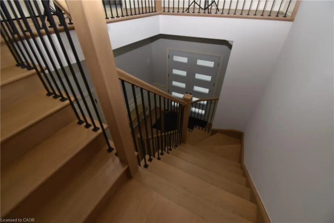
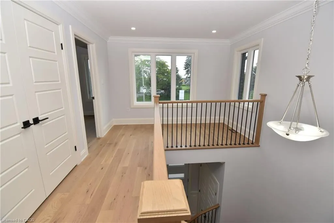
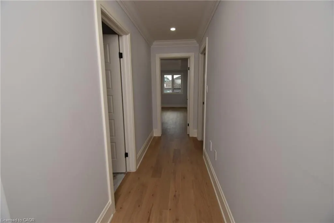
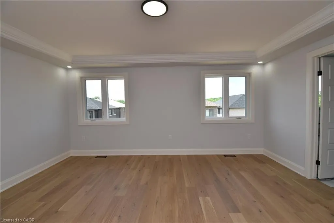
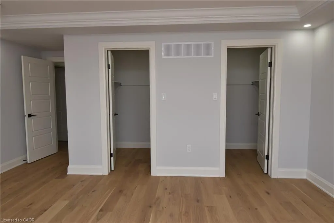
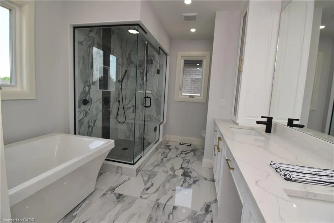
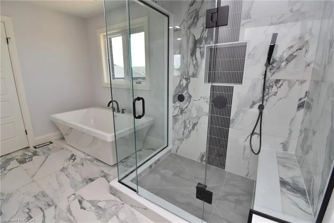
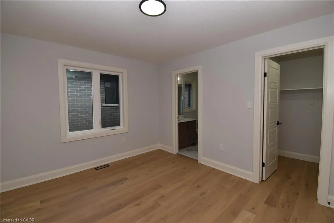
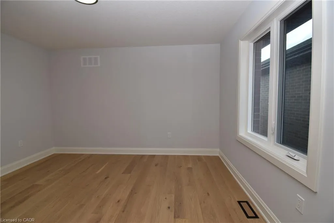
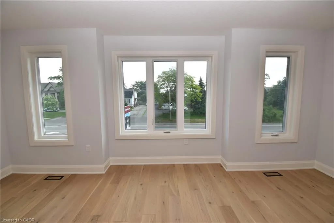
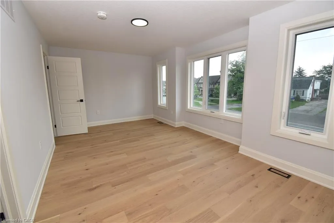
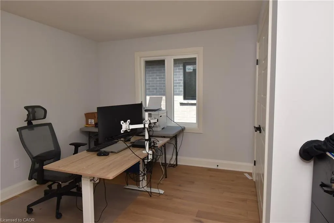
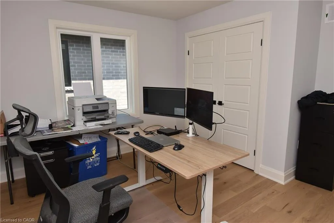
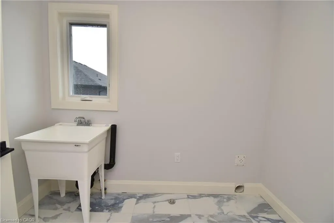
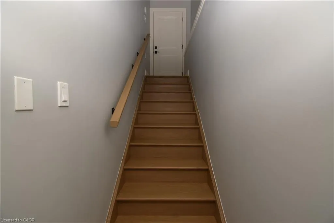
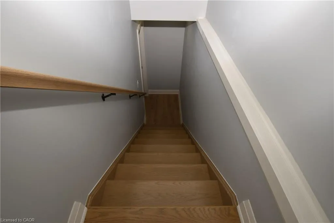
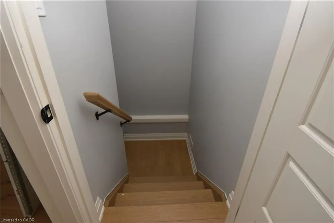
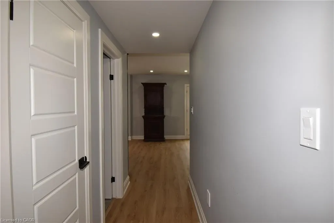
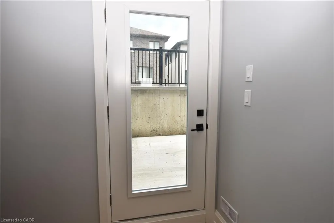
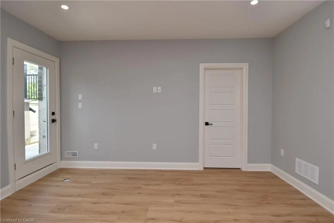
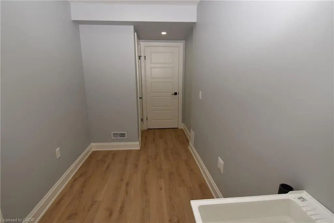
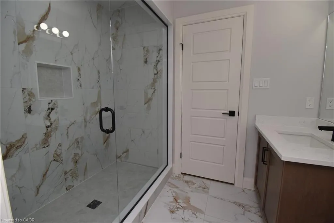
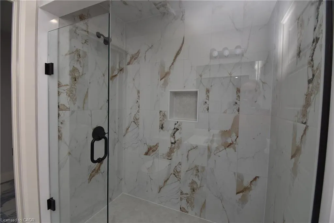
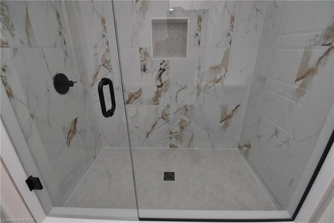
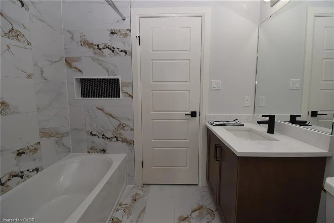
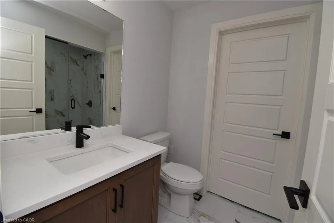
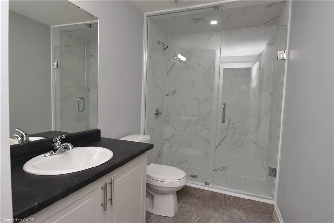
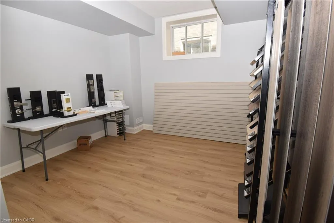
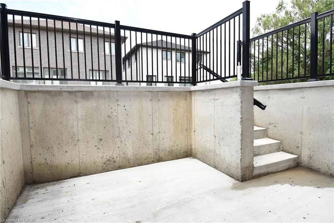
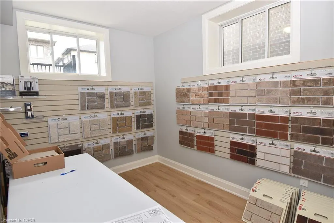
Welcome to 1184 West 5th Street, a stunning new build luxury residence nestled in the highly sought after Hamilton Mountain, minutes away from William Connell Park and forested walking trails. Offering approximately 3,912 sq ft of finished living space, this exceptional home combines sophisticated design, premium finishes, and modern family functionality. Step inside to discover a builder model home loaded with over $300k of upgrades, featuring engineered hardwood flooring throughout, soaring 10' main floor ceilings, elegant formal living and dining areas, and a spectacular family room that seamlessly connects to the chef inspired kitchen. The gourmet kitchen is beautifully appointed with floor to ceiling cabinetry, quartz countertops, designer backsplash, premium fixtures, as well as a main floor bedroom. The second level offers four generously sized bedrooms, including a luxurious primary retreat complete with a spa inspired ensuite and spacious walk in closets. Enjoy the 2nd floor laundry room to avoid walking up and down stairs to do laundry. The open loft creates the perfect setting for a home office, study area, or additional lounge space. Enjoy a separate side entrance, as well as a walk-up basement to the backyard. Loaded with premium upgrades, this home showcases a striking stained oak staircase with upgraded iron spindles, crown mouldings, custom built in cabinetry, additional potlights, oversized windows, and thoughtfully selected designer finishes throughout. The fully finished basement further expands the living space, offering endless possibilities for recreation, fitness, entertainment, or multi-generational living through the two bedrooms and kitchen. Situated on a premium 40'x123' lot, this home enjoys a desirable location close to schools, parks, shopping, restaurants, golf courses, recreation facilities, and convenient highway access.
| Price History | |
|---|---|
| 7/16/2026 | Listed $1,629,900 |
| 7/27/2026 | 8$1,499,999 |
General Features
| Living Area | 2855 |
|---|---|
| Sewer | Sewer (Municipal) |
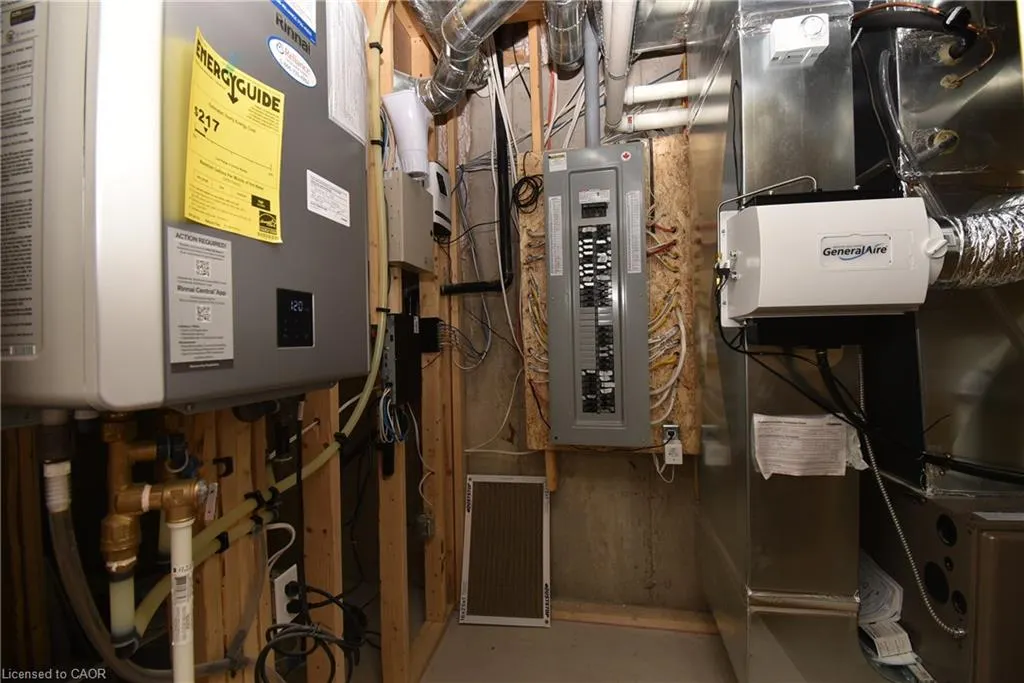
| Heating | Forced Air,Natural Gas |
| Cooling | Central Air |
| Utilities | Cable Available,Electricity Connected,Garbage/Sanitary Collection,Recycling Pickup,Street Lights,Phone Available |
| Roof | Asphalt Shing |
| Appliances | Dishwasher,Stove |
| Zoning | R-4-H |
| Garage Spaces | 2 |
| Security Features | Carbon Monoxide Detector,Smoke Detector,Alarm System,Security System,Smoke Detector(s) |
| Construction Materials | Aluminum Siding,Brick Veneer,Concrete,Shingle Siding,Stone,Stucco |
| Year Built | 2025 |
| Stories Count | 2 |
| Property Subtype | Single Family Residence |
| County | Hamilton |
| New Construction | false |
| Property Type | Residential |
| Attached Garage | true |
| Facing Direction | West |
| Garage Y/N | true |
| Total Rooms | 16 |
| Full Baths | 5 |
| Status | Active |
| Directions | SOUTH OFF LINCOLN ALEXANDER PARKWAY ONTO UPPER JAMES ST, WEST ONTO STONE CHURCH RD, SOUTH ONTO WEST 5TH ST, ONTO 1184 WEST 5TH ST DRIVEWAY. |
| City | Hamilton |
| Senior Community Y/N | false |
| Open Parking Spaces | 4 |
| MLS Area | 16 - Hamilton Mountain |
| Lot Size Units | Square Feet |
| Property Attached Y/N | false |
| MLS Area Minor | 167 - Sheldon/Mewburn |
| Virtual Tour | https://unbranded.visithome.ai/CKtur2ay9pdVr9EEEi5QJq?mu=ft&t=1783425763 |
| Building Area Units | Square Feet |
| Standard Status | Active |
| Year Built Source | Builder |
Interior Features
| Interior Amenities | High Speed Internet,Central Vacuum Roughed-in,Floor Drains |
|---|---|
| Basement | Walk-Up Access,Full,Finished,Sump Pump |
| Total Fireplaces | 1 |
| Fireplace Features | Electric |
| Kitchen Level | Basement,Main |
| Air Conditioning Y/N | false |
| Heating Y/N | true |
| Fireplace Y/N | true |
| Above Grade Finished Area | 2855 |
| Laundry Features | Electric Dryer Hookup,Laundry Room |
| Total Bedrooms | 7 |
| Below Grade Finished Area | 1057 |
| Main Level Bedrooms | 1 |
| Main Level Bathrooms | 1 |
| Below Grade Finished Area Unit Type | Square Feet |
| Below Grade Finished Area Source | Builder |
| Above Grade Finished Area Source | Builder |
| Above Grade Finished Area Unit Type | Square Feet |
| Total Baths | 5 |
Exterior Features
| Parking Features | Attached Garage,Garage Door Opener |
|---|---|
| Lot Features | Urban,Rectangular,Near Golf Course,Hospital,Library,Open Spaces,Park,Place of Worship,Playground Nearby,Public Transit,Rec./Community Centre,School Bus Route,Schools,Shopping Nearby |
| Water Source | Municipal |
| Total Parking | 6 |
| Inclusions | Carbon Monoxide Detector,Dishwasher,Garage Door Opener,Smoke Detector,Stove,Air Conditioning Is Owned |
| Foundation Details | Poured Concrete |
| Building Area Total | 3912 |
| Lot Dimensions | 40.12 x 123.7 |
| Frontage Length | 40.12 |
| Frontage Type | West |
| Lot Size Source | GeoWarehouse |
| Waterfront Y/N | false |
| Covered Spaces | 2 |
| Road Frontage Type | Municipal Road |
| Crops Included Y/N | false |
Amenities
- Foreclosure
- Views
- Short Sale
- New Construction
- Adult 55+
- Lease To Own
- No Strata Fees
- Furnished
- Primary On Main
- Air Conditioning
- Seller Finance
- Green
- Fixer Upper
- Horse
- Golf
- Fireplace
- Deck
- Garage
- Basement
- Pool
 Data provided by the Ontario Regional Technology & Information Systems. The information is deemed reliable, but is not guaranteed. Not intended to solicit buyers or sellers, landlords or tenants currently under contract.
The trademarks REALTOR®, REALTORS® and the REALTOR® logo are controlled by The Canadian Real Estate Association (CREA) and identify real estate professionals who are members of CREA. The trademarks MLS®, Multiple Listing Service® and the associated logos are owned
Data provided by the Ontario Regional Technology & Information Systems. The information is deemed reliable, but is not guaranteed. Not intended to solicit buyers or sellers, landlords or tenants currently under contract.
The trademarks REALTOR®, REALTORS® and the REALTOR® logo are controlled by The Canadian Real Estate Association (CREA) and identify real estate professionals who are members of CREA. The trademarks MLS®, Multiple Listing Service® and the associated logos are owned