

Address
655 Townline Road W, Cayuga, ON
Price
$ 1,699,900
Property Attributes
- MLS#40767863
- TypeSingle Family
- Listing Status Active
- CityCayuga
- AreaOneida
- Neighbourhood071 - Oneida
- Postal CodeN0A 1E0
- Style
- Year Built1890
- Taxes$ 3276
- Price$ 1,699,900
- Bedrooms3
- Full Bathrooms1
- Half Bathrooms1
- Sqr Footage2028
- Lot Size100 Acres
Data Source:
Ontario Regional (ITSO)
Property Description
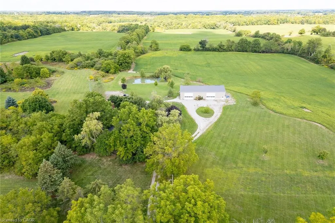
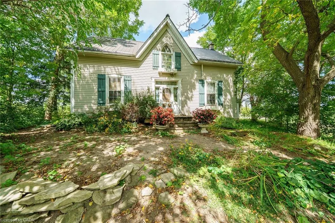
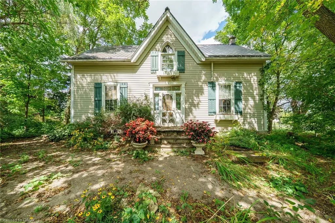
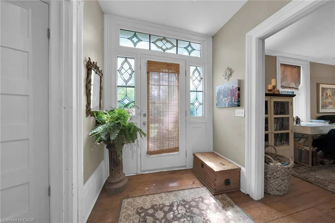
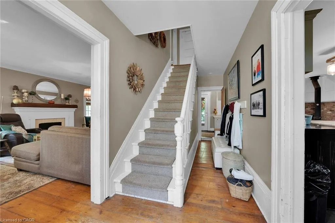
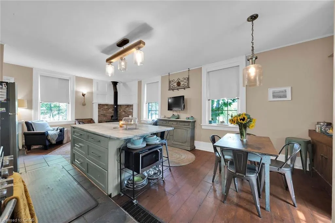
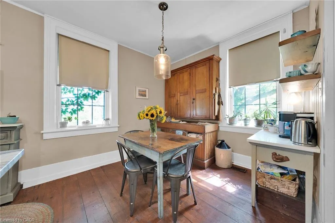
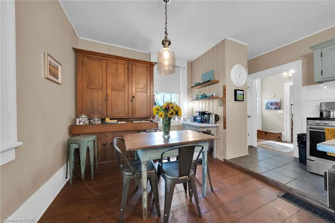
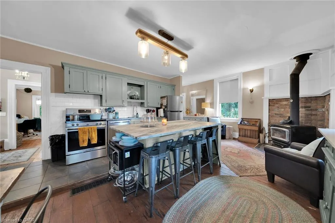
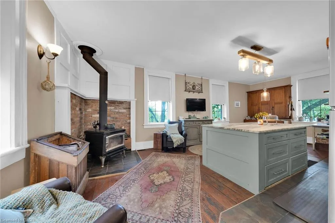

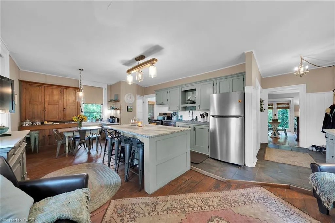
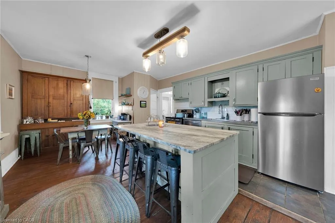
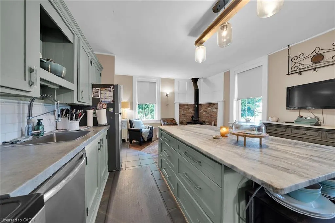
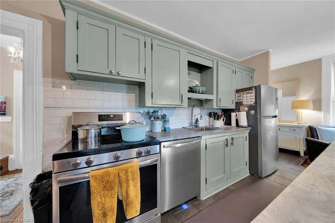
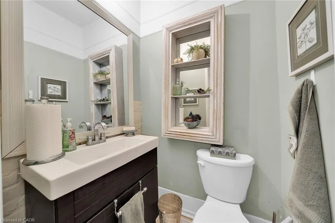
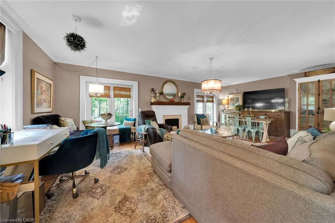
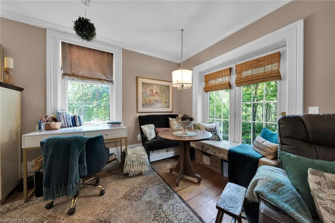
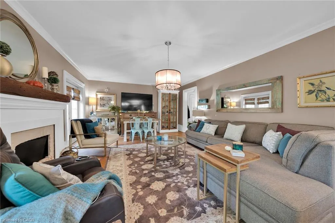
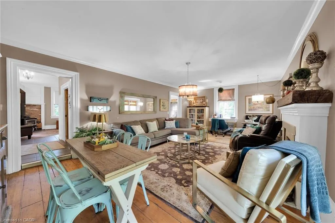
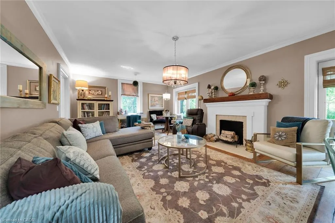
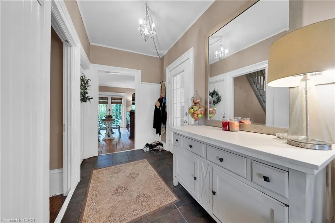
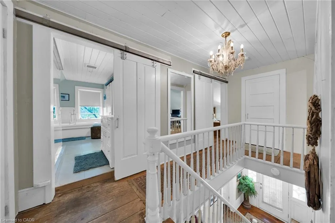
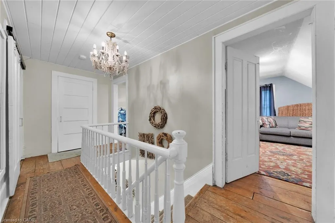
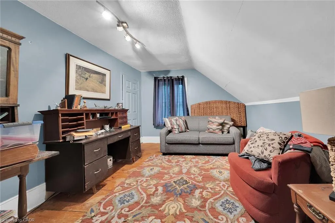
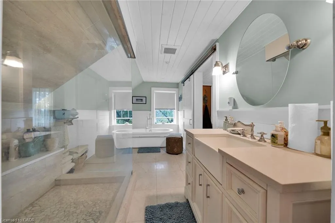
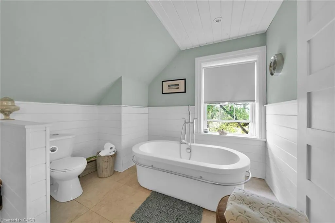
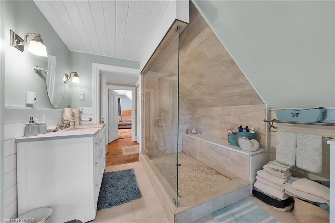
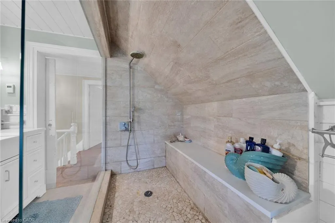
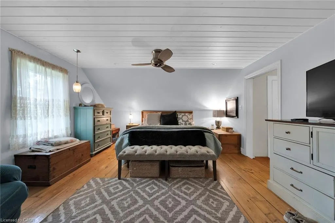
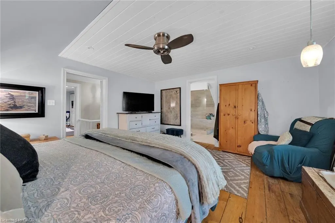
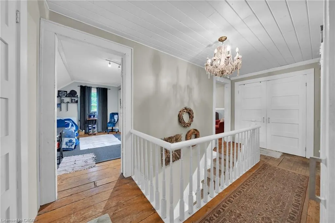
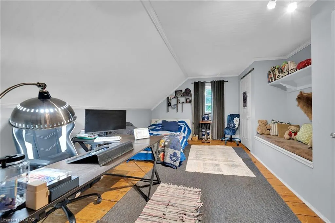
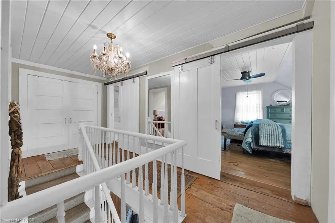
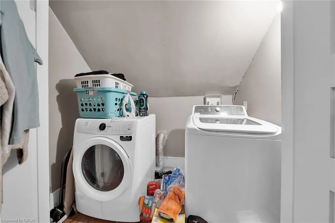
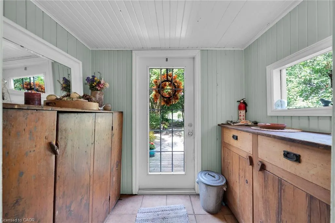
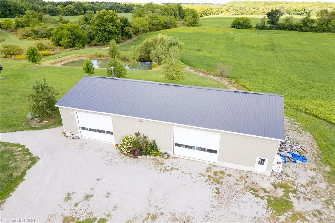
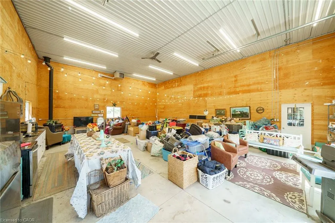
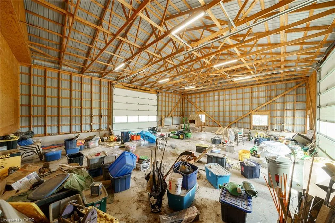
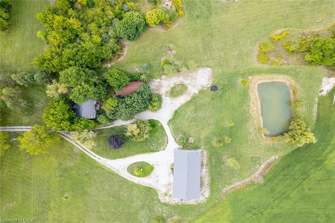
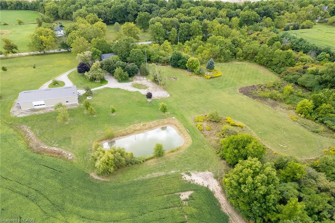
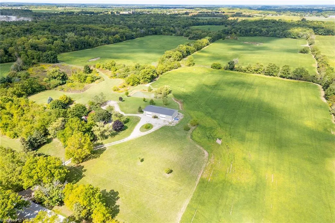
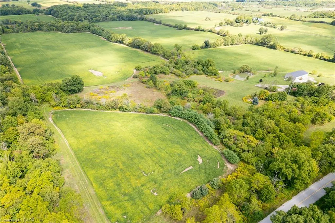
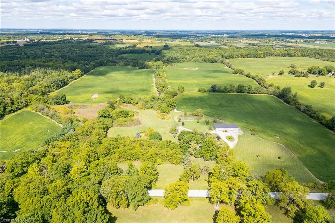
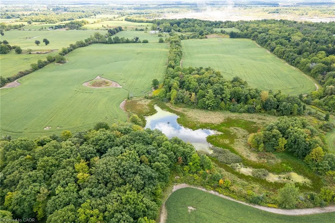
Extremely rare opportunity to own this beautiful 100 acre farm in the desired Oneida area of Haldimand County. Offers 58 acres of rolling farmland with the opportunity to add 10-15 acres more with the removal of fence rows, orchard and grass areas. Recreational enthusiasts will appreciate the beautiful hardwood bush, walking trails and two ponds. Incredible 40 x 80 newer outbuilding is sure to impress. One side is fully insulated with a kitchen, woodstove, propane furnace, plywood walls, the perfect spot for large family gatherings. Right side has two large overhead doors which provides plenty of room for your farming equipment or storage. Charming 3 bedroom&1.5 bath house with eat-in kitchen, centre island, wood stove and included appliances. Bright large family room with original pine plank flooring with double patio doors to private side yard. Upper level has 3 roomy bedrooms, an updated 4 piece bath and a handy laundry area. Don't miss out on this opportunity to acquire this 100 acre farm, they don't come up very often!
| Elementary School | High School |
|---|---|
| Oneida Elementary School | Cayuga Secondary High School |
| Price History | |
|---|---|
| 11/18/2025 | Listed $1,899,900 |
| 4/6/2026 | 5$1,799,900 |
| 7/22/2026 | 6$1,699,900 |
General Features
| Living Area | 2028 |
|---|---|
| Sewer | Septic Tank |
| Heating | Fireplace-Propane |
| Cooling | Central Air |
| Utilities | Electricity Connected,Recycling Pickup,Phone Available,Propane |
| Roof | Metal |
| Appliances | Water Heater,Dishwasher,Dryer,Freezer,Microwave,Refrigerator,Stove,Washer |
| Zoning | H A6 |
| Garage Spaces | 10 |
| Security Features | Smoke Detector(s) |
| Construction Materials | Aluminum Siding |
| Exclusions | 1 Freezer, Flag Stones At Side Of Shed, Upstairs Chandelier, Diesel Tank. |
| Year Built | 1890 |
| View | Forest,Meadow,Orchard,Trees/Woods |
| Stories Count | 1 |
| Topography | Logging Potential,Rolling,Wetlands,Wooded/Treed |
| Property Subtype | Single Family Residence |
| Waterfront Features | Pond,Lake/Pond |
| County | Haldimand |
| New Construction | false |
| Property Type | Residential |
| Attached Garage | false |
| Garage Y/N | true |
| Other Structures | Barn(s),Shed(s),Storage,Workshop |
| Total Rooms | 8 |
| Full Baths | 1 |
| Status | Active |
| Directions | Highway 3 West to Dry Lake Road, North on Dry Lake, East on Townline. |
| High School | Cayuga Secondary |
| City | Cayuga |
| Senior Community Y/N | false |
| Open Parking Spaces | 20 |
| MLS Area | Oneida |
| Lot Size Units | Acres |
| Lot Size Square Feet | 4356000 |
| Carport Y/N | false |
| Elementary School | Oneida, St. Stephens |
| Property Attached Y/N | false |
| MLS Area Minor | 071 - Oneida |
| Building Area Units | Square Feet |
| Standard Status | Active |
| Year Built Source | Other |
Interior Features
| Interior Amenities | High Speed Internet,Water Treatment |
|---|---|
| Basement | Full,Unfinished |
| Total Fireplaces | 2 |
| Fireplace Features | Wood Burning Stove |
| Kitchen Level | Main |
| Air Conditioning Y/N | false |
| Heating Y/N | true |
| Fireplace Y/N | true |
| Above Grade Finished Area | 2028 |
| Half Baths | 1 |
| Laundry Features | Upper Level |
| Total Bedrooms | 3 |
| Main Level Bathrooms | 1 |
| Below Grade Finished Area Unit Type | Square Feet |
| Above Grade Finished Area Source | LBO Provided |
| Above Grade Finished Area Unit Type | Square Feet |
| Total Baths | 2 |
Exterior Features
| Exterior Amenities | Privacy,TV Tower/Antenna |
|---|---|
| Parking Features | Detached Garage,Circular,Gravel,Heated |
| Lot Features | Rural,Rectangular,Ample Parking,Near Golf Course,Greenbelt,Hobby Farm,Hospital,School Bus Route,Schools |
| Water Source | Cistern,Well |
| Total Parking | 30 |
| Inclusions | Dishwasher,Dryer,Freezer,Microwave,Refrigerator,Stove,Washer,2 Fridges, 2 Stoves, 1 Freezer, Washer, Dryer, Microwave. |
| Lot Size Area | 100 |
| Foundation Details | Stone |
| Building Area Total | 2028 |
| Lot Dimensions | 1317.24 x 3355.98 |
| Lot Size Acres | 100 |
| Frontage Length | 1317.24 |
| Frontage Type | North |
| Lot Size Source | GeoWarehouse |
| Waterfront Y/N | false |
| Covered Spaces | 10 |
| Road Frontage Type | Year Round Road |
| Crops Included Y/N | false |
Amenities
- Foreclosure
- Views
- Short Sale
- New Construction
- Adult 55+
- Lease To Own
- No Strata Fees
- Furnished
- Primary On Main
- Air Conditioning
- Seller Finance
- Green
- Fixer Upper
- Horse
- Golf
- Fireplace
- Deck
- Garage
- Basement
- Pool
 Data provided by the Ontario Regional Technology & Information Systems. The information is deemed reliable, but is not guaranteed. Not intended to solicit buyers or sellers, landlords or tenants currently under contract.
The trademarks REALTOR®, REALTORS® and the REALTOR® logo are controlled by The Canadian Real Estate Association (CREA) and identify real estate professionals who are members of CREA. The trademarks MLS®, Multiple Listing Service® and the associated logos are owned
Data provided by the Ontario Regional Technology & Information Systems. The information is deemed reliable, but is not guaranteed. Not intended to solicit buyers or sellers, landlords or tenants currently under contract.
The trademarks REALTOR®, REALTORS® and the REALTOR® logo are controlled by The Canadian Real Estate Association (CREA) and identify real estate professionals who are members of CREA. The trademarks MLS®, Multiple Listing Service® and the associated logos are owned