

Address
757 4th Line, Caledonia, ON
Price
$ 765,000
Property Attributes
- MLS#40859156
- TypeSingle Family
- Listing Status Active
- CityCaledonia
- AreaOneida
- Neighbourhood071 - Oneida
- Postal CodeN3W 2B1
- StyleBungalow
- Year Built1975
- Taxes$ 4555
- Price$ 765,000
- Bedrooms6
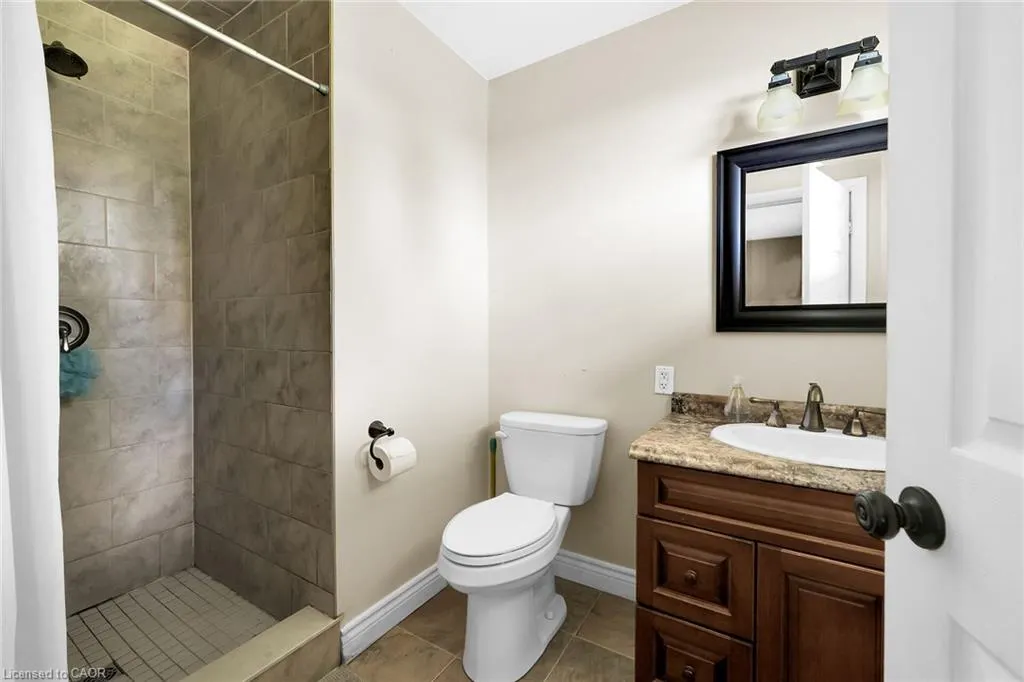
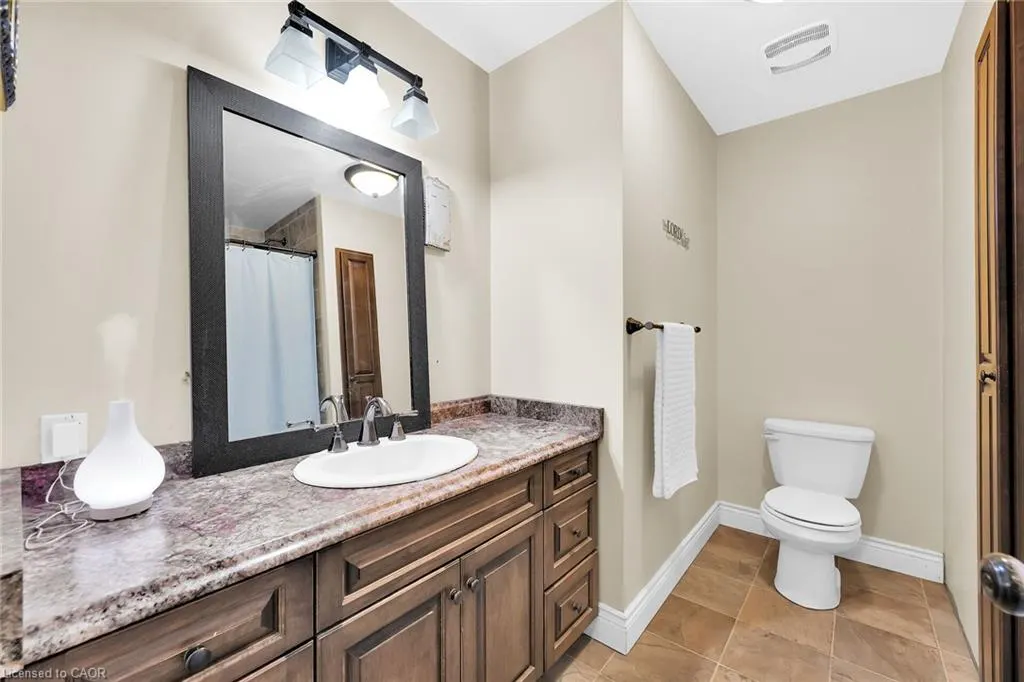
- Full Bathrooms2
- Half Bathrooms0
- Sqr Footage1452
- Lot Size0.46 Acres
Data Source:
Ontario Regional (ITSO)
Property Description
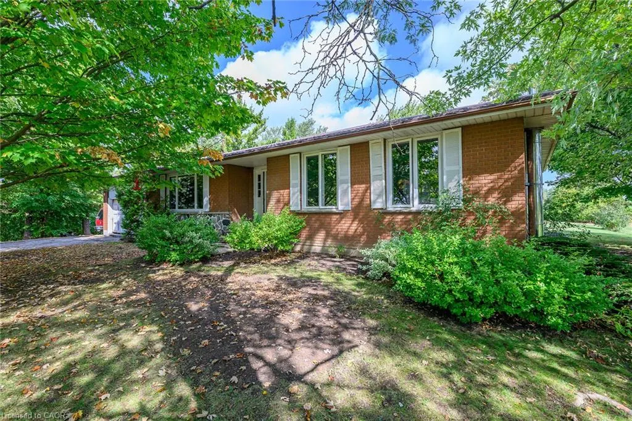
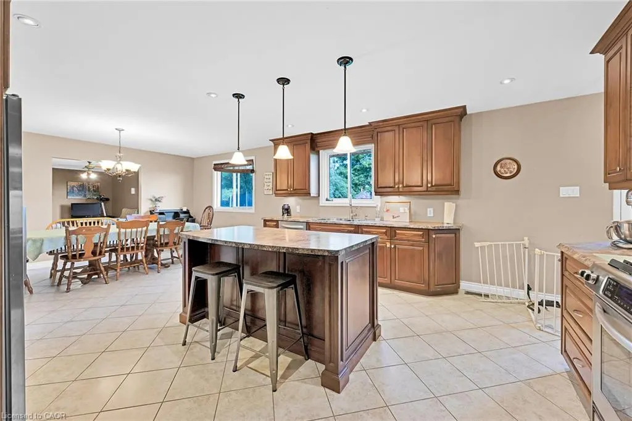
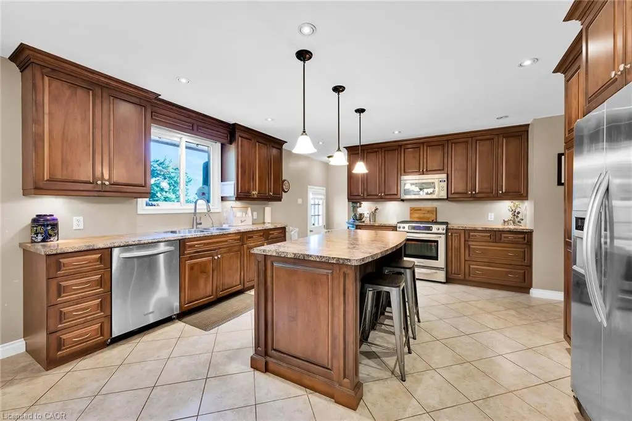
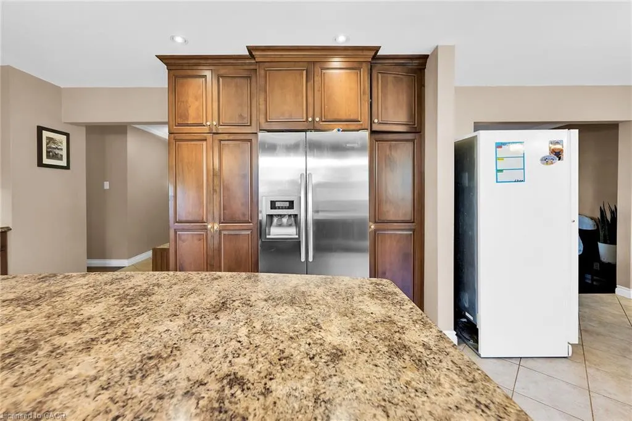
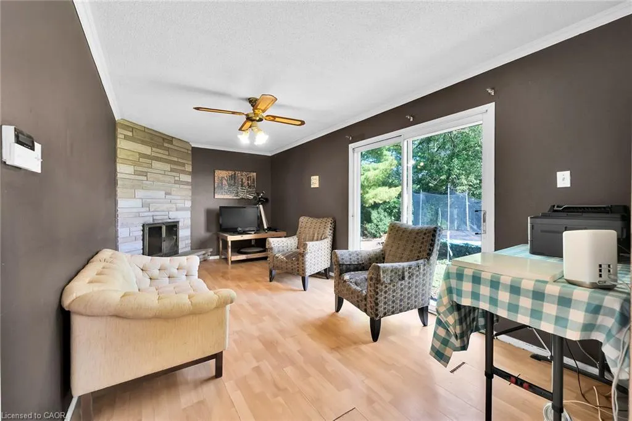
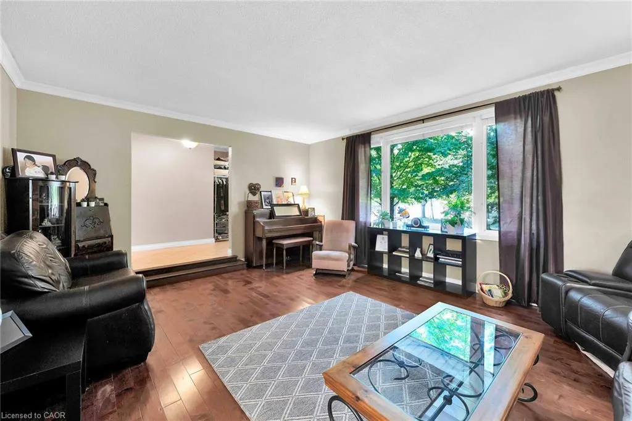
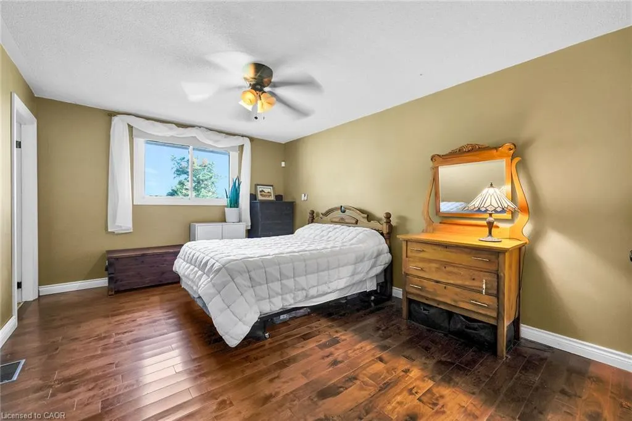
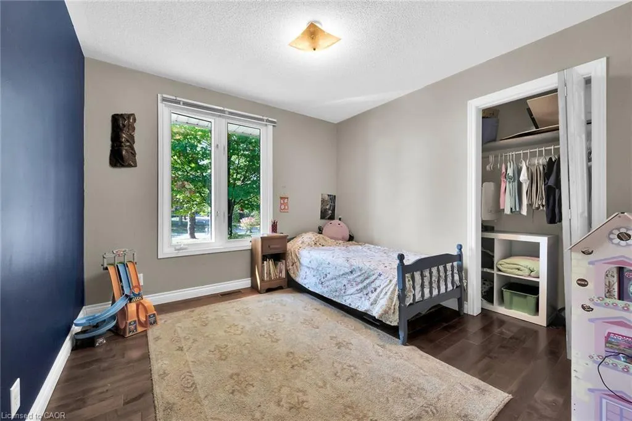
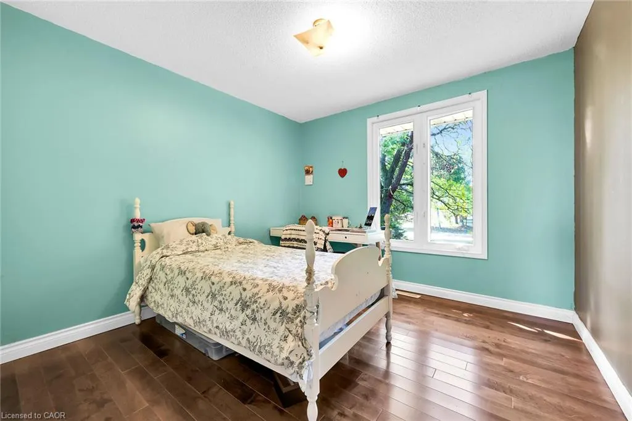
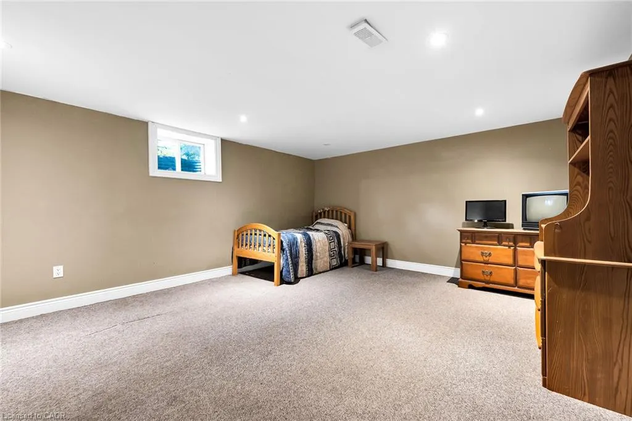
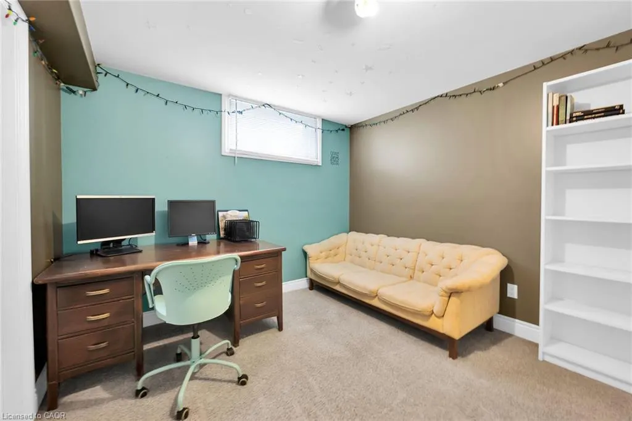
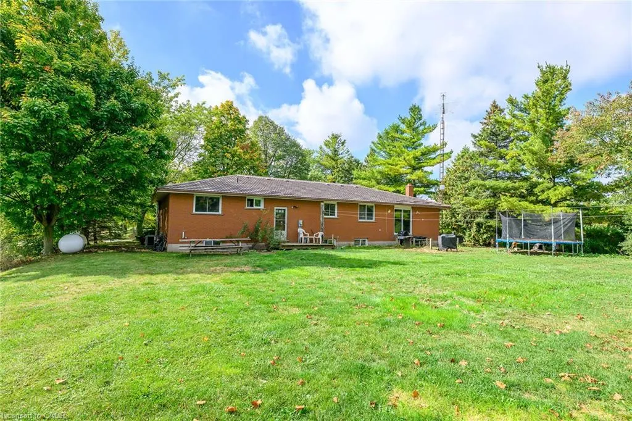
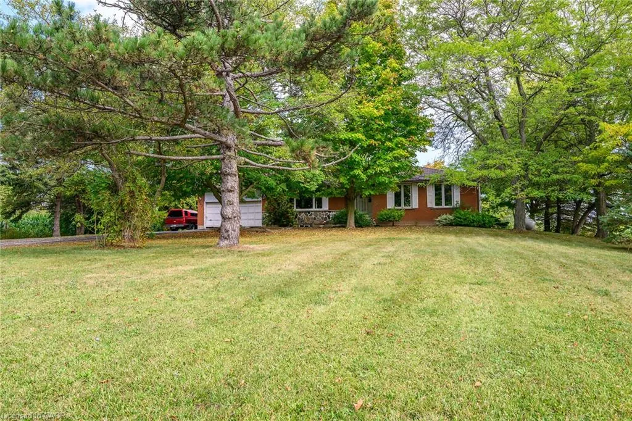
757 4th Line Road is nestled in the heart of rural Oneida, just a short walk from the award-winning Oneida Central Public School. Surrounded by farmland with no immediate neighbours and situated on a quiet country road, this property offers exceptional peace and privacy. With over 2,600 sq. ft. of living space across two levels and six bedrooms, it provides plenty of room for a large or growing family — or even multiple generations under one roof. The custom floor plan features a spacious kitchen and a sunken living room that form the heart of the home. An attached two-car garage and an oversized driveway offer abundant space for the hobbyist, outdoors enthusiast, or auto collector to park and store vehicles or equipment. Out back, a rare, mature tree-canopied yard opens to endless views of the surrounding fields — the perfect blend of country charm and tranquility.
| Price History | |
|---|---|
| 8/28/2026 | Listed $765,000 |
General Features
| Living Area | 1452 |
|---|---|
| Sewer | Septic Tank |
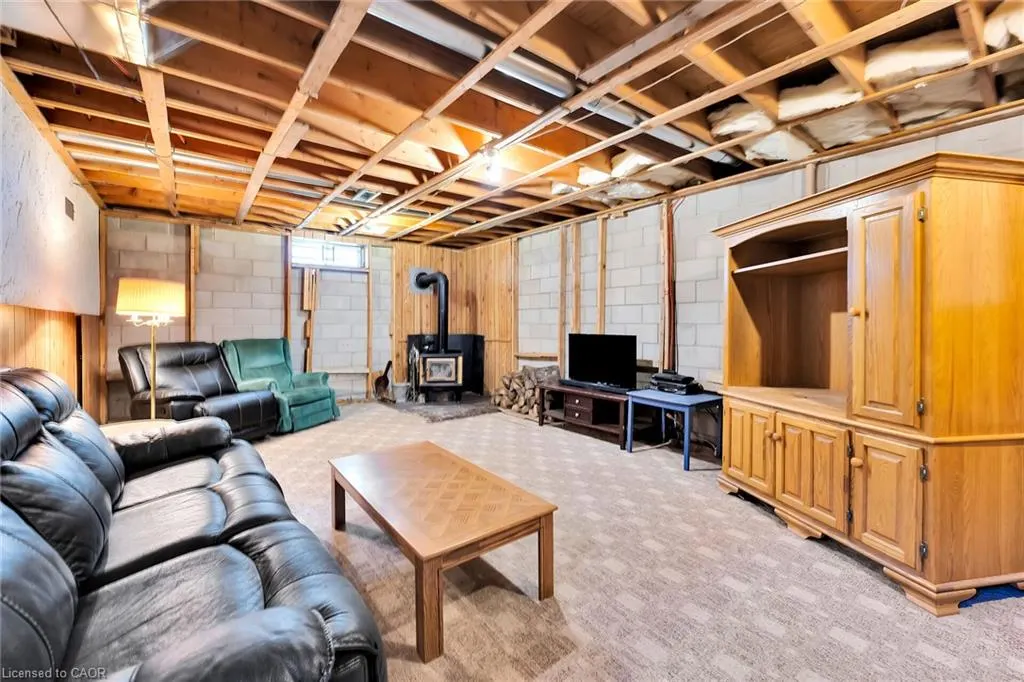
| Heating | Propane,Wood Stove |
| Cooling | Central Air |
| Utilities | Cable Connected |
| Roof | Metal |
| Zoning | H A6 |
| Garage Spaces | 2 |
| Architectural Style | Bungalow |
| Security Features | None |
| Construction Materials | Brick |
| Year Built | 1975 |
| Stories Count | 1 |
| Topography | Flat |
| Property Subtype | Single Family Residence |
| County | Haldimand |
| New Construction | false |
| Property Type | Residential |
| Attached Garage | true |
| Facing Direction | South |
| Garage Y/N | true |
| Other Structures | None |
| Total Rooms | 12 |
| Full Baths | 2 |
| Status | Active |
| Directions | South on Mackenzie Road from Caledonia, left on 4th Line Road, home is on the left |
| City | Caledonia |
| Senior Community Y/N | false |
| Open Parking Spaces | 6 |
| MLS Area | Oneida |
| Lot Size Units | Acres |
| Lot Size Square Feet | 20037.6 |
| Carport Y/N | false |
| Property Attached Y/N | false |
| Year Built Details | Estimate |
| MLS Area Minor | 071 - Oneida |
| Building Area Units | Square Feet |
| Standard Status | Active |
| Year Built Source | Other |
Interior Features
| Interior Amenities | None |
|---|---|
| Basement | Full,Finished |
| Total Fireplaces | 2 |
| Kitchen Level | Main |
| Air Conditioning Y/N | false |
| Heating Y/N | true |
| Fireplace Y/N | true |
| Above Grade Finished Area | 1452 |
| Laundry Features | In Area |
| Total Bedrooms | 6 |
| Below Grade Finished Area | 928 |
| Main Level Bedrooms | 3 |
| Main Level Bathrooms | 2 |
| Below Grade Finished Area Unit Type | Square Feet |
| Above Grade Finished Area Source | LBO Provided |
| Above Grade Finished Area Unit Type | Square Feet |
| Total Baths | 2 |
Exterior Features
| Parking Features | Attached Garage,Gravel |
|---|---|
| Lot Features | Rural,Rectangular,None |
| Water Source | Cistern |
| Total Parking | 8 |
| Inclusions | None |
| Lot Size Area | 0.46 |
| Foundation Details | Block |
| Building Area Total | 2380 |
| Lot Dimensions | 90.38 x 211.11 |
| Lot Size Acres | 0.46 |
| Road Surface Type | Paved |
| Frontage Length | 90.38 |
| Frontage Type | North |
| Lot Size Source | GeoWarehouse |
| Waterfront Y/N | false |
| Covered Spaces | 2 |
| Road Frontage Type | Municipal Road |
| Crops Included Y/N | false |
Amenities
- Foreclosure
- Views
- Short Sale
- New Construction
- Adult 55+
- Lease To Own
- No Strata Fees
- Furnished
- Primary On Main
- Air Conditioning
- Seller Finance
- Green
- Fixer Upper
- Horse
- Golf
- Fireplace
- Deck
- Garage
- Basement
- Pool
 Data provided by the Ontario Regional Technology & Information Systems. The information is deemed reliable, but is not guaranteed. Not intended to solicit buyers or sellers, landlords or tenants currently under contract.
The trademarks REALTOR®, REALTORS® and the REALTOR® logo are controlled by The Canadian Real Estate Association (CREA) and identify real estate professionals who are members of CREA. The trademarks MLS®, Multiple Listing Service® and the associated logos are owned
Data provided by the Ontario Regional Technology & Information Systems. The information is deemed reliable, but is not guaranteed. Not intended to solicit buyers or sellers, landlords or tenants currently under contract.
The trademarks REALTOR®, REALTORS® and the REALTOR® logo are controlled by The Canadian Real Estate Association (CREA) and identify real estate professionals who are members of CREA. The trademarks MLS®, Multiple Listing Service® and the associated logos are owned