

Address
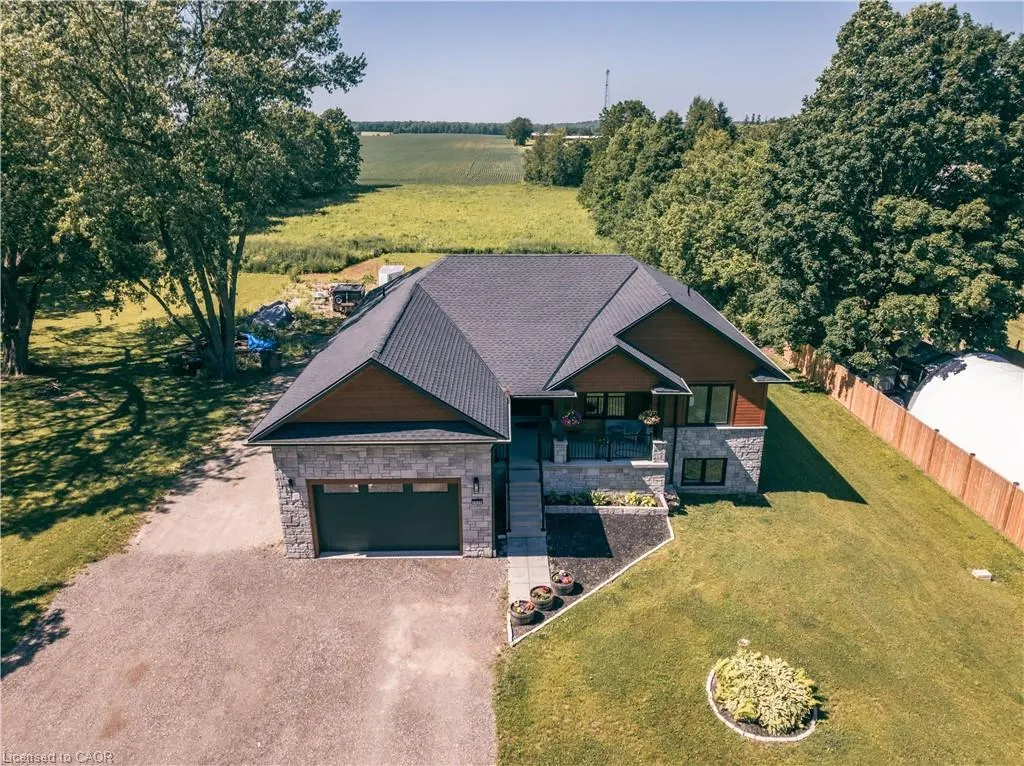
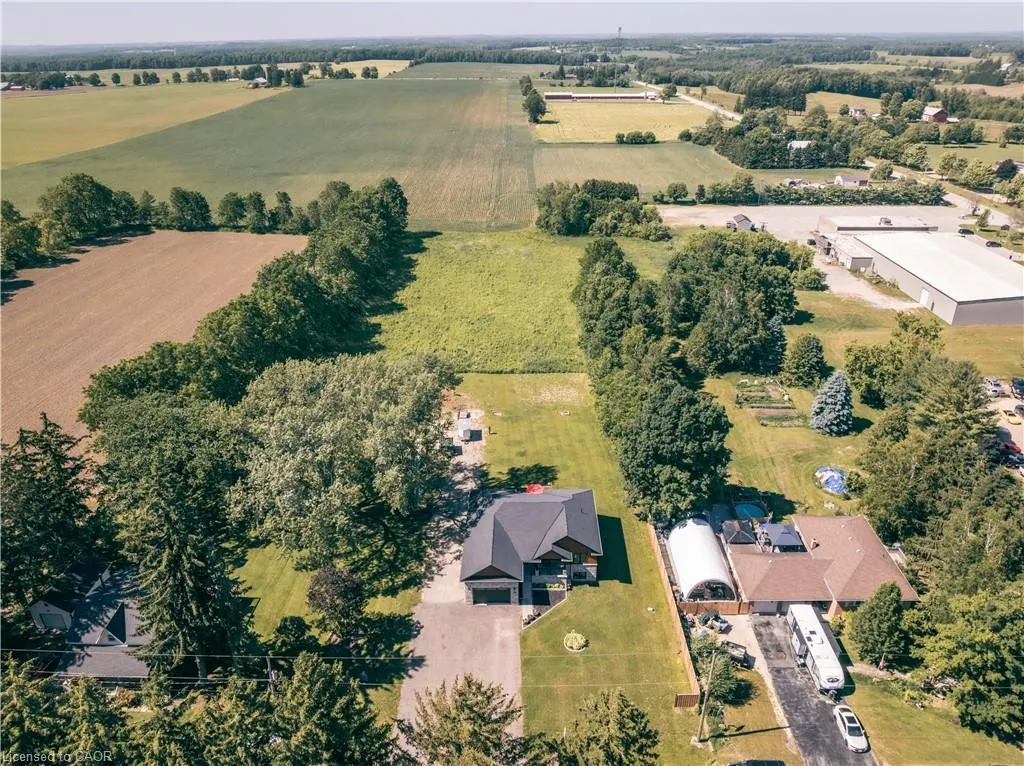
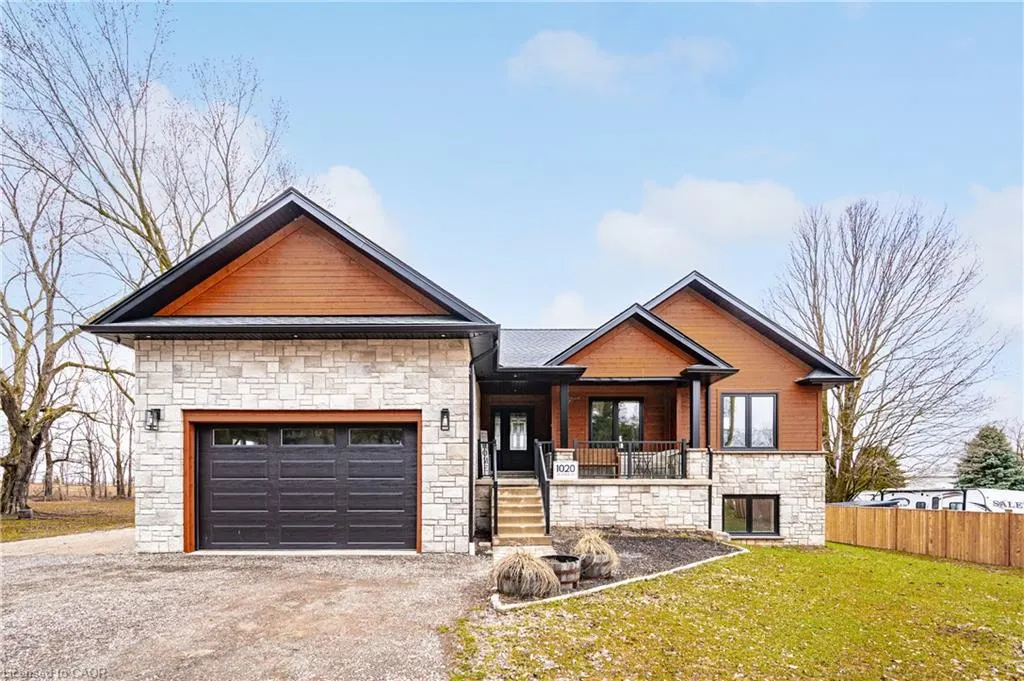
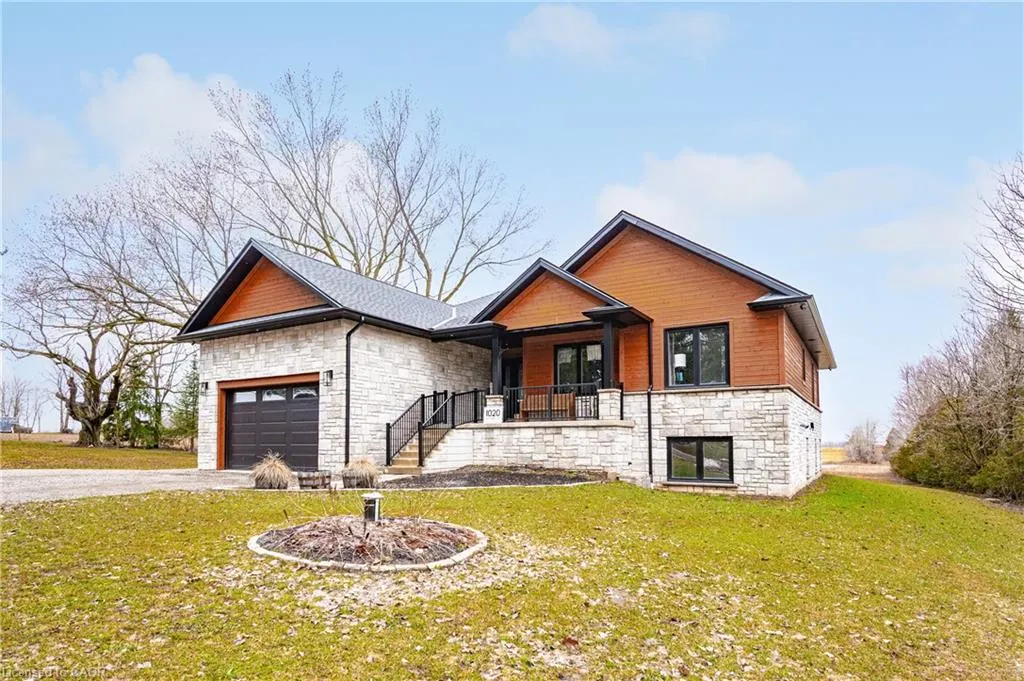
1020 Victoria Street, Ayton, ON
Price
$ 799,000
Property Attributes
- MLS#40775428
- TypeSingle Family
- Listing Status Active
- CityAyton
- AreaWest Grey
- NeighbourhoodWest Grey
- Postal CodeN0G 1C0
- StyleBungalow Raised
- Year Built2021
- Taxes$ 5320
- Price$ 799,000
- Bedrooms6
- Full Bathrooms4
- Half Bathrooms0
- Sqr Footage1677
Data Source:
Ontario Regional (ITSO)
Property Description
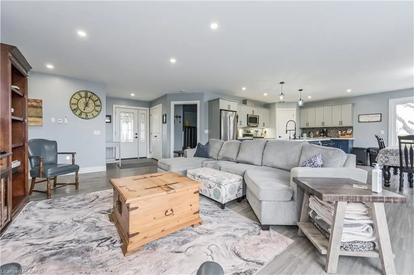
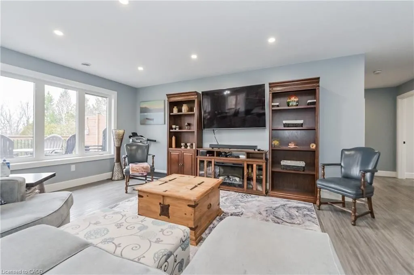
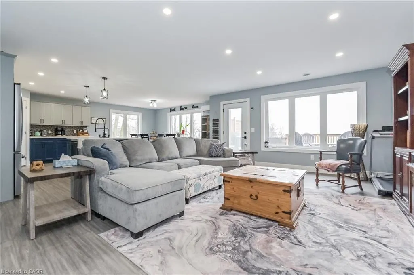
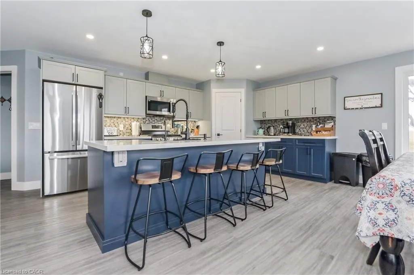
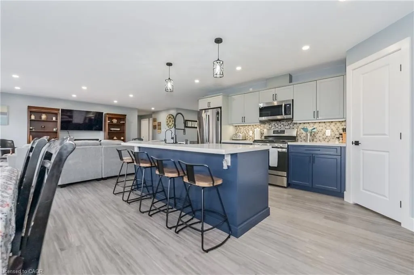
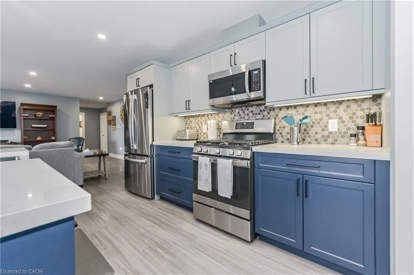
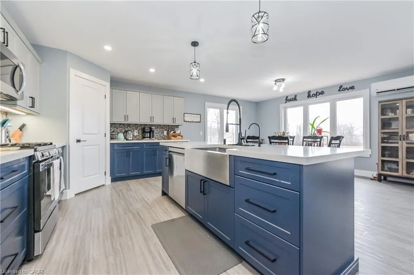
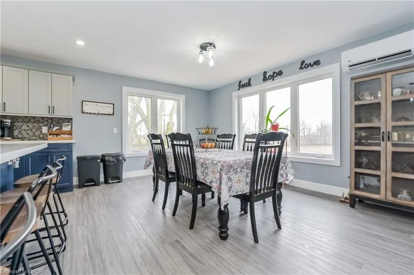
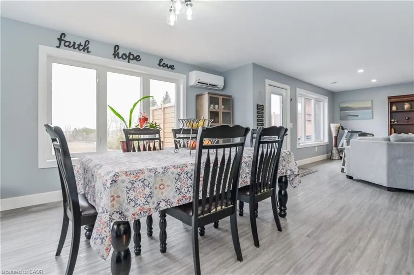
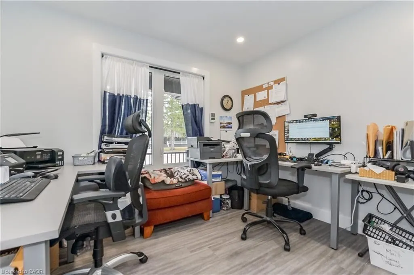
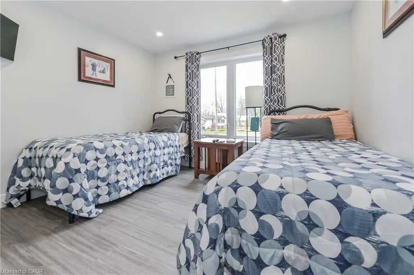
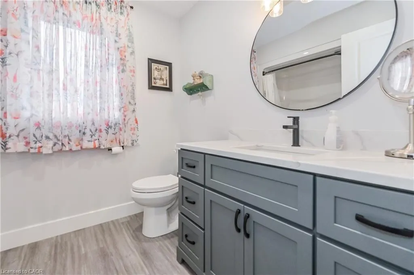
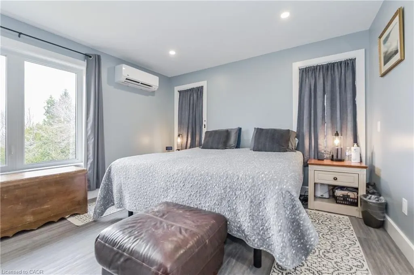
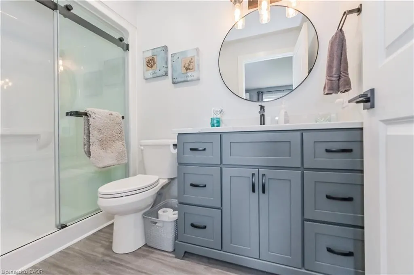
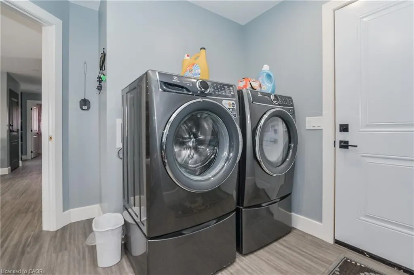
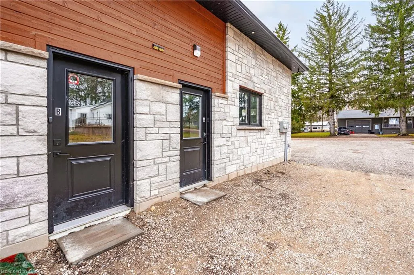
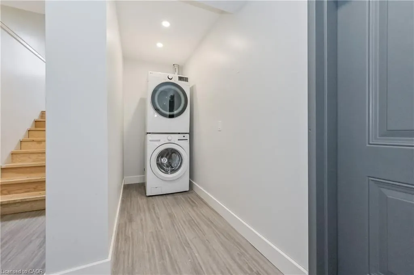
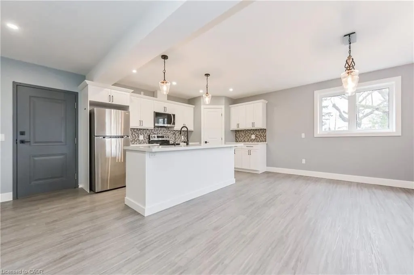
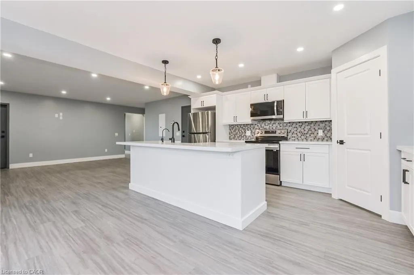
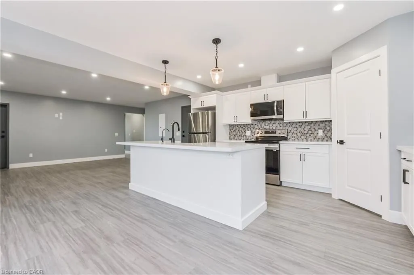
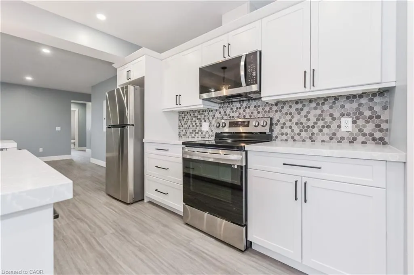
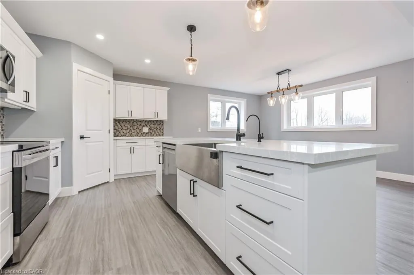
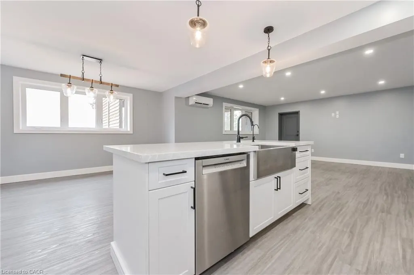
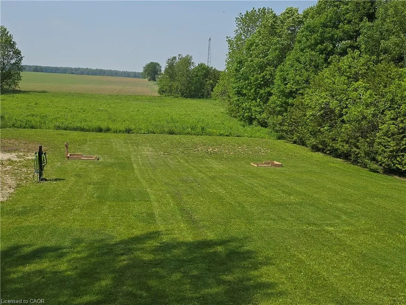
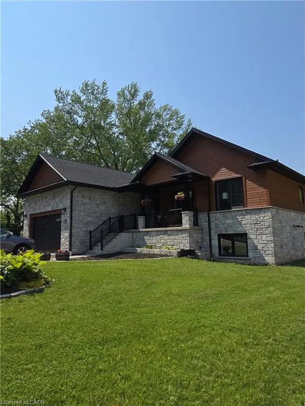
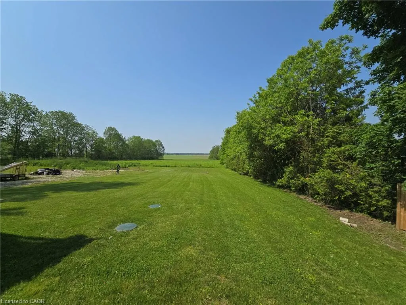
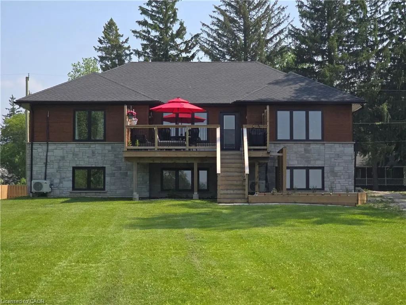
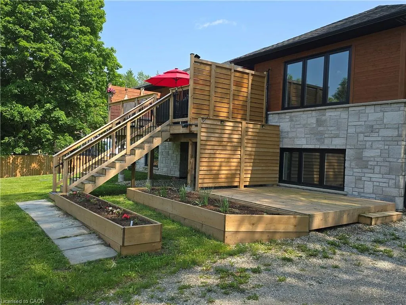
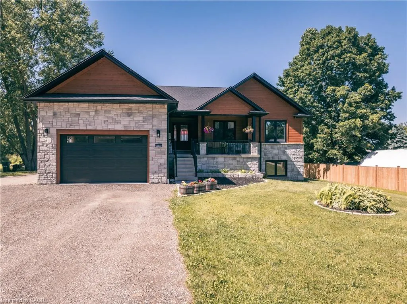
This super newly constructed raised bungalow with a ground floor in-law suite/apartment could be the home for you, with easy driving access to all shopping and amenities. The main floor starts with a great bright open concept foyer, kitchen, dining room, living room space with sliders opening out to a composite deck with a beautiful view of the countryside. The Kitchen boasts new appliances a propane gas stove, large Centre Island and granite countertops. The master has a spacious 3-piece ensuite and the 3rd bedroom is currently used as an office. Now let's move to the basement, again an open spaced kitchen living area with another great view of the countryside, 3 more bedrooms and laundry room with stackable appliances. The home is a legal duplex, perfect for an extended family or simply a fantastic mortgage helper: with an 80% mortgage, your basement tenant would cover approximately 60% of your mortgage cost. this apartment will be a great mortgage helper or a super space for an extended family. The main floor runs on a tankless water heater and combo boiler
| Price History | |
|---|---|
| 11/18/2025 | Listed $899,900 |
| 12/7/2025 | 1$894,900 |
| 4/13/2026 | 2$879,900 |
| 6/17/2026 | 2$860,000 |
| 8/29/2026 | 7$799,000 |
General Features
| Living Area | 1677 |
|---|---|
| Sewer | Septic Tank |
| Heating | Combo Furnace,Radiant Floor |
| Cooling | Ductless |
| Utilities | Propane |
| Roof | Asphalt Shing |
| Appliances | Water Heater Owned,Dishwasher,Dryer,Gas Oven/Range,Refrigerator,Washer |
| Zoning | R1 |
| Garage Spaces | 1.5 |
| Architectural Style | Bungalow Raised |
| Construction Materials | Stone,Other |
| Year Built | 2021 |
| Stories Count | 1 |
| Property Subtype | Single Family Residence |
| County | Grey |
| New Construction | false |
| Property Type | Residential |
| Attached Garage | true |
| Garage Y/N | true |
| Total Rooms | 17 |
| Full Baths | 4 |
| Status | Active |
| Directions | Go Victoria St west past Caroline St |
| City | Ayton |
| Senior Community Y/N | false |
| Open Parking Spaces | 6 |
| MLS Area | West Grey |
| Property Attached Y/N | false |
| MLS Area Minor | West Grey |
| Building Area Units | Square Feet |
| Standard Status | Active |
| Year Built Source | Builder |
| Virtual Tour | https://unbranded.youriguide.com/yy2ka_1020_victoria_st_ayton_on/ |
Interior Features
| Interior Amenities | Accessory Apartment,In-Law Floorplan,Separate Heating Controls,Separate Hydro Meters |
|---|---|
| Basement | Separate Entrance,Full,Finished |
| Kitchen Level | Lower,Main |
| Air Conditioning Y/N | false |
| Heating Y/N | true |
| Fireplace Y/N | false |
| Above Grade Finished Area | 1677 |
| Laundry Features | In Basement,Laundry Room,Upper Level |
| Total Bedrooms | 6 |
| Below Grade Finished Area | 1619 |
| Main Level Bedrooms | 3 |
| Main Level Bathrooms | 2 |
| Below Grade Finished Area Unit Type | Square Feet |
| Below Grade Finished Area Source | Other |
| Above Grade Finished Area Source | Other |
| Above Grade Finished Area Unit Type | Square Feet |
| Total Baths | 4 |
Exterior Features
| Parking Features | Attached Garage |
|---|---|
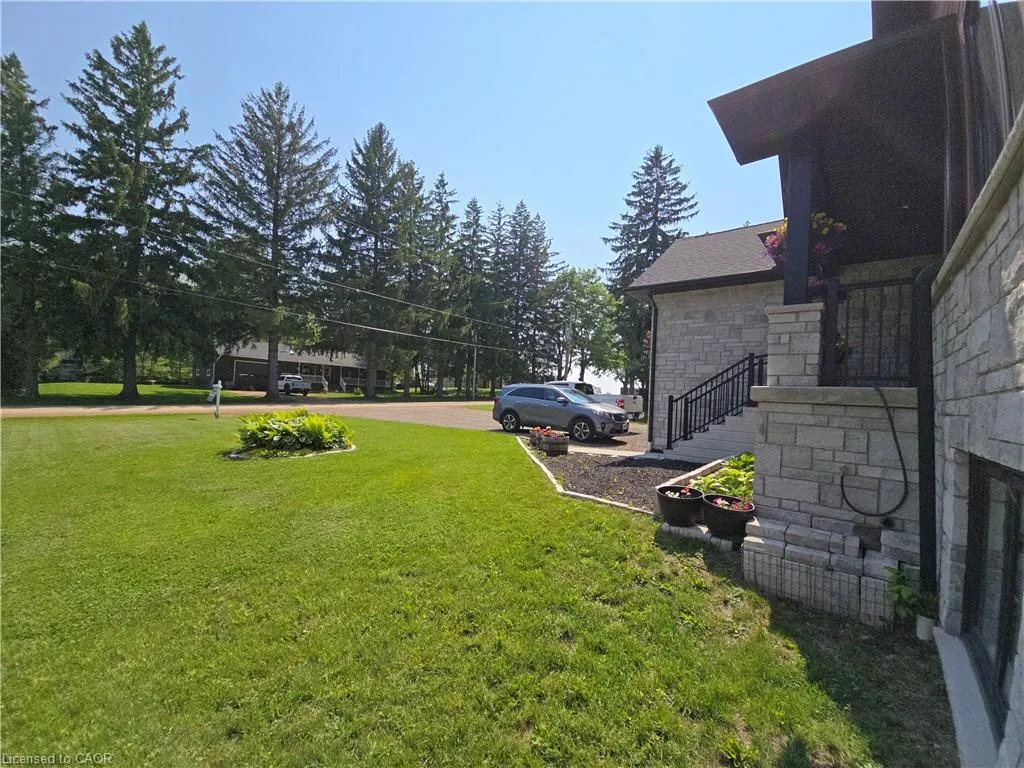
| Lot Features | Rural,Place of Worship,Playground Nearby,Schools,Shopping Nearby |
| Water Source | Well |
| Total Parking | 7 |
| Inclusions | Dishwasher,Dryer,Gas Oven/Range,Refrigerator,Washer |
| Foundation Details | Poured Concrete |
| Building Area Total | 3296 |
| Lot Dimensions | 99.58 x 214.26 |
| Frontage Length | 99.58 |
| Frontage Type | North |
| Waterfront Y/N | false |
| Covered Spaces | 1.5 |
| Crops Included Y/N | false |
Amenities
- Foreclosure
- Views
- Short Sale
- New Construction
- Adult 55+
- Lease To Own
- No Strata Fees
- Furnished
- Primary On Main
- Air Conditioning
- Seller Finance
- Green
- Fixer Upper
- Horse
- Golf
- Fireplace
- Deck
- Garage
- Basement
- Pool
 Data provided by the Ontario Regional Technology & Information Systems. The information is deemed reliable, but is not guaranteed. Not intended to solicit buyers or sellers, landlords or tenants currently under contract.
The trademarks REALTOR®, REALTORS® and the REALTOR® logo are controlled by The Canadian Real Estate Association (CREA) and identify real estate professionals who are members of CREA. The trademarks MLS®, Multiple Listing Service® and the associated logos are owned
Data provided by the Ontario Regional Technology & Information Systems. The information is deemed reliable, but is not guaranteed. Not intended to solicit buyers or sellers, landlords or tenants currently under contract.
The trademarks REALTOR®, REALTORS® and the REALTOR® logo are controlled by The Canadian Real Estate Association (CREA) and identify real estate professionals who are members of CREA. The trademarks MLS®, Multiple Listing Service® and the associated logos are owned