

Address
401372 Grey Rd 4, Hanover, ON
Price
$ 697,000
Property Attributes
- MLS#40830602
- TypeSingle Family
- Listing Status Active
- CityHanover
- AreaWest Grey
- NeighbourhoodWest Grey
- Postal CodeN4N 3B8
- StyleBungalow
- Year Built2021
- Taxes$ 4121
- Price$ 697,000
- Bedrooms3
- Full Bathrooms2
- Half Bathrooms0
- Sqr Footage1742
- Lot Size0.34 Acres
Data Source:
Ontario Regional (ITSO)
Property Description
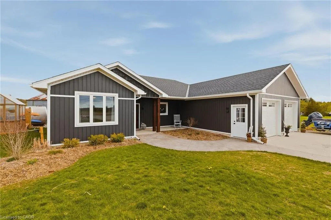
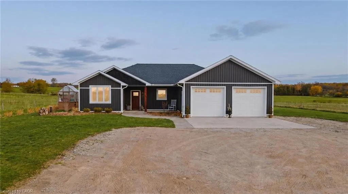
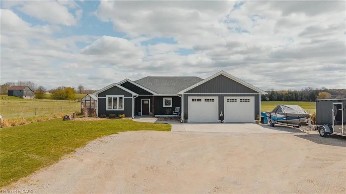
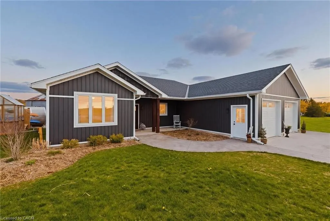
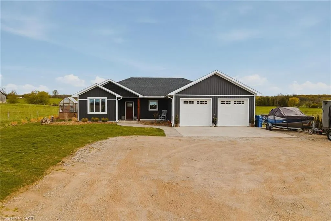
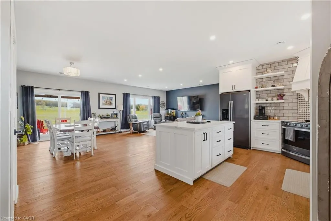
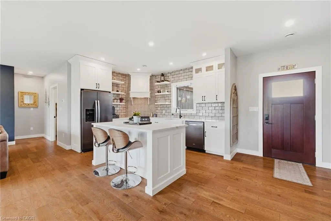
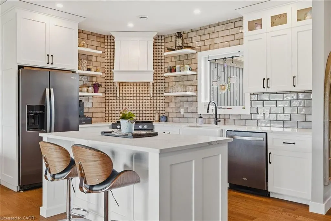
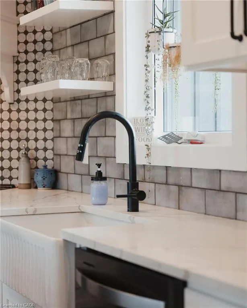
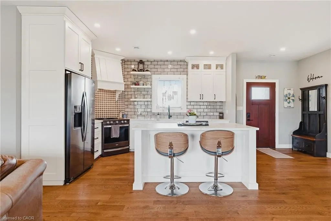
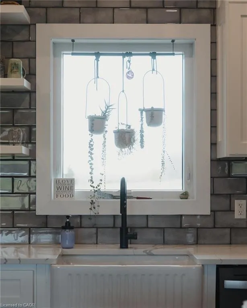
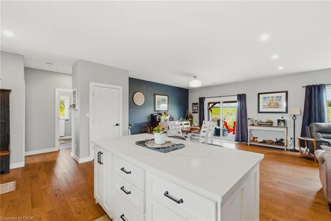
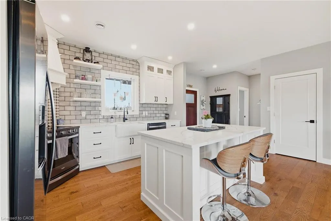
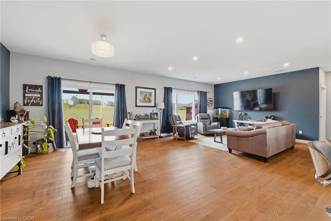
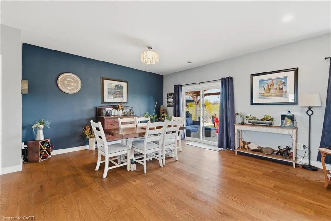
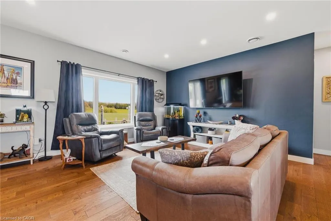
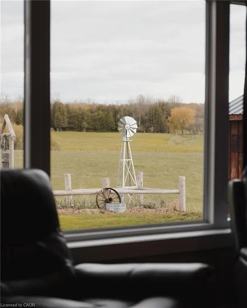
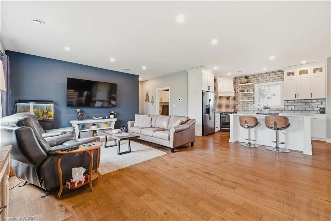
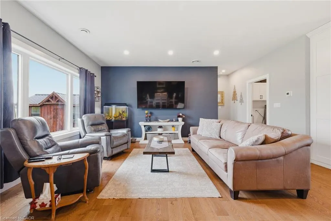
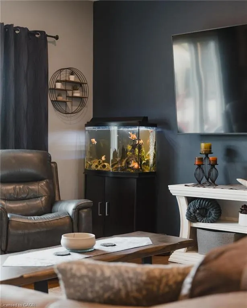
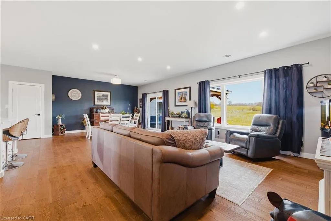
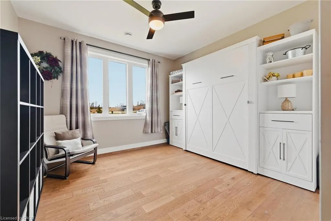
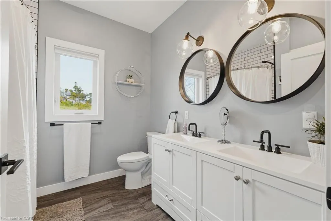
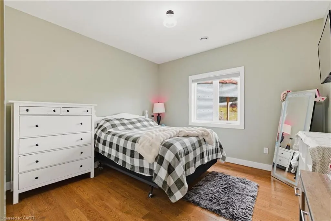
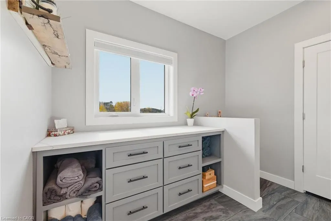
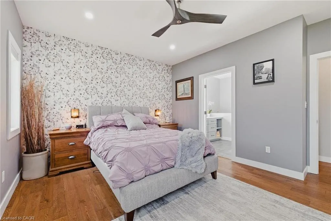
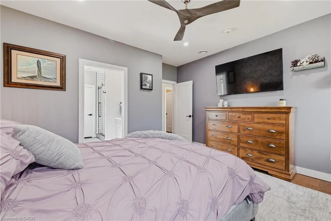
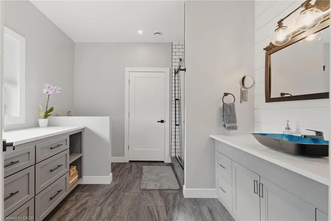
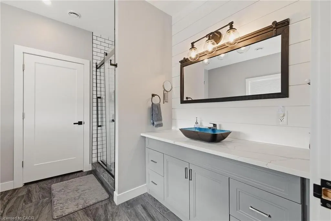
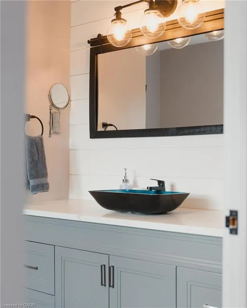
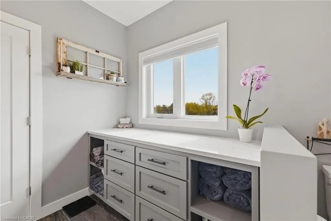
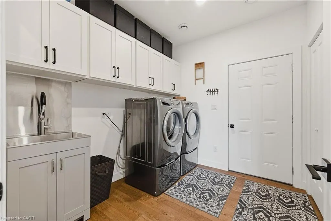
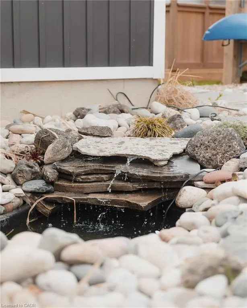
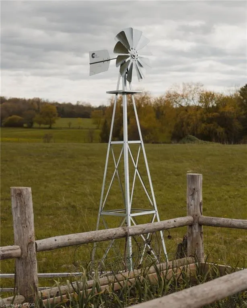
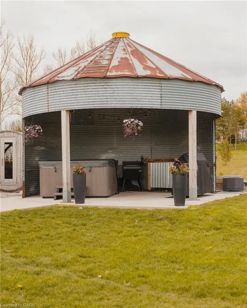
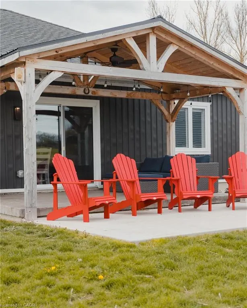
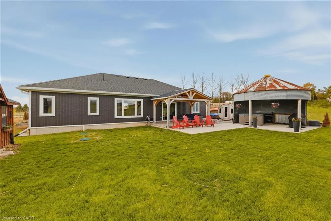
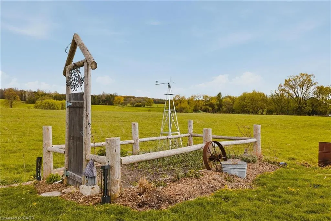
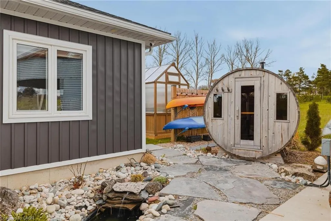
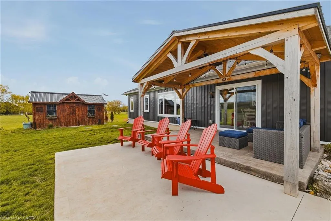
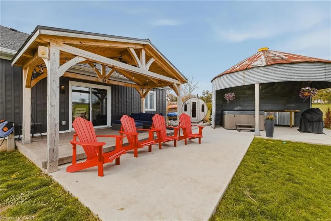
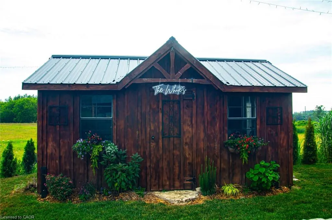
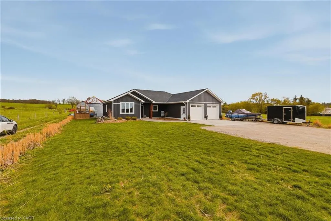
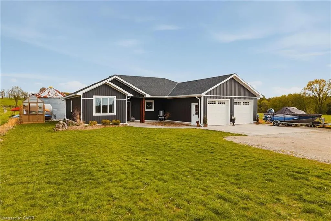
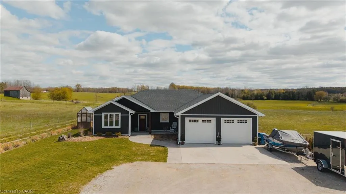
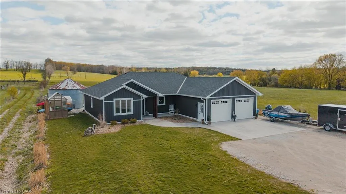
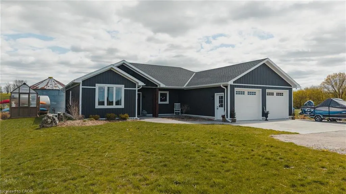
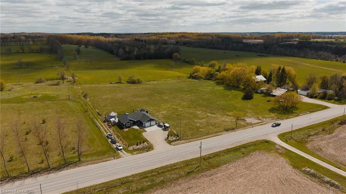
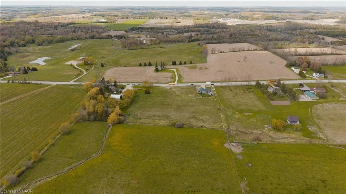
Custom built bungalow completed in 2021 and ideally located just 1 km from Hanover, offering peaceful country living with beautiful pasture views. This thoughtfully designed slab on grade home features a bright, open concept layout with no stairs and seamless ground level entry throughout. The spacious kitchen, dining, and living areas are filled with natural light and overlook the surrounding countryside, creating a warm and inviting atmosphere. Offering 3 bedrooms and 2 bathrooms, the private primary suite features a walk in closet and a beautifully finished 3 piece ensuite with a tiled shower. Additional highlights include a practical mudroom with laundry and storage conveniently located off the attached double car garage, in floor heat, engineered hardwood flooring, and tile throughout. Step outside and enjoy everything this incredible property has to offer, including stamped concrete patios and walkways, a covered patio, gorgeous landscaping, greenhouse, small pond, shed, grain bin gazebo, outdoor sauna, and a 6 person Beachcomber hot tub. Whether you enjoy entertaining, gardening, or simply relaxing while taking in the scenic countryside and frequent deer sightings, this property offers a truly special lifestyle. Additional features include a concrete parking pad, natural gas service, filtered water system, water softener, and included appliances. A rare opportunity to enjoy modern bungalow living with all the charm and tranquility of the countryside.
| Price History | |
|---|---|
| 5/16/2026 | Listed $729,000 |
| 7/7/2026 | 4$697,000 |
General Features
| Living Area | 1742.8 |
|---|---|
| Sewer | Septic Tank |
| Heating | Forced Air,Natural Gas,Radiant Floor,Radiant,Water |
| Cooling | Central Air |
| Utilities | Cell Service,Electricity Connected,Garbage/Sanitary Collection,Natural Gas Connected,Recycling Pickup,Phone Available |
| Roof | Asphalt Shing |
| Appliances | Dishwasher,Dryer,Microwave,Range Hood,Refrigerator,Stove,Washer |
| Zoning | A2 |
| Garage Spaces | 2 |
| Patio/Porch Features | Patio |
| Architectural Style | Bungalow |
| Security Features | Carbon Monoxide Detector,Smoke Detector |
| Construction Materials | Vinyl Siding,Wood Siding |
| Exclusions | Garage Refrigerator, Garage Freezer, Lawn Décor, Backyard Arbor, All Televisions, All Outdoor String Lights. |
| Year Built | 2021 |
| View | Pasture |
| Stories Count | 1 |
| Property Subtype | Single Family Residence |
| Waterfront Features | Pond,River/Stream |
| County | Grey |
| New Construction | false |
| Property Type | Residential |
| Attached Garage | true |
| Garage Y/N | true |
| Other Structures | Gazebo,Sauna,Shed(s) |
| Total Rooms | 12 |
| Full Baths | 2 |
| Status | Active |
| City | Hanover |
| Senior Community Y/N | false |
| Open Parking Spaces | 10 |
| MLS Area | West Grey |
| Lot Size Units | Acres |
| Lot Size Square Feet | 14810.4 |
| Carport Y/N | false |
| Spa Features | Hot Tub,Heated |
| Property Attached Y/N | false |
| MLS Area Minor | West Grey |
| Virtual Tour | https://unbranded.youriguide.com/401372_grey_county_rd_4_hanover_on/ |
| Building Area Units | Square Feet |
| Standard Status | Active |
| Year Built Source | Owner |
| Virtual Tour | https://youriguide.com/401372_grey_county_rd_4_hanover_on/ |
Interior Features
| Interior Amenities | Auto Garage Door Remote(s),Sauna |
|---|---|
| Basement | None |
| Kitchen Level | Main |
| Air Conditioning Y/N | false |
| Heating Y/N | true |
| Window Features | Window Coverings |
| Fireplace Y/N | false |
| Above Grade Finished Area | 1742.8 |
| Total Bedrooms | 3 |
| Main Level Bedrooms | 3 |
| Main Level Bathrooms | 2 |
| Below Grade Finished Area Unit Type | Square Feet |
| Above Grade Finished Area Source | Other |
| Above Grade Finished Area Unit Type | Square Feet |
| Total Baths | 2 |
Exterior Features
| Exterior Amenities | Landscaped,Lighting,Privacy,Year Round Living |
|---|---|
| Parking Features | Attached Garage,Garage Door Opener,Concrete,Gravel |
| Lot Features | Rural,Ample Parking,Campground,Dog Park,City Lot,Near Golf Course,Hospital,Landscaped,Library,Open Spaces,Park,Place of Worship,School Bus Route,Schools |
| Water Source | Drilled Well |
| Total Parking | 12 |
| Inclusions | Carbon Monoxide Detector,Dishwasher,Dryer,Garage Door Opener,Hot Tub,Microwave,Range Hood,Refrigerator,Smoke Detector,Stove,Washer,Window Coverings,Sauna, Outside Windmill, Greenhouse, Shed, Bathroom Mirrors, And Television Mounts. Raised Garden Beds. Murphy Bed Negotiable. |
| Lot Size Area | 0.34 |
| Foundation Details | Slab |
| Spa | true |
| Building Area Total | 1742.8 |
| Lot Dimensions | 90 x 165 |
| Lot Size Acres | 0.34 |
| Frontage Length | 90.00 |
| Frontage Type | South |
| Waterfront Y/N | false |
| Covered Spaces | 2 |
| Crops Included Y/N | false |
Amenities
- Foreclosure
- Views
- Short Sale
- New Construction
- Adult 55+
- Lease To Own
- No Strata Fees
- Furnished
- Primary On Main
- Air Conditioning
- Seller Finance
- Green
- Fixer Upper
- Horse
- Golf
- Fireplace
- Deck
- Garage
- Basement
- Pool
 Data provided by the Ontario Regional Technology & Information Systems. The information is deemed reliable, but is not guaranteed. Not intended to solicit buyers or sellers, landlords or tenants currently under contract.
The trademarks REALTOR®, REALTORS® and the REALTOR® logo are controlled by The Canadian Real Estate Association (CREA) and identify real estate professionals who are members of CREA. The trademarks MLS®, Multiple Listing Service® and the associated logos are owned
Data provided by the Ontario Regional Technology & Information Systems. The information is deemed reliable, but is not guaranteed. Not intended to solicit buyers or sellers, landlords or tenants currently under contract.
The trademarks REALTOR®, REALTORS® and the REALTOR® logo are controlled by The Canadian Real Estate Association (CREA) and identify real estate professionals who are members of CREA. The trademarks MLS®, Multiple Listing Service® and the associated logos are owned