

Address
312302 Highway 6, Ayton, ON
Price
$ 1,299,800
Property Attributes
- MLS#40827333
- TypeSingle Family
- Listing Status Active
- CityAyton
- AreaWest Grey
- NeighbourhoodWest Grey
- Postal CodeN0G 1C0
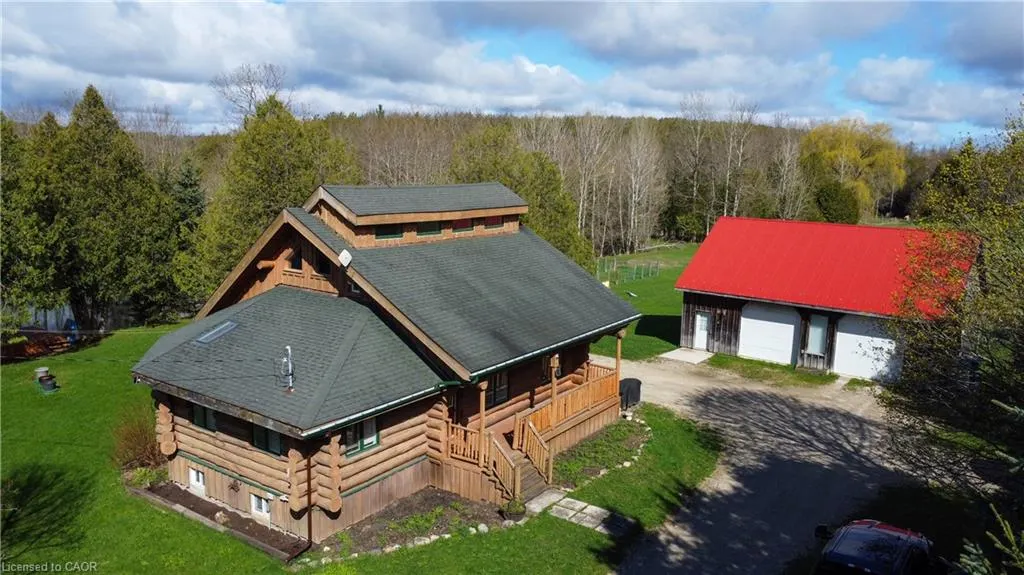
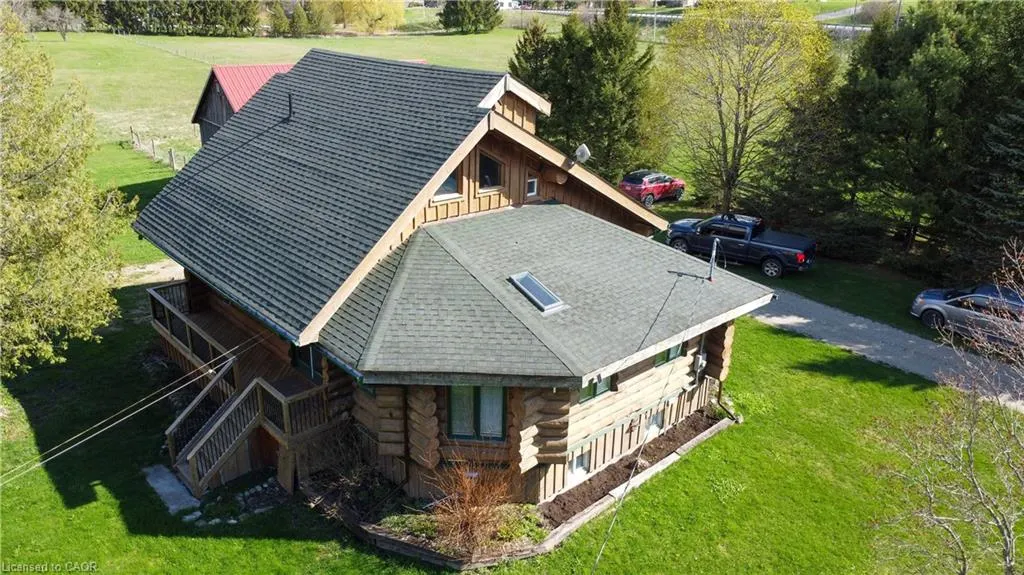
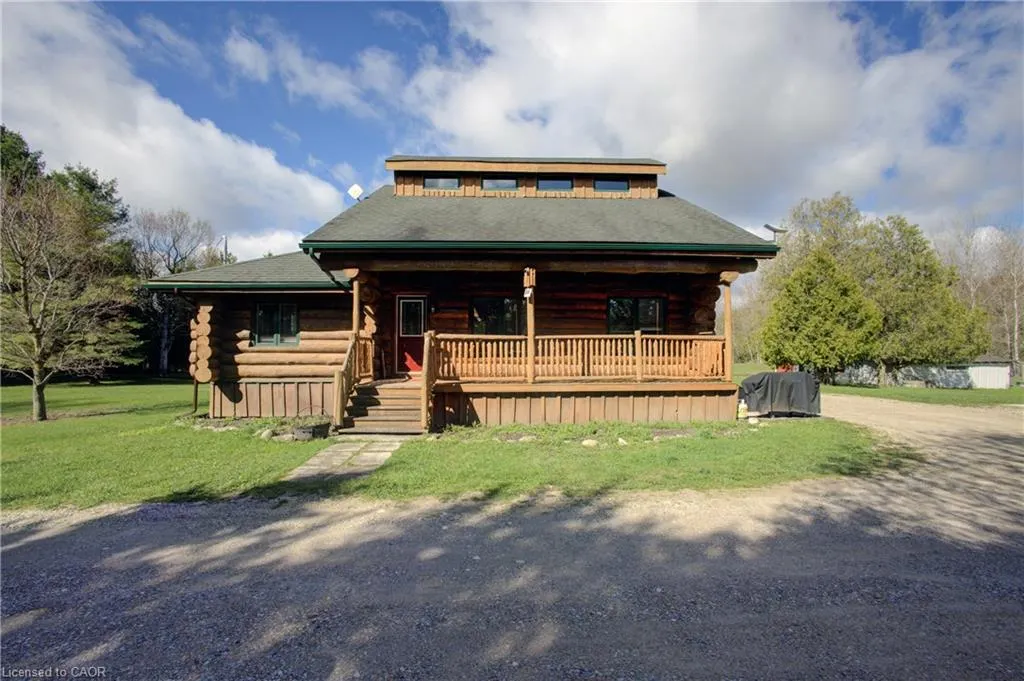
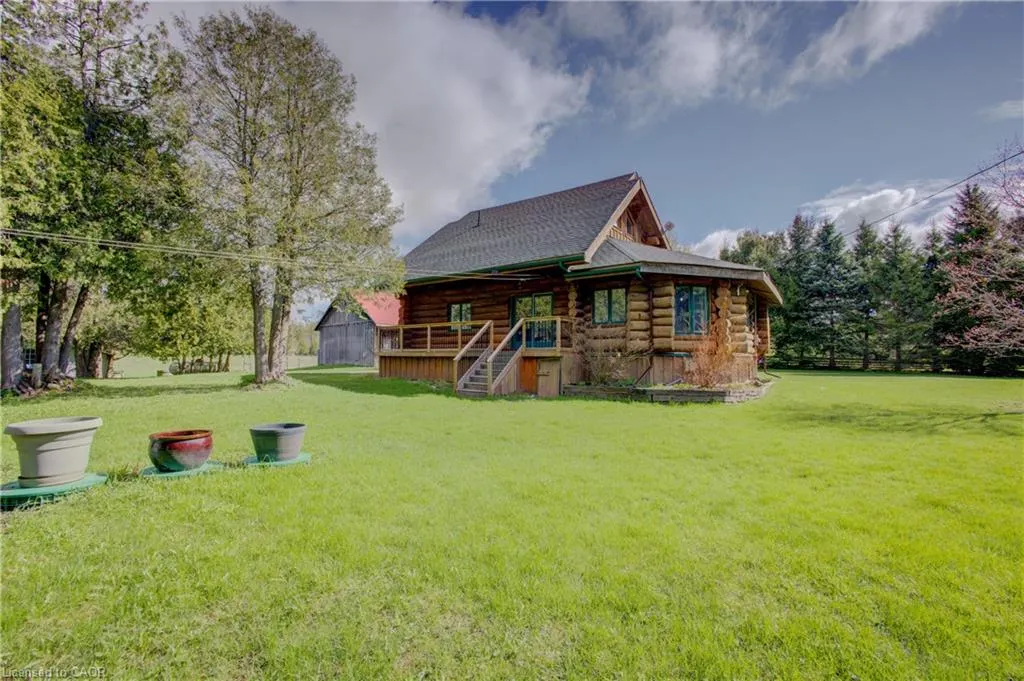
- StyleLog
- Year Built1992
- Taxes$ 5609
- Price$ 1,299,800
- Bedrooms4
- Full Bathrooms2
- Half Bathrooms0
- Sqr Footage1764
- Lot Size11.08 Acres
Data Source:
Ontario Regional (ITSO)
Property Description
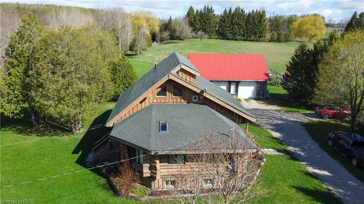
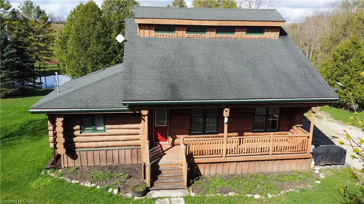
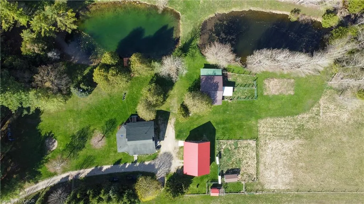
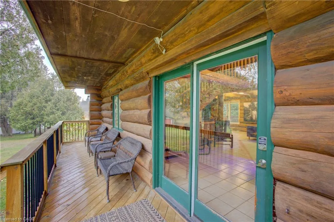
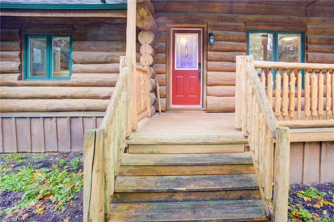
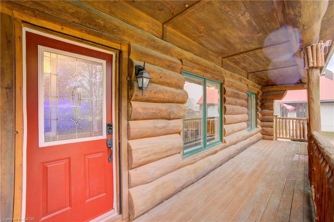
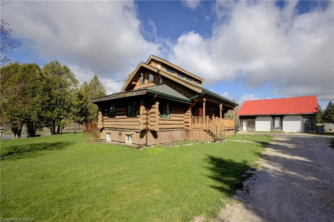
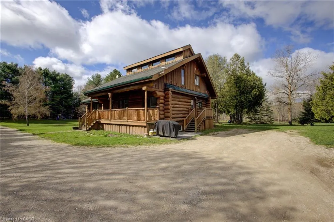
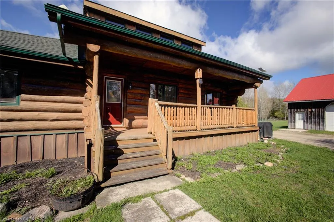
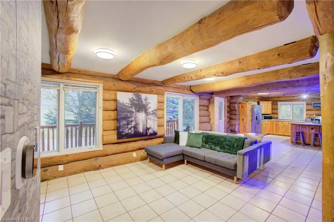
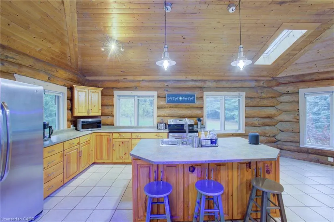
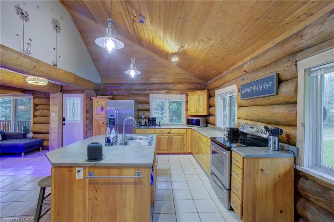
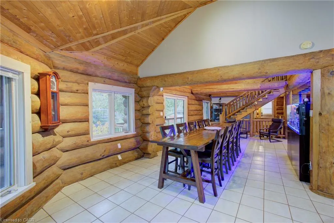
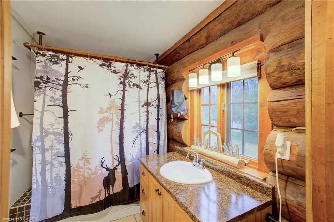
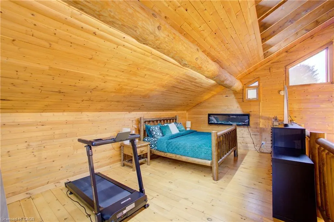
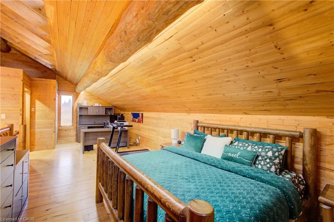
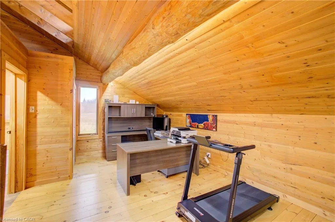
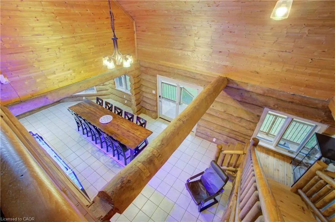
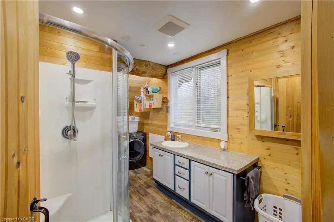
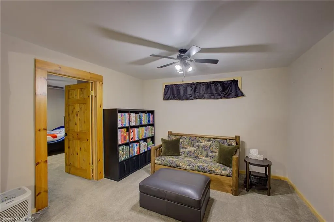
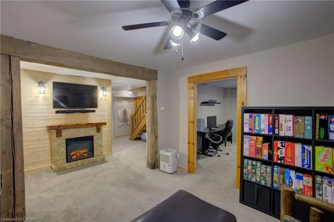
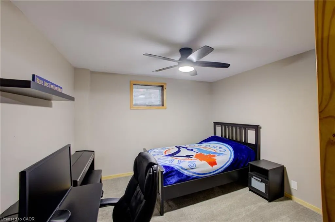
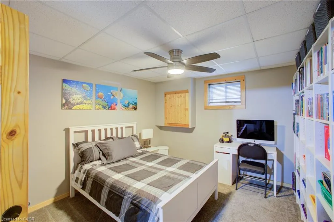
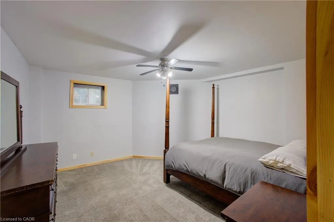
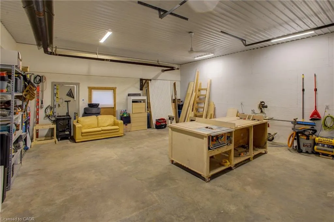
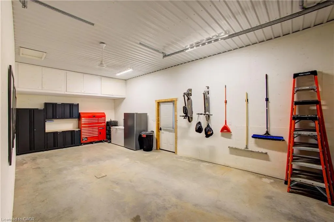
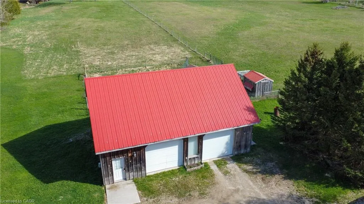
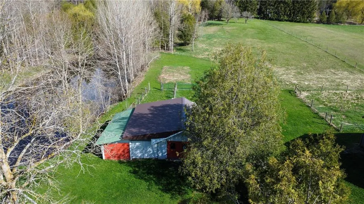
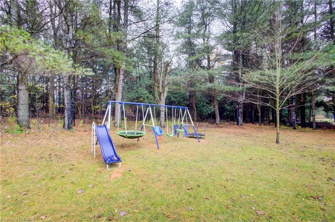
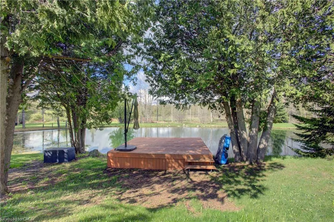
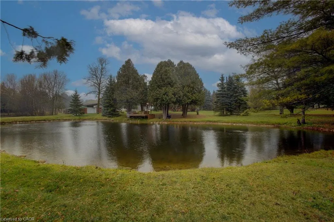
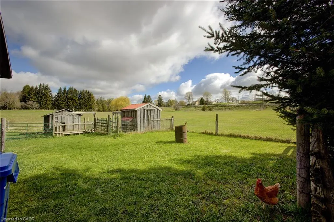
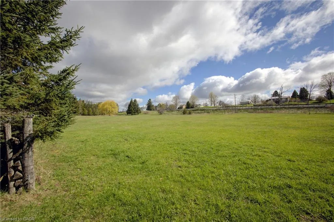
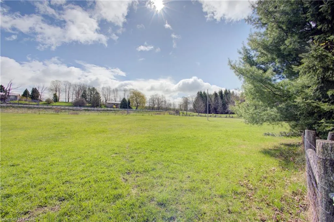
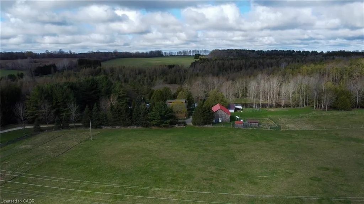
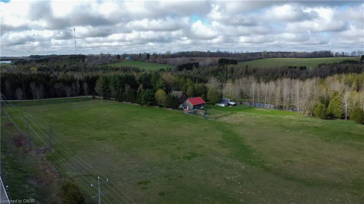
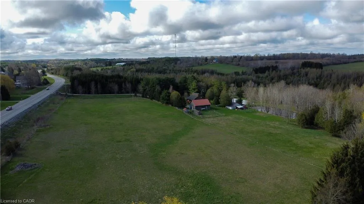
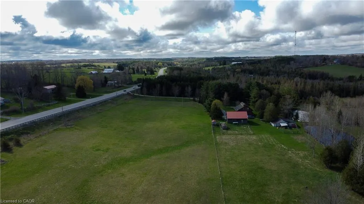
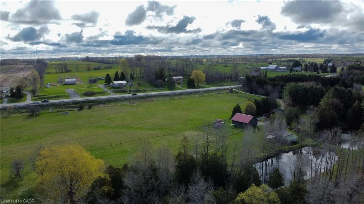
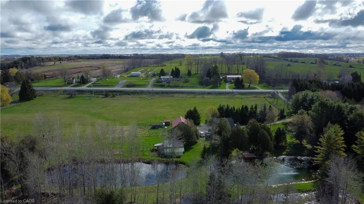
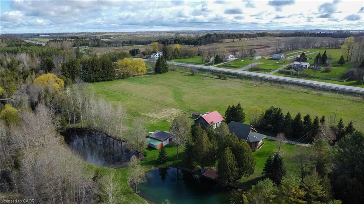
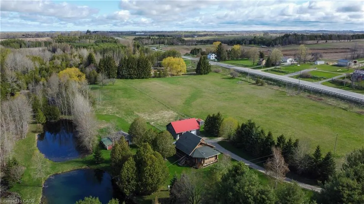
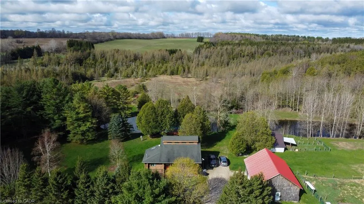
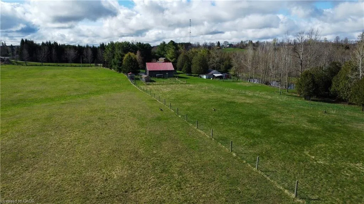
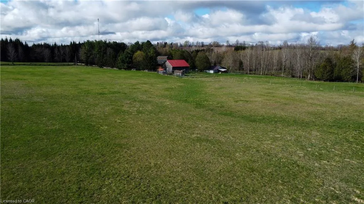
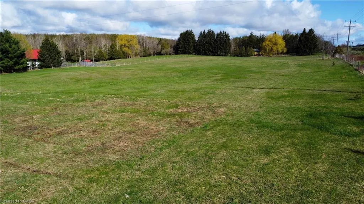
Tired of city living? Looking for a tranquil setting with a unique home? This could be the perfect home for you! This Scandinavian style log home is situated well away from the road for privacy on a beautiful, 11 acre lot with 360 degree scenic views. The home features a grand, open concept style with high vaulted ceilings, a skylight and upper windows providing lots of natural light, huge wood beams and walls, a spacious main floor layout with tiled flooring, a modern kitchen with island and Stainless appliances, and a full 4 piece bathroom. The second level is a huge loft with the Primary Bedroom and ensuite, and plenty of space for the workout and office area too! The basement has 3 additional bedrooms, a generous storage room, utility room, and a REC room. The home has hydronic in-floor heating for your comfort. For the car enthusiast or handyman, outside, there is a 30 X 40 insulated & heated shop/garage with double 10Ft Doors (interior has been divided into a 680s.f. heated workshop which can hold 3 cars and a 420s.f. single car garage with a TESLA charger). The property has lots of mature trees, two spring fed ponds with a small dock to relax on in the evening, and space for your canoe or paddleboat. The setting is perfect for evening hangouts around the firepit or on the porch. There is a 5 acre fenced pasture in front – raise your own livestock or ride your ATV here, another 3 acres at the north end, a small shed and a barn with water and 2 paddocks in addition to the 2 paddocks behind the garage area. There are many possibilities with enough land to have your own hobby farm, grow your own crops and raise your own chickens and eggs if that lifestyle appeals to you. Location is conveniently just north of Mount Forest and is just off Hwy 6 but below the grade of the highway for complete privacy! This home has everything you could want – it has to been seen to really appreciate all it has to offer. Come visit and see for yourself!!
| Price History | |
|---|---|
| 5/11/2026 | Listed $1,299,800 |
General Features
| Living Area | 1764 |
|---|---|
| Sewer | Septic Tank |
| Heating | Gas Hot Water,Radiant Floor |
| Cooling | None |
| Utilities | Cell Service,Electricity Connected,Fibre Optics,Garbage/Sanitary Collection,Recycling Pickup,Phone Available,Propane |
| Roof | Asphalt Shing |
| Appliances | Water Heater Owned,Dryer,Hot Water Tank Owned,Refrigerator,Stove,Washer |
| Zoning | Agricultural with residence |
| Garage Spaces | 4 |
| Patio/Porch Features | Deck,Porch |
| Architectural Style | Log |
| Security Features | Smoke Detector(s) |
| Construction Materials | Log |
| Exclusions | Fridge, Chest Freezer, Husky Black Metal Cabinets, Red Toolbox - All In Garage, Electric Fireplace In Loft, Security Cameras, Snowblower, Patio Furniture, Blackstone Griddle |
| Year Built | 1992 |
| View | Creek/Stream,Pond,Trees/Woods |
| Topography | Hilly |
| Property Subtype | Single Family Residence |
| Waterfront Features | Pond,Access to Water,Lake/Pond,River/Stream |
| Accessibility | None |
| County | Grey |
| New Construction | false |
| Property Type | Residential |
| Attached Garage | false |
| Garage Y/N | true |
| Other Structures | Barn(s),Workshop |
| Total Rooms | 12 |
| Full Baths | 2 |
| Status | Active |
| Directions | North of Mount Forest on west side of Highway 6 |
| City | Ayton |
| Senior Community Y/N | false |
| Open Parking Spaces | 6 |
| Number Of Units Total | 2 |
| MLS Area | West Grey |
| Lot Size Units | Acres |
| Lot Size Square Feet | 482644.8 |
| Carport Y/N | false |
| Property Attached Y/N | false |
| MLS Area Minor | West Grey |
| Virtual Tour | https://unbranded.youriguide.com/312302_hwy_6_ayton_on/ |
| Building Area Units | Square Feet |
| Standard Status | Active |
| Year Built Source | Other |
| Virtual Tour | https://youriguide.com/312302_hwy_6_ayton_on/ |
Interior Features
| Interior Amenities | High Speed Internet,Central Vacuum,Auto Garage Door Remote(s),Ceiling Fan(s),Sewage Pump,Water Treatment |
|---|---|
| Basement | Full,Finished,Sump Pump |
| Total Fireplaces | 1 |
| Fireplace Features | Electric |
| Kitchen Level | Main |
| Air Conditioning Y/N | false |
| Heating Y/N | true |
| Window Features | Skylight(s) |
| Fireplace Y/N | true |
| Above Grade Finished Area | 1764 |
| Laundry Features | Upper Level |
| Total Bedrooms | 4 |
| Main Level Bathrooms | 1 |
| Below Grade Finished Area Unit Type | Square Feet |
| Above Grade Finished Area Source | Other |
| Above Grade Finished Area Unit Type | Square Feet |
| Total Baths | 2 |
Exterior Features
| Exterior Amenities | Backs on Greenbelt,Privacy,Year Round Living |
|---|---|
| Fencing | Fence - Partial |
| Parking Features | Detached Garage,Garage Door Opener,Gravel |
| Lot Features | Rural,Ample Parking,Near Golf Course,Greenbelt,Hobby Farm,Hospital,Open Spaces,Place of Worship,School Bus Route,Skiing,Trails |
| Water Source | Dug Well |
| Total Parking | 10 |
| Inclusions | Central Vac,Dryer,Garage Door Opener,Hot Water Tank Owned,Refrigerator,Stove,Washer,Other,Basement Electric Fireplace, Zero Turn Riding Mower, Walk Behind Trimmer, Swingset |
| Lot Size Area | 11.08 |
| Foundation Details | Concrete Perimeter |
| Number of Buildings | 2 |
| Building Area Total | 1764 |
| Lot Size Acres | 11.08 |
| Frontage Type | West |
| Waterfront Y/N | false |
| Covered Spaces | 4 |
| Road Frontage Type | Municipal Road |
| Crops Included Y/N | false |
Amenities
- Foreclosure
- Views
- Short Sale
- New Construction
- Adult 55+
- Lease To Own
- No Strata Fees
- Furnished
- Primary On Main
- Air Conditioning
- Seller Finance
- Green
- Fixer Upper
- Horse
- Golf
- Fireplace
- Deck
- Garage
- Basement
- Pool
 Data provided by the Ontario Regional Technology & Information Systems. The information is deemed reliable, but is not guaranteed. Not intended to solicit buyers or sellers, landlords or tenants currently under contract.
The trademarks REALTOR®, REALTORS® and the REALTOR® logo are controlled by The Canadian Real Estate Association (CREA) and identify real estate professionals who are members of CREA. The trademarks MLS®, Multiple Listing Service® and the associated logos are owned
Data provided by the Ontario Regional Technology & Information Systems. The information is deemed reliable, but is not guaranteed. Not intended to solicit buyers or sellers, landlords or tenants currently under contract.
The trademarks REALTOR®, REALTORS® and the REALTOR® logo are controlled by The Canadian Real Estate Association (CREA) and identify real estate professionals who are members of CREA. The trademarks MLS®, Multiple Listing Service® and the associated logos are owned