

Address
39 Cloverhill Road, Hamilton, ON
Price
$ 799,900
Property Attributes
- MLS#40791830
- TypeSingle Family
- Listing Status Conditional
- CityHamilton
- Area15 - Hamilton Mountain
- Neighbourhood153 - Southam/Donnington
- Postal CodeL9C 3L6
- StyleTwo Story
- Year Built1950
- Taxes$ 5585
- Price$ 799,900
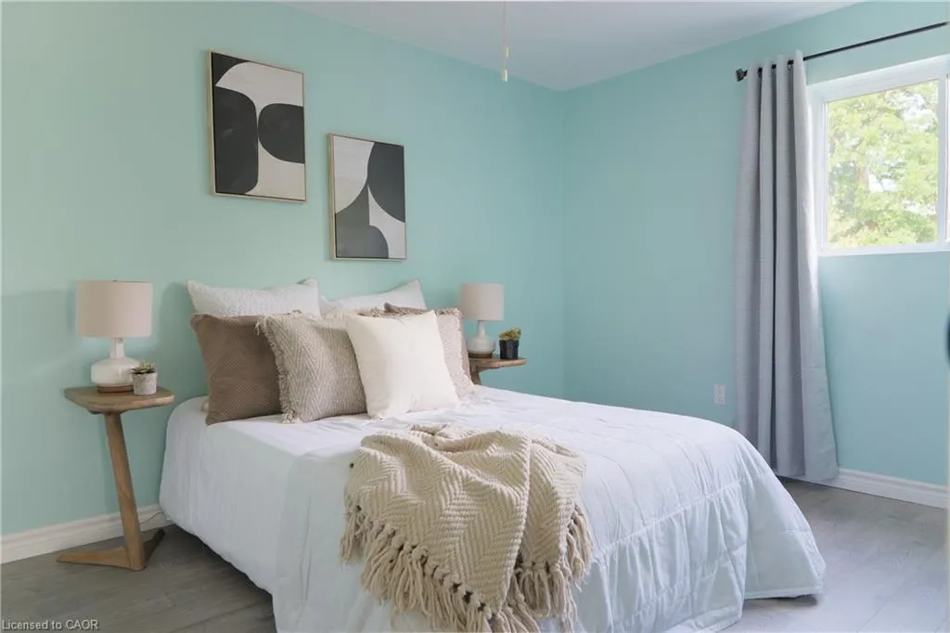
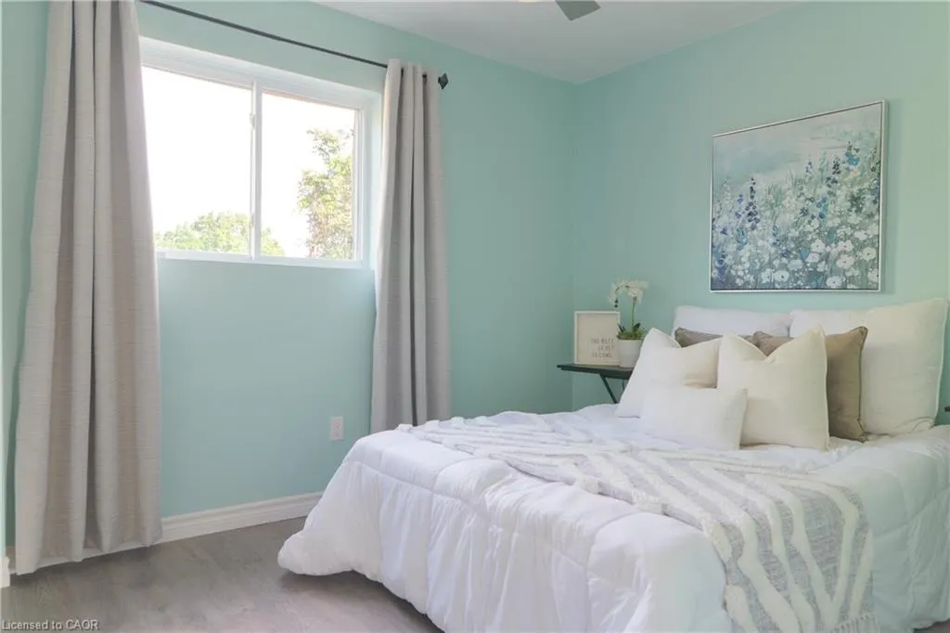
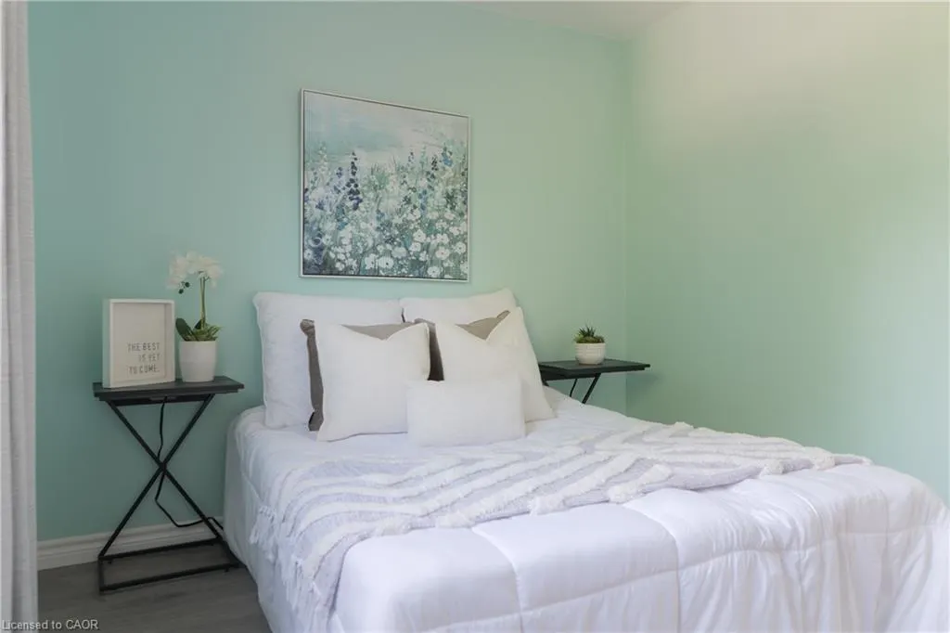
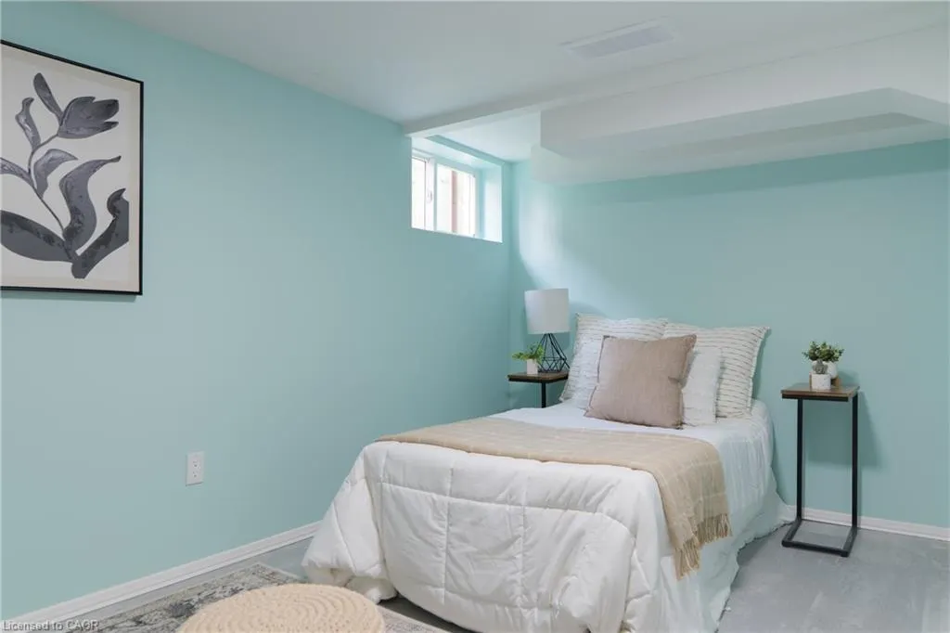
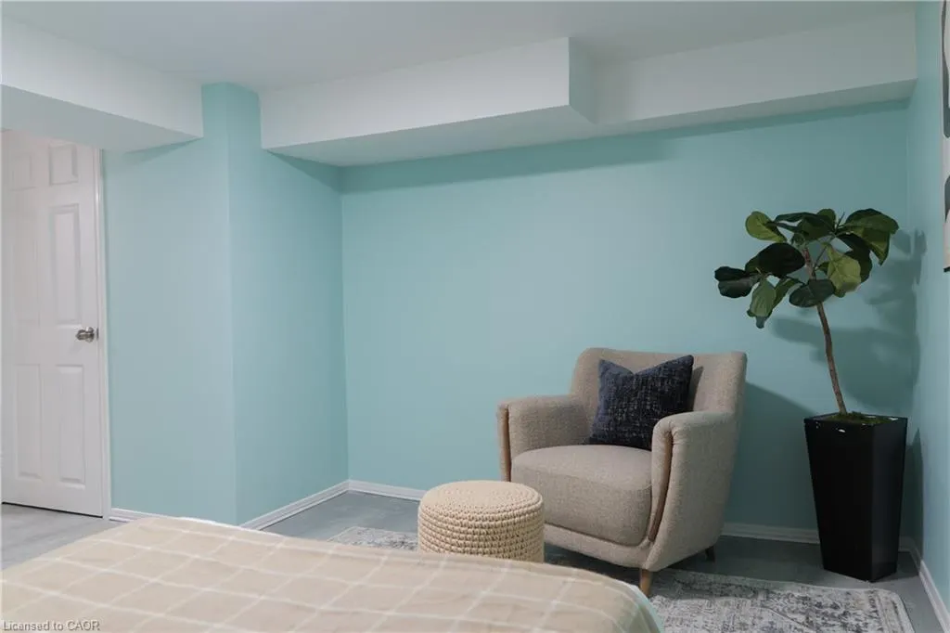
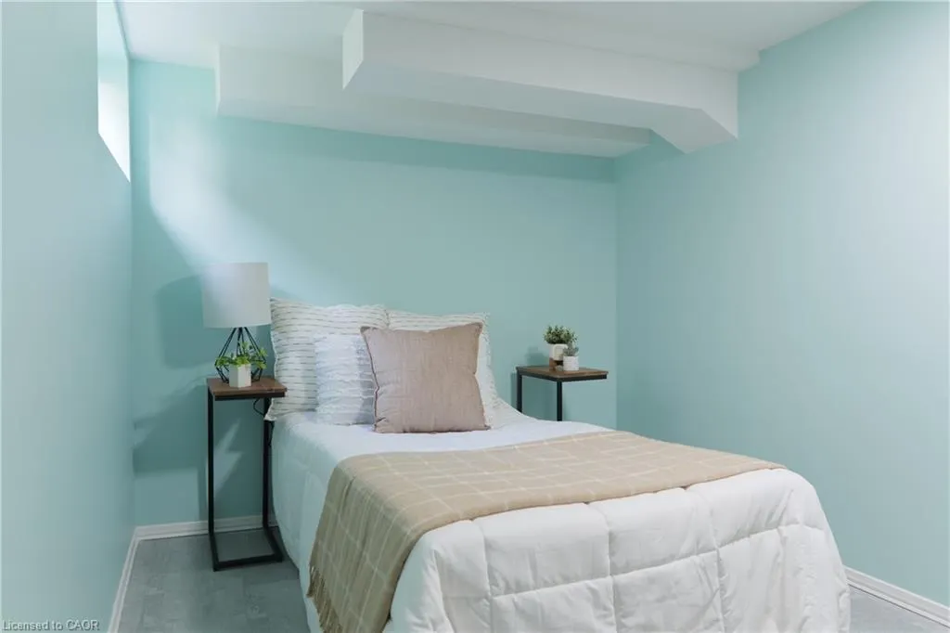
- Bedrooms5
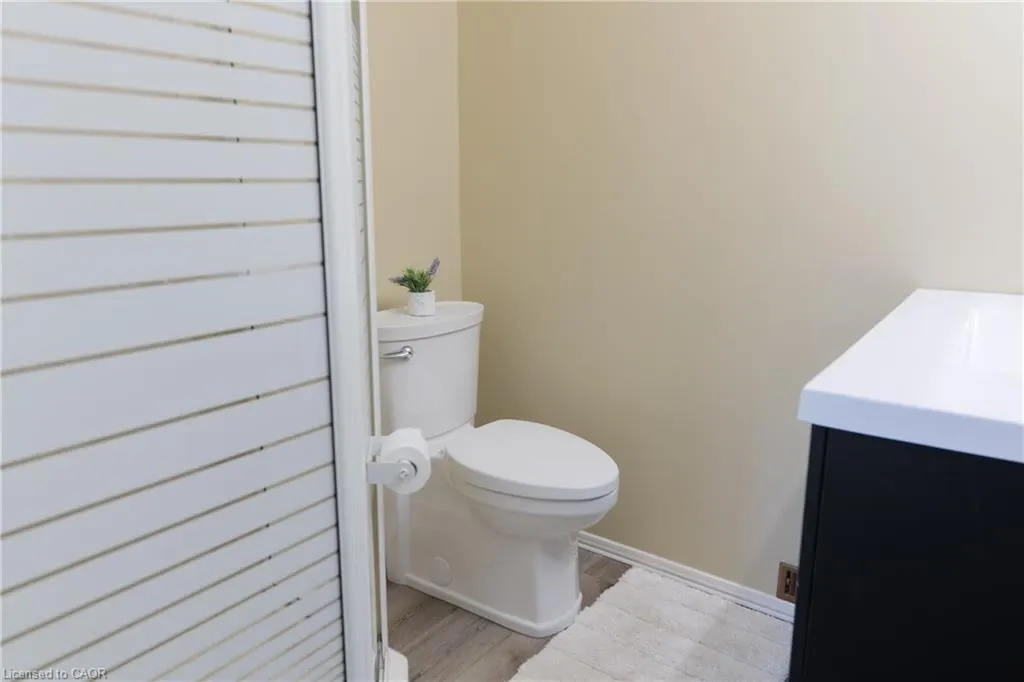
- Full Bathrooms3
- Half Bathrooms0
- Sqr Footage1574
- Lot Size0.104 Acres
Data Source:
Ontario Regional (ITSO)
Property Description
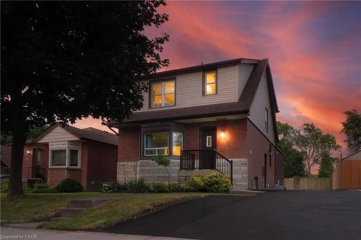
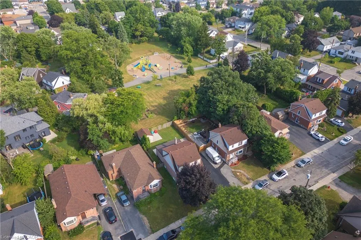
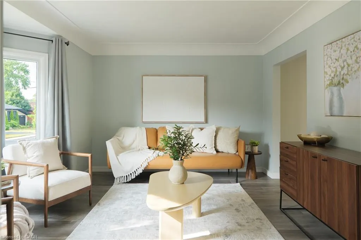
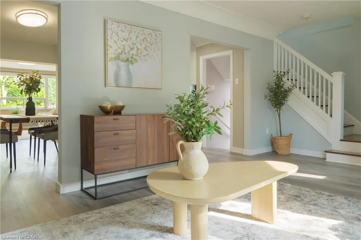
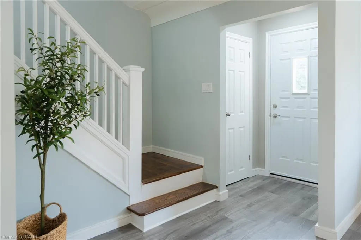
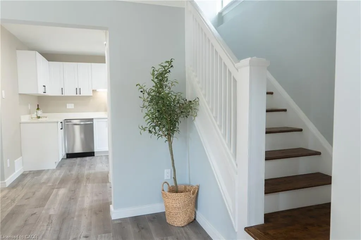
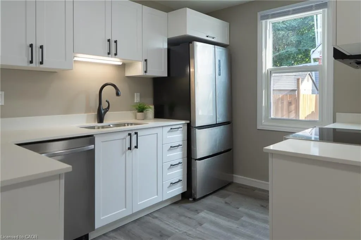
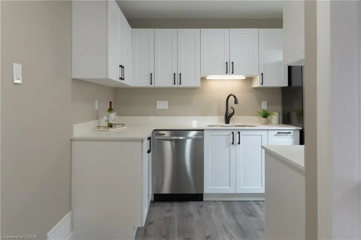
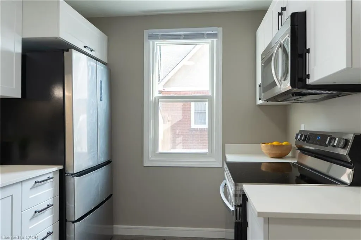
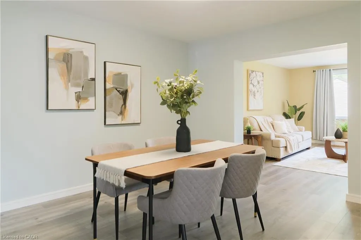
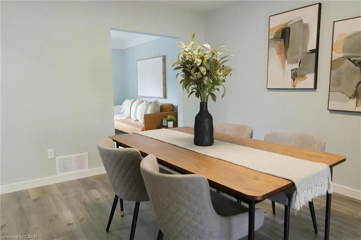
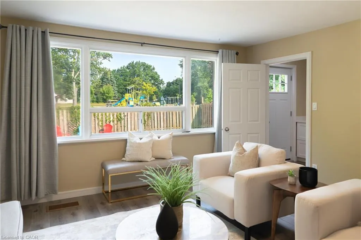
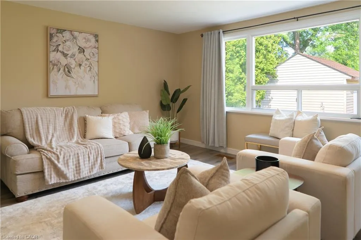
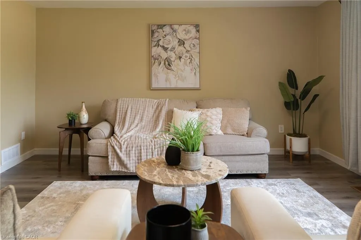
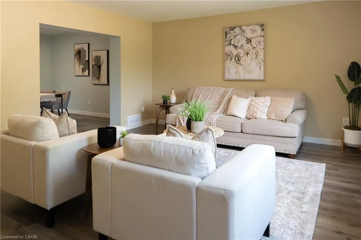
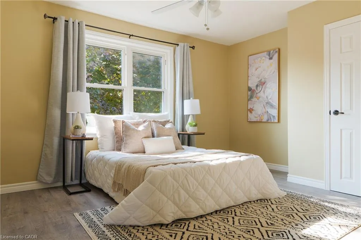
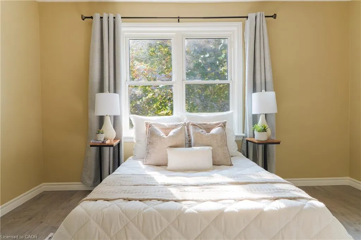
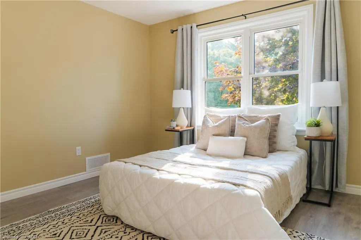
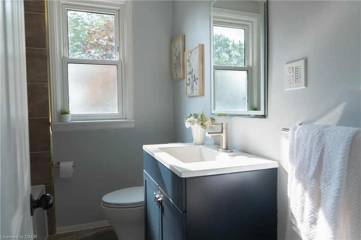
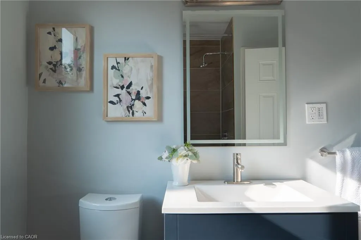
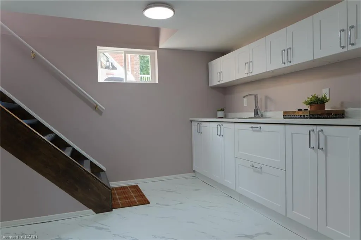
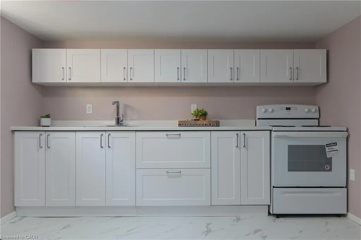
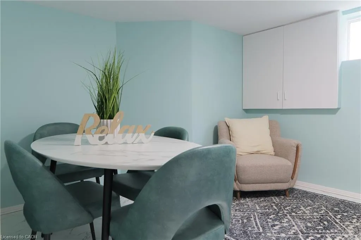
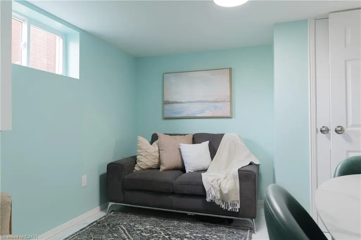
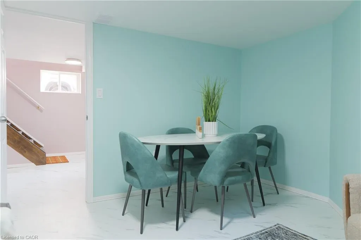
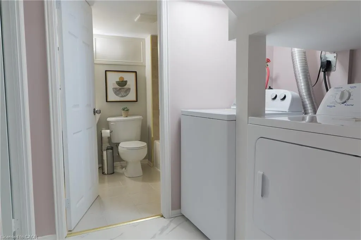
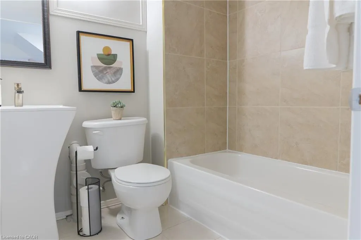
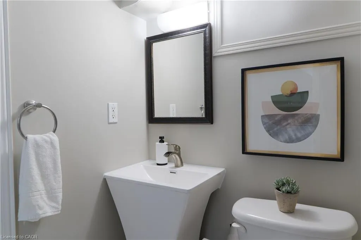
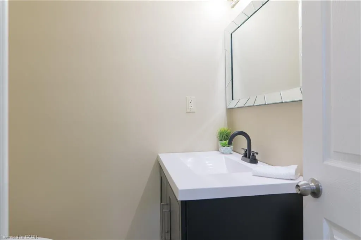
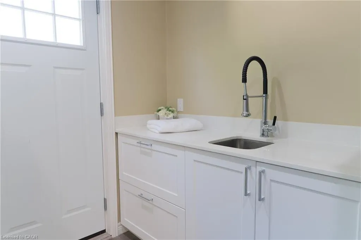
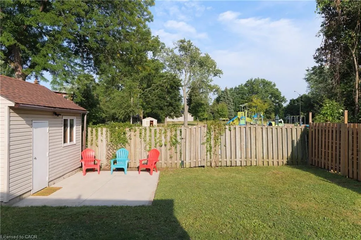
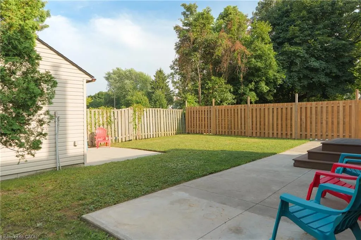
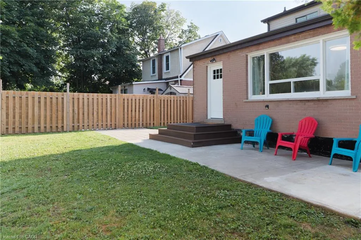
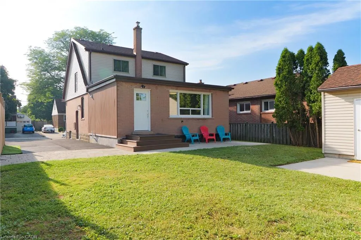
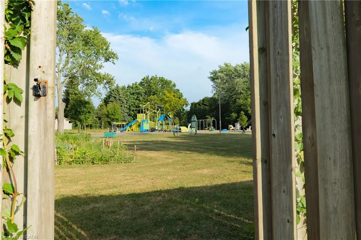
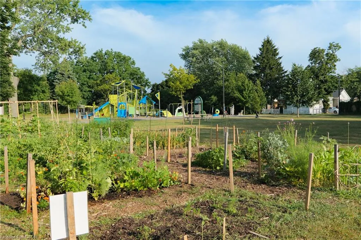
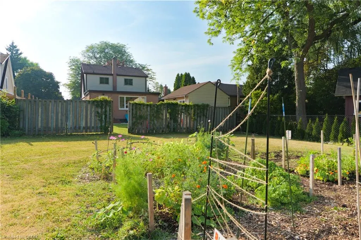
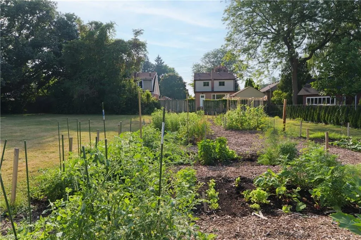
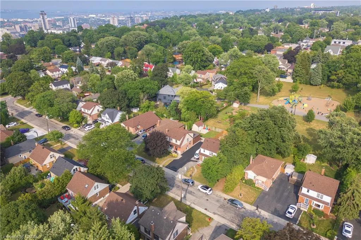
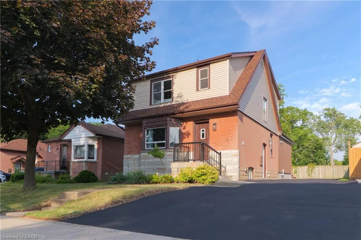
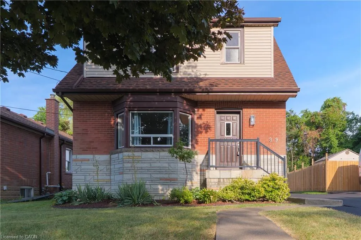
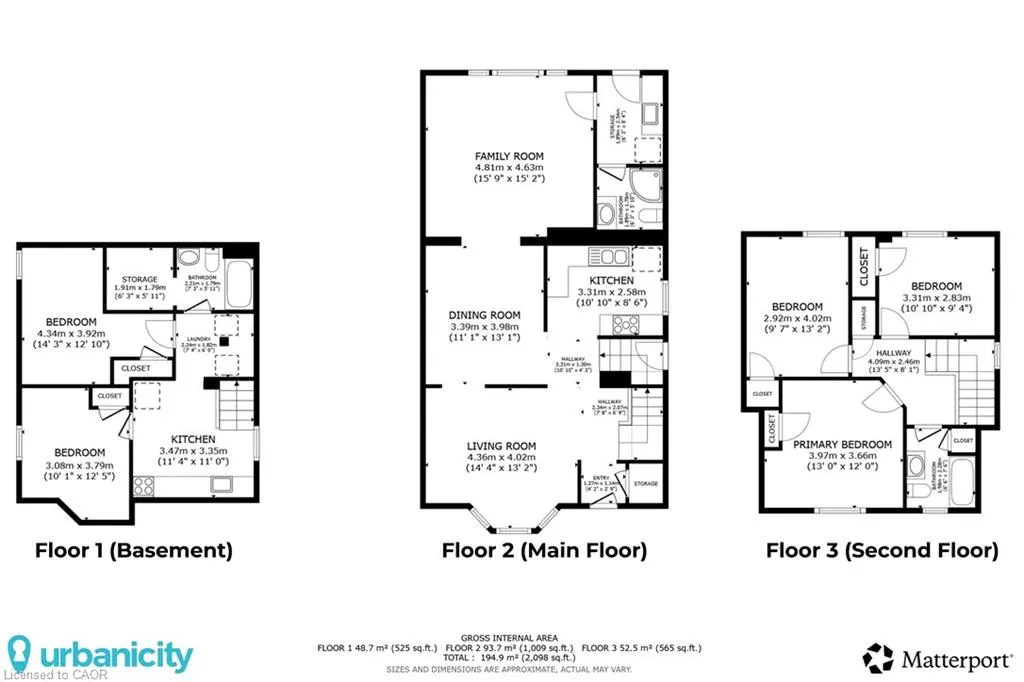
Welcome to 39 Cloverhill Road—a beautifully updated 2-storey detached home nestled on Hamilton’s desirable West Mountain. Backing directly onto a greenspace + playground with gated backyard access, this property offers exceptional flexibility for multigenerational living or income potential, featuring two full kitchens, an additional kitchenette, and two laundry areas including a second-floor washer/dryer. Enjoy the bright sunroom with sightlines to the playground as well as the sun-filled backyard with new composite decking. The home also includes a powered shed and a long private driveway with parking for 5+ vehicles. Recent updates include a brand new furnace, A/C, and electrical panel (2025), brand new kitchen with quartz countertops, stainless steel appliances, and modern cabinetry (2025), and roof replacement (approx. 8 years ago with flat roof addition repaired in 2025). The phenomenal location allows for a few minutes' walk to Mohawk College and Upper James shopping, easy Mountain access to downtown, Linc ramp access, transit stops, bike trails and parks. A rare opportunity like this won’t last long!
| Elementary School | High School |
|---|---|
| Queensdale Elementary School | Sir Allen Mcnab High School |
| Price History | |
|---|---|
| 12/3/2025 | Listed $799,900 |
General Features
| Living Area | 1574 |
|---|---|
| Sewer | Sewer (Municipal) |
| Heating | Forced Air,Natural Gas |
| Cooling | Central Air |
| Roof | Asphalt Shing |
| Appliances | Water Heater |
| Zoning | R1 |
| Patio/Porch Features | Deck,Porch |
| Architectural Style | Two Story |
| Construction Materials | Brick Veneer,Vinyl Siding |
| Exclusions | All Staging Materials, Including Furniture And Accessories. |
| Year Built | 1950 |
| Property Subtype | Single Family Residence |
| Accessibility | Raised Dishwasher |
| County | Hamilton |
| New Construction | false |
| Property Type | Residential |
| Attached Garage | false |
| Facing Direction | West |
| Garage Y/N | false |
| Other Structures | Shed(s) |
| Total Rooms | 15 |
| Full Baths | 3 |
| Status | Conditional |
| Directions | ENTER FROM BRANTDALE AVE W, TURN ONTO CLOVERHILL RD |
| High School | Sir Allen Mcnab |
| City | Hamilton |
| Senior Community Y/N | false |
| Open Parking Spaces | 5 |
| MLS Area | 15 - Hamilton Mountain |
| Lot Size Units | Acres |
| Lot Size Square Feet | 4530.24 |
| Carport Y/N | false |
| Elementary School | Queensdale |
| Property Attached Y/N | false |
| MLS Area Minor | 153 - Southam/Donnington |
| Virtual Tour | https://urbanicity.com/property/39-cloverhill-road-hamilton-on-l9c3l6/ |
| Building Area Units | Square Feet |
| Standard Status | Active Under Contract |
| Year Built Source | Estimated |
Interior Features
| Interior Amenities | Air Exchanger,In-Law Floorplan,Water Meter |
|---|---|
| Basement | Separate Entrance,Full,Finished |
| Kitchen Level | Basement,Main |
| Air Conditioning Y/N | false |
| Heating Y/N | true |
| Fireplace Y/N | false |
| Above Grade Finished Area | 1574 |
| Laundry Features | Lower Level,Upper Level |
| Total Bedrooms | 5 |
| Main Level Bathrooms | 1 |
| Below Grade Finished Area Unit Type | Square Feet |
| Above Grade Finished Area Source | Other |
| Above Grade Finished Area Unit Type | Square Feet |
| Total Baths | 3 |
Exterior Features
| Parking Features | Asphalt |
|---|---|
| Lot Features | Urban,Rectangular,Ample Parking,Dog Park,Open Spaces,Park,Place of Worship,Playground Nearby,Public Parking,Public Transit,Quiet Area,Rec./Community Centre,Schools,Shopping Nearby |
| Water Source | Municipal |
| Total Parking | 5 |
| Inclusions | Other,Two Fridges, Two Ranges, One Built-In Microwave, One Dishwasher, One Washer, One Dryer, One Washer/Dryer Combo Unit (All As Is), Electrical Light Fixtures, Existing Window Coverings. |
| Lot Size Area | 0.104 |
| Foundation Details | Concrete Block |
| Building Area Total | 1574 |
| Lot Dimensions | 45 x 100 |
| Lot Size Acres | 0.104 |
| Frontage Length | 45.00 |
| Frontage Type | East |
| Lot Size Source | GeoWarehouse |
| Waterfront Y/N | false |
| Crops Included Y/N | false |
Amenities
- Foreclosure
- Views
- Short Sale
- New Construction
- Adult 55+
- Lease To Own
- No Strata Fees
- Furnished
- Primary On Main
- Air Conditioning
- Seller Finance
- Green
- Fixer Upper
- Horse
- Golf
- Fireplace
- Deck
- Garage
- Basement
- Pool
 Data provided by the Ontario Regional Technology & Information Systems. The information is deemed reliable, but is not guaranteed. Not intended to solicit buyers or sellers, landlords or tenants currently under contract.
The trademarks REALTOR®, REALTORS® and the REALTOR® logo are controlled by The Canadian Real Estate Association (CREA) and identify real estate professionals who are members of CREA. The trademarks MLS®, Multiple Listing Service® and the associated logos are owned
Data provided by the Ontario Regional Technology & Information Systems. The information is deemed reliable, but is not guaranteed. Not intended to solicit buyers or sellers, landlords or tenants currently under contract.
The trademarks REALTOR®, REALTORS® and the REALTOR® logo are controlled by The Canadian Real Estate Association (CREA) and identify real estate professionals who are members of CREA. The trademarks MLS®, Multiple Listing Service® and the associated logos are owned