

Address
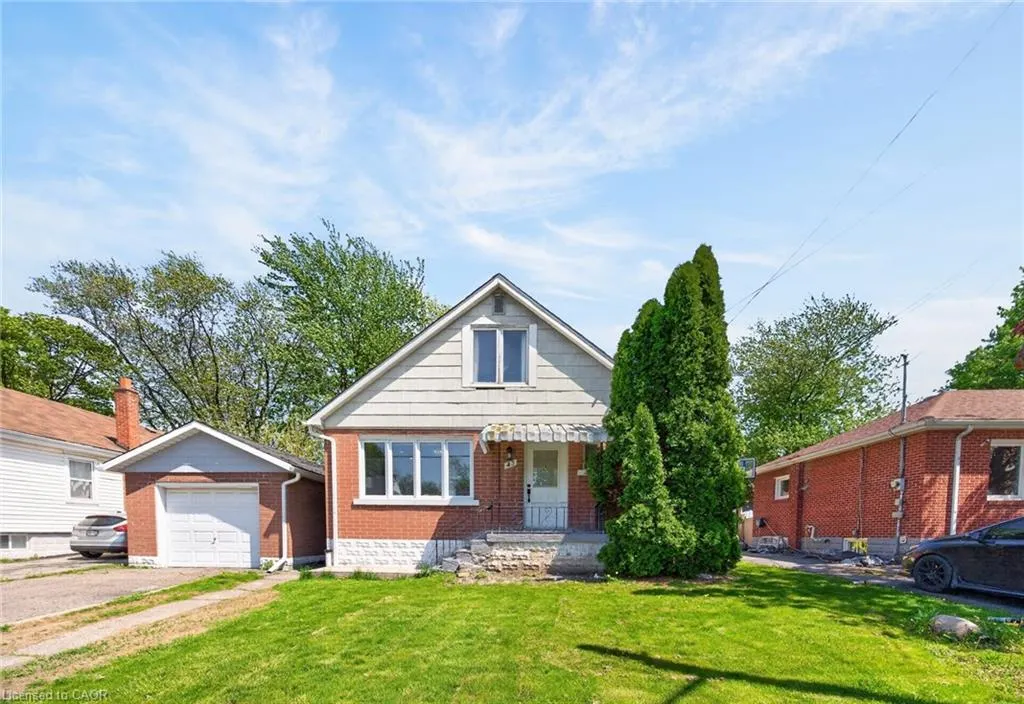
43 West 1st Street, Hamilton, ON
Price
$ 699,999
Property Attributes
- MLS#40835215
- TypeSingle Family
- Listing Status Active
- CityHamilton
- Area15 - Hamilton Mountain
- Neighbourhood153 - Southam/Donnington
- Postal CodeL9C 3B9
- Style
- Taxes$ 3400
- Price$ 699,999
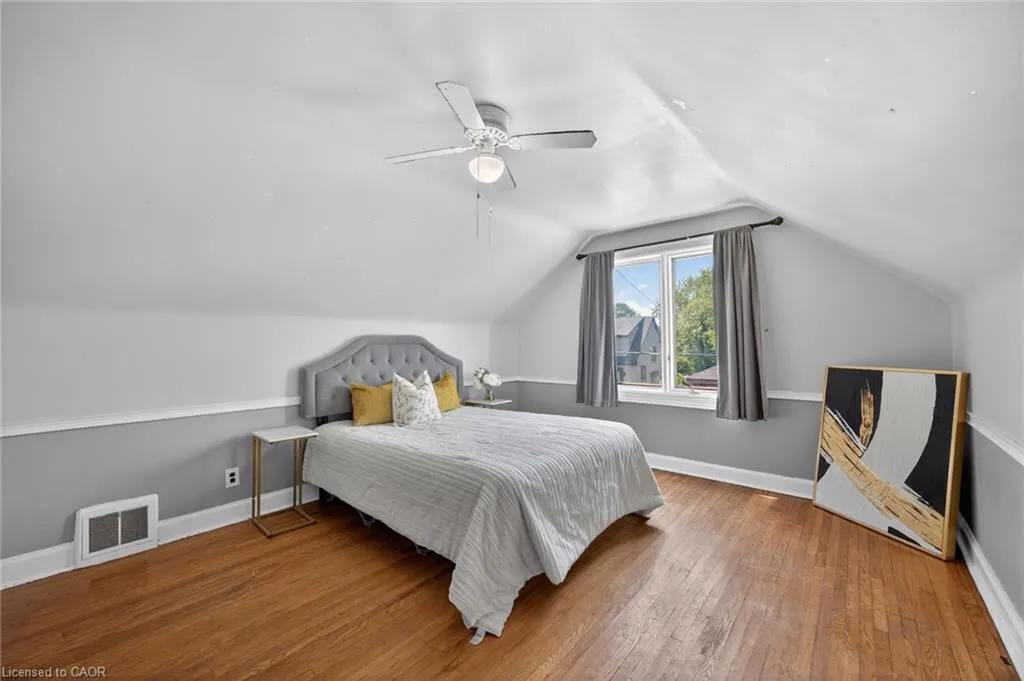
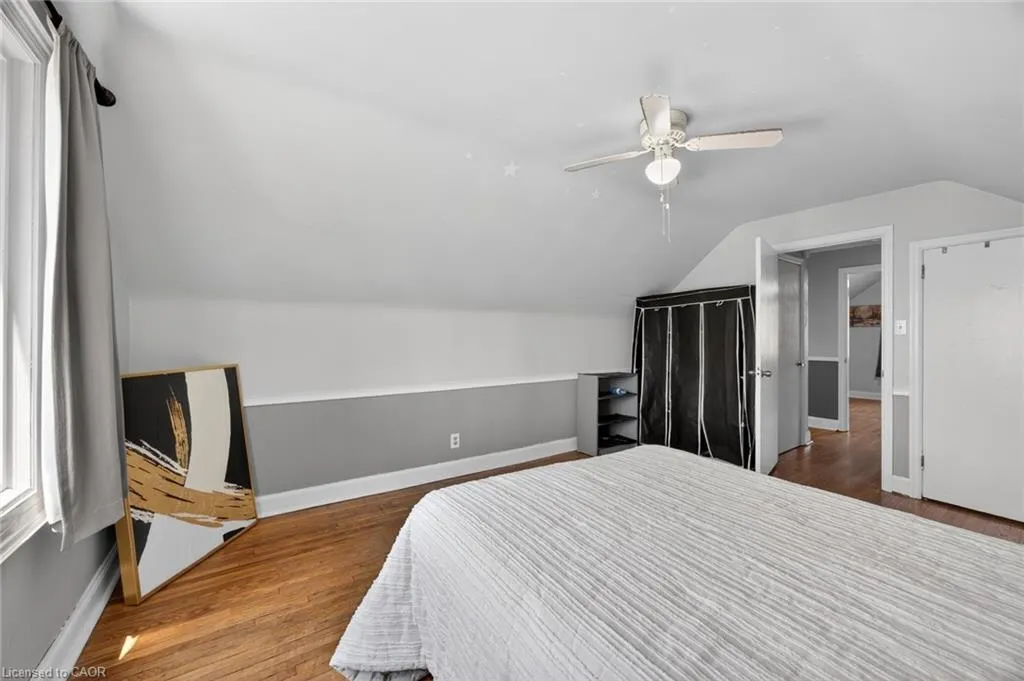
- Bedrooms7
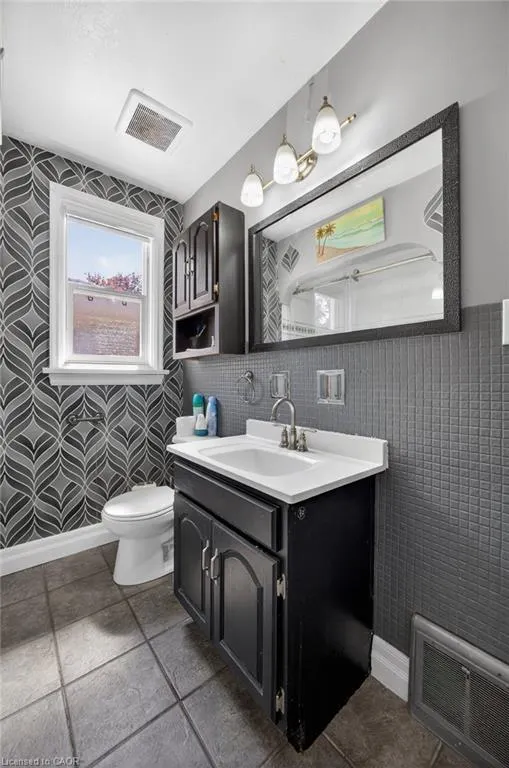
- Full Bathrooms2
- Half Bathrooms0
- Sqr Footage1300
Data Source:
Ontario Regional (ITSO)
Property Description
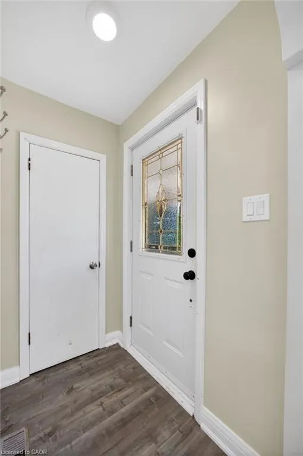
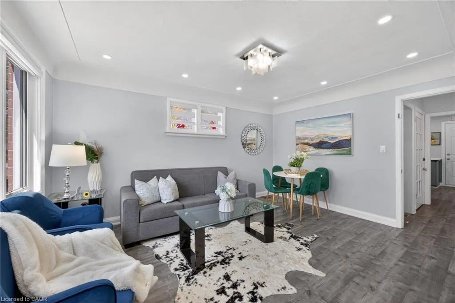
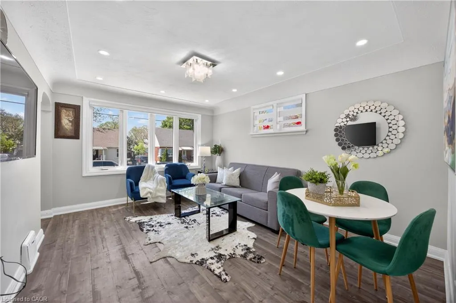
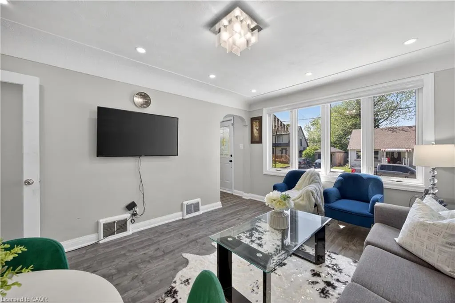
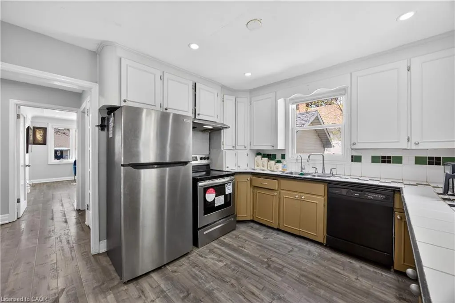
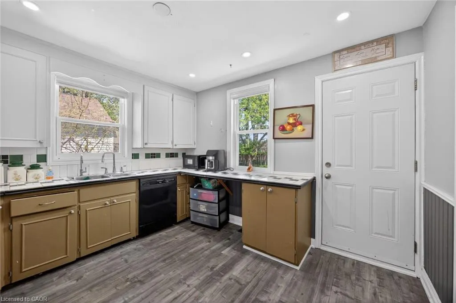
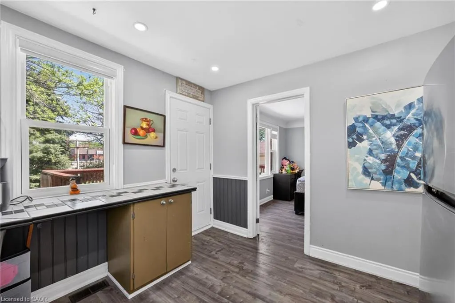
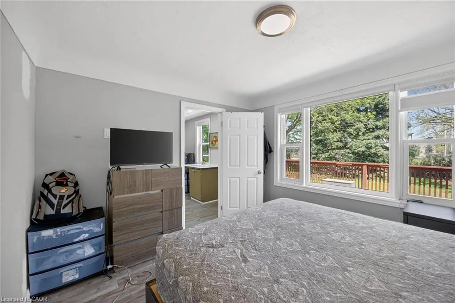
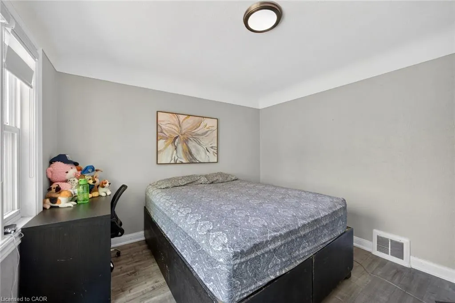
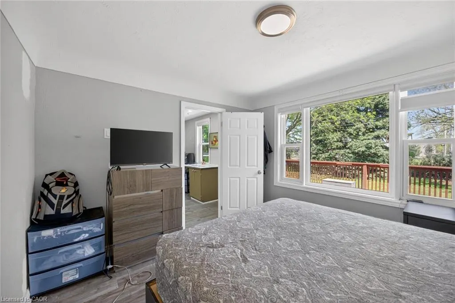
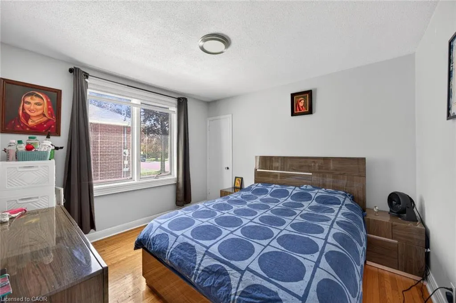
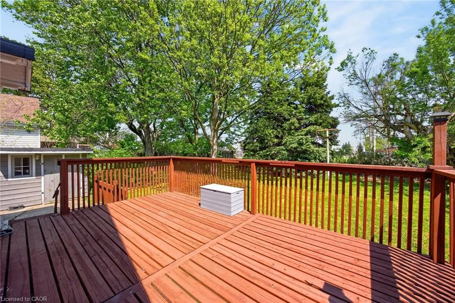
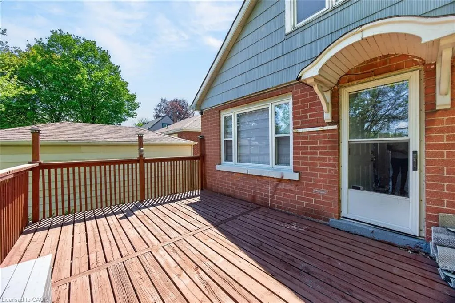
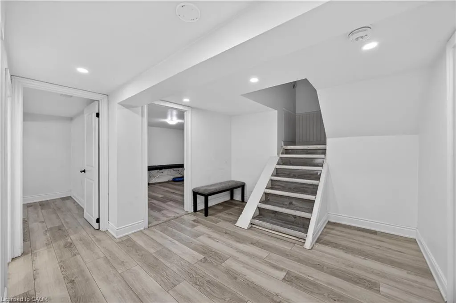
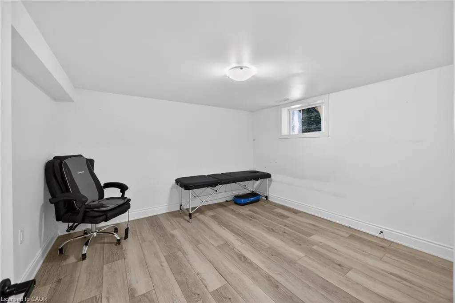
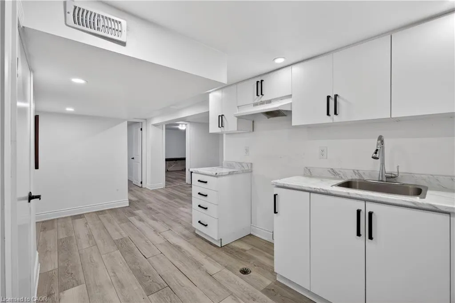
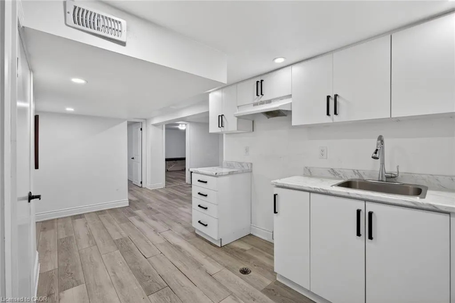
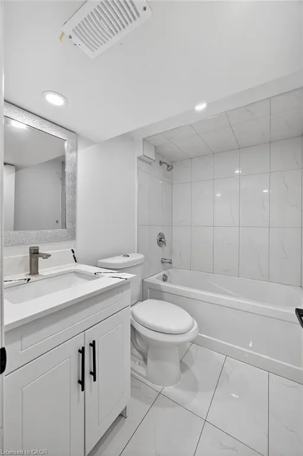
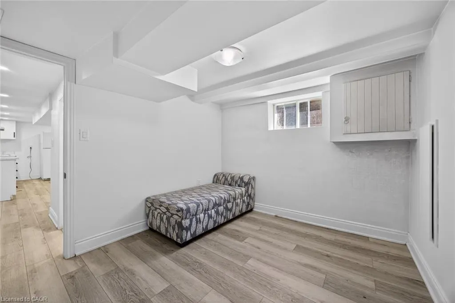
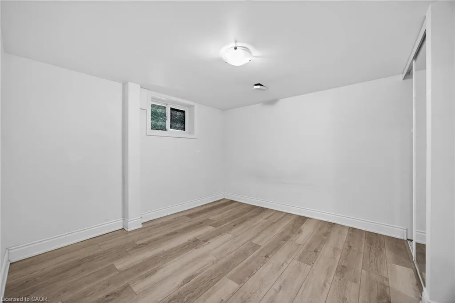
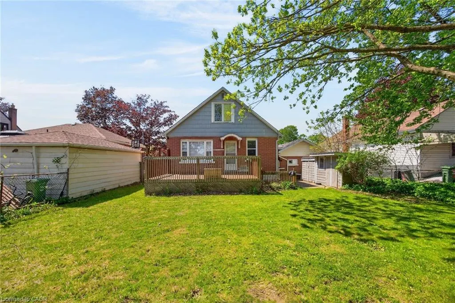
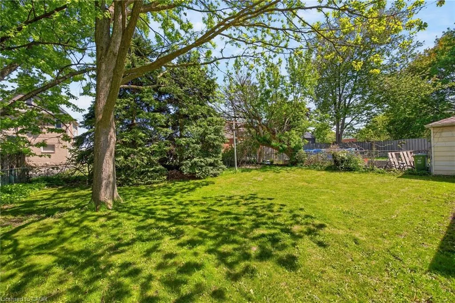
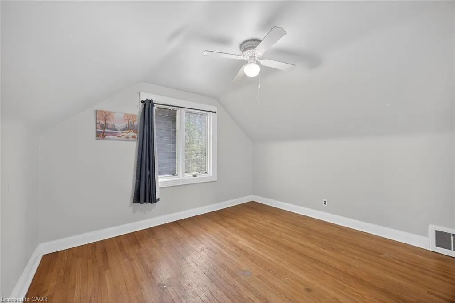
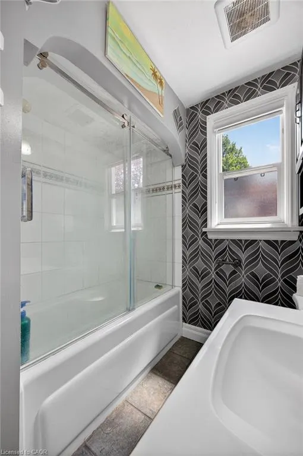
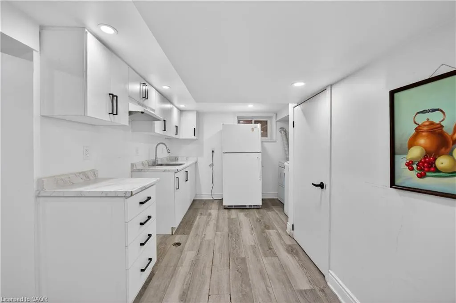
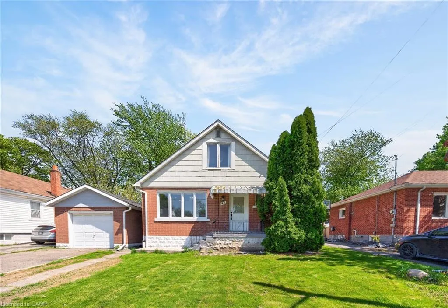
Space, Value & Location — This One Has It All! Welcome to 43 W. 1st Street, Hamilton — a rare and versatile 7-bedroom, 2 full bathroom detached home that is truly move-in ready and packed with potential. Whether you are a growing family looking for room to breathe or a savvy investor seeking strong rental income. The layout is thoughtfully designed with a separate side entrance — ideal for a self-contained in-law suite. The beautifully maintained big backyard offers a private outdoor retreat perfect for families and entertaining. Location is everything, and this home delivers: Steps to Mohawk College, Walking distance to local schools, Close to shopping, restaurants & amenities, Local transit at your doorstep — easy commuting throughout Hamilton. Established, family-friendly neighbourhood This is a move-in ready home with the bones, the space, and the location that buyers and investors are actively searching for. Opportunities like this in Hamilton do not last long.
| Price History | |
|---|---|
| 6/4/2026 | Listed $699,999 |
General Features
| Living Area | 1300 |
|---|---|
| Sewer | Sewer (Municipal) |
| Heating | Forced Air,Natural Gas |
| Cooling | Central Air |
| Roof | Asphalt Shing |
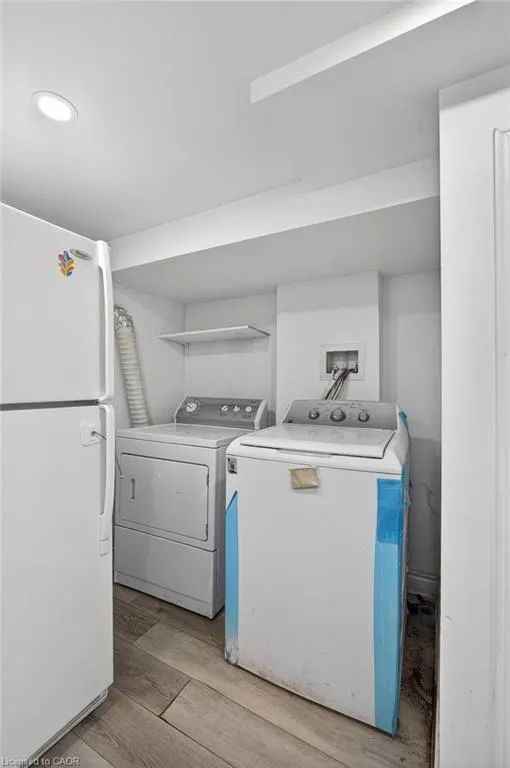
| Appliances | Dryer,Refrigerator,Stove,Washer |
| Zoning | C |
| Garage Spaces | 1 |
| Construction Materials | Brick,Other |
| Stories Count | 1 |
| Property Subtype | Single Family Residence |
| County | Hamilton |
| New Construction | false |
| Property Type | Residential |
| Attached Garage | false |
| Garage Y/N | true |
| Total Rooms | 12 |
| Full Baths | 2 |
| Status | Active |
| Directions | One street west of Upper James between McElroy and Wembley |
| City | Hamilton |
| Senior Community Y/N | false |
| Open Parking Spaces | 1 |
| MLS Area | 15 - Hamilton Mountain |
| Carport Y/N | false |
| Property Attached Y/N | false |
| MLS Area Minor | 153 - Southam/Donnington |
| Building Area Units | Square Feet |
| Standard Status | Active |
Interior Features
| Interior Amenities | In-law Capability,In-Law Floorplan |
|---|---|
| Basement | Walk-Up Access,Full,Finished |
| Kitchen Level | Basement,Main |
| Air Conditioning Y/N | false |
| Heating Y/N | true |
| Window Features | Window Coverings |
| Fireplace Y/N | false |
| Above Grade Finished Area | 1300 |
| Total Bedrooms | 7 |
| Main Level Bedrooms | 2 |
| Main Level Bathrooms | 1 |
| Below Grade Finished Area Unit Type | Square Feet |
| Above Grade Finished Area Source | Owner |
| Above Grade Finished Area Unit Type | Square Feet |
| Total Baths | 2 |
Exterior Features
| Parking Features | Detached Garage,Asphalt |
|---|---|
| Lot Features | Urban,Rectangular,Library,Public Transit,Schools |
| Water Source | Municipal |
| Total Parking | 2 |
| Inclusions | Dryer,Refrigerator,Stove,Washer,Window Coverings |
| Foundation Details | Concrete Block |
| Building Area Total | 1300 |
| Lot Dimensions | 50 x 105.75 |
| Frontage Length | 50.00 |
| Frontage Type | East |
| Waterfront Y/N | false |
| Covered Spaces | 1 |
| Crops Included Y/N | false |
Amenities
- Foreclosure
- Views
- Short Sale
- New Construction
- Adult 55+
- Lease To Own
- No Strata Fees
- Furnished
- Primary On Main
- Air Conditioning
- Seller Finance
- Green
- Fixer Upper
- Horse
- Golf
- Fireplace
- Deck
- Garage
- Basement
- Pool
 Data provided by the Ontario Regional Technology & Information Systems. The information is deemed reliable, but is not guaranteed. Not intended to solicit buyers or sellers, landlords or tenants currently under contract.
The trademarks REALTOR®, REALTORS® and the REALTOR® logo are controlled by The Canadian Real Estate Association (CREA) and identify real estate professionals who are members of CREA. The trademarks MLS®, Multiple Listing Service® and the associated logos are owned
Data provided by the Ontario Regional Technology & Information Systems. The information is deemed reliable, but is not guaranteed. Not intended to solicit buyers or sellers, landlords or tenants currently under contract.
The trademarks REALTOR®, REALTORS® and the REALTOR® logo are controlled by The Canadian Real Estate Association (CREA) and identify real estate professionals who are members of CREA. The trademarks MLS®, Multiple Listing Service® and the associated logos are owned