

Address
275 West 2nd Street, Hamilton, ON
Price
$ 629,000
Property Attributes
- MLS#40842560
- TypeSingle Family
- Listing Status Active
- CityHamilton
- Area15 - Hamilton Mountain
- Neighbourhood153 - Southam/Donnington
- Postal CodeL9C 3G8
- Style
- Taxes$ 4540
- Price$ 629,000
- Bedrooms6
- Full Bathrooms2
- Half Bathrooms0
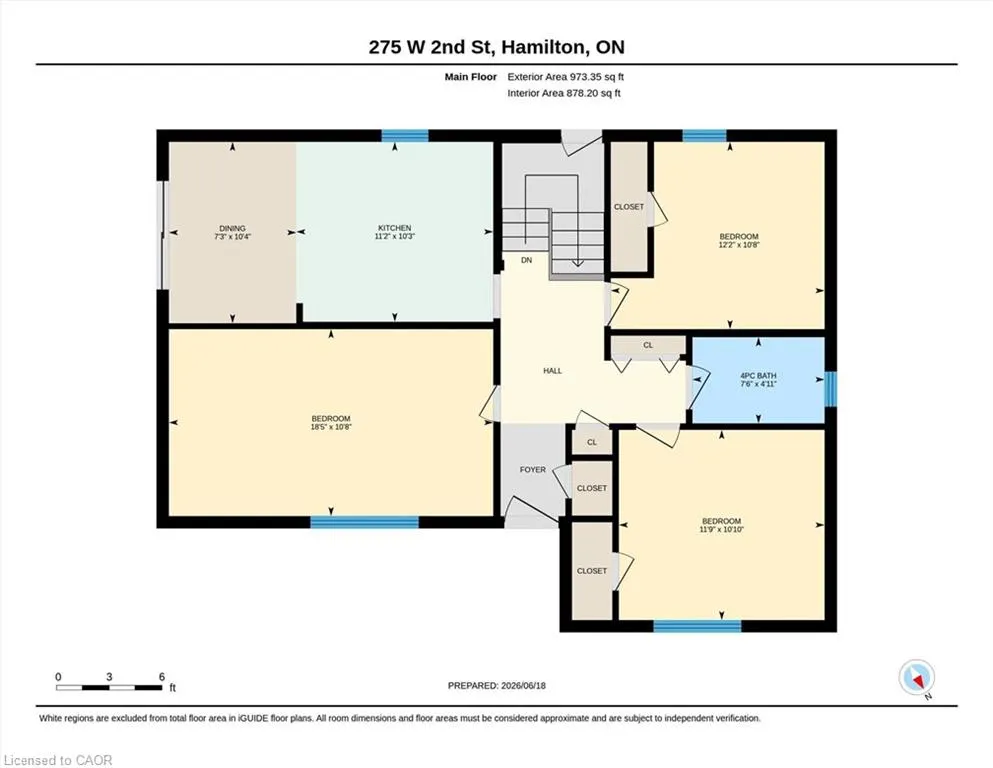
- Sqr Footage973
Data Source:
Ontario Regional (ITSO)
Property Description
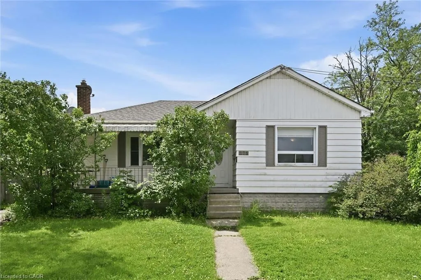
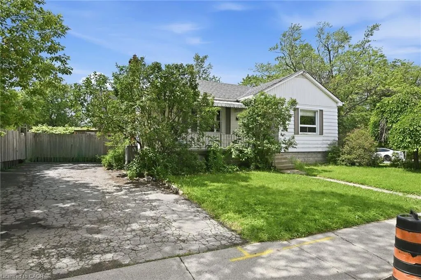
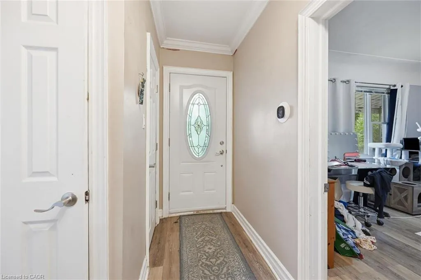

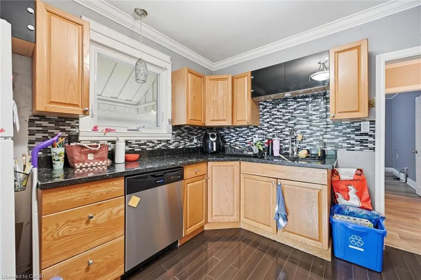
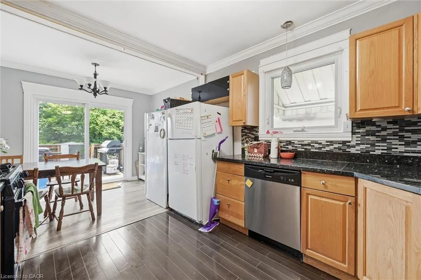
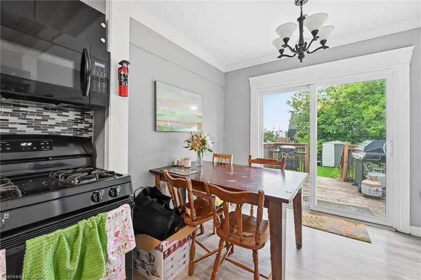
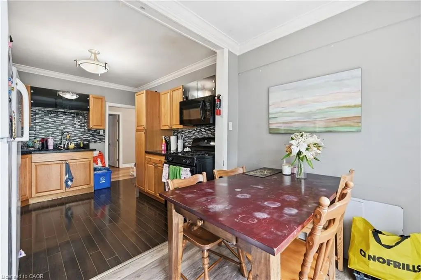
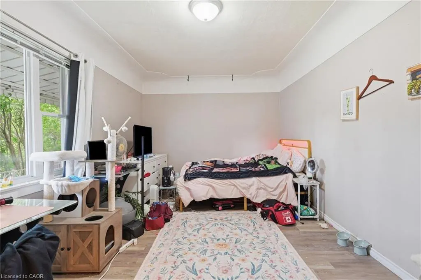
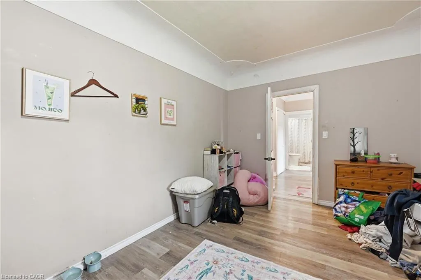
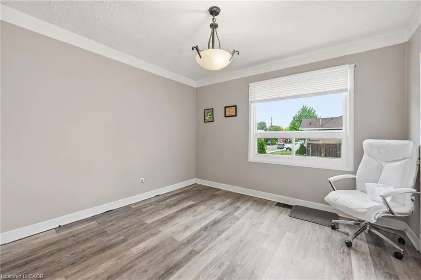
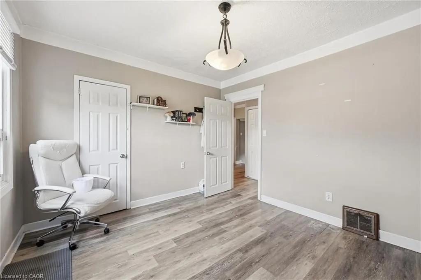
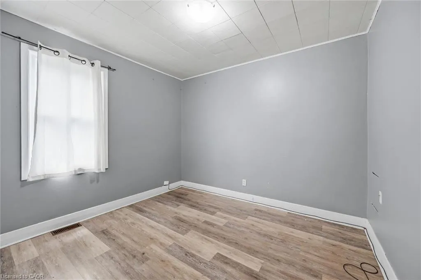
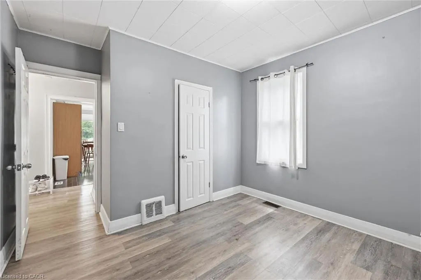
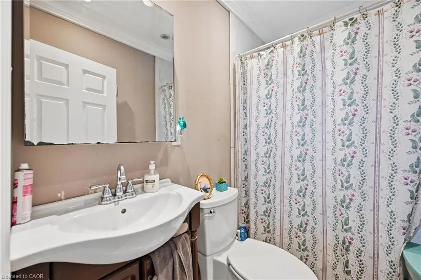
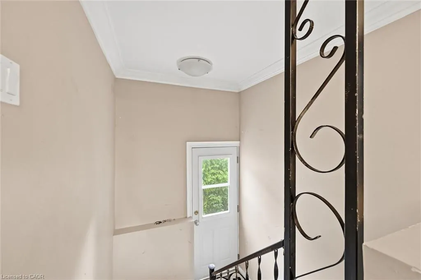
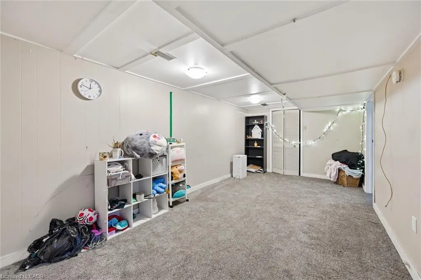
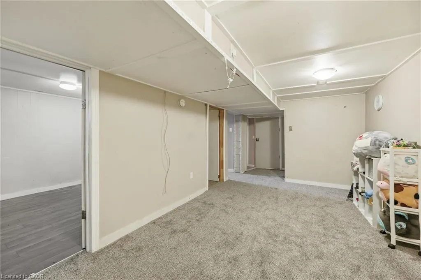
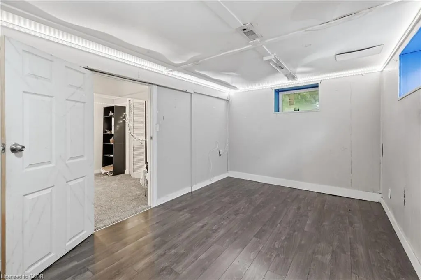
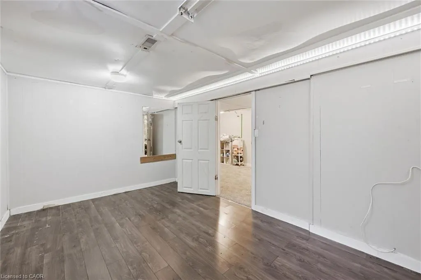
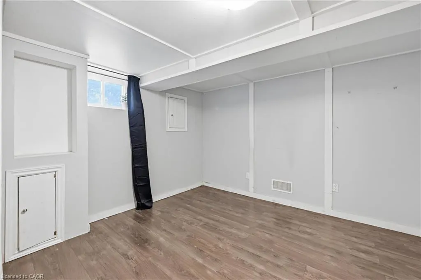
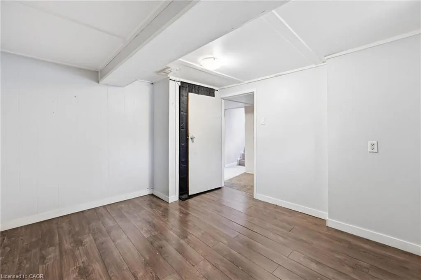
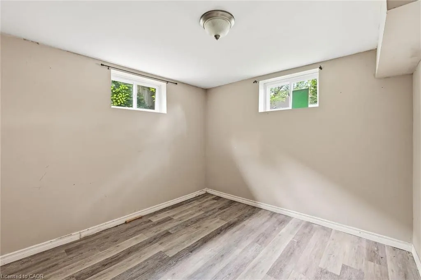
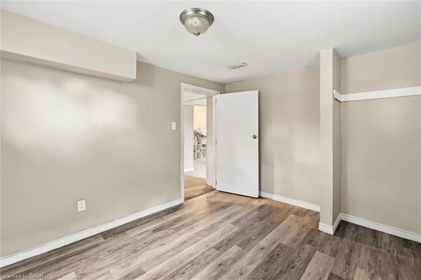
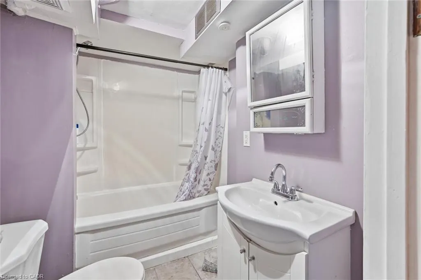
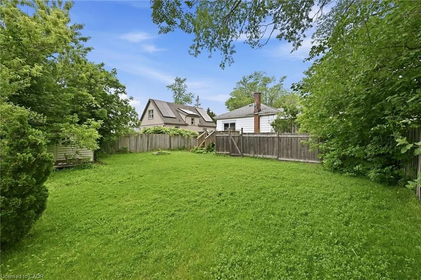
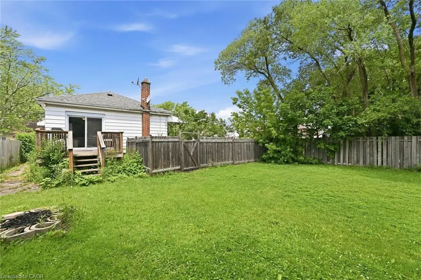
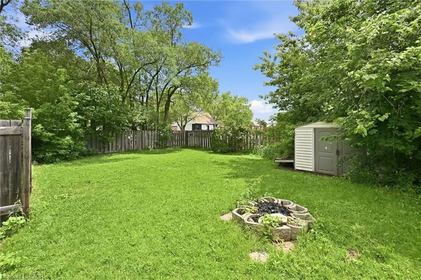
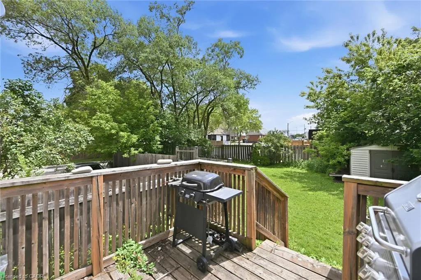
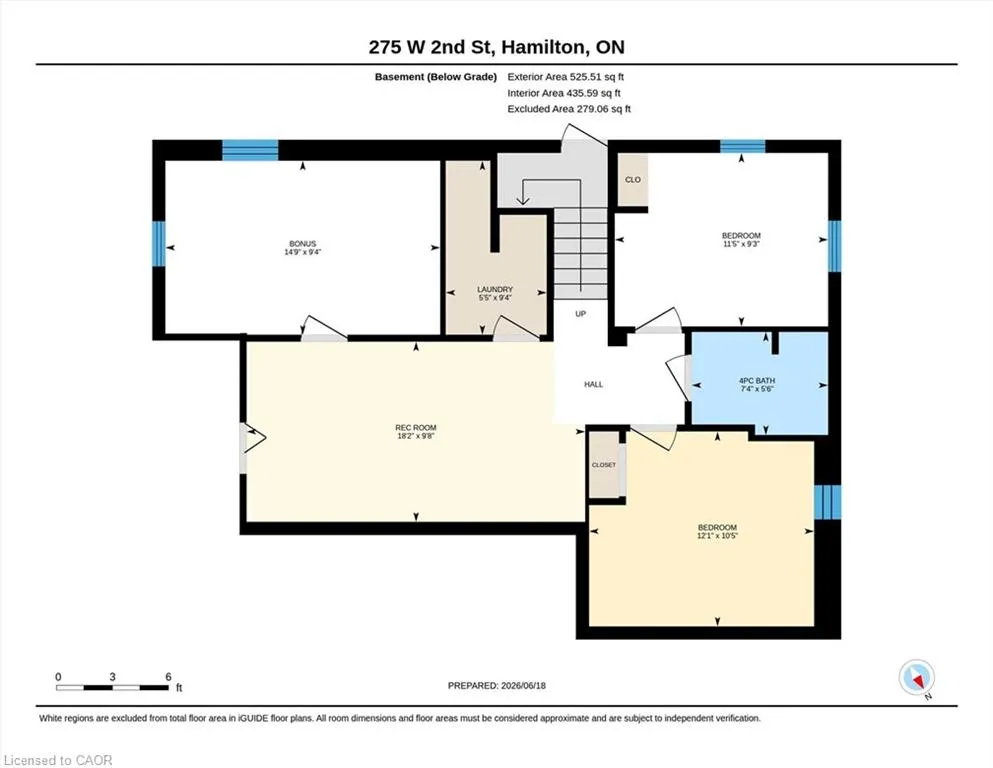
Welcome to 275 West 2nd, a deceptively spacious bungalow offering the flexibility today's buyers are looking for. Whether you're searching for a family home with room to grow or an investment with future possibilities, this property delivers.Featuring 3+3 bedrooms and 2 full bathrooms, there's plenty of space for a growing family, multi-generational living, or a home office setup. A separate side entrance provides the opportunity to create self-contained units, subject to obtaining the required permits and zoning approvals. Situated on a generous corner lot, the spacious backyard also offers room for future expansion, subject to applicable permits and approvals, adding even more appeal for investors or those looking to offset their mortgage.Location is another standout. Just a short walk to Mohawk College, Walmart, coffee shops, restaurants, and everyday conveniences, with easy access to public transit, the LINC, and Mountain access, everything you need is within easy reach.Whether you're looking to move in, invest, or plan for the future, this home offers the space, flexibility, and location to make it happen.
| Elementary School | High School |
|---|---|
| Norwood Park Es Elementary School | Westmount Ss High School |
| Price History | |
|---|---|
| 6/25/2026 | Listed $629,000 |
General Features
| Living Area | 973 |
|---|---|
| Sewer | Sewer (Municipal) |
| Heating | Forced Air,Natural Gas |
| Cooling | Central Air |
| Roof | Asphalt Shing |
| Appliances | Water Heater,Built-in Microwave,Dishwasher,Dryer,Refrigerator,Stove,Washer |
| Zoning | C |
| Construction Materials | Aluminum Siding,Metal/Steel Siding,Vinyl Siding |
| Stories Count | 1 |
| Property Subtype | Single Family Residence |
| County | Hamilton |
| New Construction | false |
| Property Type | Residential |
| Garage Y/N | false |
| Total Rooms | 12 |
| Full Baths | 2 |
| Status | Active |
| Directions | WEMBLEY/UPPER JAMES |
| High School | Westmount Ss, Sir Allan Macnab Ss, E´s Georges-P-Vanier |
| City | Hamilton |
| Senior Community Y/N | false |
| Open Parking Spaces | 3 |
| MLS Area | 15 - Hamilton Mountain |
| Elementary School | Norwood Park Es, Buchanan Park School, Westview Ms |
| Property Attached Y/N | false |
| MLS Area Minor | 153 - Southam/Donnington |
| Virtual Tour | https://unbranded.youriguide.com/275_w_2nd_st_hamilton_on/ |
| Building Area Units | Square Feet |
| Standard Status | Active |
Interior Features
| Basement | Full,Finished |
|---|---|
| Kitchen Level | Main |
| Air Conditioning Y/N | false |
| Heating Y/N | true |
| Fireplace Y/N | false |
| Above Grade Finished Area | 973 |
| Total Bedrooms | 6 |
| Below Grade Finished Area | 525 |
| Main Level Bedrooms | 3 |
| Main Level Bathrooms | 1 |
| Below Grade Finished Area Unit Type | Square Feet |
| Below Grade Finished Area Source | LBO Provided |
| Above Grade Finished Area Source | LBO Provided |
| Above Grade Finished Area Unit Type | Square Feet |
| Total Baths | 2 |
Exterior Features
| Lot Features | Urban,Rectangular,Park,Public Transit,Schools,Shopping Nearby |
|---|---|
| Water Source | Municipal |
| Total Parking | 3 |
| Inclusions | Built-in Microwave,Dishwasher,Dryer,Refrigerator,Stove,Washer |
| Foundation Details | Concrete Block |
| Building Area Total | 1498 |
| Lot Dimensions | 55 x 105.75 |
| Frontage Length | 55.00 |
| Frontage Type | East |
| Waterfront Y/N | false |
| Crops Included Y/N | false |
Amenities
- Foreclosure
- Views
- Short Sale
- New Construction
- Adult 55+
- Lease To Own
- No Strata Fees
- Furnished
- Primary On Main
- Air Conditioning
- Seller Finance
- Green
- Fixer Upper
- Horse
- Golf
- Fireplace
- Deck
- Garage
- Basement
- Pool
 Data provided by the Ontario Regional Technology & Information Systems. The information is deemed reliable, but is not guaranteed. Not intended to solicit buyers or sellers, landlords or tenants currently under contract.
The trademarks REALTOR®, REALTORS® and the REALTOR® logo are controlled by The Canadian Real Estate Association (CREA) and identify real estate professionals who are members of CREA. The trademarks MLS®, Multiple Listing Service® and the associated logos are owned
Data provided by the Ontario Regional Technology & Information Systems. The information is deemed reliable, but is not guaranteed. Not intended to solicit buyers or sellers, landlords or tenants currently under contract.
The trademarks REALTOR®, REALTORS® and the REALTOR® logo are controlled by The Canadian Real Estate Association (CREA) and identify real estate professionals who are members of CREA. The trademarks MLS®, Multiple Listing Service® and the associated logos are owned