

Address
13 Upper Canada Drive, Niagara-on-the-Lake, ON
Price
$ 969,900
Property Attributes
- MLS#40795806
- TypeSingle Family
- Listing Status Active
- CityNiagara-on-the-Lake
- AreaNiagara-on-the-Lake
- Neighbourhood101 - Town
- Postal CodeL0S 1J0
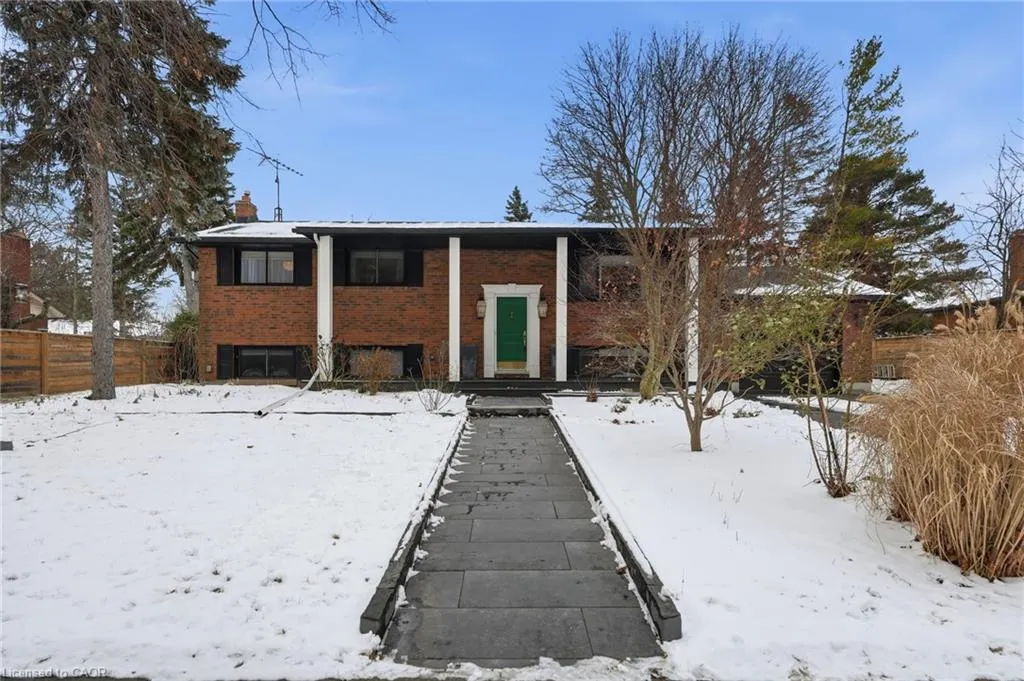
- StyleBungalow Raised
- Year Built1975
- Taxes$ 5662
- Price$ 969,900
- Bedrooms3
- Full Bathrooms2
- Half Bathrooms0
- Sqr Footage1104
Data Source:
Ontario Regional (ITSO)
Property Description
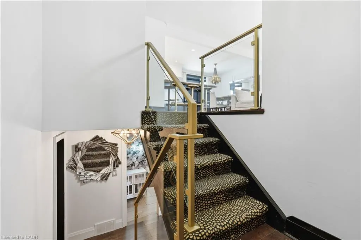
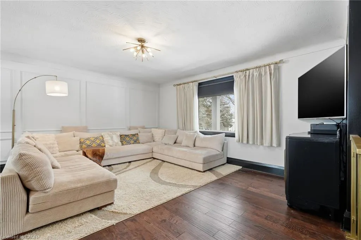
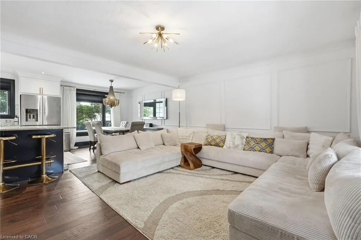
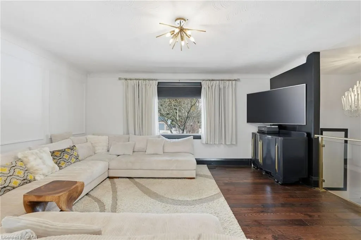
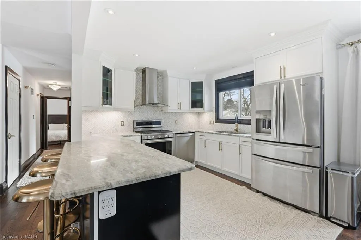
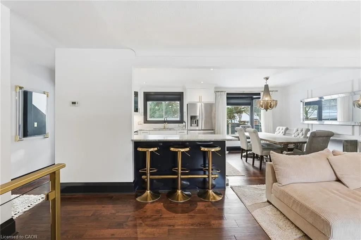
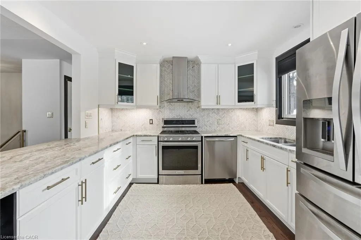
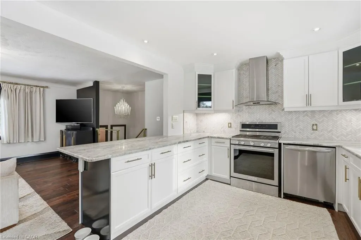
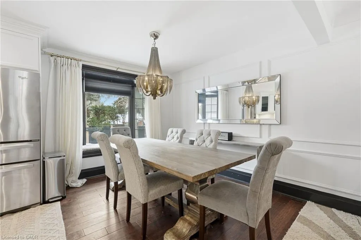
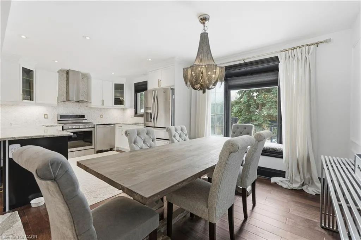
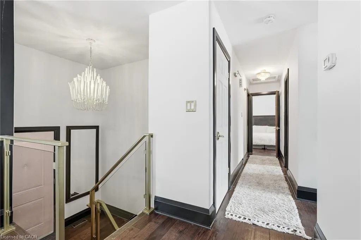
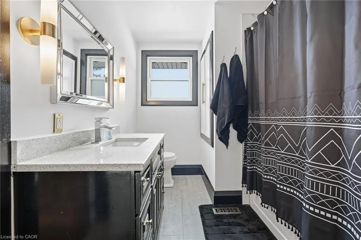
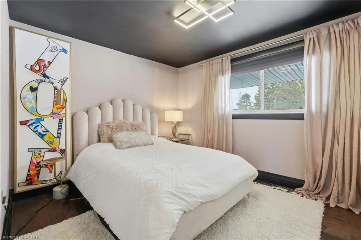
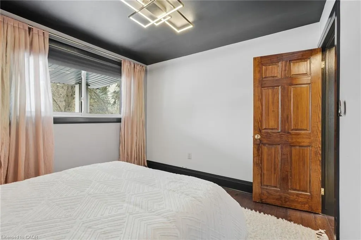
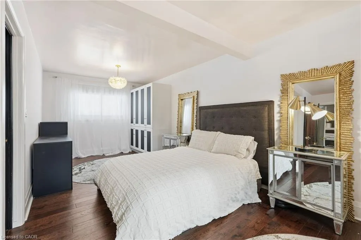
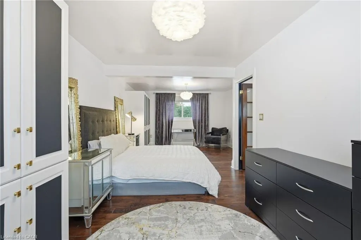
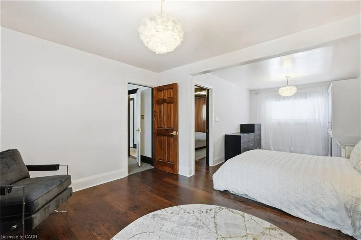
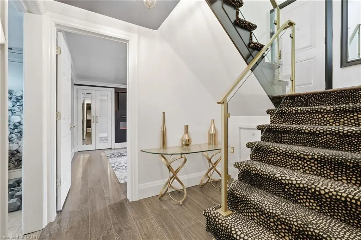
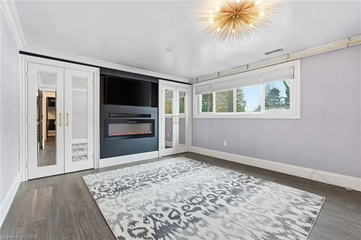
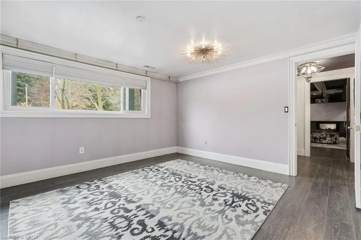
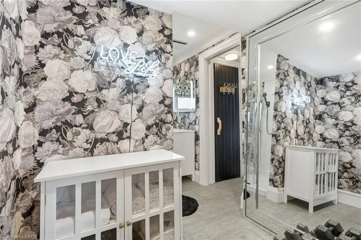
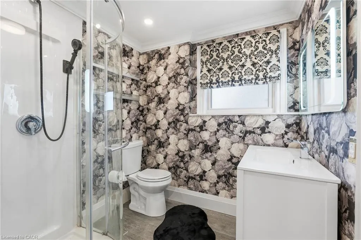
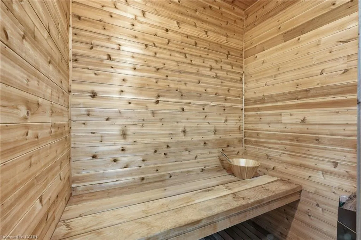
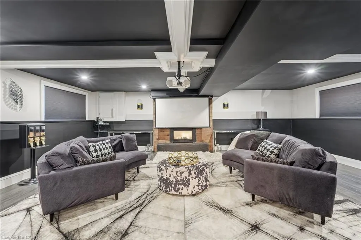
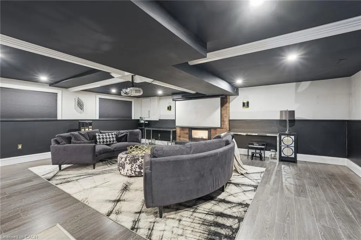
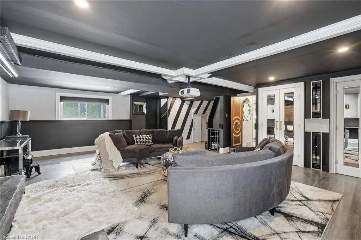
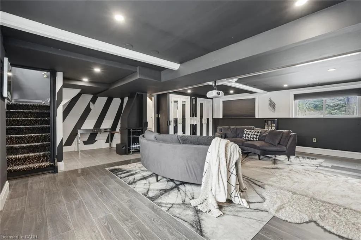
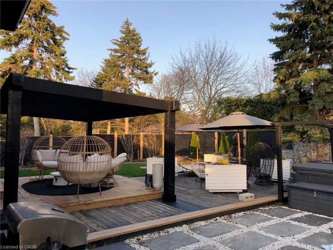
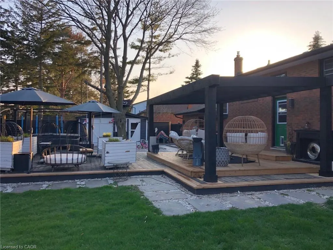
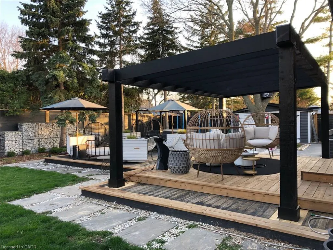
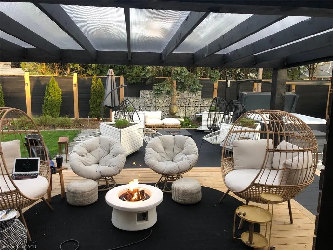
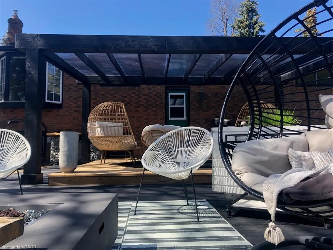
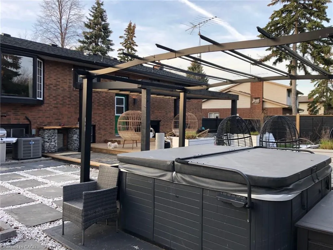
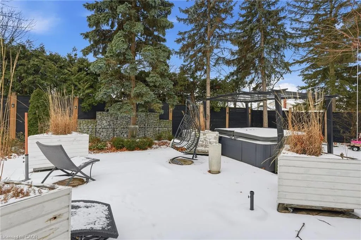
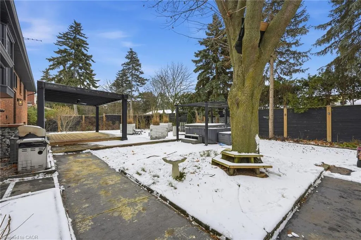
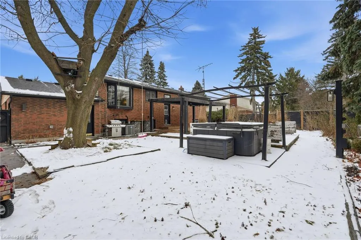
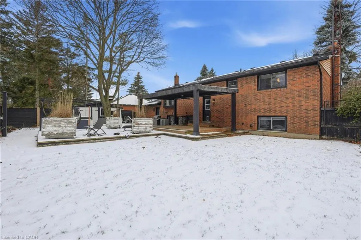
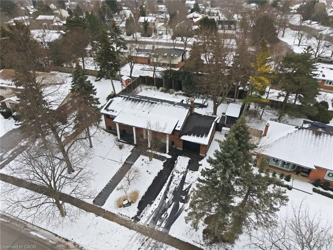
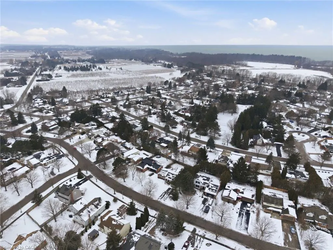
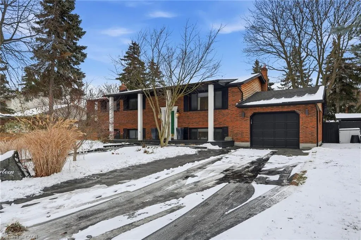
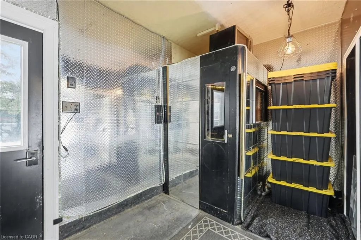
Welcome to 13 Upper Canada Drive, a truly exceptional residence set within one of Niagara-on-the-Lake’s most sought-after and established neighbourhoods. Surrounded by mature trees, custom homes, and a quiet sense of prestige, this location offers an unmatched lifestyle just minutes from Old Town, world-class wineries, golf courses, and the shores of Lake Ontario—where charm, history, and refined living seamlessly converge. Extensively renovated with thoughtful upgrades, this home has been reimagined to elevate both everyday living and entertaining. From the moment you arrive, the property makes a lasting impression with professionally redesigned landscaping, refined exterior detailing, and rich cedar siding that set a warm yet sophisticated tone. Inside, timeless craftsmanship meets modern luxury, with a beautifully updated kitchen at the heart of the home, featuring refreshed cabinetry, premium appliances, elegant finishes, and a sun-filled bay window overlooking the grounds. Designer lighting, custom millwork, and curated finishes flow throughout the home, creating a cohesive and polished aesthetic. The lower level offers a destination experience of its own, featuring a private retreat complete with a fully equipped theatre room, wine storage, sauna, sound studio, and a luxurious primary suite with fireplace and multiple closets—ideal for multigenerational living or hosting guests in comfort and style. Outdoors, the backyard unfolds into a tranquil oasis designed for both relaxation and entertaining, with layered stonework, lush landscaping, and a garden setting that feels intentional, private, and serene. The shed is equipped with electrical service. This is more than a home—it is a lifestyle property where every detail has been carefully considered, offering a rare opportunity to own a truly distinctive residence in one of Niagara-on-the-Lake’s most coveted locations.
| Price History | |
|---|---|
| 1/8/2026 | Listed $999,900 |
| 3/9/2026 | 3$969,900 |
General Features
| Living Area | 1104 |
|---|---|
| Sewer | Sewer (Municipal) |
| Heating | Forced Air |
| Cooling | Central Air |
| Roof | Asphalt Shing |
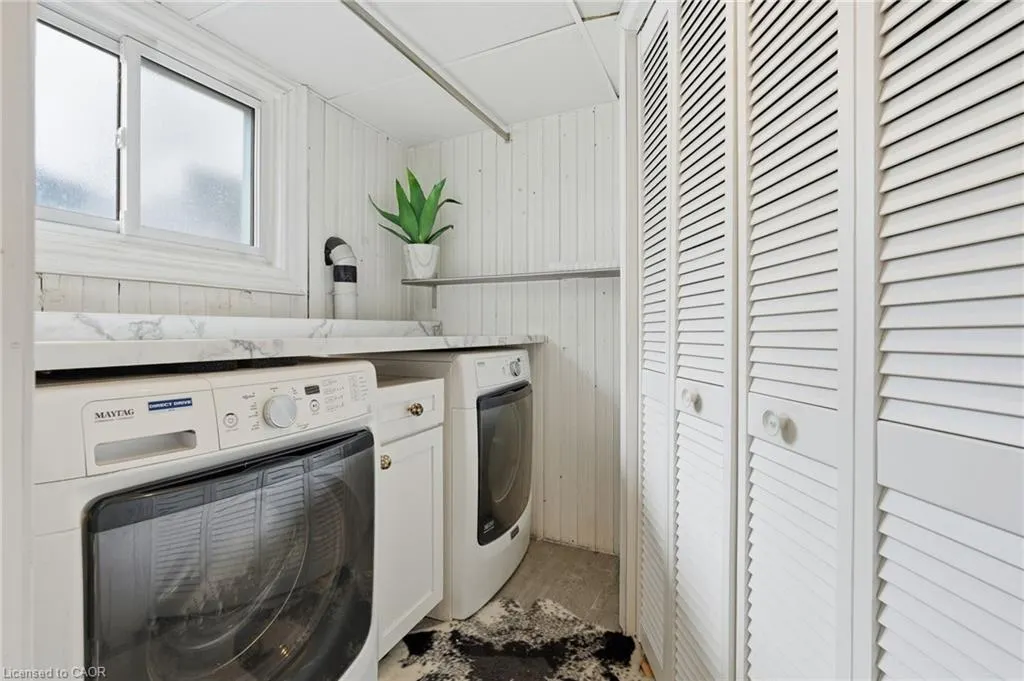
| Appliances | Water Heater,Dishwasher,Dryer,Gas Stove,Range Hood,Refrigerator,Washer |
| Zoning | R1 |
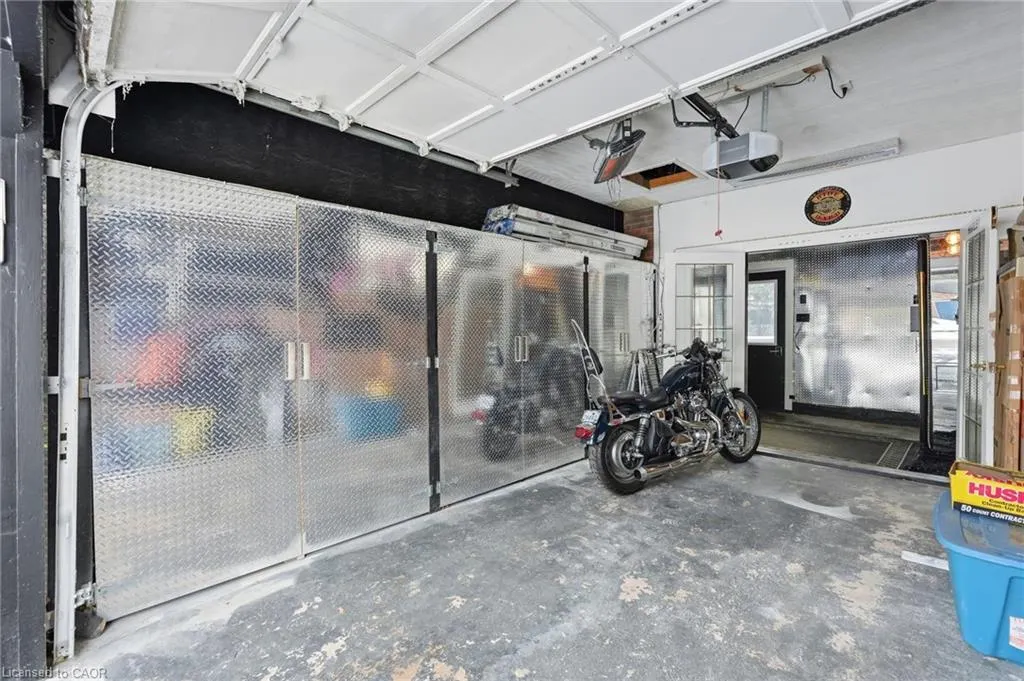
| Garage Spaces | 2 |
| Architectural Style | Bungalow Raised |
| Security Features | Smoke Detector |
| Construction Materials | Brick,Cedar |
| Exclusions | Basement Bar Fridge, Projector And Screen, Surround Sound Theatre System |
| Year Built | 1975 |
| Property Subtype | Single Family Residence |
| County | Niagara |
| New Construction | false |
| Property Type | Residential |
| Attached Garage | true |
| Garage Y/N | true |
| Total Rooms | 9 |
| Full Baths | 2 |
| Status | Active |
| Directions | Garrison Village to Upper Canada |
| City | Niagara-on-the-Lake |
| Senior Community Y/N | false |
| Open Parking Spaces | 4 |
| MLS Area | Niagara-on-the-Lake |
| Spa Features | Hot Tub |
| Property Attached Y/N | false |
| MLS Area Minor | 101 - Town |
| Building Area Units | Square Feet |
| Standard Status | Active |
| Year Built Source | Other |
Interior Features
| Interior Amenities | Auto Garage Door Remote(s),Sauna |
|---|---|
| Basement | Full,Finished |
| Total Fireplaces | 2 |
| Fireplace Features | Electric,Gas |
| Kitchen Level | Main |
| Air Conditioning Y/N | false |
| Heating Y/N | true |
| Window Features | Window Coverings |
| Fireplace Y/N | true |
| Above Grade Finished Area | 1104 |
| Total Bedrooms | 3 |
| Below Grade Finished Area | 1063 |
| Main Level Bedrooms | 2 |
| Main Level Bathrooms | 1 |
| Below Grade Finished Area Unit Type | Square Feet |
| Below Grade Finished Area Source | LBO Provided |
| Above Grade Finished Area Source | LBO Provided |
| Above Grade Finished Area Unit Type | Square Feet |
| Total Baths | 2 |
Exterior Features
| Parking Features | Attached Garage,Garage Door Opener |
|---|---|
| Lot Features | Urban,Park,Quiet Area |
| Water Source | Municipal |
| Total Parking | 6 |
| Inclusions | Dishwasher,Dryer,Garage Door Opener,Gas Stove,Hot Tub,Range Hood,Refrigerator,Smoke Detector,Washer,Window Coverings,Elfs, Window Coverings, Entry Mirror, Basement Rec Room Carpets, Basement Rec Room Couches, Four White Triangular Planters In Yard, Gas Fireplace, Electric Fireplace, Outdoor Garden Fountain, Outdoor Bartop, 2 Built-In Wine Coolers, Main Floor Tv & Wall Mount Articulating Bracket, Gazebo Fan Remote/ Blinds Remote, Basement Bath Light Mirror, Upper Bathroom Mirror |
| Foundation Details | Poured Concrete |
| Spa | true |
| Building Area Total | 2167 |
| Lot Dimensions | 80 x 120 |
| Frontage Length | 80.00 |
| Frontage Type | South |
| Waterfront Y/N | false |
| Covered Spaces | 2 |
| Crops Included Y/N | false |
Amenities
- Foreclosure
- Views
- Short Sale
- New Construction
- Adult 55+
- Lease To Own
- No Strata Fees
- Furnished
- Primary On Main
- Air Conditioning
- Seller Finance
- Green
- Fixer Upper
- Horse
- Golf
- Fireplace
- Deck
- Garage
- Basement
- Pool
 Data provided by the Ontario Regional Technology & Information Systems. The information is deemed reliable, but is not guaranteed. Not intended to solicit buyers or sellers, landlords or tenants currently under contract.
The trademarks REALTOR®, REALTORS® and the REALTOR® logo are controlled by The Canadian Real Estate Association (CREA) and identify real estate professionals who are members of CREA. The trademarks MLS®, Multiple Listing Service® and the associated logos are owned
Data provided by the Ontario Regional Technology & Information Systems. The information is deemed reliable, but is not guaranteed. Not intended to solicit buyers or sellers, landlords or tenants currently under contract.
The trademarks REALTOR®, REALTORS® and the REALTOR® logo are controlled by The Canadian Real Estate Association (CREA) and identify real estate professionals who are members of CREA. The trademarks MLS®, Multiple Listing Service® and the associated logos are owned