

Address
411 Nassau Street, Niagara-on-the-Lake, ON
Price
$ 1,775,000
Property Attributes
- MLS#40853860
- TypeSingle Family
- Listing Status Active
- CityNiagara-on-the-Lake
- AreaNiagara-on-the-Lake
- Neighbourhood101 - Town
- Postal CodeL0S 1J0
- Style
- Year Built2018
- Taxes$ 7955
- Price$ 1,775,000
- Bedrooms4
- Full Bathrooms3
- Half Bathrooms1
- Sqr Footage1658
Data Source:
Ontario Regional (ITSO)
Property Description
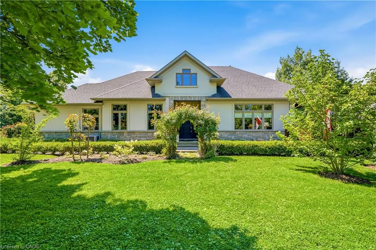
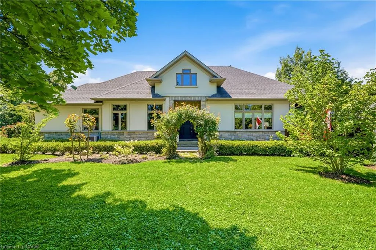
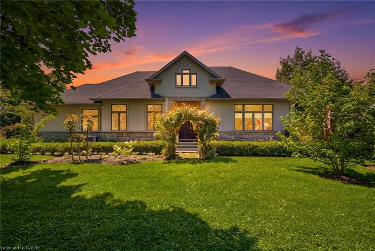
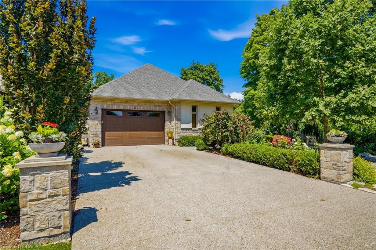
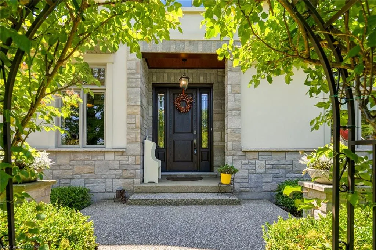
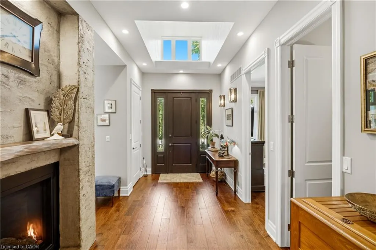
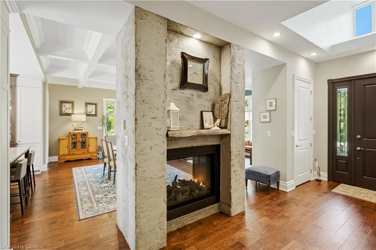
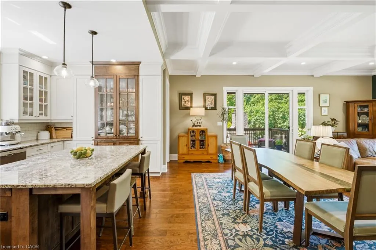
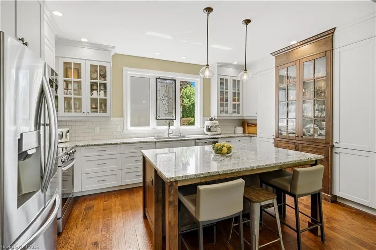
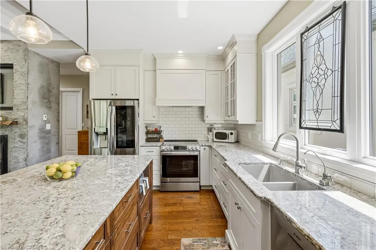
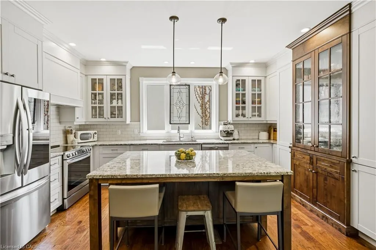
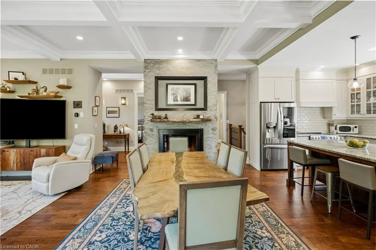
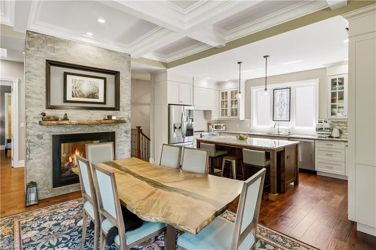
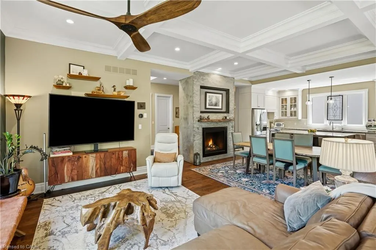
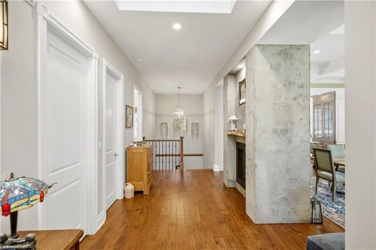
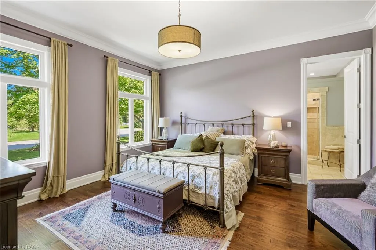
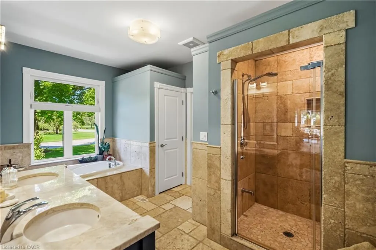
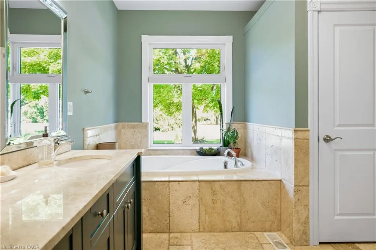
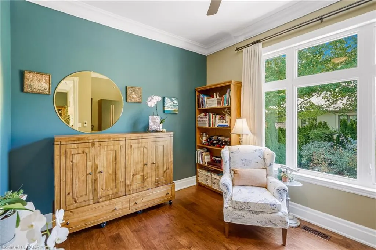
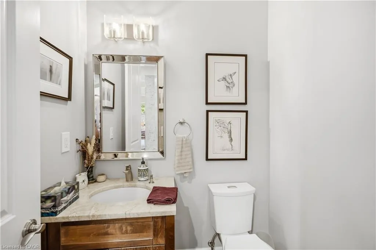
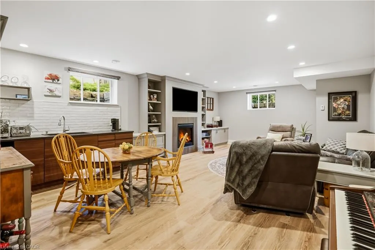
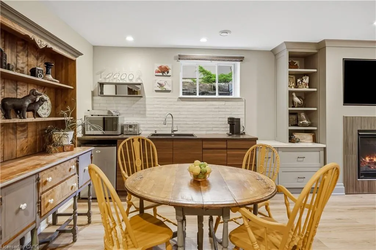
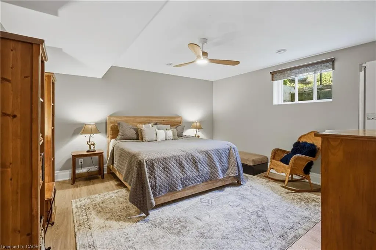
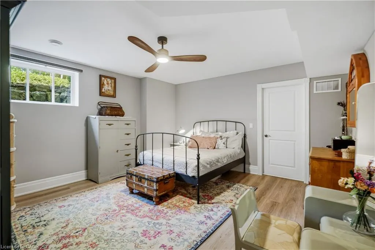
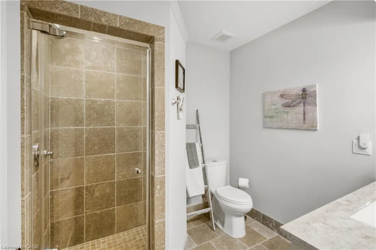
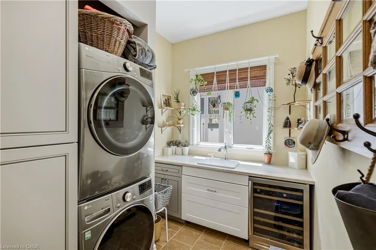
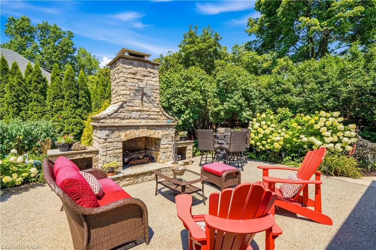
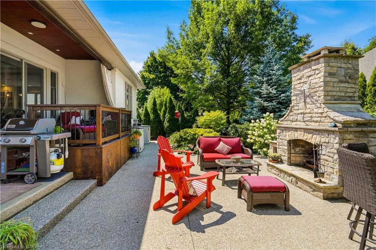
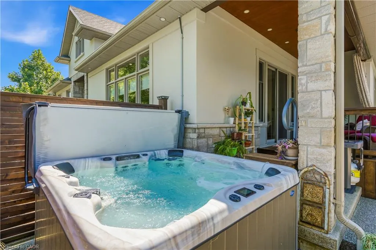
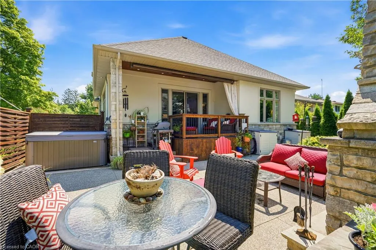
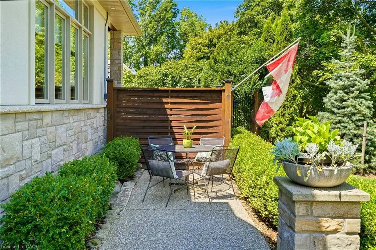
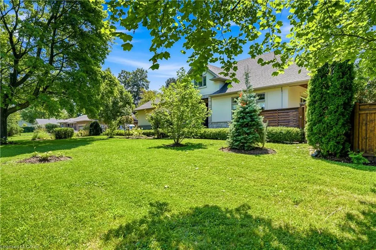
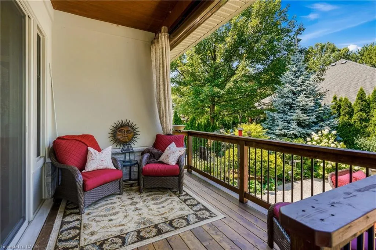
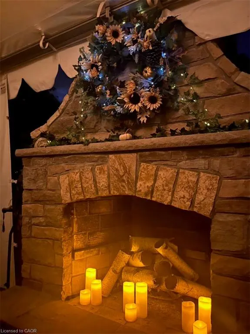
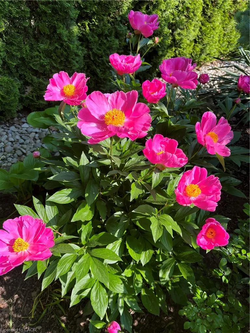
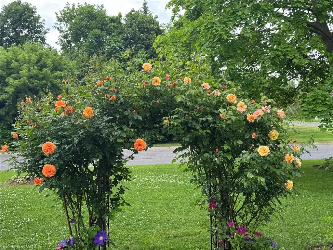
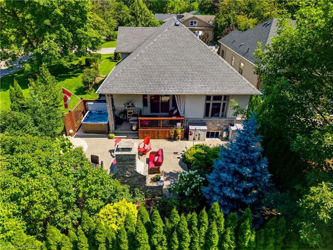
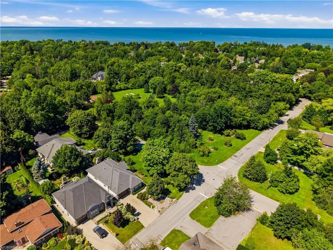
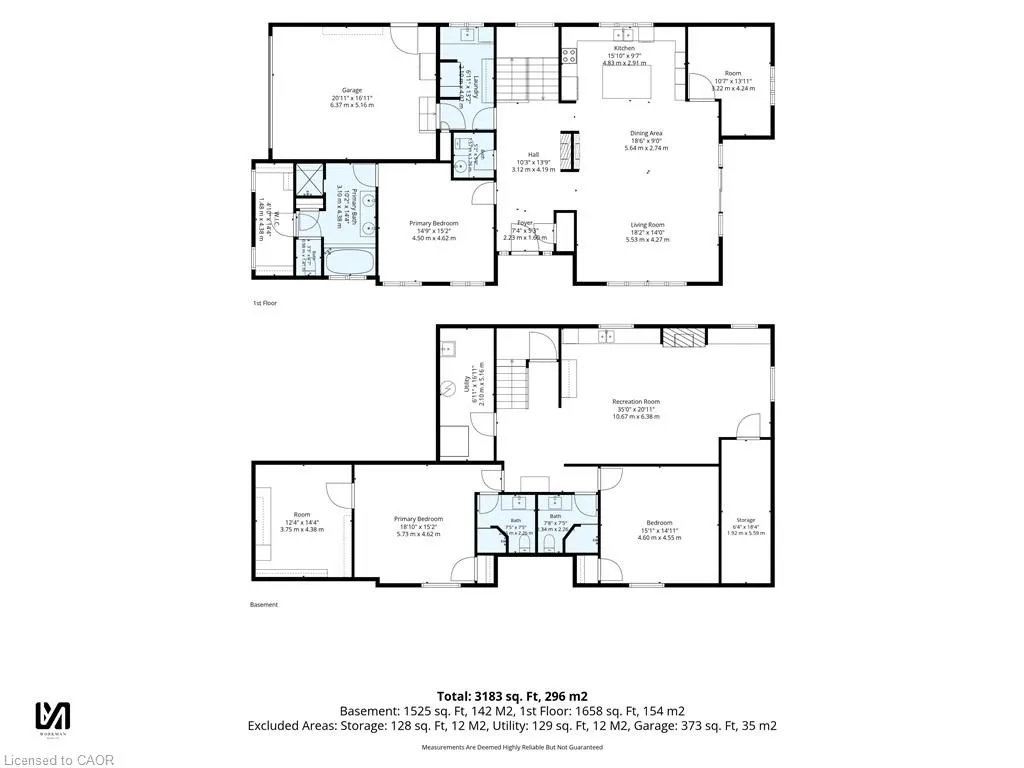
Discover sophisticated living in this architecturally distinguished custom-built bungalow at 411 Nassau Street, Niagara on the Lake, just steps to the lake. A total of 3,183 sq ft of finished living space, this luxury residence seamlessly blends timeless elegance with modern comfort. Enter through the breathtaking high ceiling foyer anchored to the right by a stunning two-sided floor-to-ceiling stone fireplace flowing into the great room, with soaring tray ceilings and open-concept design creating an airy, sophisticated atmosphere. Perfect for entertaining - there is ample space for dining, enjoy the large living room with plenty of natural light from the many windows. The chef’s kitchen features custom cabinetry, a substantial island, premium stone countertops, and stainless steel appliances. The main floor primary bedroom includes a spa-like bathroom with deep soaker tub and generous walk-in closet offering the ultimate private retreat. Also on the main floor is a 2nd bedroom, bathroom, and separate laundry room. The lower level features a fully equipped kitchenette, gas fireplace, two additional bedrooms and 2 bathrooms, ideal for guests or recreation. The outdoor space is a dream backyard that invites endless entertaining and relaxation. A large covered porch provides shelter while you take in the serene surroundings, while the impressive stone fireplace becomes the focal point for gatherings. A 6 person newer hot tub awaits. Mature trees and carefully curated gardens create a lush, private oasis while a fully fenced yard ensures complete seclusion and piece of mind. Perfect for those who appreciate the finer things in outdoor living. Come view this stunning property on one of the most coveted streets in Niagara on the Lake!
| Price History | |
|---|---|
| 8/12/2026 | Listed $1,775,000 |
General Features
| Living Area | 1658 |
|---|---|
| Sewer | Sewer (Municipal) |
| Heating | Forced Air,Natural Gas |
| Cooling | Central Air |
| Roof | Asphalt Shing |
| Zoning | R1 |
| Garage Spaces | 1.5 |
| Construction Materials | Stone,Stucco |
| Exclusions | Walnut Shelves In Living Room, Stained Glass Window Covering In Kitchen, Brasillia Cassette Power Awning, Temporary Dog Fencing In Yard., 2 Small Grey Freezers In Garage, Lg Laundry Steam Closet. |
| Year Built | 2018 |
| Stories Count | 1 |
| Property Subtype | Single Family Residence |
| County | Niagara |
| New Construction | false |
| Property Type | Residential |
| Attached Garage | true |
| Garage Y/N | true |
| Total Rooms | 13 |
| Full Baths | 3 |
| Status | Active |
| Directions | CORNER OF NASSAU/WILLIAM |
| City | Niagara-on-the-Lake |
| Senior Community Y/N | false |
| Open Parking Spaces | 4 |
| MLS Area | Niagara-on-the-Lake |
| Carport Y/N | false |
| Property Attached Y/N | false |
| MLS Area Minor | 101 - Town |
| Virtual Tour | https://youtu.be/-LXj_ptKjtw |
| Building Area Units | Square Feet |
| Standard Status | Active |
| Year Built Source | Owner |
Interior Features
| Interior Amenities | Auto Garage Door Remote(s),Central Vacuum |
|---|---|
| Basement | Other,Full,Finished |
| Total Fireplaces | 2 |
| Fireplace Features | Gas |
| Kitchen Level | Basement,Main |
| Air Conditioning Y/N | false |
| Heating Y/N | true |
| Fireplace Y/N | true |
| Above Grade Finished Area | 1658 |
| Half Baths | 1 |
| Total Bedrooms | 4 |
| Below Grade Finished Area | 1525 |
| Main Level Bedrooms | 2 |
| Main Level Bathrooms | 2 |
| Below Grade Finished Area Unit Type | Square Feet |
| Below Grade Finished Area Source | Plans |
| Above Grade Finished Area Source | Plans |
| Above Grade Finished Area Unit Type | Square Feet |
| Total Baths | 4 |
Exterior Features
| Parking Features | Attached Garage,Concrete |
|---|---|
| Lot Features | Urban,Rectangular,Arts Centre,Near Golf Course,Marina,Park,Place of Worship,Quiet Area,Rec./Community Centre |
| Water Source | Municipal |
| Total Parking | 5 |
| Inclusions | Other,Wine Fridge , Washer/Dryer , Fridge In Kitchen, Fridge In Kitchenette, Custom Window Blinds, Power Blind In Primary Ensuite, Induction Stove, Bosch Dishwasher, Ceiling Fans In 3 Bedrooms/Living Room, Lifebreath Hrt, Underground Sprinkler System, Stone Fireplace In Yard, Garage Door Opener, Hot Tub, Wardrobe Cabinet In 2nd Mnflr Bdrm, 2 B/I Gas Fireplaces, Thermostat , Keyless Entry |
| Foundation Details | Poured Concrete |
| Building Area Total | 3183 |
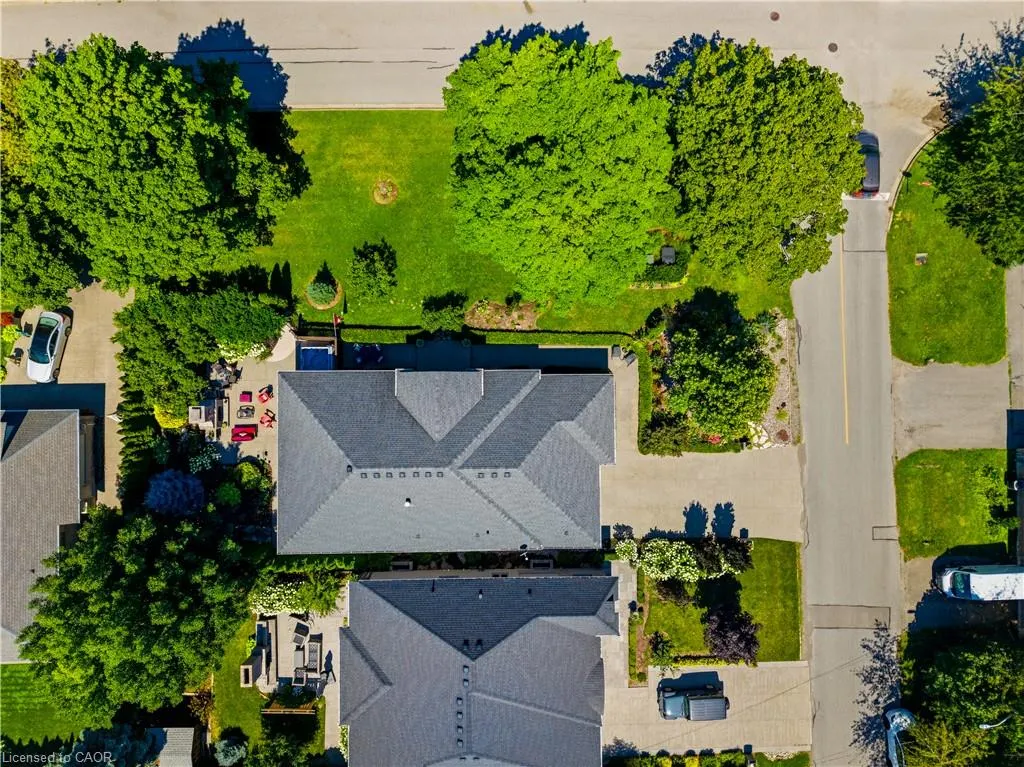
| Lot Dimensions | 53.97 x 129.6 |
| Frontage Length | 53.97 |
| Frontage Type | West |
| Waterfront Y/N | false |
| Covered Spaces | 1.5 |
| Crops Included Y/N | false |
Amenities
- Foreclosure
- Views
- Short Sale
- New Construction
- Adult 55+
- Lease To Own
- No Strata Fees
- Furnished
- Primary On Main
- Air Conditioning
- Seller Finance
- Green
- Fixer Upper
- Horse
- Golf
- Fireplace
- Deck
- Garage
- Basement
- Pool
 Data provided by the Ontario Regional Technology & Information Systems. The information is deemed reliable, but is not guaranteed. Not intended to solicit buyers or sellers, landlords or tenants currently under contract.
The trademarks REALTOR®, REALTORS® and the REALTOR® logo are controlled by The Canadian Real Estate Association (CREA) and identify real estate professionals who are members of CREA. The trademarks MLS®, Multiple Listing Service® and the associated logos are owned
Data provided by the Ontario Regional Technology & Information Systems. The information is deemed reliable, but is not guaranteed. Not intended to solicit buyers or sellers, landlords or tenants currently under contract.
The trademarks REALTOR®, REALTORS® and the REALTOR® logo are controlled by The Canadian Real Estate Association (CREA) and identify real estate professionals who are members of CREA. The trademarks MLS®, Multiple Listing Service® and the associated logos are owned