

Address
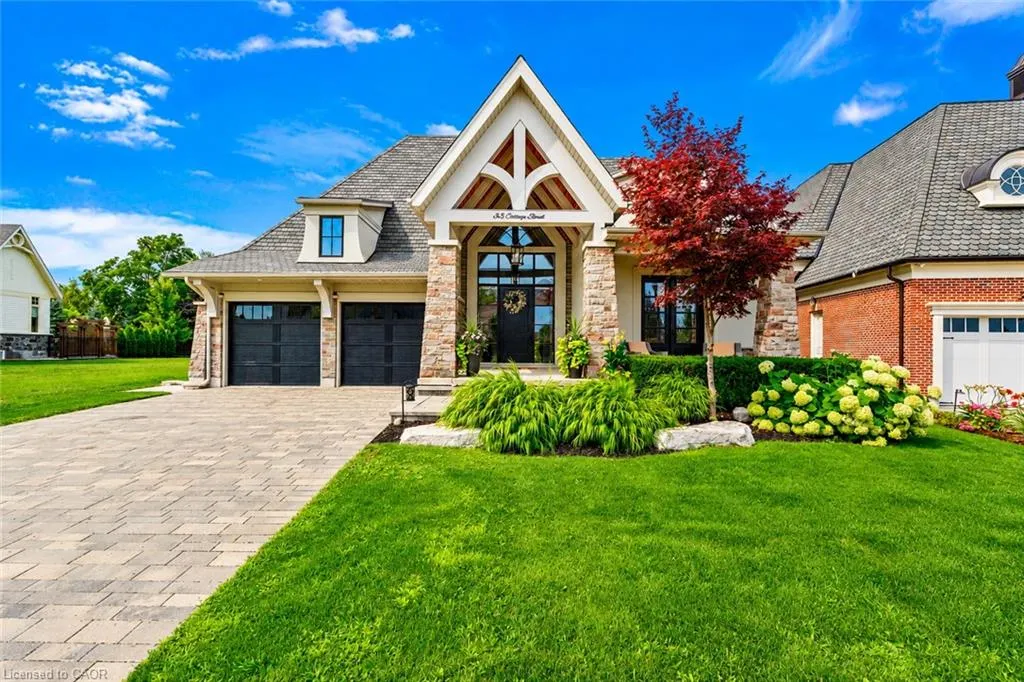
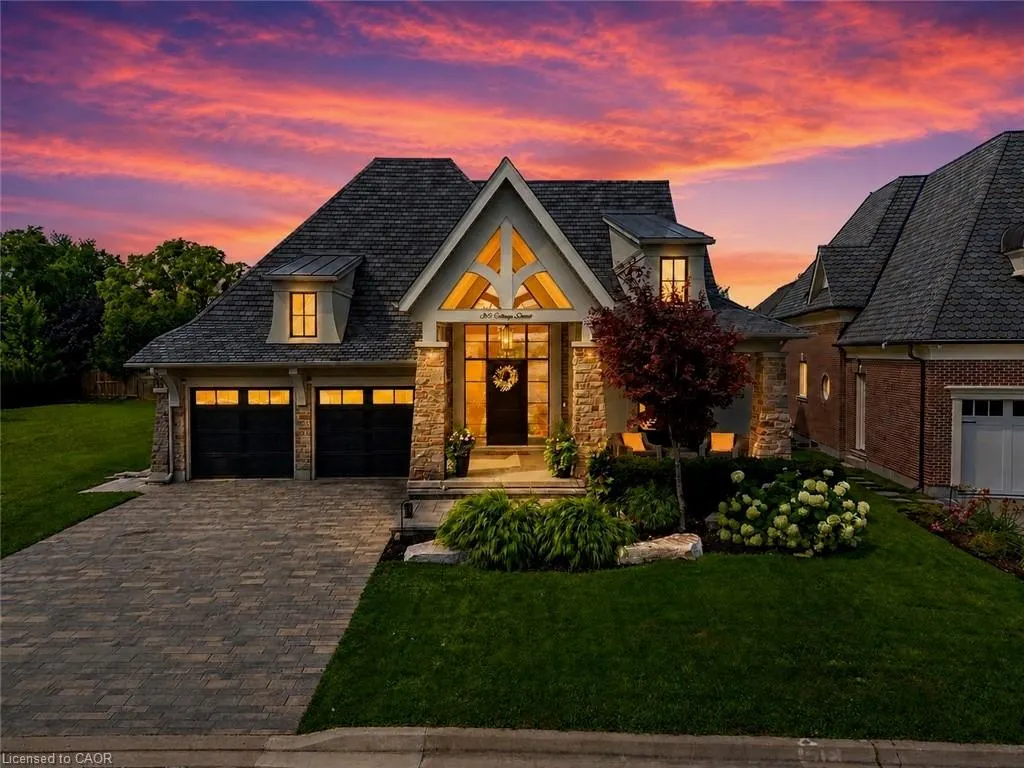
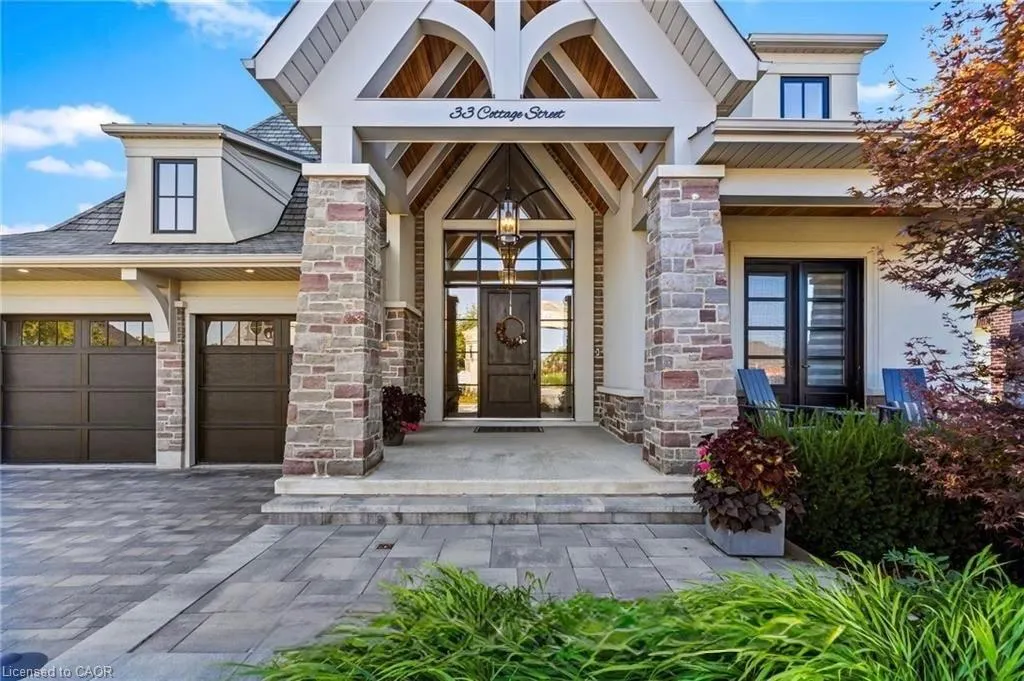
33 Cottage Street, Niagara-on-the-Lake, ON
Price
$ 2,925,000
Property Attributes
- MLS#40855460
- TypeSingle Family
- Listing Status Pending
- CityNiagara-on-the-Lake
- AreaNiagara-on-the-Lake
- Neighbourhood101 - Town
- Postal CodeL0S 1J0
- StyleBungalow
- Year Built2018
- Taxes$ 10180
- Price$ 2,925,000
- Bedrooms4
- Full Bathrooms4
- Half Bathrooms0
- Sqr Footage2163
Data Source:
Ontario Regional (ITSO)
Property Description
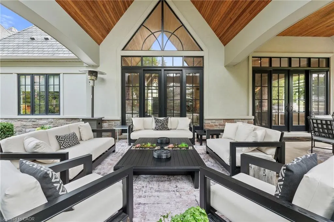
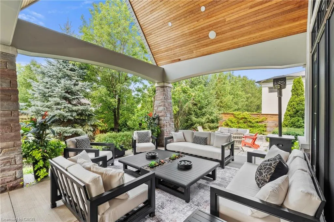
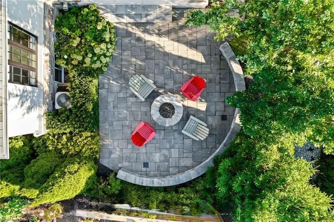
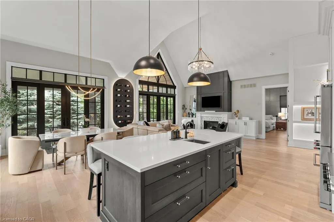
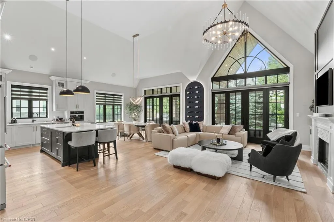
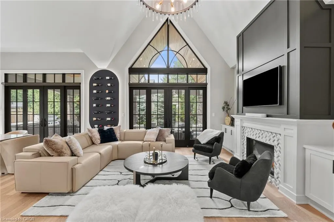
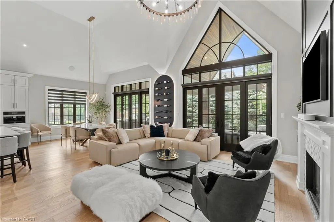
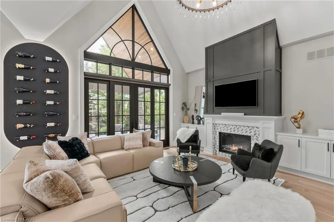
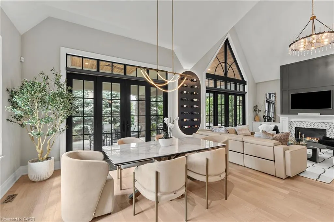
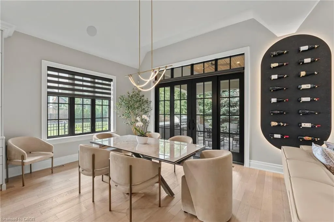
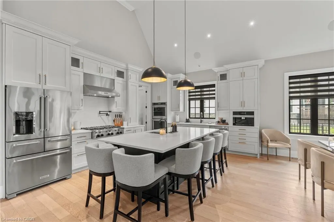
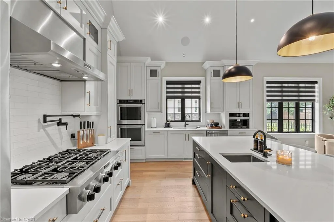
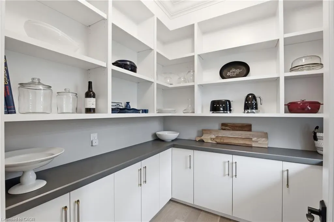
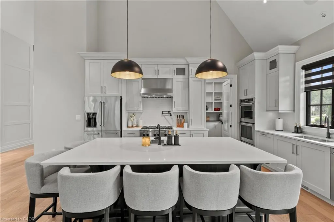
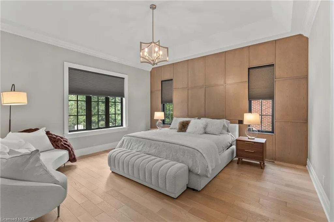
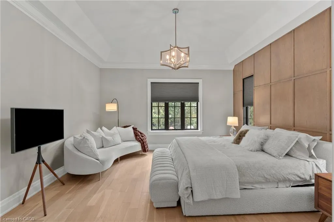
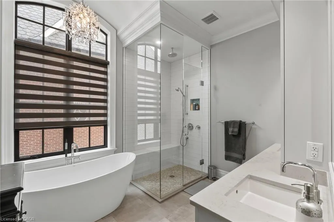
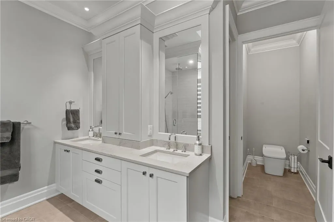
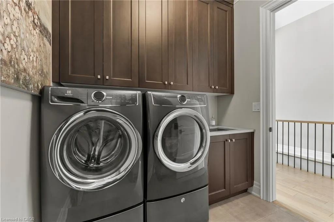
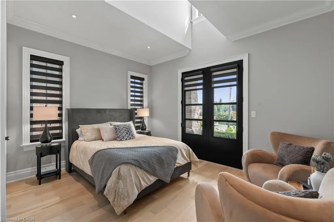
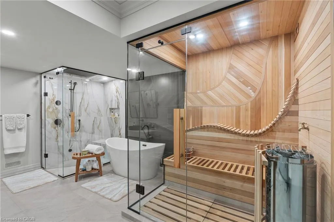
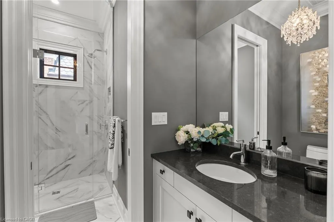
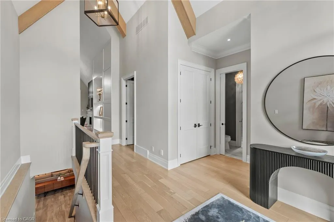
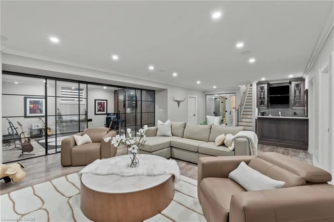
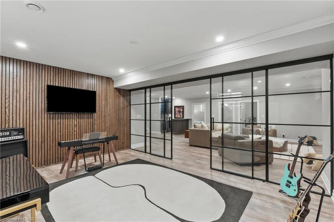
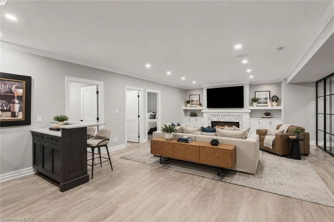
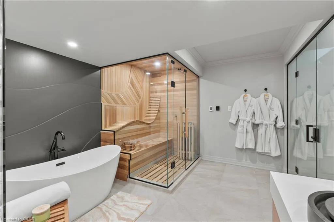
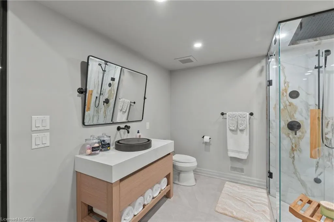
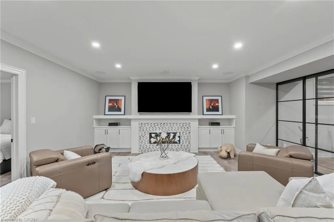
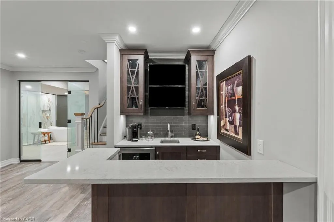
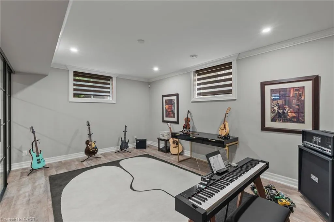
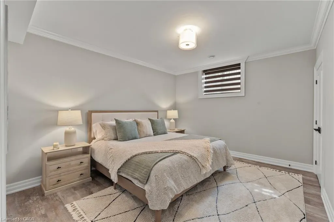
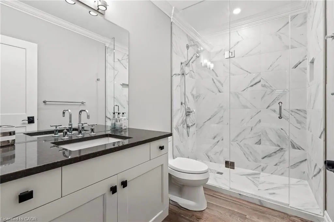
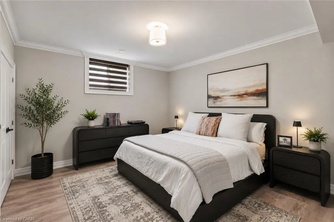
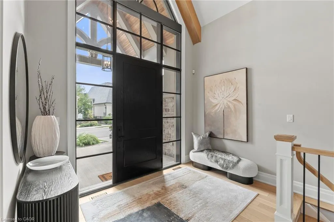
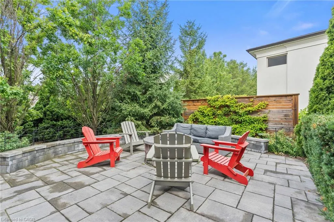
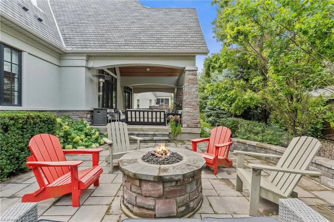
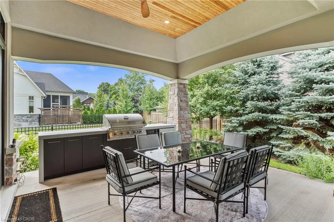
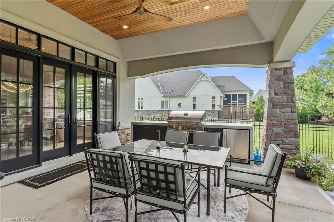
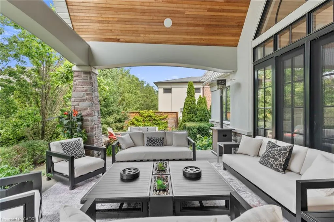
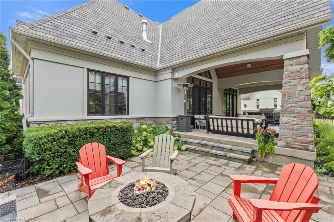
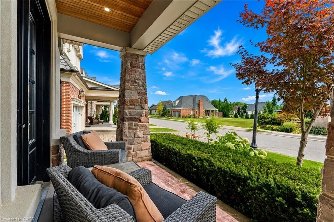
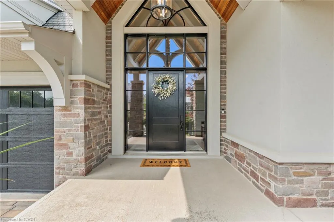
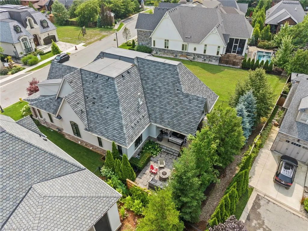
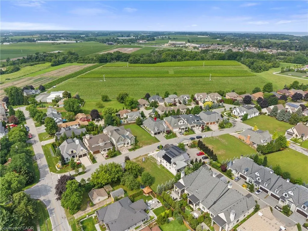
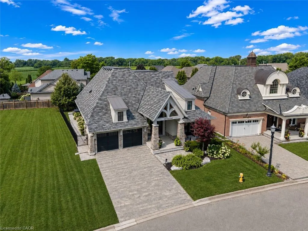
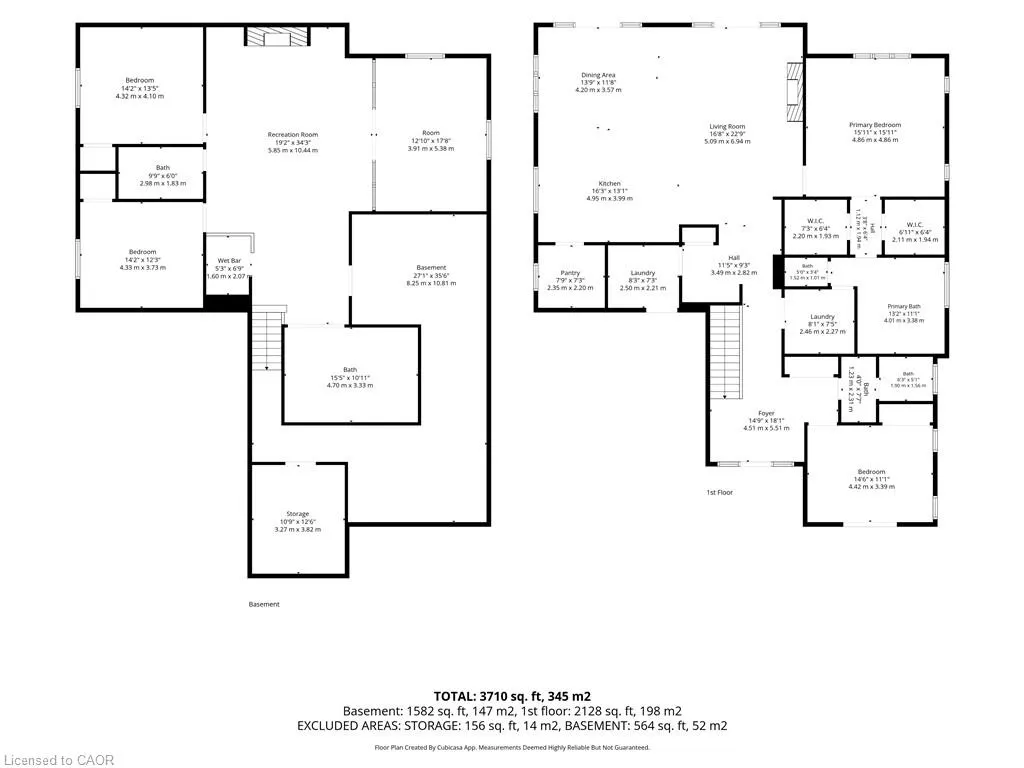
Welcome to 33 Cottage Street, an extraordinary GATTA Homes luxury residence offering nearly 4,000 sq. ft. of finished living space. Featuring 4 bedrooms and 4 full bathrooms, including a hotel-inspired wellness spa, this exceptional home blends timeless elegance, superior craftsmanship, and effortless entertaining in one of Niagara-on-the-Lake's most desirable locations.The heart of the home is a stunning chef's kitchen with an oversized island, walkin pantry, butler's pantry, built-in Miele coffee system, upgraded cabinet hardware, designer lighting, and a glass wash station.The kitchen flows seamlessly into the openconcept dining area and impressive great room, highlighted by architectural paneling, custom built-ins, a gas fireplace and a dramatic illuminated wine feature wall.The main level offers a luxurious primary suite with a custom feature wall, his-and-hers walkin closets and a spa-inspired ensuite with heated floors.A second bedroom, full bath, bar area, laundry room, and mudroom complete the level. The professionally finished lower level features 9-foot ceilings, a spacious recreation room with a second gas fireplace, wet bar, two additional bedrooms, and an incredible resort-style wellness retreat with a steam shower, separate European sauna, heated floors, and a striking fog-glass entrance.A dedicated music room with a custom feature wall and glass barn doors adds flexibility for work or play.Custom built by GATTA Homes in 2018, this residence has been further enhanced with over $300,000 in professionally commissioned upgrades, including a fully equipped outdoor kitchen with built-in BBQ and fridge, new side and rear walkways, custom wood archways, upgraded lighting throughout, premium hardware, and countless designer finishes.Just steps from the Niagara River, award-winning wineries, golf courses, fine dining, and the charm of Old Town Niagara-on-the-Lake, 33 Cottage Street offers an exceptional luxury lifestyle in one remarkable home. Luxury Certified
| Price History | |
|---|---|
| 8/13/2026 | Listed $2,925,000 |
General Features
| Living Area | 2163 |
|---|---|
| Sewer | Sewer (Municipal) |
| Heating | Forced Air,Natural Gas |
| Cooling | Central Air |
| Roof | Asphalt Shing |
| Appliances | Dryer,Refrigerator,Stove,Washer |
| Zoning | R1 |
| Garage Spaces | 2 |
| Architectural Style | Bungalow |
| Construction Materials | Stone,Stucco |
| Year Built | 2018 |
| Stories Count | 1 |
| Property Subtype | Single Family Residence |
| County | Niagara |
| New Construction | false |
| Property Type | Residential |
| Attached Garage | true |
| Garage Y/N | true |
| Total Rooms | 16 |
| Full Baths | 4 |
| Status | Pending |
| Directions | KING - COTTAGE |
| City | Niagara-on-the-Lake |
| Senior Community Y/N | false |
| Open Parking Spaces | 4 |
| MLS Area | Niagara-on-the-Lake |
| Property Attached Y/N | false |
| MLS Area Minor | 101 - Town |
| Building Area Units | Square Feet |
| Standard Status | Pending |
| Year Built Source | Owner |
| Virtual Tour | https://youtube.com/shorts/m83GiKqswxk?si=RSsTOSO0P_q7p9SXhttps://youtube.com/shorts/m83GiKqswxk?si=RSsTOSO0P_q7p9SX |
Interior Features
| Interior Amenities | Water Meter |
|---|---|
| Basement | Full,Partially Finished |
| Total Fireplaces | 1 |
| Kitchen Level | Main |
| Air Conditioning Y/N | false |
| Heating Y/N | true |
| Fireplace Y/N | true |
| Above Grade Finished Area | 2163 |
| Total Bedrooms | 4 |
| Main Level Bedrooms | 2 |
| Main Level Bathrooms | 2 |
| Below Grade Finished Area Unit Type | Square Feet |
| Above Grade Finished Area Source | Other |
| Above Grade Finished Area Unit Type | Square Feet |
| Total Baths | 4 |
Exterior Features
| Parking Features | Attached Garage |
|---|---|
| Lot Features | Urban,Rec./Community Centre |
| Water Source | Municipal |
| Total Parking | 6 |
| Inclusions | Dryer,Refrigerator,Stove,Washer |
| Foundation Details | Poured Concrete |
| Building Area Total | 2163 |
| Lot Dimensions | 59.06 x 133.3 |
| Frontage Length | 59.06 |
| Frontage Type | South |
| Waterfront Y/N | false |
| Covered Spaces | 2 |
| Crops Included Y/N | false |
Amenities
- Foreclosure
- Views
- Short Sale
- New Construction
- Adult 55+
- Lease To Own
- No Strata Fees
- Furnished
- Primary On Main
- Air Conditioning
- Seller Finance
- Green
- Fixer Upper
- Horse
- Golf
- Fireplace
- Deck
- Garage
- Basement
- Pool
 Data provided by the Ontario Regional Technology & Information Systems. The information is deemed reliable, but is not guaranteed. Not intended to solicit buyers or sellers, landlords or tenants currently under contract.
The trademarks REALTOR®, REALTORS® and the REALTOR® logo are controlled by The Canadian Real Estate Association (CREA) and identify real estate professionals who are members of CREA. The trademarks MLS®, Multiple Listing Service® and the associated logos are owned
Data provided by the Ontario Regional Technology & Information Systems. The information is deemed reliable, but is not guaranteed. Not intended to solicit buyers or sellers, landlords or tenants currently under contract.
The trademarks REALTOR®, REALTORS® and the REALTOR® logo are controlled by The Canadian Real Estate Association (CREA) and identify real estate professionals who are members of CREA. The trademarks MLS®, Multiple Listing Service® and the associated logos are owned