

Address
218 Wilmot Road, Brantford, ON
Price
$ 779,999
Property Attributes
- MLS#40799487
- TypeSingle Family
- Listing Status Active
- CityBrantford
- Area2067 - West Brant
- Neighbourhood2071 - Old West Brant
- Postal CodeN3T 0V8
- StyleTraditional
- Taxes$ 5485
- Price$ 779,999
- Bedrooms4
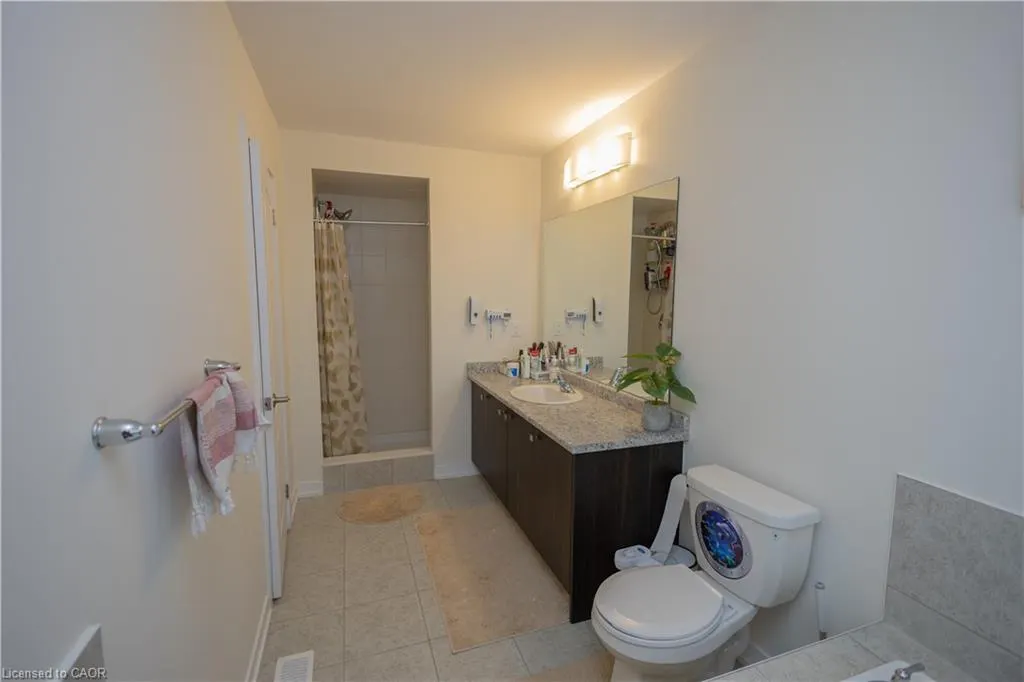
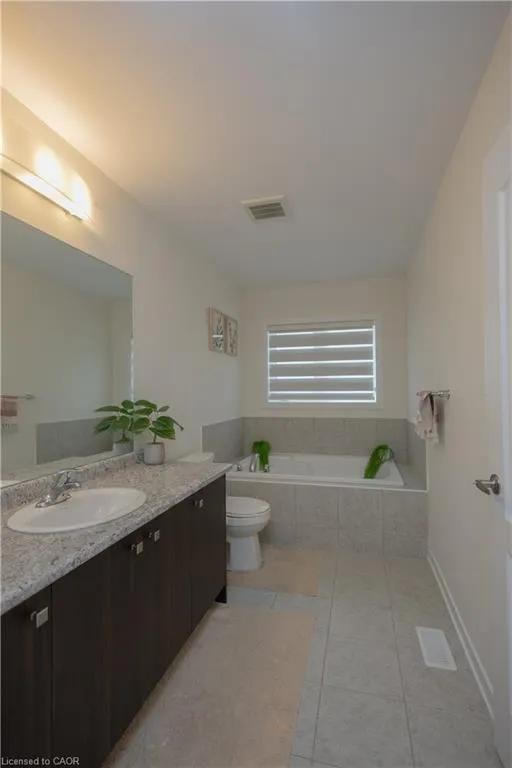
- Full Bathrooms2
- Half Bathrooms1
- Sqr Footage2006
Data Source:
Ontario Regional (ITSO)
Property Description
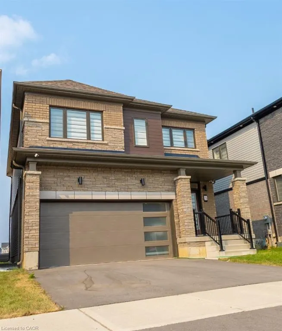
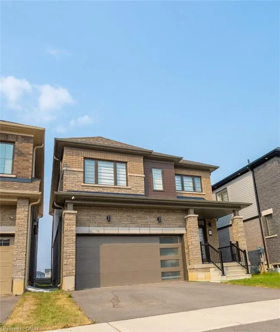
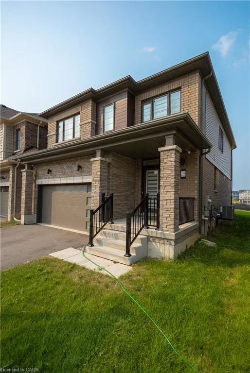
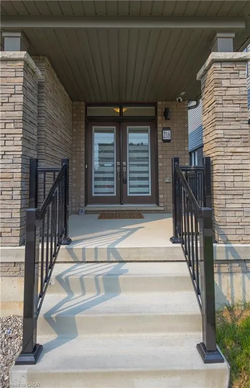
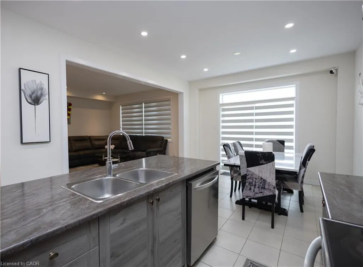
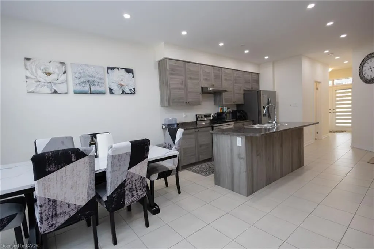
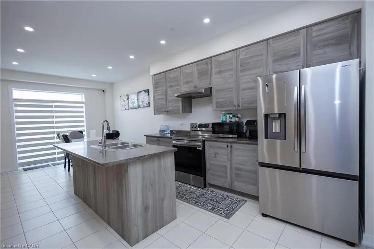
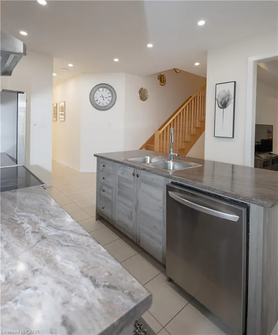
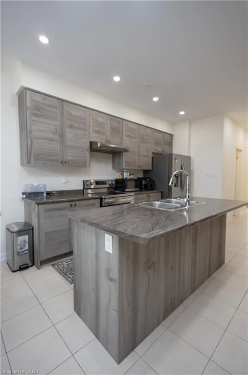
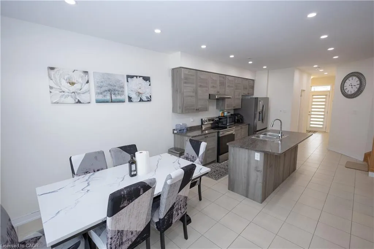
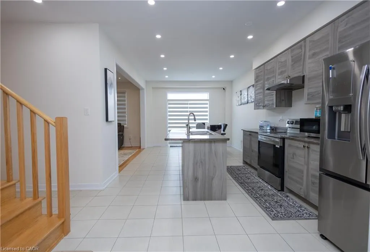
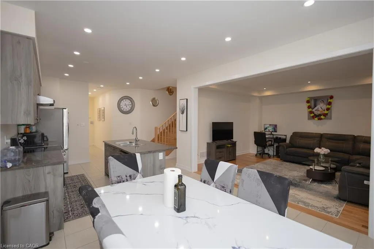
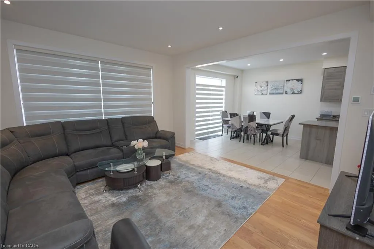
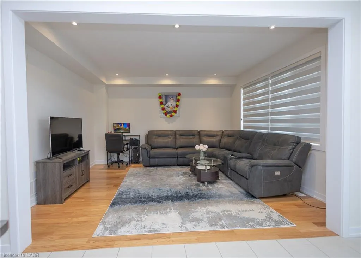
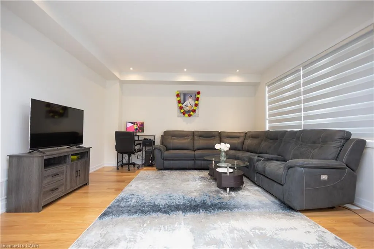
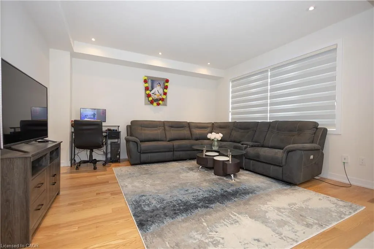
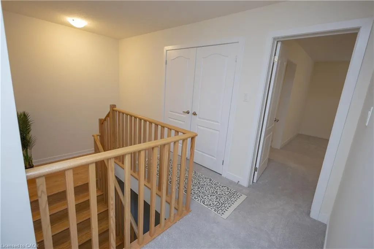
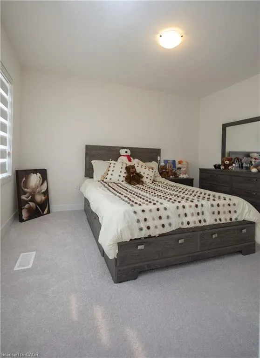
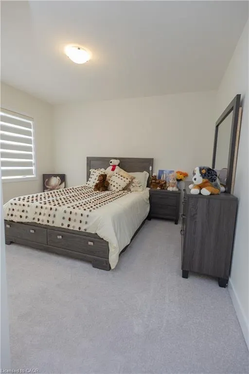
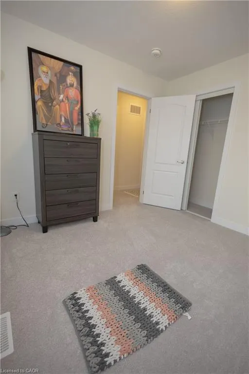
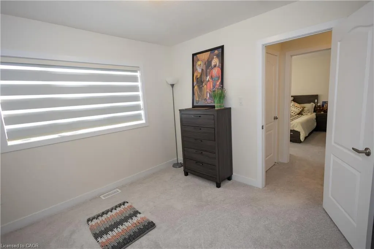
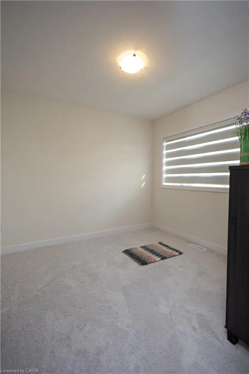
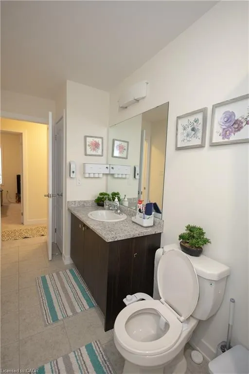
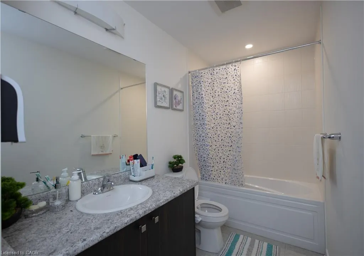
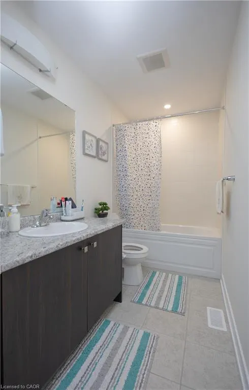
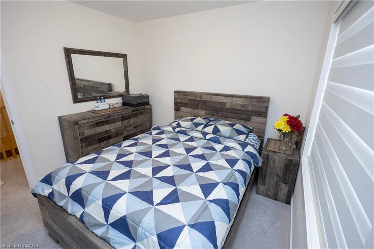
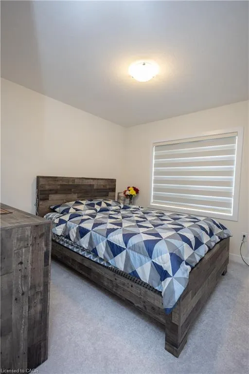
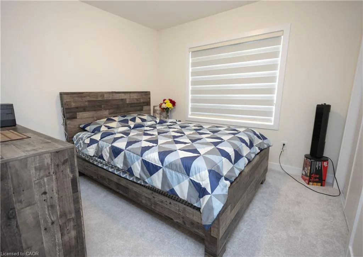
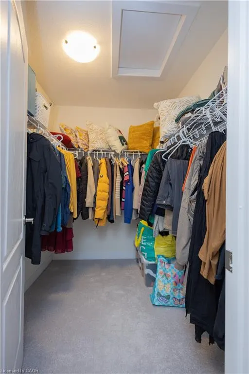
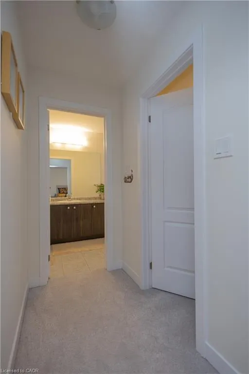
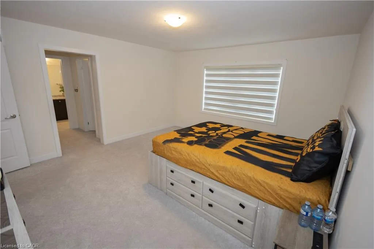
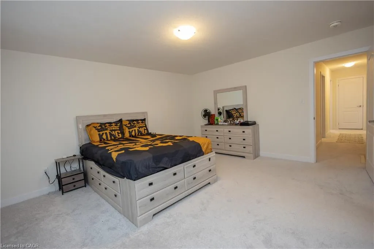
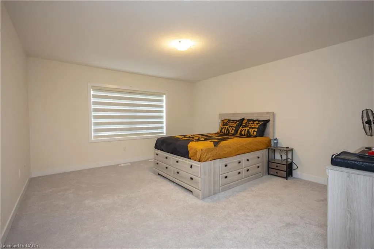
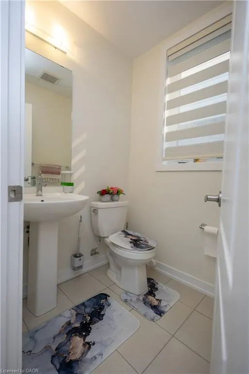
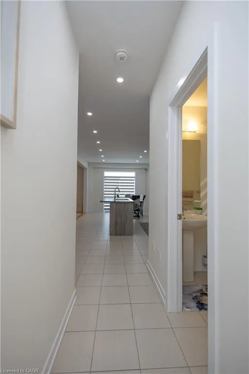
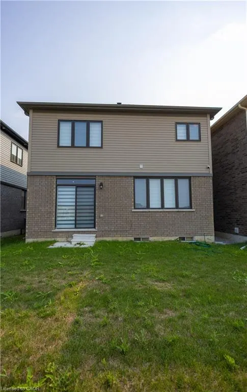
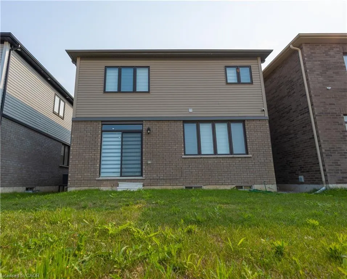
Introducing a stunning home in the heart of Brantford, where modern elegance meets comfort. "This stunning 4-bedroom, 3-bathroom home seamlessly blends comfort and luxury, boasting high-end appliances, elegant pot lighting, and a beautiful kitchen island with a sleek quartz countertop. A grand double-door entrance sets the tone for the warm and inviting atmosphere within. With an abundance of natural Sunlight pouring in throughout the day, this house is perfect for families. Strategically located near top-rated schools and picturesque parks, this well-maintained and move-in ready home offers a hassle-free living experience. Seize this incredible opportunity to make your dream a reality. Schedule your viewing today!
| Price History | |
|---|---|
| 1/19/2026 | Listed $799,999 |
| 7/31/2026 | 3$779,999 |
General Features
| Living Area | 2006 |
|---|---|
| Sewer | Sewer (Municipal) |
| Heating | Forced Air,Natural Gas |
| Cooling | Central Air |
| Roof | Shingle |
| Appliances | Water Heater |
| Zoning | R1D-11 |
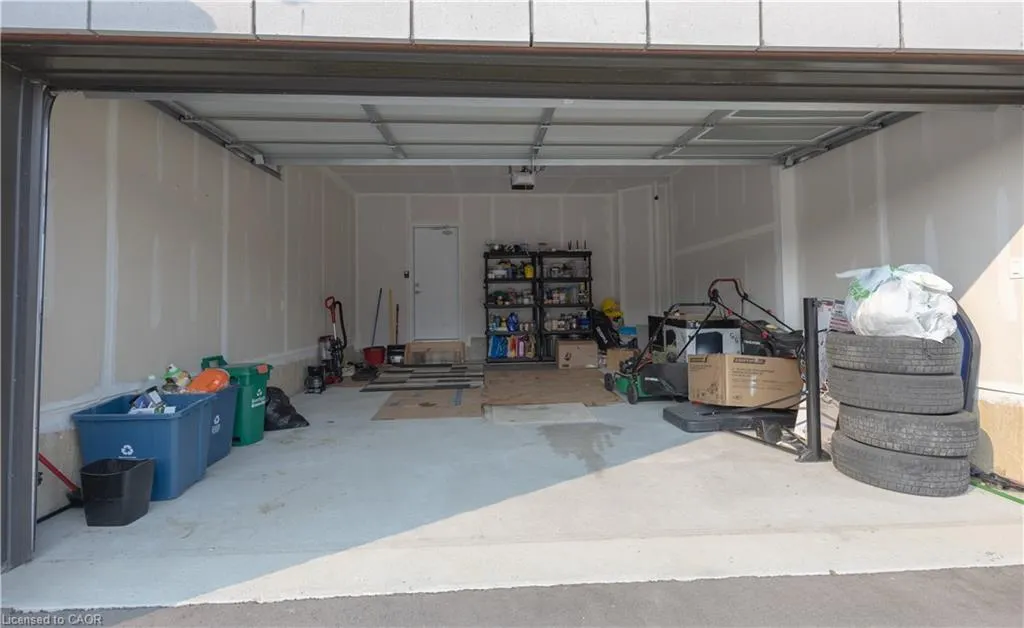
| Garage Spaces | 2 |
| Architectural Style | Traditional |
| Construction Materials | Brick |
| Stories Count | 2 |
| Property Subtype | Single Family Residence |
| County | Brantford |
| New Construction | false |
| Property Type | Residential |
| Attached Garage | true |
| Facing Direction | West |
| Garage Y/N | true |
| Total Rooms | 10 |
| Full Baths | 2 |
| Status | Active |
| Directions | Shellard Lane / Gillespie Drive |
| City | Brantford |
| Senior Community Y/N | false |
| Open Parking Spaces | 2 |
| MLS Area | 2067 - West Brant |
| Carport Y/N | false |
| Property Attached Y/N | false |
| MLS Area Minor | 2071 - Old West Brant |
| Building Area Units | Square Feet |
| Standard Status | Active |
Interior Features
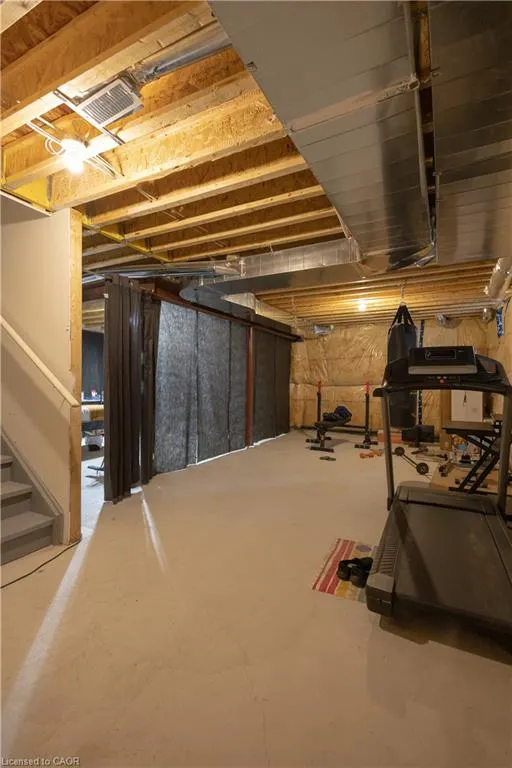
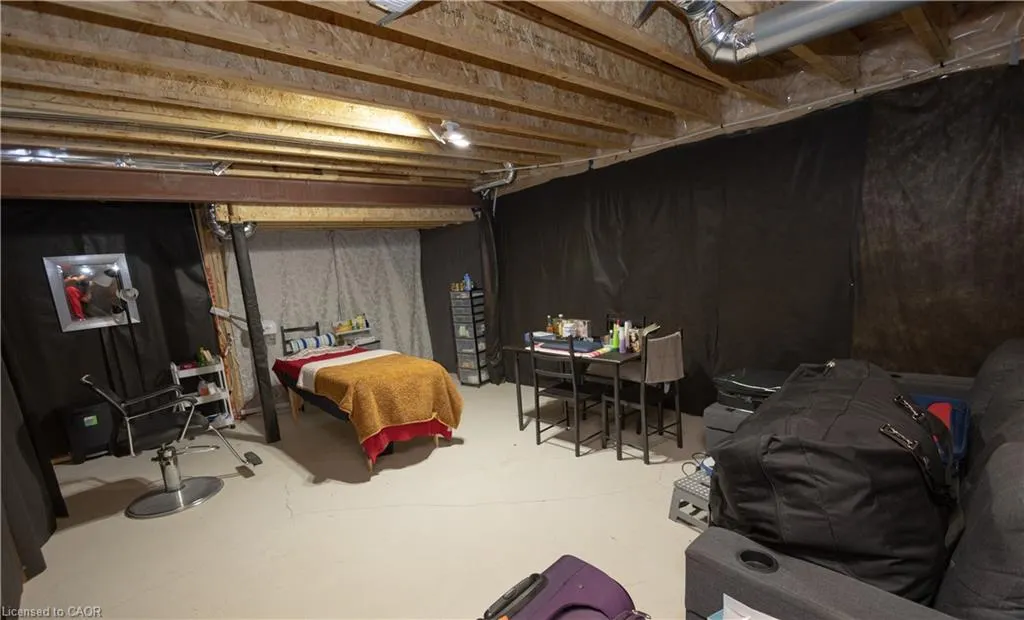
| Basement | None,Unfinished |
|---|---|
| Kitchen Level | Main |
| Air Conditioning Y/N | false |
| Heating Y/N | true |
| Fireplace Y/N | false |
| Above Grade Finished Area | 2006 |
| Half Baths | 1 |
| Total Bedrooms | 4 |
| Main Level Bathrooms | 1 |
| Below Grade Finished Area Unit Type | Square Feet |
| Above Grade Finished Area Source | Builder |
| Above Grade Finished Area Unit Type | Square Feet |
| Total Baths | 3 |
Exterior Features
| Parking Features | Attached Garage,Built-In |
|---|---|
| Lot Features | Urban,Other |
| Water Source | Municipal |
| Total Parking | 4 |
| Inclusions | Other,Refrigerator, Stove, Dishwasher, Washer And Dryer |
| Foundation Details | Concrete Perimeter |
| Building Area Total | 2006 |
| Lot Dimensions | 34.21 x 92.34 |
| Frontage Length | 34.21 |
| Frontage Type | South |
| Lot Size Source | GeoWarehouse |
| Waterfront Y/N | false |
| Covered Spaces | 2 |
| Crops Included Y/N | false |
Amenities
- Foreclosure
- Views
- Short Sale
- New Construction
- Adult 55+
- Lease To Own
- No Strata Fees
- Furnished
- Primary On Main
- Air Conditioning
- Seller Finance
- Green
- Fixer Upper
- Horse
- Golf
- Fireplace
- Deck
- Garage
- Basement
- Pool
 Data provided by the Ontario Regional Technology & Information Systems. The information is deemed reliable, but is not guaranteed. Not intended to solicit buyers or sellers, landlords or tenants currently under contract.
The trademarks REALTOR®, REALTORS® and the REALTOR® logo are controlled by The Canadian Real Estate Association (CREA) and identify real estate professionals who are members of CREA. The trademarks MLS®, Multiple Listing Service® and the associated logos are owned
Data provided by the Ontario Regional Technology & Information Systems. The information is deemed reliable, but is not guaranteed. Not intended to solicit buyers or sellers, landlords or tenants currently under contract.
The trademarks REALTOR®, REALTORS® and the REALTOR® logo are controlled by The Canadian Real Estate Association (CREA) and identify real estate professionals who are members of CREA. The trademarks MLS®, Multiple Listing Service® and the associated logos are owned