



Address
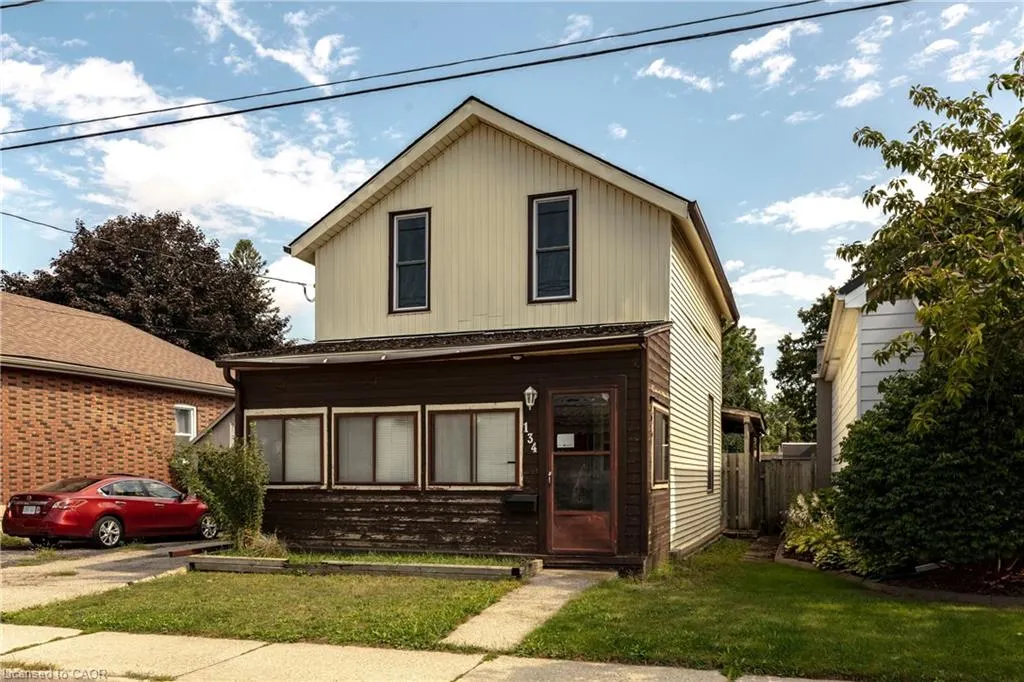
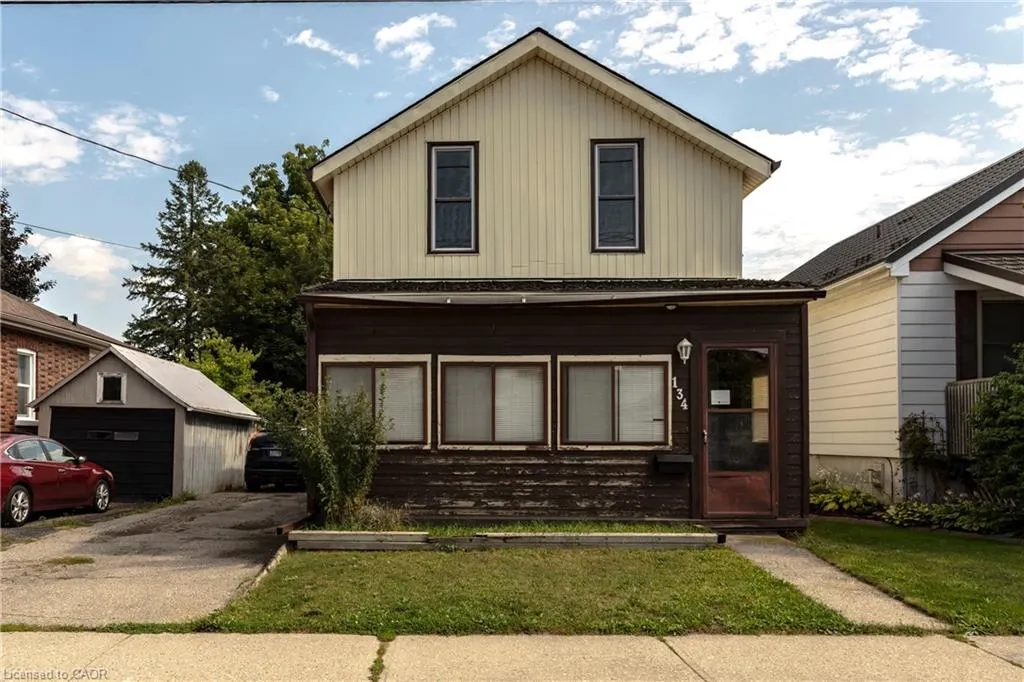
134 Catharine Avenue, Brantford, ON
Price
$ 370,000
Property Attributes
- MLS#40859950
- TypeSingle Family
- Listing Status Active
- CityBrantford
- Area2067 - West Brant
- Neighbourhood2071 - Old West Brant
- Postal CodeN3T 1Y4
- StyleTraditional
- Taxes$ 3011
- Price$ 370,000
- Bedrooms3
- Full Bathrooms1
- Half Bathrooms1
- Sqr Footage1562
- Lot Size0.08 Acres
Data Source:
Ontario Regional (ITSO)
Property Description
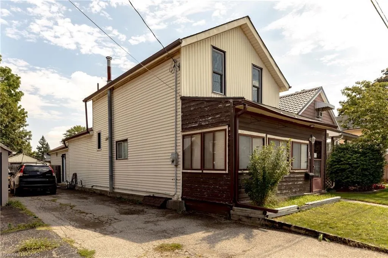
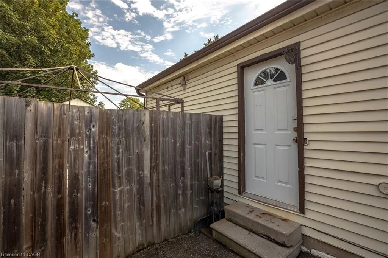
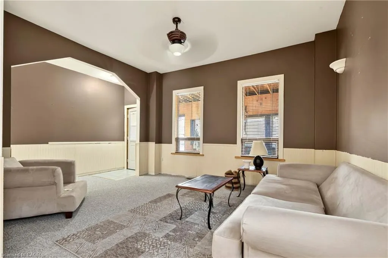
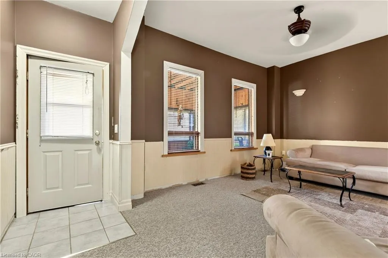
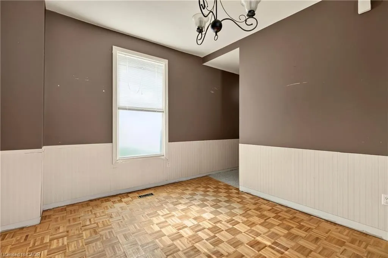
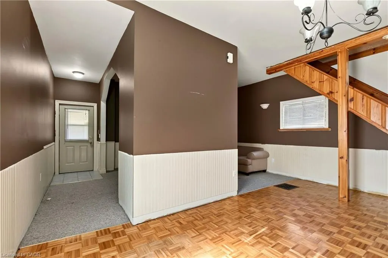
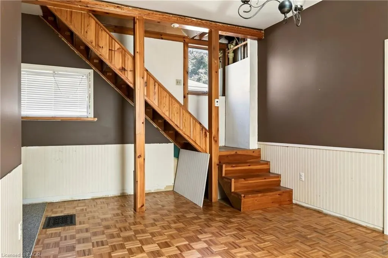
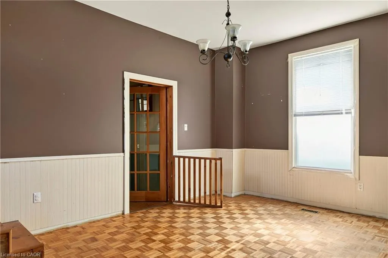
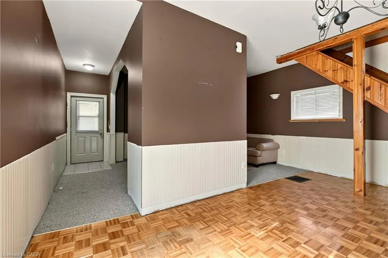
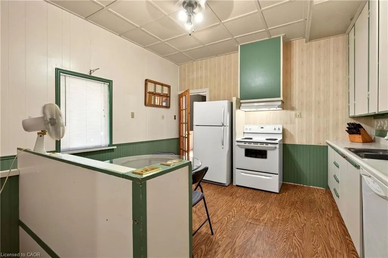
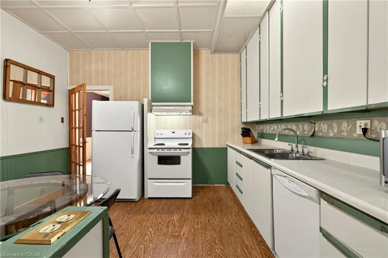
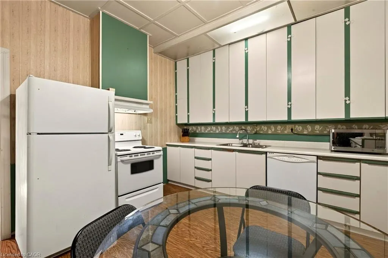
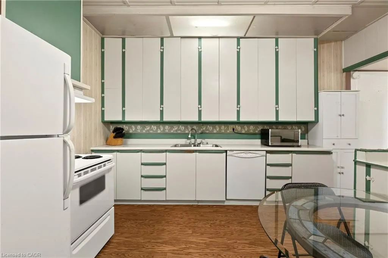
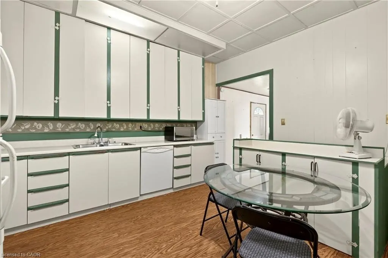
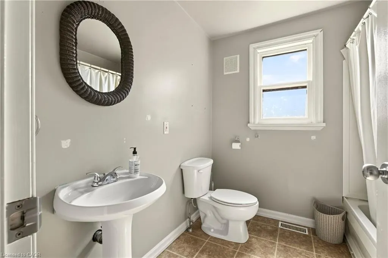
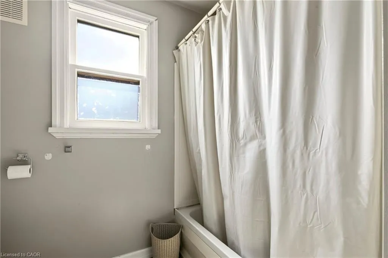
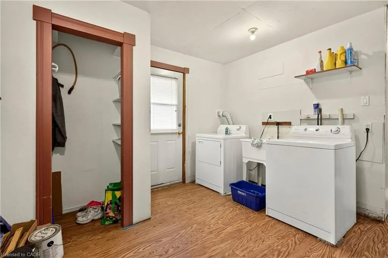
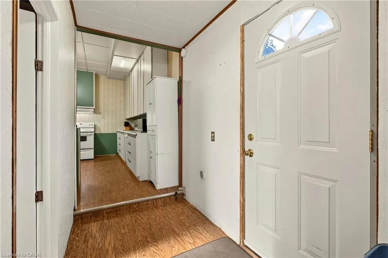
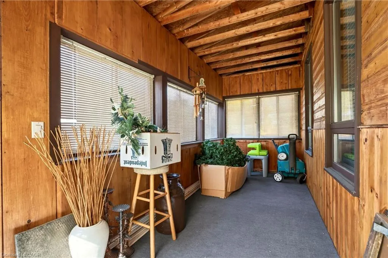
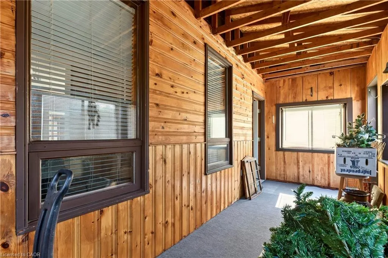
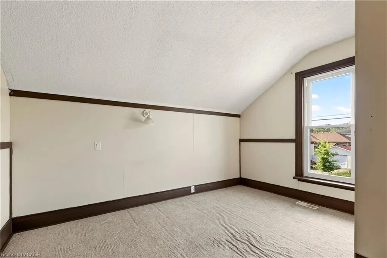
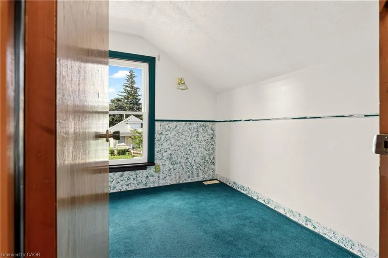
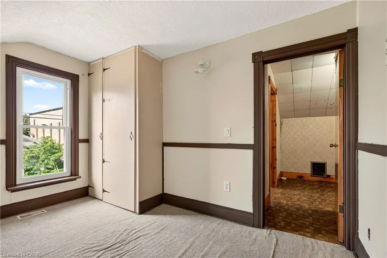
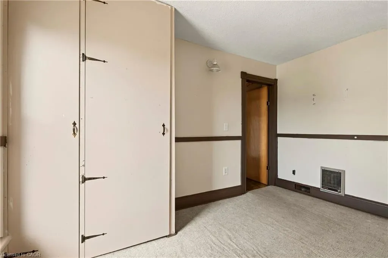
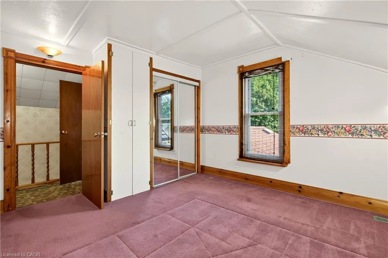
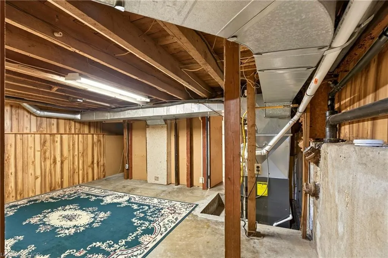
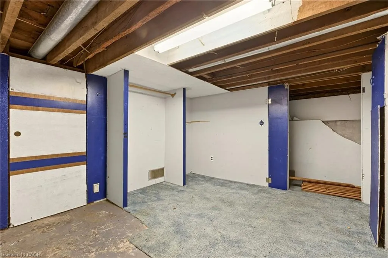
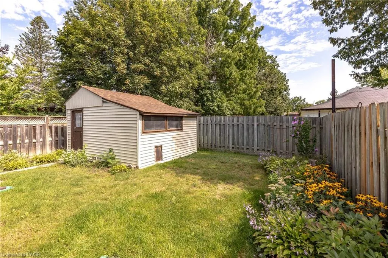
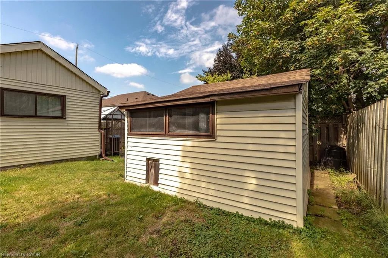
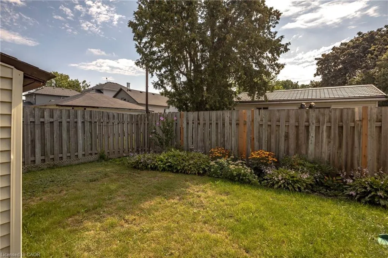
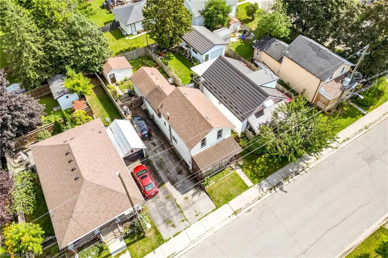
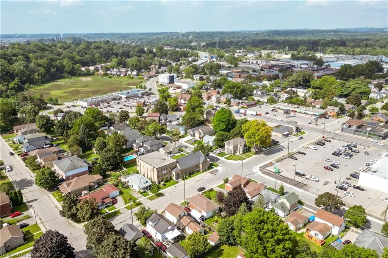
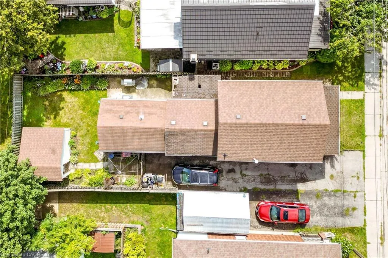
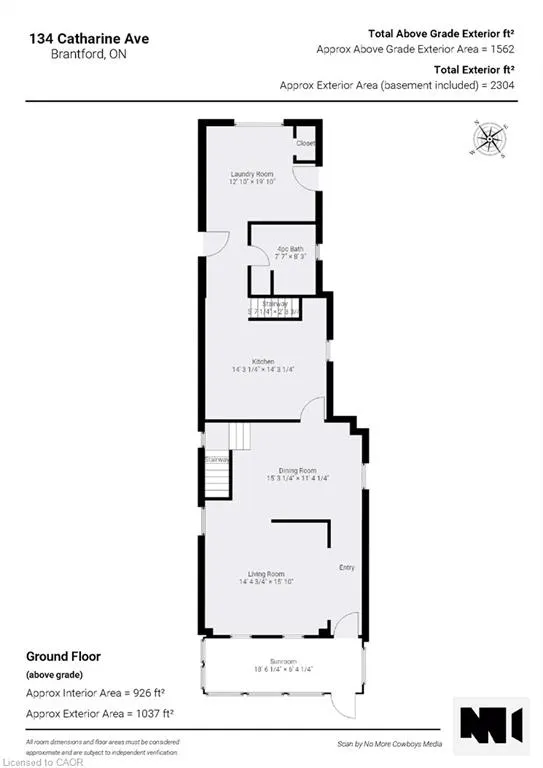
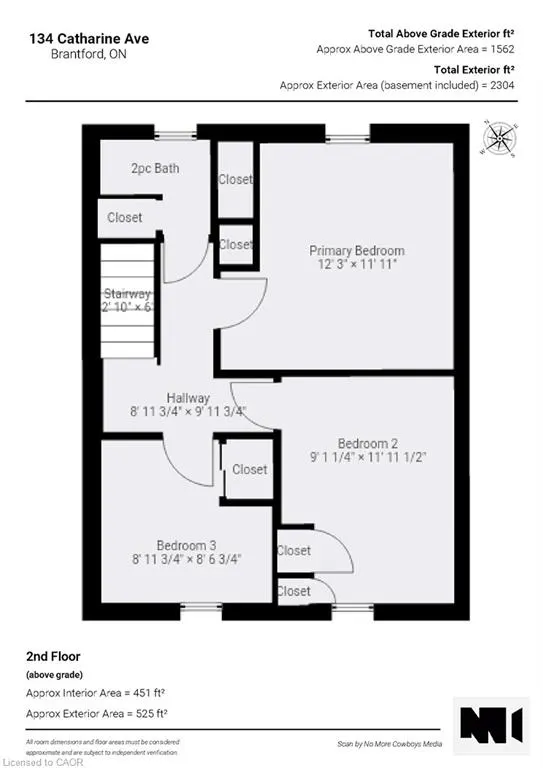
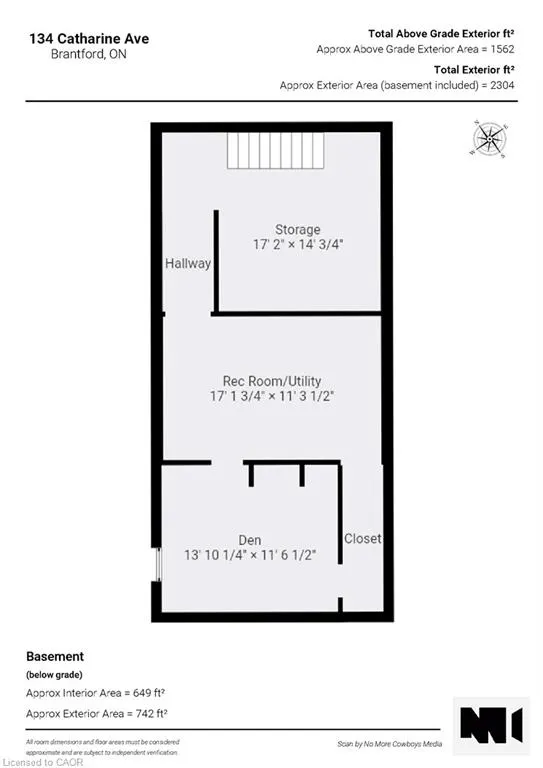
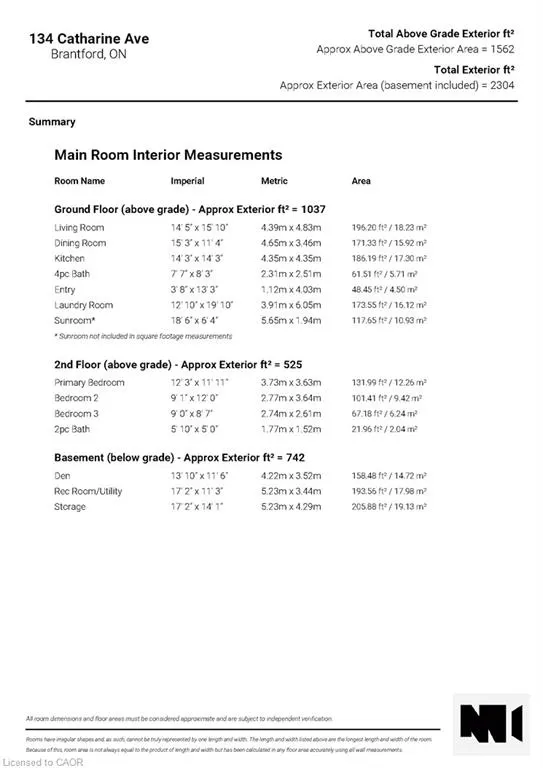
Welcome to 134 Catharine Avenue in desirable Old West Brant. This charming 1.5-storey detached home offers 3 bedrooms, a spacious living room and dining room, a good-sized kitchen, main-floor bathroom, and a convenient rear mudroom/laundry area. The upper level also includes space for a second bathroom that is currently unfinished and ready for completion. An enclosed front sunroom adds extra space, while the partially finished basement includes a rec room, den and additional storage space. Several important updates have already been completed, including upper-level windows in 2017, the front portion of the roof in 2018, and an owned furnace approximately 5 to 6 years old. This home does require updating and finishing, making it a great opportunity for buyers looking to renovate, add value and make a home their own in an established Brantford neighbourhood.
| Price History | |
|---|---|
| 9/3/2026 | Listed $370,000 |
General Features
| Living Area | 1562 |
|---|---|
| Sewer | Sewer (Municipal) |
| Heating | Forced Air |
| Cooling | Central Air |
| Roof | Asphalt Shing |
| Appliances | Water Heater,Dishwasher,Dryer,Refrigerator,Stove |
| Zoning | F-RC |
| Architectural Style | Traditional |
| Construction Materials | Aluminum Siding |
| Stories Count | 2 |
| Property Subtype | Single Family Residence |
| County | Brantford |
| New Construction | false |
| Property Type | Residential |
| Garage Y/N | false |
| Total Rooms | 13 |
| Full Baths | 1 |
| Status | Active |
| Directions | From Hwy 403, take the Wayne Gretzky Pkwy exit south, continue to Colborne St W, turn west on Colborne St W, then south on Catharine Ave to 134 Catharine Ave. |
| City | Brantford |
| Senior Community Y/N | false |
| Open Parking Spaces | 3 |
| MLS Area | 2067 - West Brant |
| Lot Size Units | Acres |
| Lot Size Square Feet | 3484.8 |
| Property Attached Y/N | false |
| MLS Area Minor | 2071 - Old West Brant |
| Virtual Tour | https://sites.nomorecowboys.media/mls/263524806 |
| Building Area Units | Square Feet |
| Standard Status | Active |
| Virtual Tour | https://sites.nomorecowboys.media/134catharineavenue |
Interior Features
| Basement | Full,Partially Finished |
|---|---|
| Kitchen Level | Main |
| Air Conditioning Y/N | false |
| Heating Y/N | true |
| Fireplace Y/N | false |
| Above Grade Finished Area | 1562 |
| Half Baths | 1 |
| Total Bedrooms | 3 |
| Main Level Bathrooms | 1 |
| Below Grade Finished Area Unit Type | Square Feet |
| Above Grade Finished Area Source | LBO Provided |
| Above Grade Finished Area Unit Type | Square Feet |
| Total Baths | 2 |
Exterior Features
| Lot Features | Urban,Highway Access,Park,Playground Nearby,Public Transit,Schools |
|---|---|
| Water Source | Municipal |
| Total Parking | 3 |
| Inclusions | Dishwasher,Dryer,Refrigerator,Stove |
| Lot Size Area | 0.08 |
| Building Area Total | 1562 |
| Lot Dimensions | 36 x 97 |
| Lot Size Acres | 0.08 |
| Frontage Length | 36.00 |
| Frontage Type | East |
| Lot Size Source | GeoWarehouse |
| Waterfront Y/N | false |
| Crops Included Y/N | false |
Amenities
- Foreclosure
- Views
- Short Sale
- New Construction
- Adult 55+
- Lease To Own
- No Strata Fees
- Furnished
- Primary On Main
- Air Conditioning
- Seller Finance
- Green
- Fixer Upper
- Horse
- Golf
- Fireplace
- Deck
- Garage
- Basement
- Pool
 Data provided by the Ontario Regional Technology & Information Systems. The information is deemed reliable, but is not guaranteed. Not intended to solicit buyers or sellers, landlords or tenants currently under contract.
The trademarks REALTOR®, REALTORS® and the REALTOR® logo are controlled by The Canadian Real Estate Association (CREA) and identify real estate professionals who are members of CREA. The trademarks MLS®, Multiple Listing Service® and the associated logos are owned
Data provided by the Ontario Regional Technology & Information Systems. The information is deemed reliable, but is not guaranteed. Not intended to solicit buyers or sellers, landlords or tenants currently under contract.
The trademarks REALTOR®, REALTORS® and the REALTOR® logo are controlled by The Canadian Real Estate Association (CREA) and identify real estate professionals who are members of CREA. The trademarks MLS®, Multiple Listing Service® and the associated logos are owned