





Address
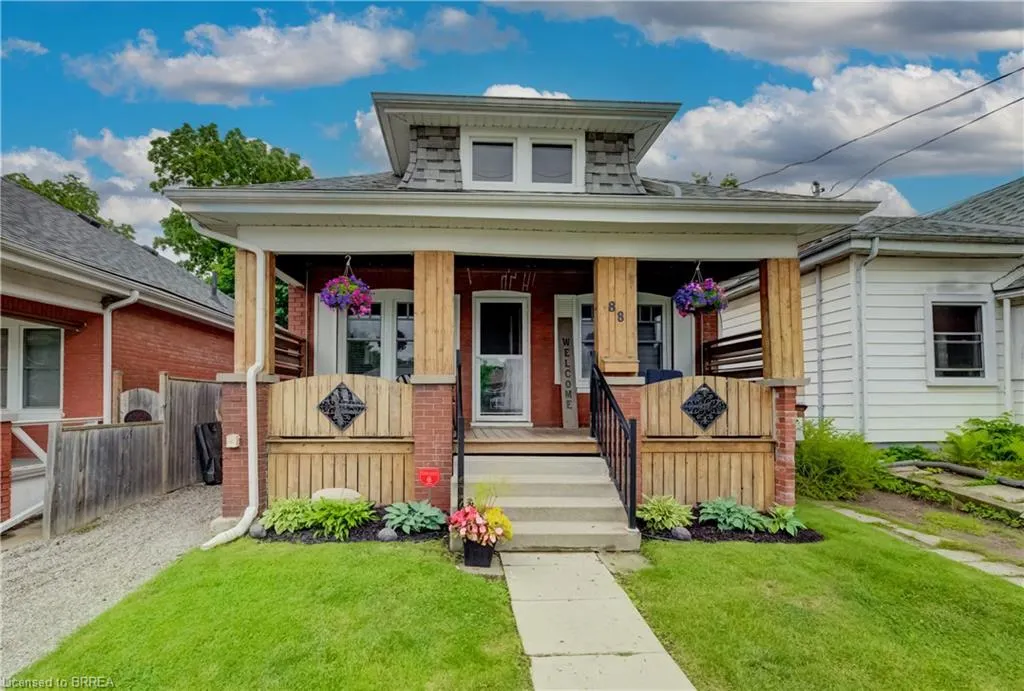
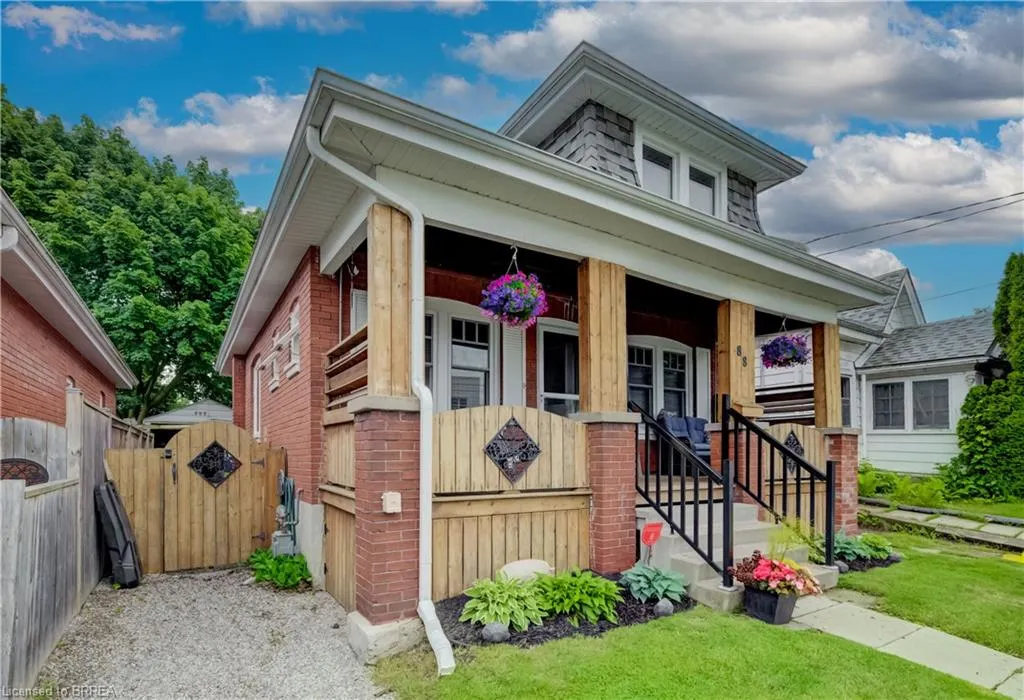
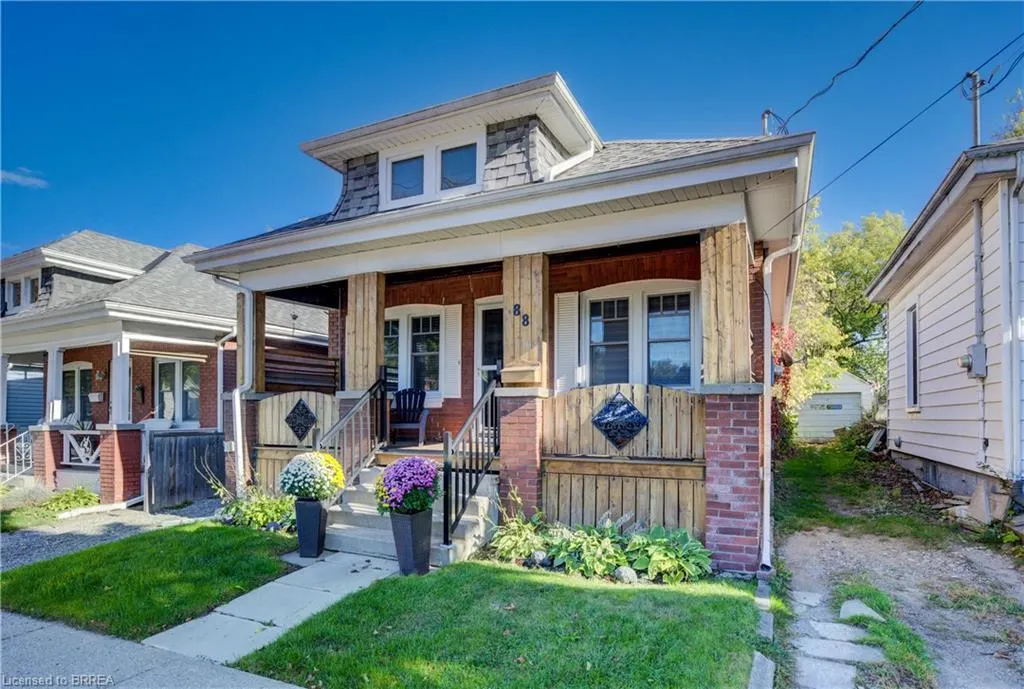
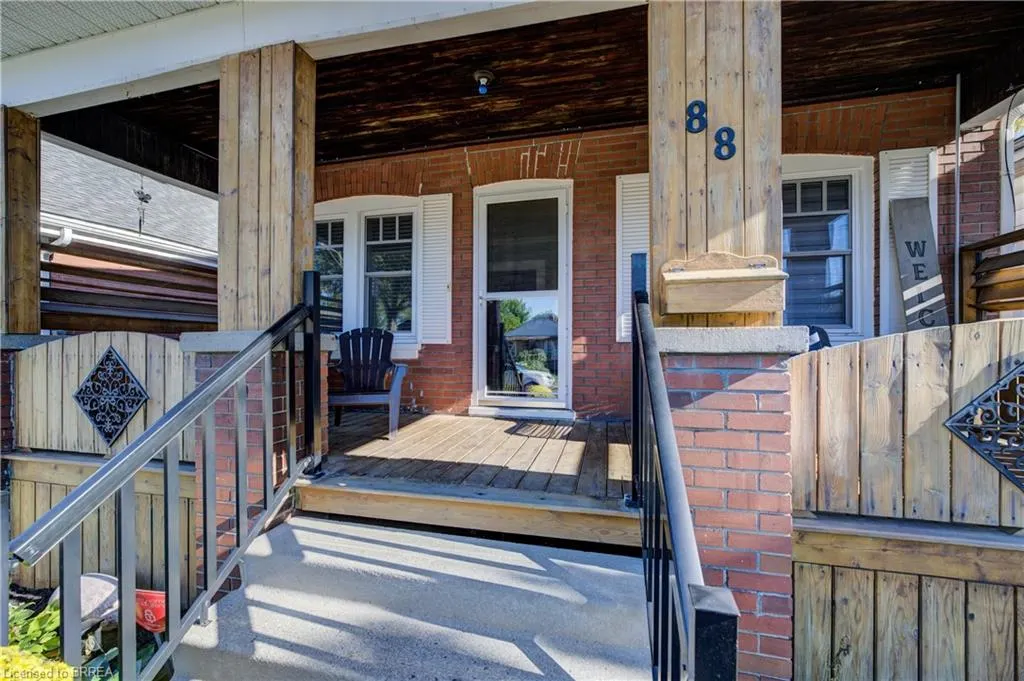
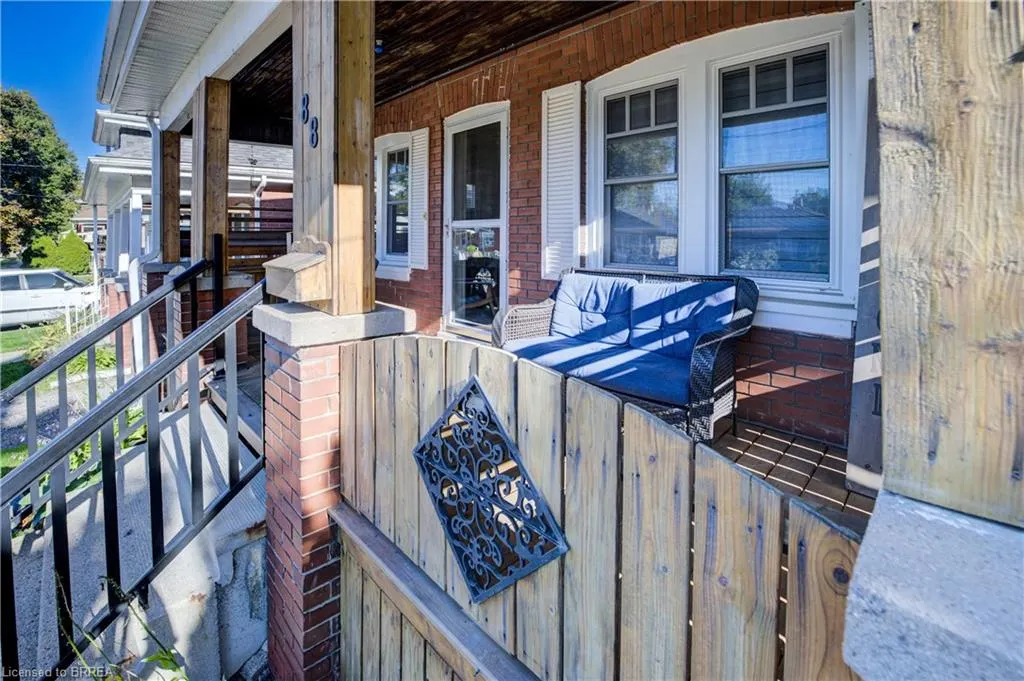
88 Walnut Street, Brantford, ON
Price
$ 439,149
Property Attributes
- MLS#40843422
- TypeSingle Family
- Listing Status Active
- CityBrantford
- Area2067 - West Brant
- Neighbourhood2071 - Old West Brant
- Postal CodeN3T 1H4
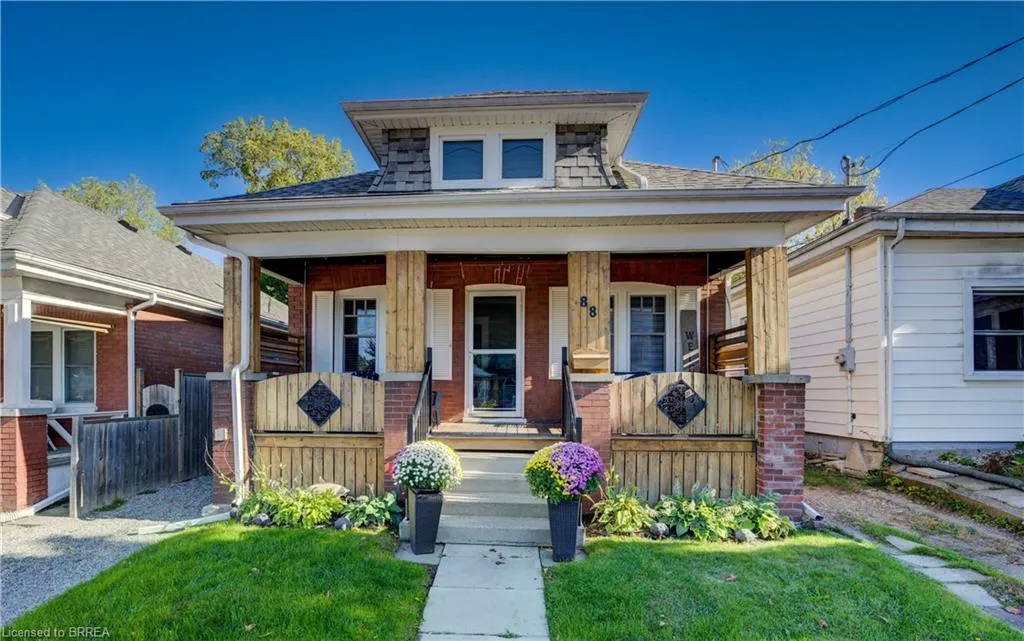
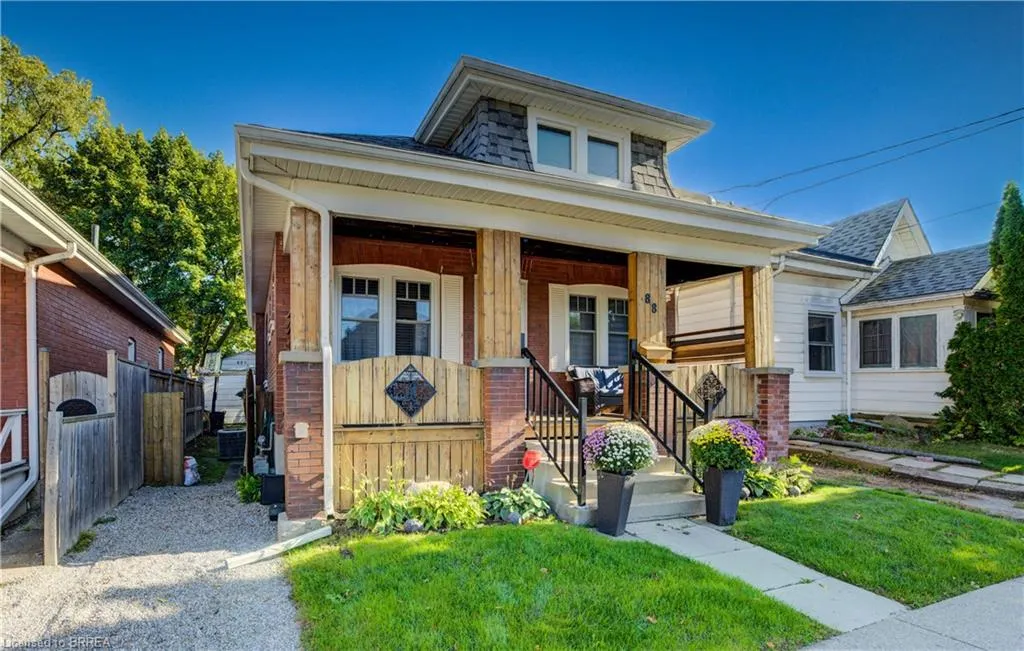
- StyleBungalow
- Year Built1929
- Taxes$ 3046
- Price$ 439,149
- Bedrooms2
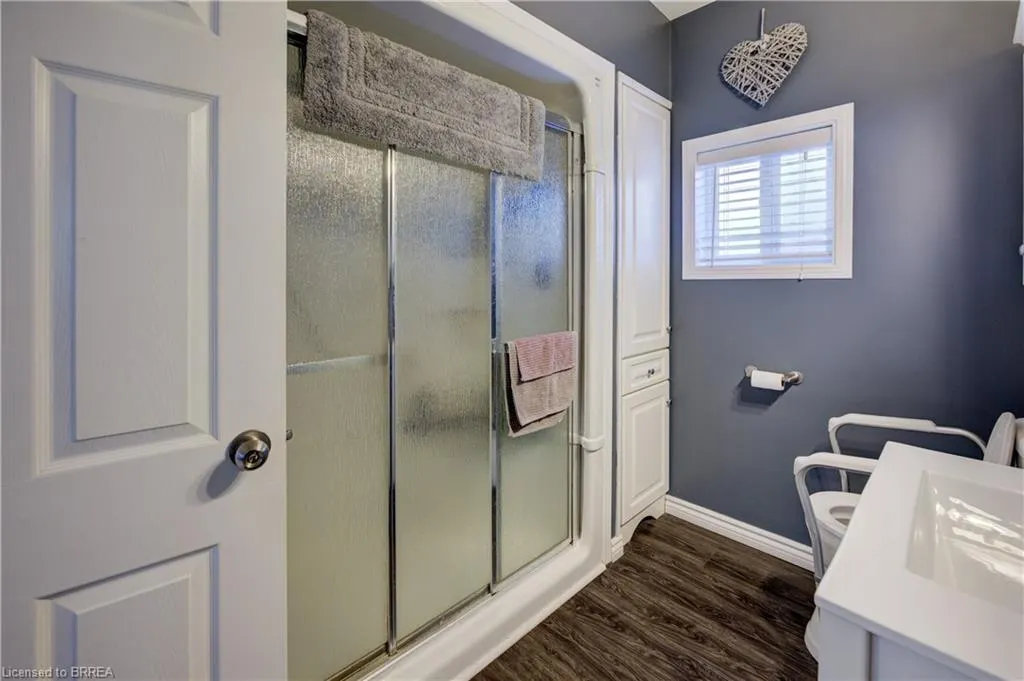
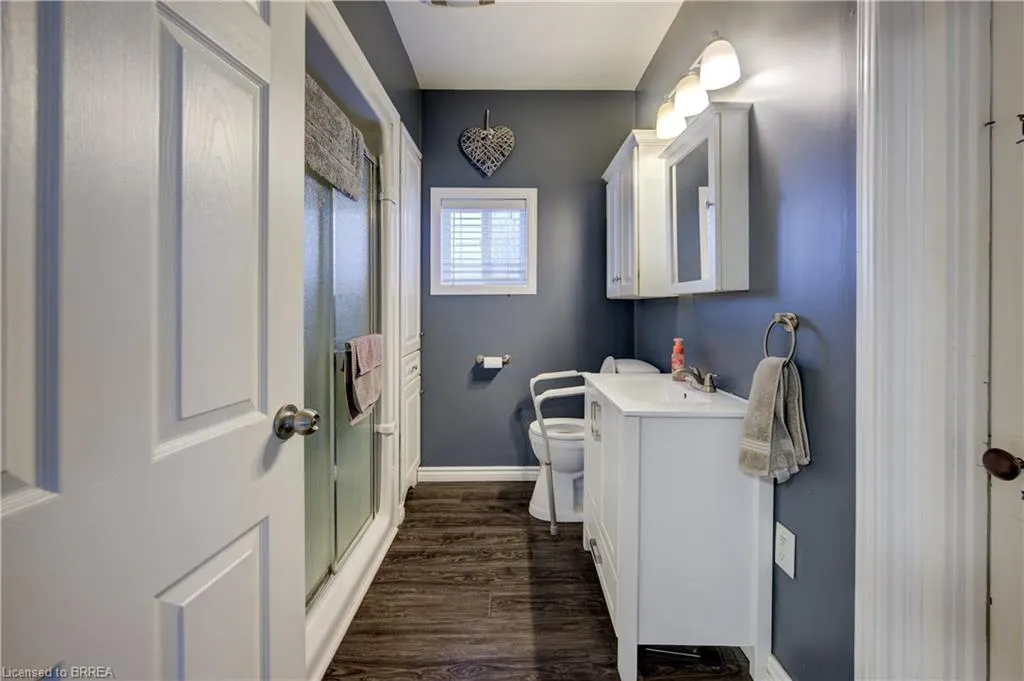
- Full Bathrooms1
- Half Bathrooms0
- Sqr Footage1011
- Lot Size0.092 Acres
Data Source:
Ontario Regional (ITSO)
Property Description
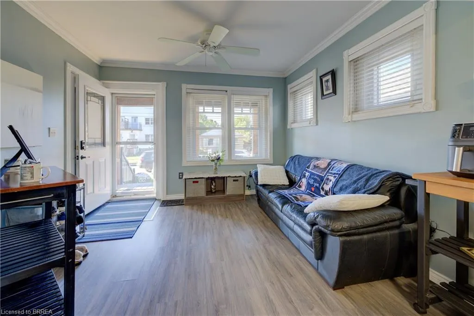
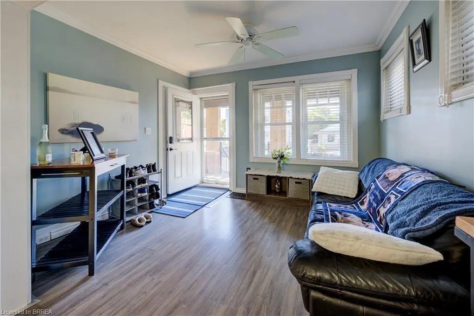
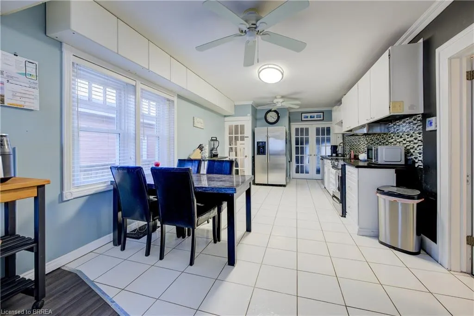
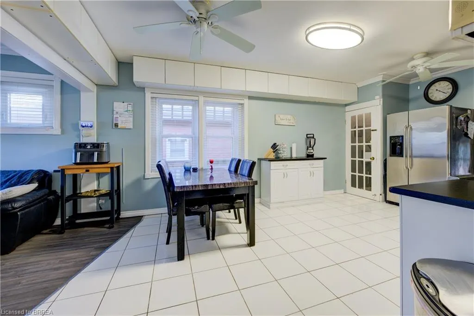
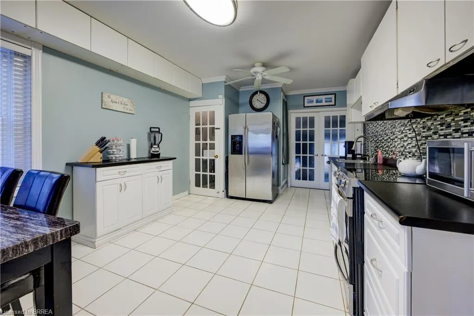
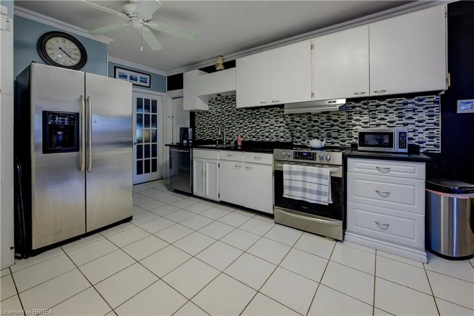
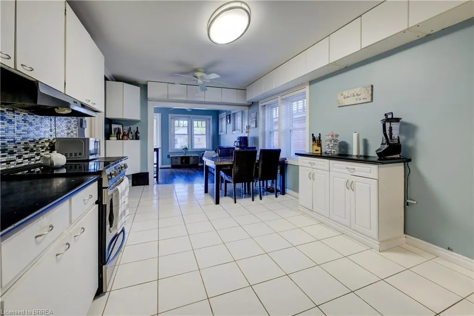
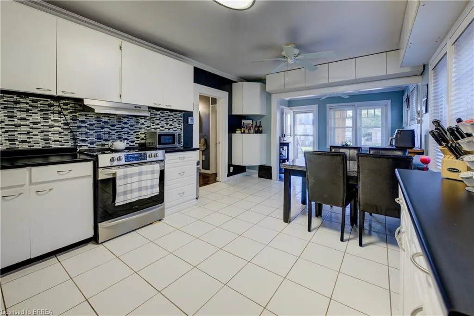
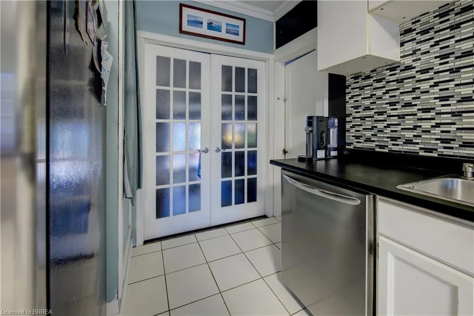
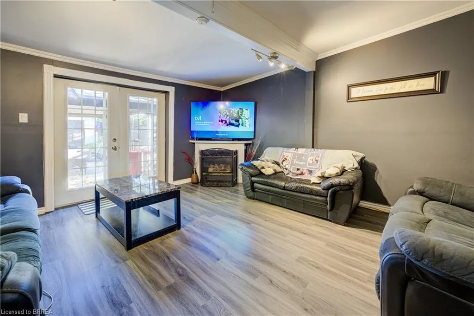
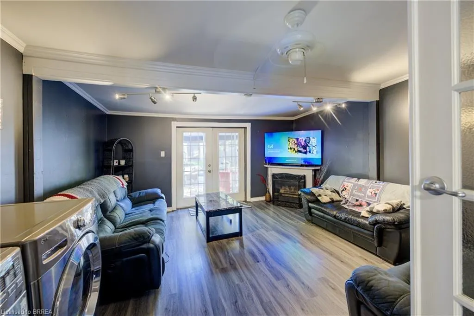
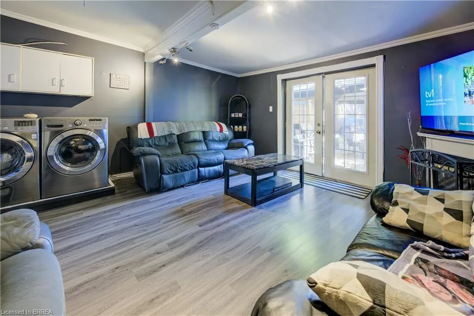
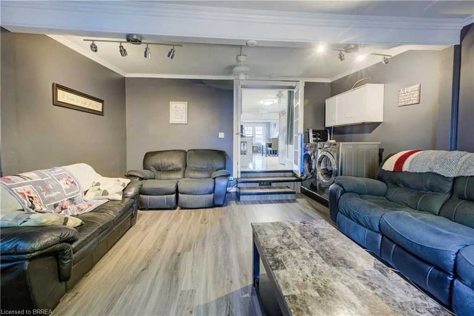
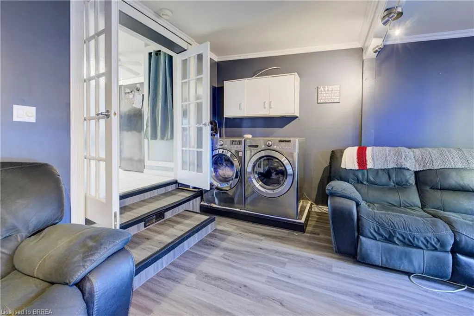
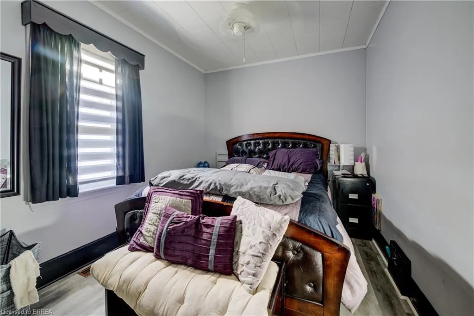
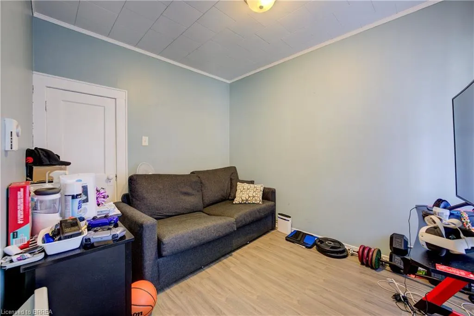
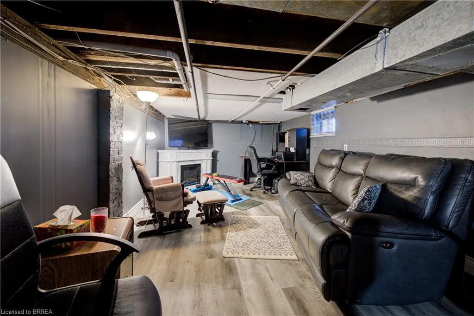
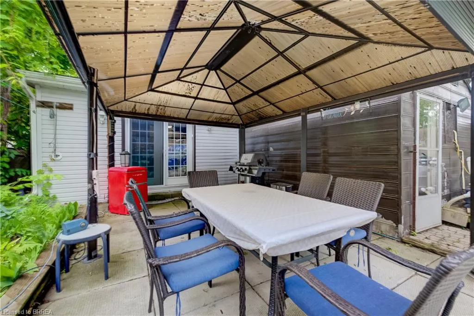
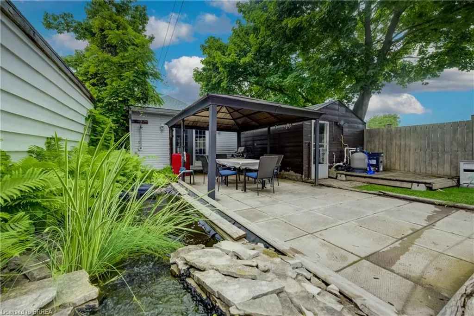
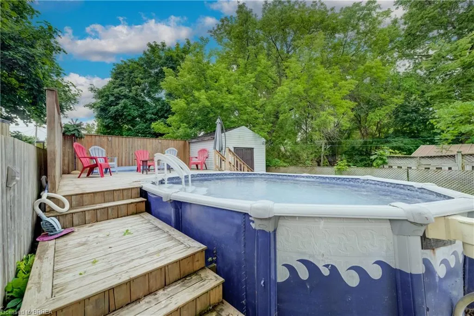
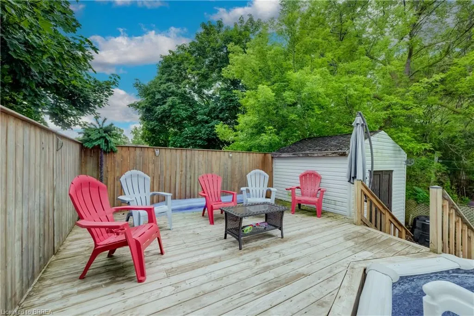
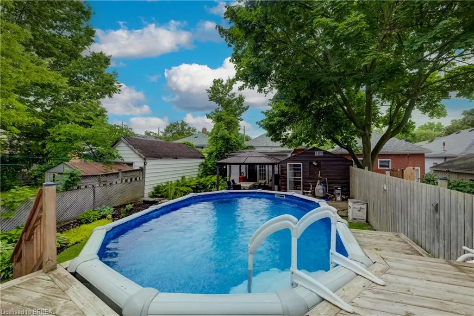
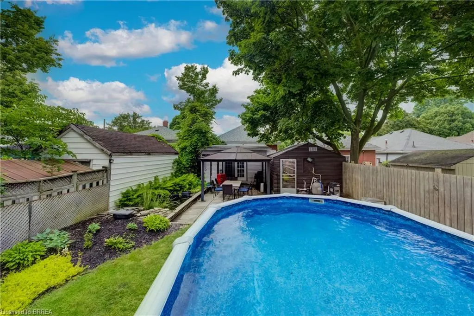
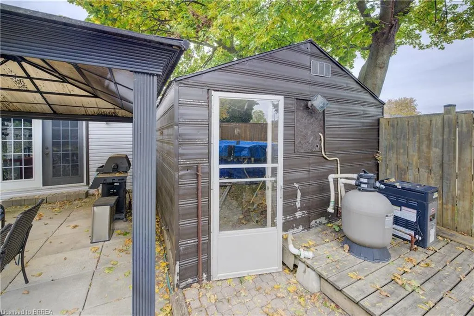
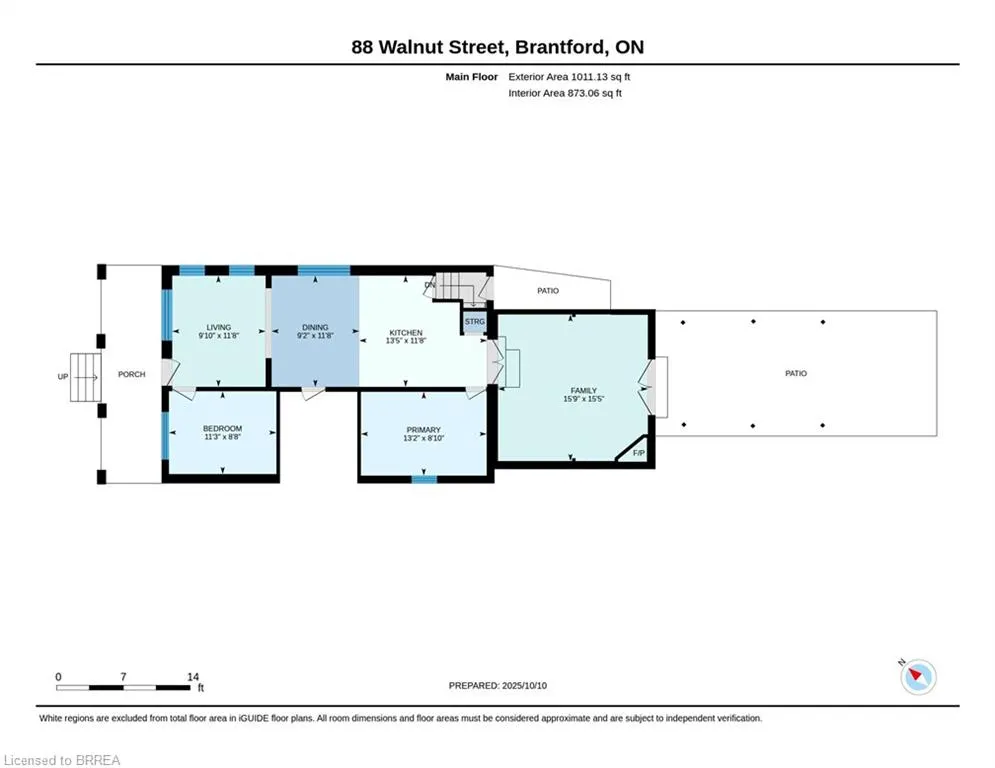
Price Adjusted and Priced to Sell – Incredible Value! Motivated Sellers Want This Home SOLD! Opportunities like this are becoming harder to find. If you've been waiting for an affordable home with space, flexibility, and a backyard made for entertaining, 88 Walnut Street deserves a spot at the top of your list. This surprisingly spacious bungalow offers comfortable main-floor living with two generous bedrooms, a bright eat-in kitchen, and a stunning sunken great room featuring a cozy gas fireplace — the perfect gathering place for family and friends. The finished lower level expands your living space with two additional versatile rooms ideal for bedrooms, a home office, gym, playroom, or guest accommodations. Step outside to your own private retreat featuring a fully fenced backyard complete with a patio, gazebo, and above-ground pool — perfect for summer entertaining, relaxing weekends, and creating lasting memories. Conveniently located close to schools, parks, shopping, the Grand River, casino, walking trails, and everyday amenities, this home offers exceptional value for first-time buyers, growing families, downsizers, or investors alike. Motivated sellers are ready to make a deal. Homes offering this much space and potential at this price don't stay available for long. Book your private showing today before someone else calls it home!
| Price History | |
|---|---|
| 6/30/2026 | Listed $489,149 |
| 7/28/2026 | 1$484,149 |
| 8/6/2026 | 3$469,149 |
| 8/31/2026 | 6$439,149 |
General Features
| Living Area | 1011 |
|---|---|
| Sewer | Sewer (Municipal) |
| Heating | Forced Air,Natural Gas |
| Cooling | Central Air |
| Roof | Asphalt Shing |
| Appliances | Water Softener,Dishwasher,Dryer,Refrigerator,Stove,Washer |
| Zoning | F-RC |
| Patio/Porch Features | Patio,Porch |
| Architectural Style | Bungalow |
| Pool Features | Above Ground |
| Construction Materials | Brick |
| Year Built | 1929 |
| Stories Count | 1 |
| Topography | Flat |
| Property Subtype | Single Family Residence |
| Waterfront Features | River/Stream |
| County | Brantford |
| New Construction | true |
| Property Type | Residential |
| Attached Garage | false |
| Garage Y/N | true |
| Other Structures | Gazebo,Shed(s) |
| Total Rooms | 12 |
| Full Baths | 1 |
| Status | Active |
| Directions | Located between Mt Pleasant St. and Catherine Ave. |
| City | Brantford |
| Senior Community Y/N | false |
| Open Parking Spaces | 1 |
| MLS Area | 2067 - West Brant |
| Lot Size Units | Acres |
| Lot Size Square Feet | 4007.52 |
| Carport Y/N | false |
| Property Attached Y/N | false |
| Year Built Details | Completed / New |
| MLS Area Minor | 2071 - Old West Brant |
| Virtual Tour | https://unbranded.youriguide.com/vK1LSEFCU8SCD1/ |
| Building Area Units | Square Feet |
| Standard Status | Active |
| Year Built Source | Other |
| Virtual Tour | https://youriguide.com/vK1LSEFCU8SCD1/ |
Interior Features
| Basement | Full,Partially Finished |
|---|---|
| Total Fireplaces | 1 |
| Fireplace Features | Family Room,Gas |
| Kitchen Level | Main |
| Air Conditioning Y/N | false |
| Heating Y/N | true |
| Fireplace Y/N | true |
| Above Grade Finished Area | 1011 |
| Laundry Features | Main Level |
| Total Bedrooms | 2 |
| Below Grade Finished Area | 475 |
| Main Level Bedrooms | 2 |
| Main Level Bathrooms | 1 |
| Below Grade Finished Area Unit Type | Square Feet |
| Above Grade Finished Area Source | Other |
| Above Grade Finished Area Unit Type | Square Feet |
| Total Baths | 1 |
Exterior Features
| Fencing | Full |
|---|---|
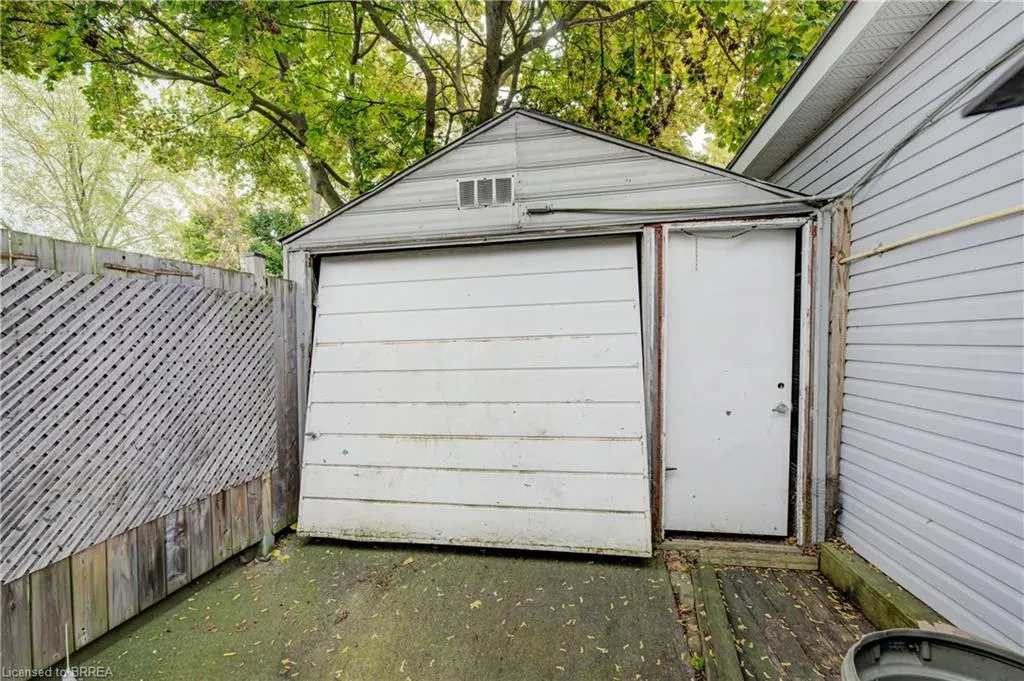
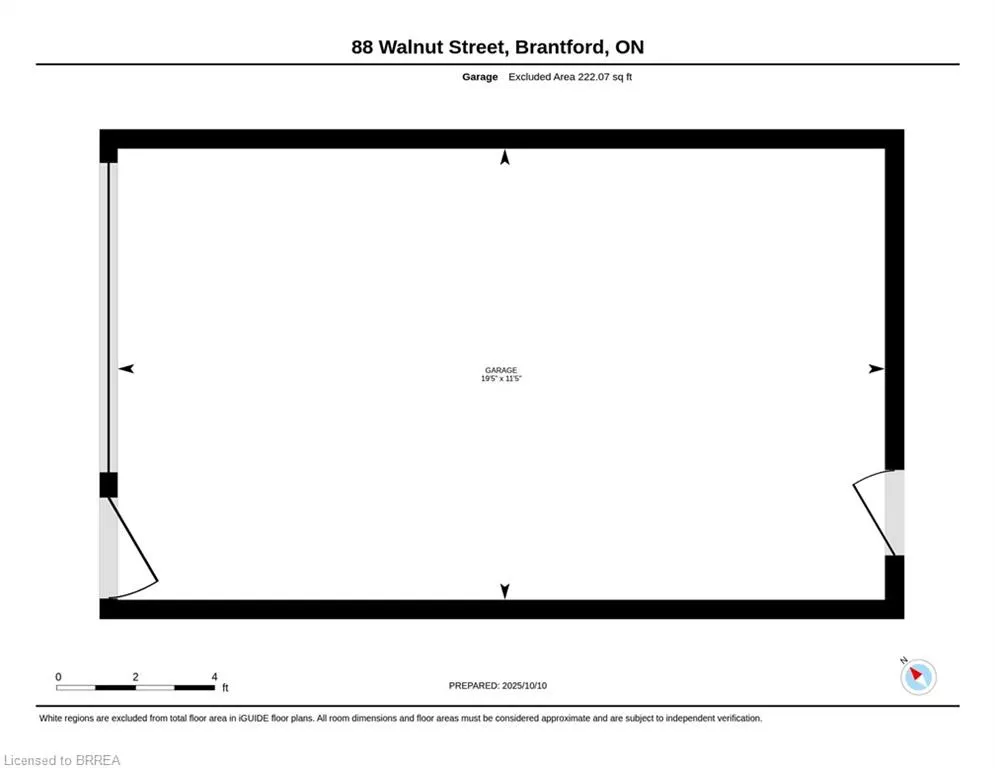
| Parking Features | Detached Garage,Gravel |
| Lot Features | Urban,Dog Park,Hospital,Library,Park,Playground Nearby,Public Parking,Public Transit,Quiet Area,Rec./Community Centre,Schools,Shopping Nearby |
| Water Source | Municipal |
| Total Parking | 1 |
| Inclusions | Dishwasher,Dryer,Refrigerator,Stove,Washer |
| Lot Size Area | 0.092 |
| Foundation Details | Block |
| Building Area Total | 1486 |
| Lot Dimensions | 32 x 132 |
| Lot Size Acres | 0.092 |
| Frontage Length | 32.00 |
| Frontage Type | South |
| Lot Size Source | GeoWarehouse |
| Waterfront Y/N | false |
| Road Frontage Type | Public Road |
| Crops Included Y/N | false |
Amenities
- Foreclosure
- Views
- Short Sale
- New Construction
- Adult 55+
- Lease To Own
- No Strata Fees
- Furnished
- Primary On Main
- Air Conditioning
- Seller Finance
- Green
- Fixer Upper
- Horse
- Golf
- Fireplace
- Deck
- Garage
- Basement
- Pool
 Data provided by the Ontario Regional Technology & Information Systems. The information is deemed reliable, but is not guaranteed. Not intended to solicit buyers or sellers, landlords or tenants currently under contract.
The trademarks REALTOR®, REALTORS® and the REALTOR® logo are controlled by The Canadian Real Estate Association (CREA) and identify real estate professionals who are members of CREA. The trademarks MLS®, Multiple Listing Service® and the associated logos are owned
Data provided by the Ontario Regional Technology & Information Systems. The information is deemed reliable, but is not guaranteed. Not intended to solicit buyers or sellers, landlords or tenants currently under contract.
The trademarks REALTOR®, REALTORS® and the REALTOR® logo are controlled by The Canadian Real Estate Association (CREA) and identify real estate professionals who are members of CREA. The trademarks MLS®, Multiple Listing Service® and the associated logos are owned