

Address
519 Alder Street W, Dunnville, ON
Price
$ 519,999
Property Attributes
- MLS#40806080
- TypeSingle Family
- Listing Status Conditional
- CityDunnville
- AreaDunnville
- Neighbourhood061 - Dunnville Municipal
- Postal CodeN1A 1S2
- StyleTwo Story
- Year Built1905
- Taxes$ 3317
- Price$ 519,999
- Bedrooms3
- Full Bathrooms1
- Half Bathrooms1
- Sqr Footage1278
- Lot Size0.488 Acres
Data Source:
Ontario Regional (ITSO)
Property Description
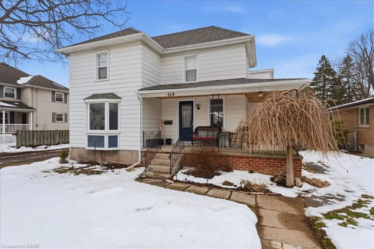
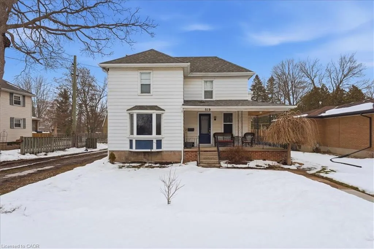
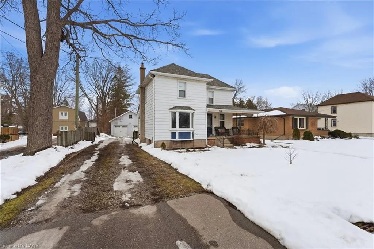
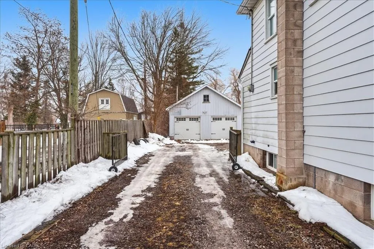
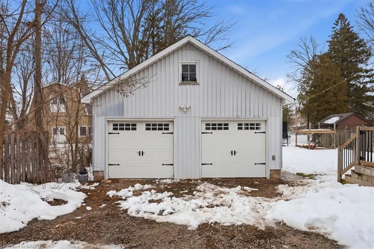
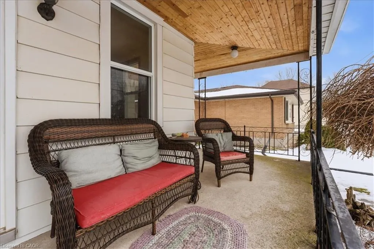
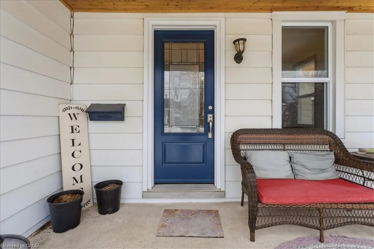
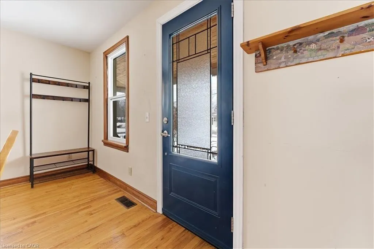
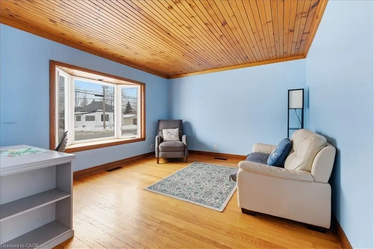
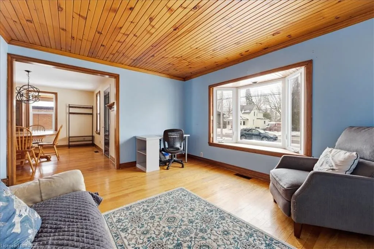
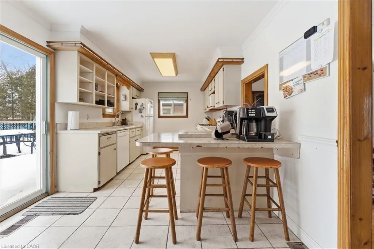
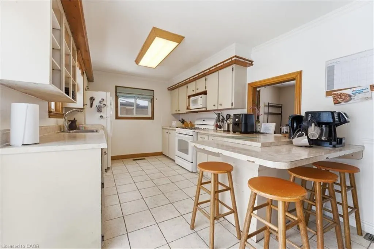
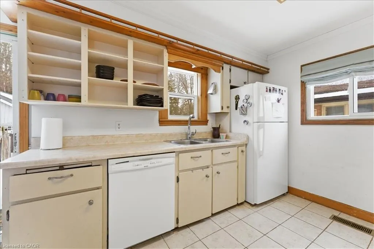
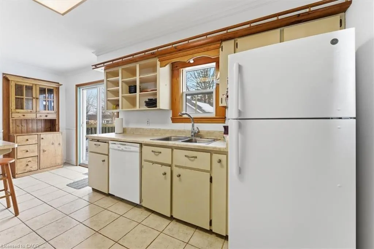
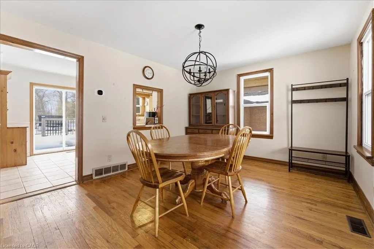
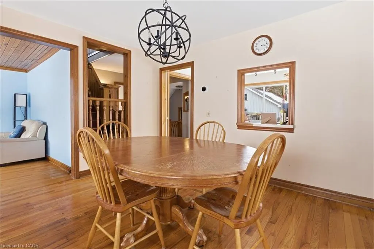
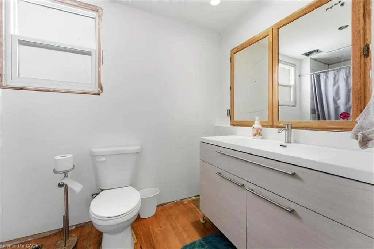
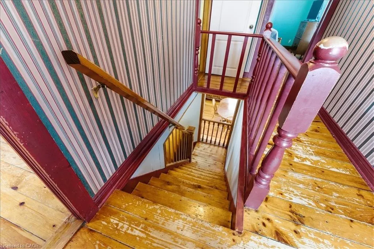
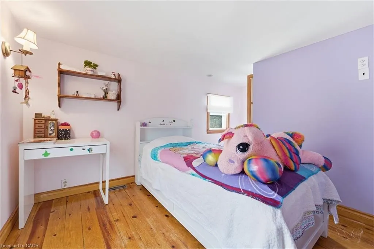
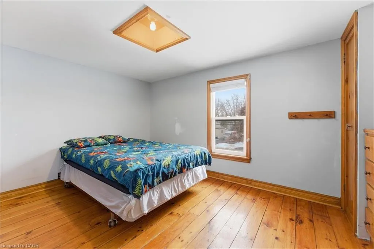
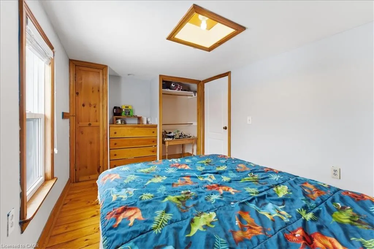
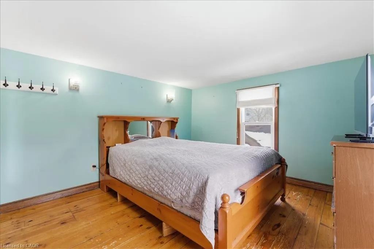
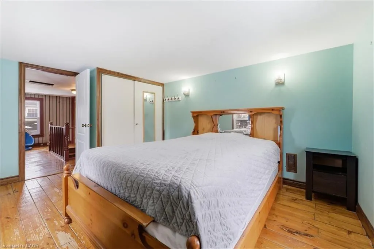
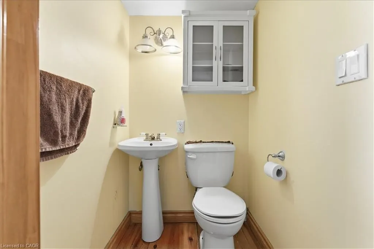
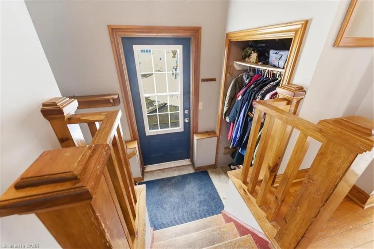
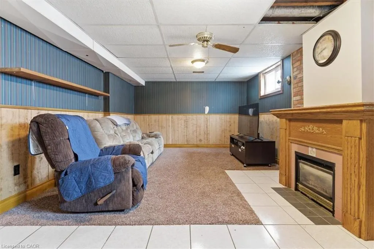
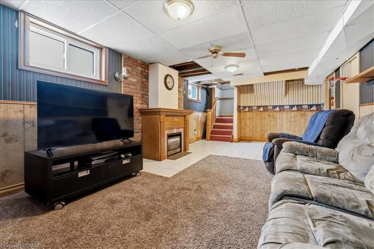
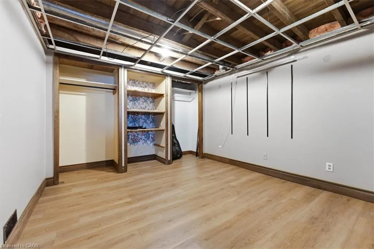
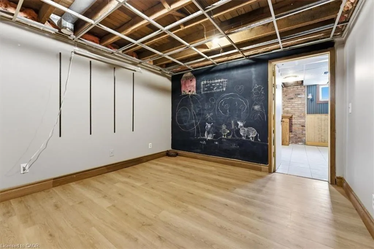
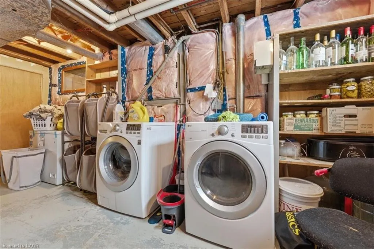
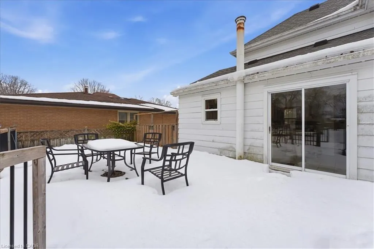
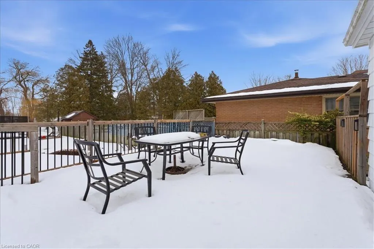
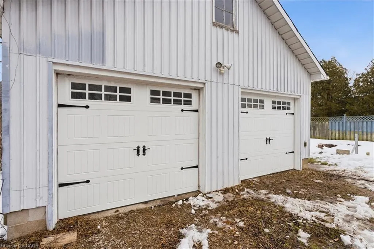
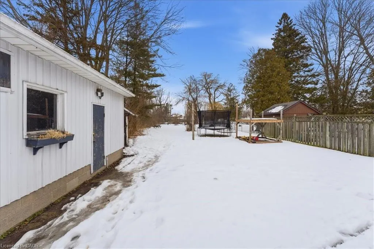
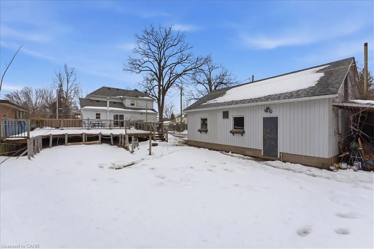
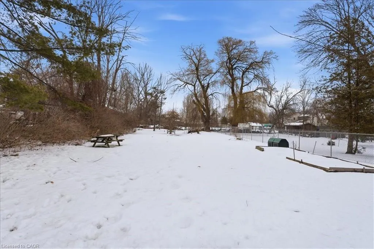
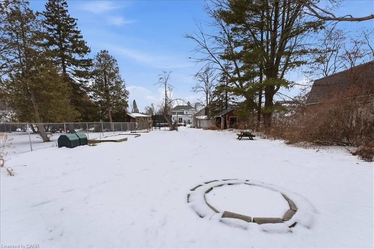
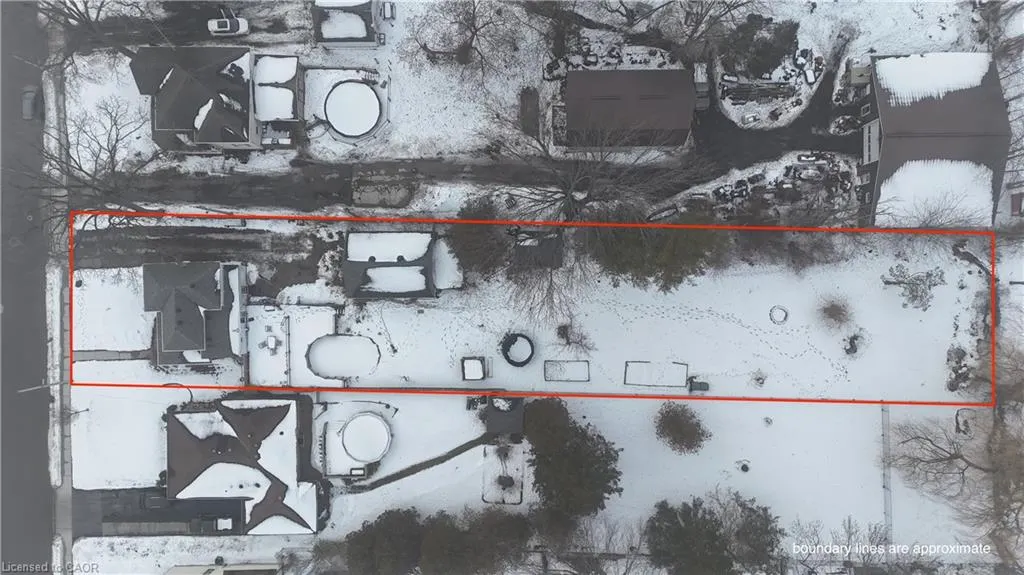
Welcome to this charming two-storey family home, ideally situated on a quiet, mature, tree-lined street in the riverside community of Dunnville. Set on an impressive 63' x 330' lot, nearly half an acre, this property combines space, privacy, and convenient walking access to downtown amenities. A covered front porch adds to the home's inviting curb appeal_ The main floor features timeless hardwood flooring throughout the living and dining areas, a functional eat-in kitchen with walk-out to a two-tier deck, and a four-piece bathroom, offering the possibility of single-floor living. Upstairs, three well-sized bedrooms share a two-piece bathroom, while the finished basement with generous ceiling height extends living space. The main basement feature is a family room complete with gas fireplace and a versatile den, perfect for guests, teens, or a home office. With 1 baths, a high-efficiency furnace and central air, the home provides a solid canvas with room for personal updates. The expansive backyard, framed by mature trees, offers plenty of space for relaxing, entertaining, or family fun, and the deck is ready for your on-ground pool. Completing the property is a large detached one and a half storey two bay garage/shop (-31' x 21'), perfect for your hobbies, gym, storage, or a workshop. This well-built home on a remarkable lot offers both practical use for today and exciting potential for tomorrow.
| Elementary School | High School |
|---|---|
| Thompson Creek Elementary School Elementary School | Dunville Secondary School High School |
| Price History | |
|---|---|
| 2/18/2026 | Listed $519,999 |
General Features
| Living Area | 1278 |
|---|---|
| Sewer | Sewer (Municipal) |
| Heating | Forced Air,Natural Gas |
| Cooling | Central Air |
| Roof | Asphalt Shing |
| Appliances | Dishwasher,Dryer,Microwave,Refrigerator,Stove,Washer |
| Zoning | R1-A |
| Garage Spaces | 2 |
| Patio/Porch Features | Deck,Porch |
| Architectural Style | Two Story |
| Pool Features | Other |
| Construction Materials | Aluminum Siding |
| Year Built | 1905 |
| Property Subtype | Single Family Residence |
| Waterfront Features | River/Stream |
| County | Haldimand |
| New Construction | false |
| Property Type | Residential |
| Attached Garage | false |
| Facing Direction | South |
| Garage Y/N | true |
| Total Rooms | 12 |
| Full Baths | 1 |
| Status | Conditional |
| Directions | FOLLOW BROAD ST W, TURN R ONTO GEORGE ST AND GO STRAIGHT, TURN L ONTO ALDER ST W |
| High School | Dunville Secondary School |
| City | Dunnville |
| Senior Community Y/N | false |
| Open Parking Spaces | 8 |
| MLS Area | Dunnville |
| Lot Size Units | Acres |
| Lot Size Square Feet | 21257.28 |
| Carport Y/N | false |
| Elementary School | Thompson Creek Elementary School |
| Property Attached Y/N | false |
| Year Built Details | Estimate |
| MLS Area Minor | 061 - Dunnville Municipal |
| Building Area Units | Square Feet |
| Standard Status | Active Under Contract |
| Year Built Source | Estimated |
Interior Features
| Basement | Full,Finished,Sump Pump |
|---|---|
| Fireplace Features | Gas |
| Kitchen Level | Main |
| Air Conditioning Y/N | false |
| Heating Y/N | true |
| Fireplace Y/N | true |
| Above Grade Finished Area | 1278 |
| Half Baths | 1 |
| Laundry Features | In-Suite,Lower Level |
| Total Bedrooms | 3 |
| Main Level Bathrooms | 1 |
| Below Grade Finished Area Unit Type | Square Feet |
| Above Grade Finished Area Source | LBO Provided |
| Above Grade Finished Area Unit Type | Square Feet |
| Total Baths | 2 |
Exterior Features
| Parking Features | Detached Garage,Heated |
|---|---|
| Lot Features | Urban,City Lot,Hospital,Library,Schools,Shopping Nearby |
| Water Source | Municipal-Metered |
| Total Parking | 10 |
| Inclusions | Dishwasher,Dryer,Microwave,Refrigerator,Stove,Washer |
| Lot Size Area | 0.488 |
| Foundation Details | Concrete Block |
| Building Area Total | 1278 |
| Lot Dimensions | 62.8 x 336 |
| Lot Size Acres | 0.488 |
| Frontage Length | 62.80 |
| Frontage Type | North |
| Lot Size Source | GeoWarehouse |
| Waterfront Y/N | false |
| Covered Spaces | 2 |
| Road Frontage Type | Municipal Road |
| Crops Included Y/N | false |
Amenities
- Foreclosure
- Views
- Short Sale
- New Construction
- Adult 55+
- Lease To Own
- No Strata Fees
- Furnished
- Primary On Main
- Air Conditioning
- Seller Finance
- Green
- Fixer Upper
- Horse
- Golf
- Fireplace
- Deck
- Garage
- Basement
- Pool
 Data provided by the Ontario Regional Technology & Information Systems. The information is deemed reliable, but is not guaranteed. Not intended to solicit buyers or sellers, landlords or tenants currently under contract.
The trademarks REALTOR®, REALTORS® and the REALTOR® logo are controlled by The Canadian Real Estate Association (CREA) and identify real estate professionals who are members of CREA. The trademarks MLS®, Multiple Listing Service® and the associated logos are owned
Data provided by the Ontario Regional Technology & Information Systems. The information is deemed reliable, but is not guaranteed. Not intended to solicit buyers or sellers, landlords or tenants currently under contract.
The trademarks REALTOR®, REALTORS® and the REALTOR® logo are controlled by The Canadian Real Estate Association (CREA) and identify real estate professionals who are members of CREA. The trademarks MLS®, Multiple Listing Service® and the associated logos are owned