

Address
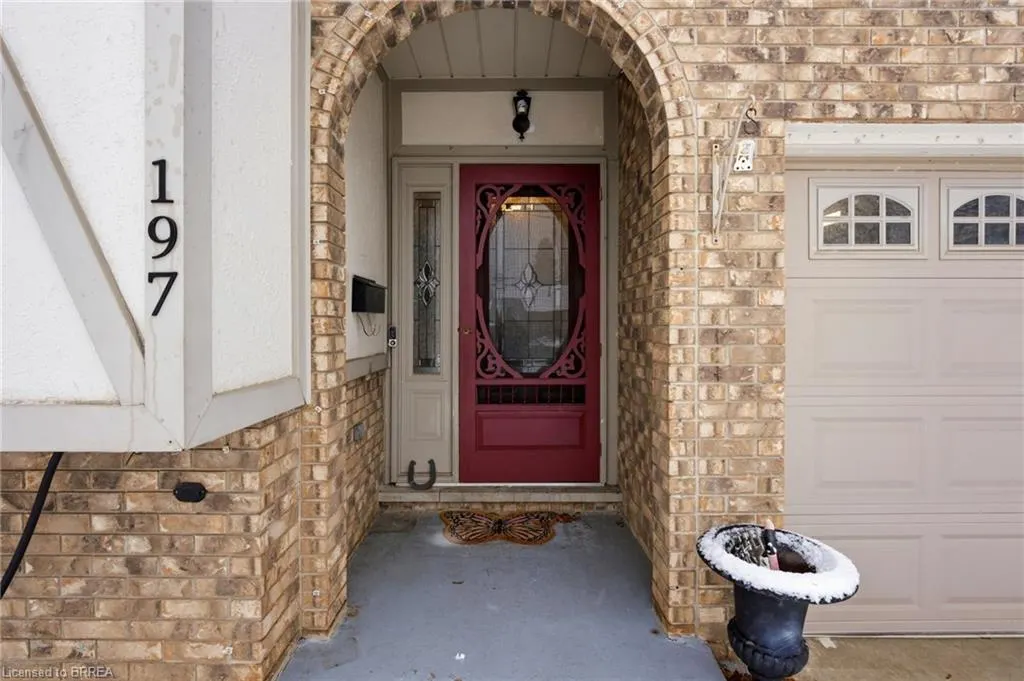
197 Hanover Place, Hamilton, ON
Price
$ 799,900
Property Attributes
- MLS#40810097
- TypeSingle Family
- Listing Status Active
- CityHamilton
- Area28 - Hamilton East
- Neighbourhood283 - Gershome
- Postal CodeL8K 6B4
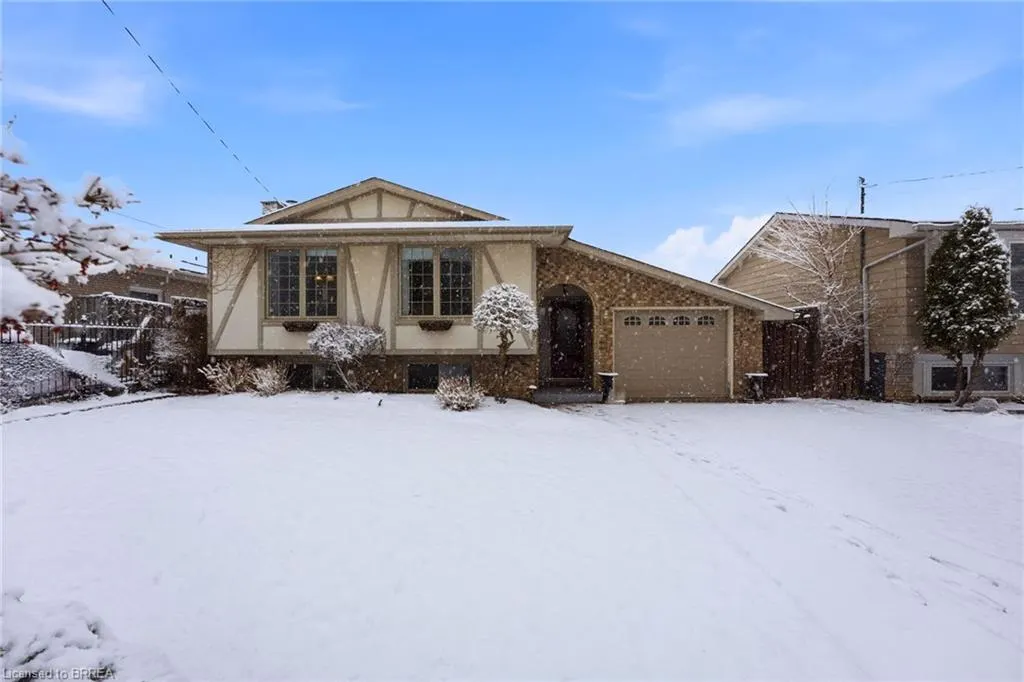
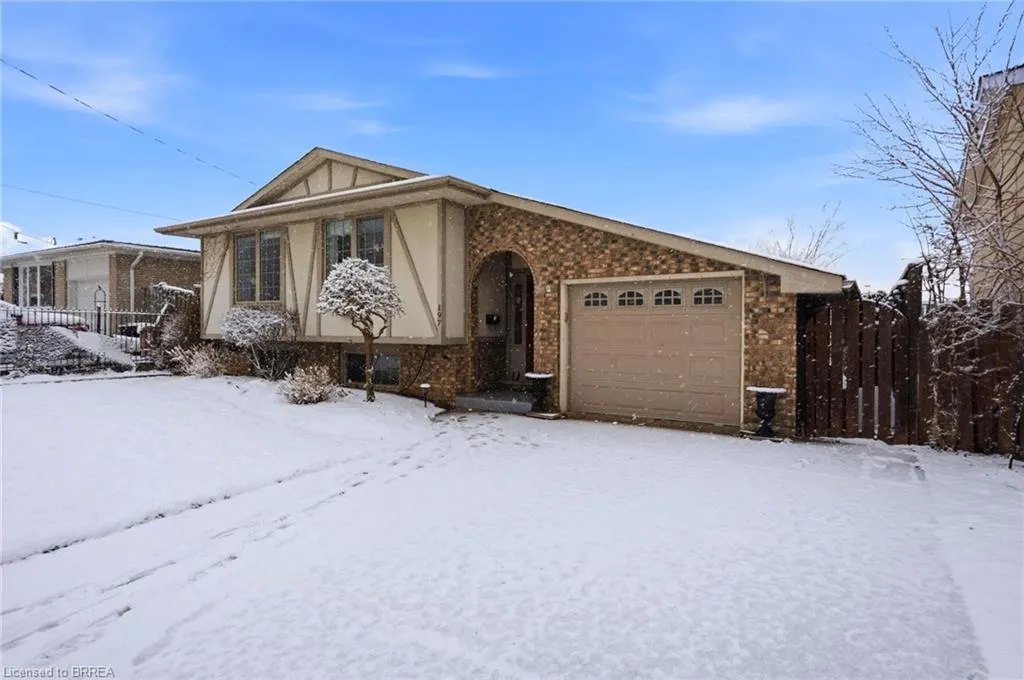
- StyleBungalow Raised
- Taxes$ 5225
- Price$ 799,900
- Bedrooms3
- Full Bathrooms2
- Half Bathrooms0
- Sqr Footage1078
Data Source:
Ontario Regional (ITSO)
Property Description
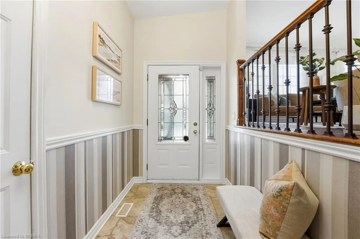
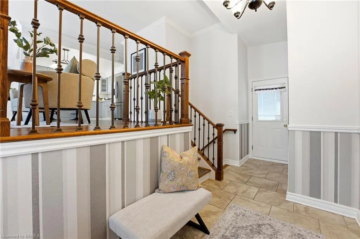
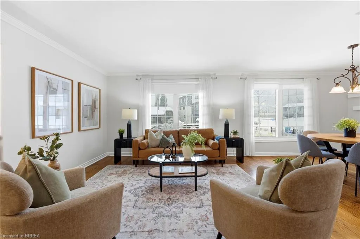
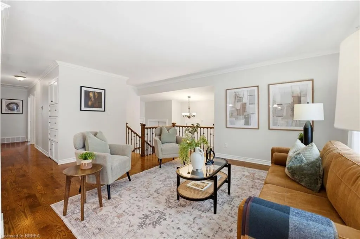
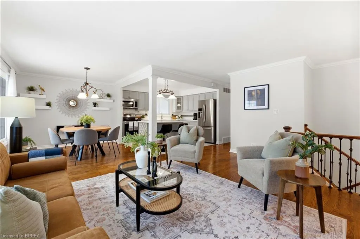
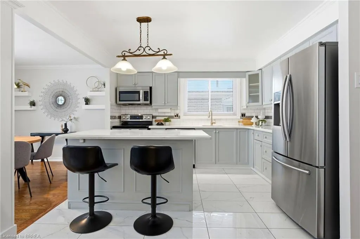
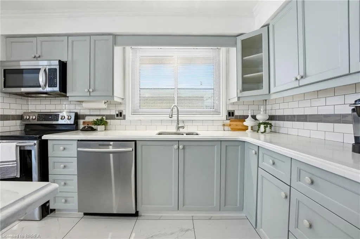
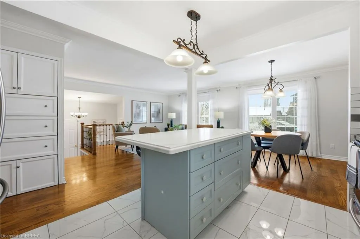
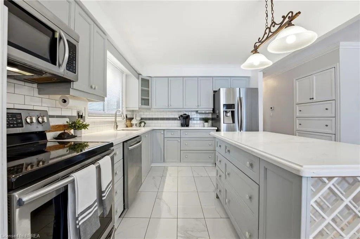
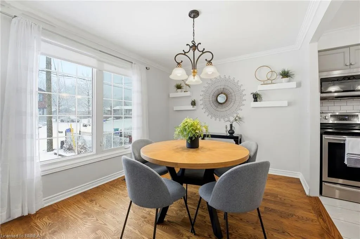
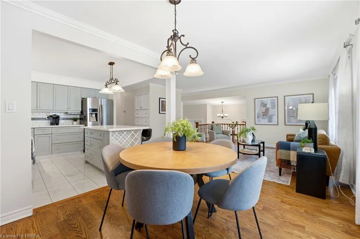
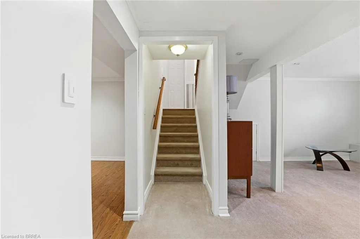
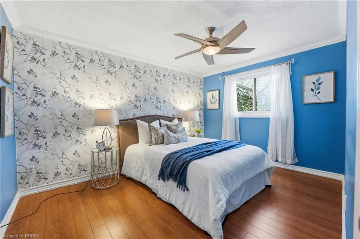
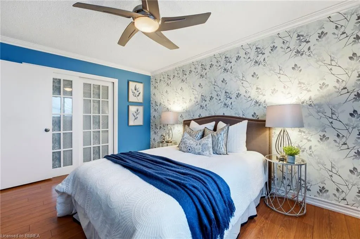
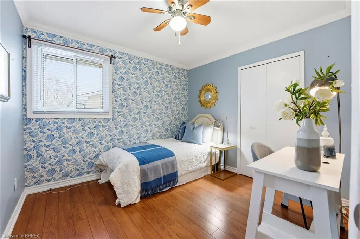
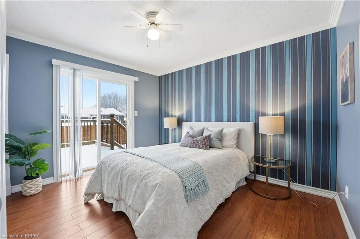
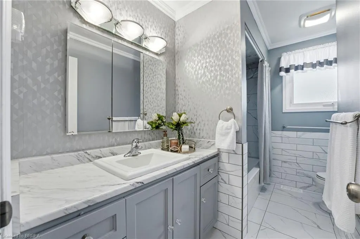
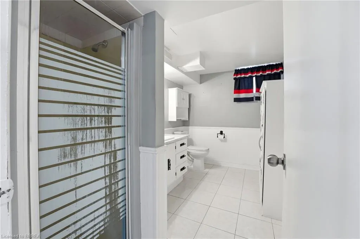
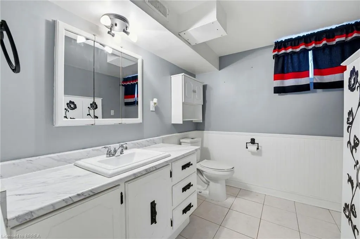
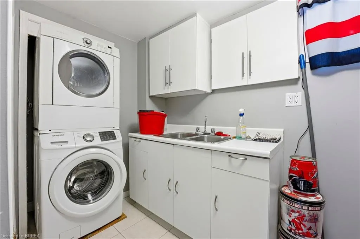
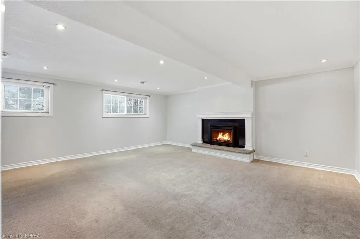
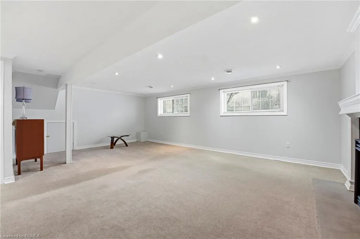
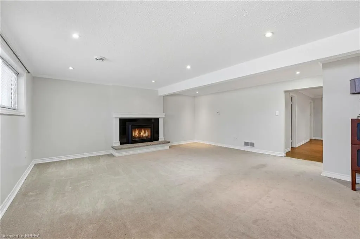
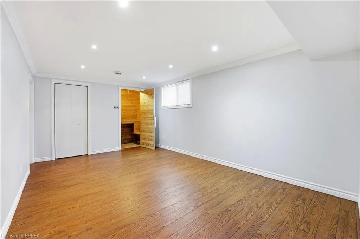
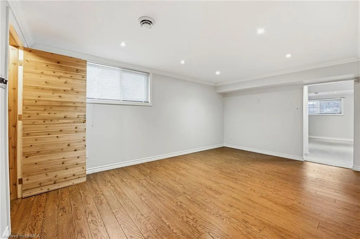
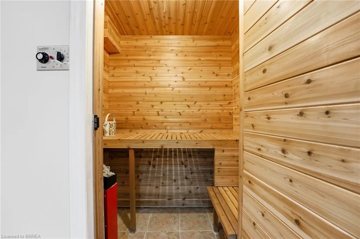
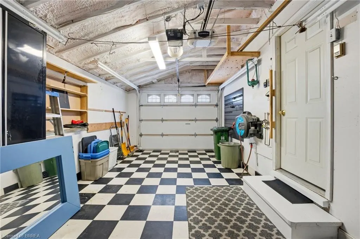
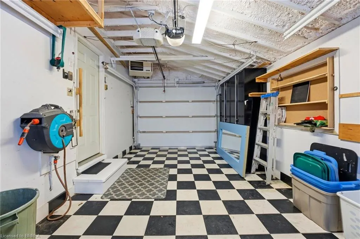
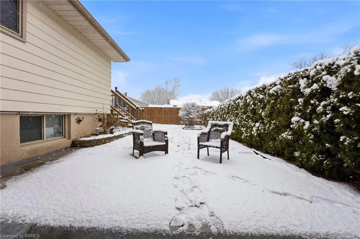
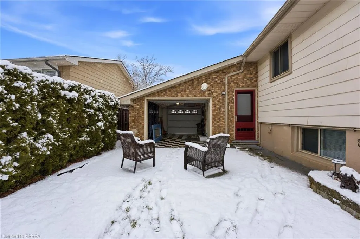
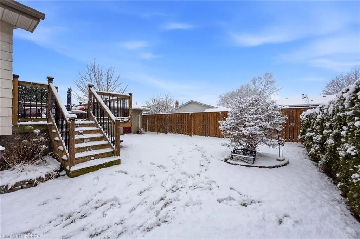
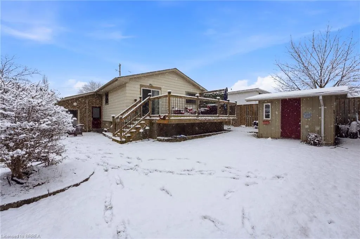
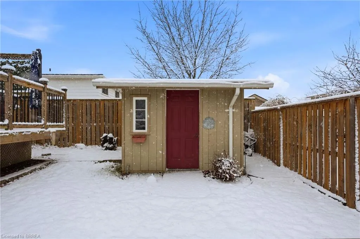
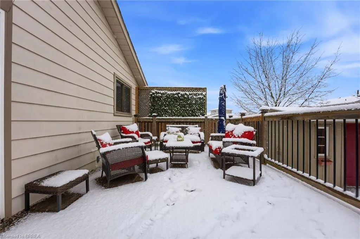
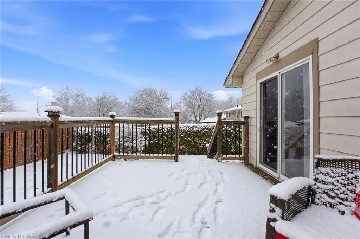
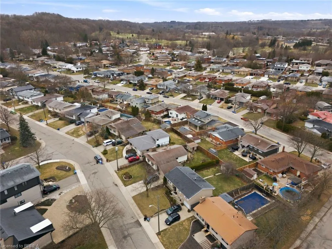
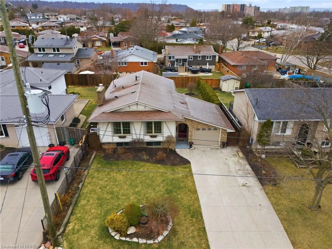
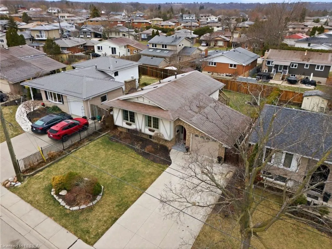
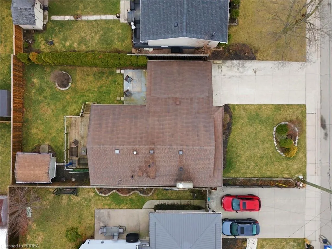
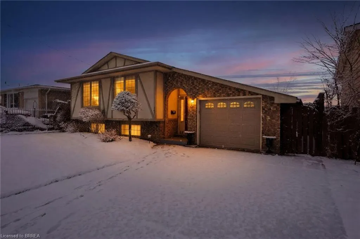
Welcome to this beautifully maintained raised bungalow nestled in a mature, family-friendly neighbourhood. Offering a bright and functional layout, this move-in ready home combines comfort, style, and thoughtful updates throughout. The open-concept main floor features rich hardwood flooring, large sun-filled windows, and elegant crown moulding that creates a warm and inviting living space. The kitchen is designed for both everyday living and entertaining, showcasing porcelain tile flooring, a convenient island, and built-in pantry drawers for ample storage. Three bedrooms are located on the main level, including one with sliding doors leading directly to the deck and private rear yard—perfect for enjoying morning coffee or summer evenings outdoors. A well-appointed 4-piece bathroom completes the main floor. The foyer offers practical access with doors leading to both the garage and the backyard. Downstairs, the finished basement provides additional living space including a spacious recreation room with large windows and a cozy gas fireplace. You'll also find a dedicated exercise room complete with a sauna, a 3-piece bathroom, and a laundry/utility room with durable tile flooring. Outside, the property is nicely landscaped and features a concrete driveway, a heated and insulated single-car attached garage with a convenient drive-through door to the backyard, and a storage shed for all your outdoor needs. Lovingly cared for and impeccably maintained, this wonderful home is truly move-in ready and waiting for its next owners to enjoy.
| Price History | |
|---|---|
| 3/16/2026 | Listed $799,900 |
General Features
| Living Area | 1078 |
|---|---|
| Sewer | Sewer (Municipal) |
| Heating | Fireplace-Gas,Forced Air,Natural Gas |
| Cooling | Central Air |
| Roof | Asphalt Shing |
| Appliances | Water Heater Owned,Built-in Microwave,Dishwasher,Dryer,Hot Water Tank Owned,Refrigerator,Stove,Washer |
| Zoning | R1 |
| Garage Spaces | 1 |
| Architectural Style | Bungalow Raised |
| Construction Materials | Brick,Stucco,Vinyl Siding |
| Property Subtype | Single Family Residence |
| County | Hamilton |
| New Construction | false |
| Property Type | Residential |
| Attached Garage | true |
| Facing Direction | East |
| Garage Y/N | true |
| Total Rooms | 12 |
| Full Baths | 2 |
| Status | Active |
| City | Hamilton |
| Senior Community Y/N | false |
| Open Parking Spaces | 2 |
| MLS Area | 28 - Hamilton East |
| Carport Y/N | false |
| Property Attached Y/N | false |
| MLS Area Minor | 283 - Gershome |
| Virtual Tour | https://youtu.be/bkzj1cWVqss |
| Building Area Units | Square Feet |
| Standard Status | Active |
| Virtual Tour | https://youtu.be/SjOfuY72d3Y |
Interior Features
| Interior Amenities | Auto Garage Door Remote(s),Sauna |
|---|---|
| Basement | Full,Finished |
| Total Fireplaces | 1 |
| Fireplace Features | Family Room,Gas |
| Kitchen Level | Main |
| Air Conditioning Y/N | false |
| Heating Y/N | true |
| Fireplace Y/N | true |
| Above Grade Finished Area | 1078 |
| Laundry Features | In Basement |
| Total Bedrooms | 3 |
| Below Grade Finished Area | 863 |
| Main Level Bedrooms | 3 |
| Main Level Bathrooms | 1 |
| Below Grade Finished Area Unit Type | Square Feet |
| Below Grade Finished Area Source | Other |
| Above Grade Finished Area Source | Other |
| Above Grade Finished Area Unit Type | Square Feet |
| Total Baths | 2 |
Exterior Features
| Parking Features | Attached Garage,Garage Door Opener,Concrete |
|---|---|
| Lot Features | Urban,Park,Quiet Area |
| Water Source | Municipal |
| Total Parking | 3 |
| Inclusions | Built-in Microwave,Dishwasher,Dryer,Garage Door Opener,Hot Water Tank Owned,Refrigerator,Stove,Washer,Fridge In Laundry Room |
| Foundation Details | Poured Concrete |
| Building Area Total | 1941 |
| Lot Dimensions | 50 x 100 |
| Frontage Length | 50.00 |
| Frontage Type | West |
| Waterfront Y/N | false |
| Covered Spaces | 1 |
| Crops Included Y/N | false |
Amenities
- Foreclosure
- Views
- Short Sale
- New Construction
- Adult 55+
- Lease To Own
- No Strata Fees
- Furnished
- Primary On Main
- Air Conditioning
- Seller Finance
- Green
- Fixer Upper
- Horse
- Golf
- Fireplace
- Deck
- Garage
- Basement
- Pool
 Data provided by the Ontario Regional Technology & Information Systems. The information is deemed reliable, but is not guaranteed. Not intended to solicit buyers or sellers, landlords or tenants currently under contract.
The trademarks REALTOR®, REALTORS® and the REALTOR® logo are controlled by The Canadian Real Estate Association (CREA) and identify real estate professionals who are members of CREA. The trademarks MLS®, Multiple Listing Service® and the associated logos are owned
Data provided by the Ontario Regional Technology & Information Systems. The information is deemed reliable, but is not guaranteed. Not intended to solicit buyers or sellers, landlords or tenants currently under contract.
The trademarks REALTOR®, REALTORS® and the REALTOR® logo are controlled by The Canadian Real Estate Association (CREA) and identify real estate professionals who are members of CREA. The trademarks MLS®, Multiple Listing Service® and the associated logos are owned