

Address
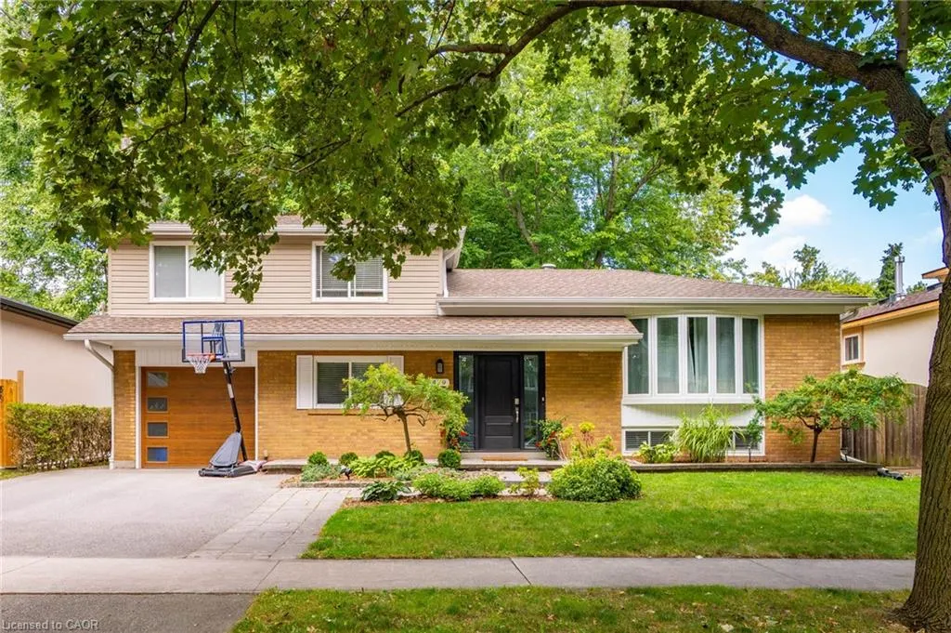
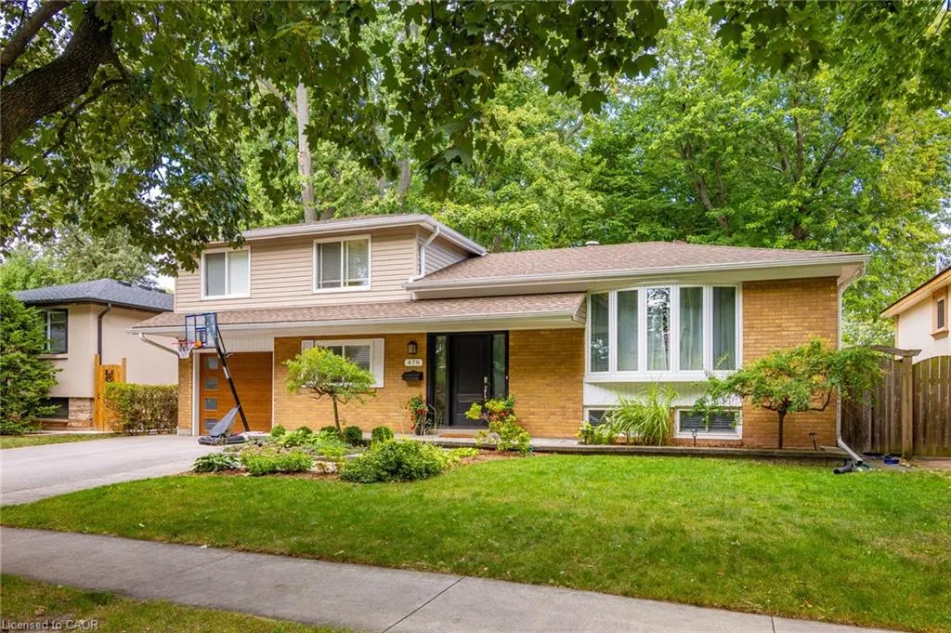
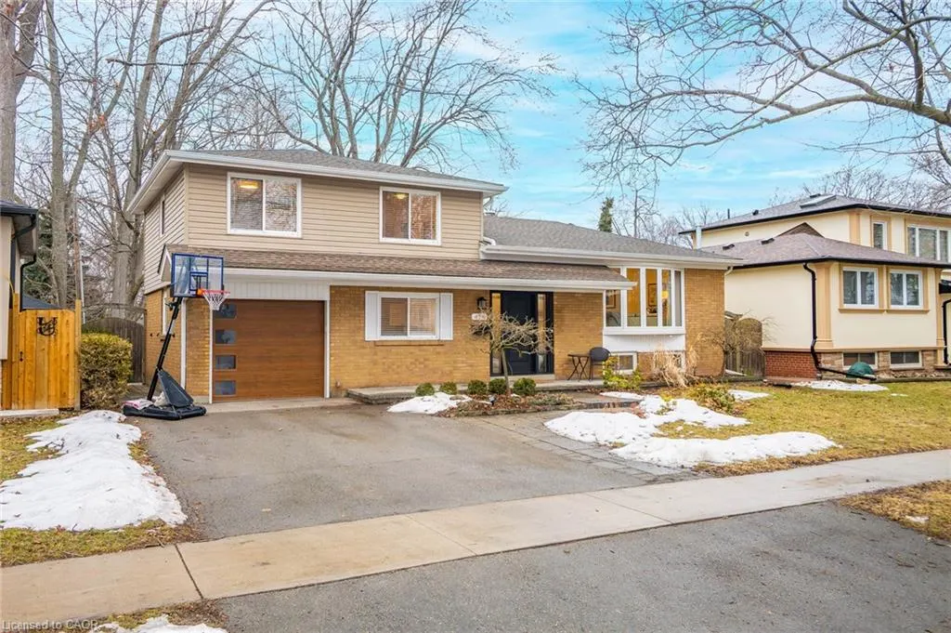
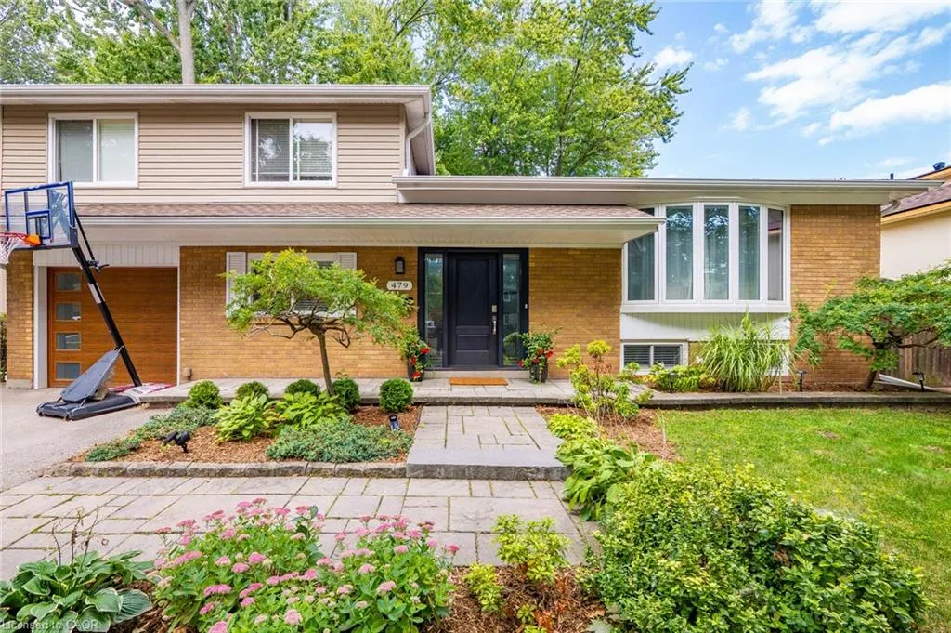
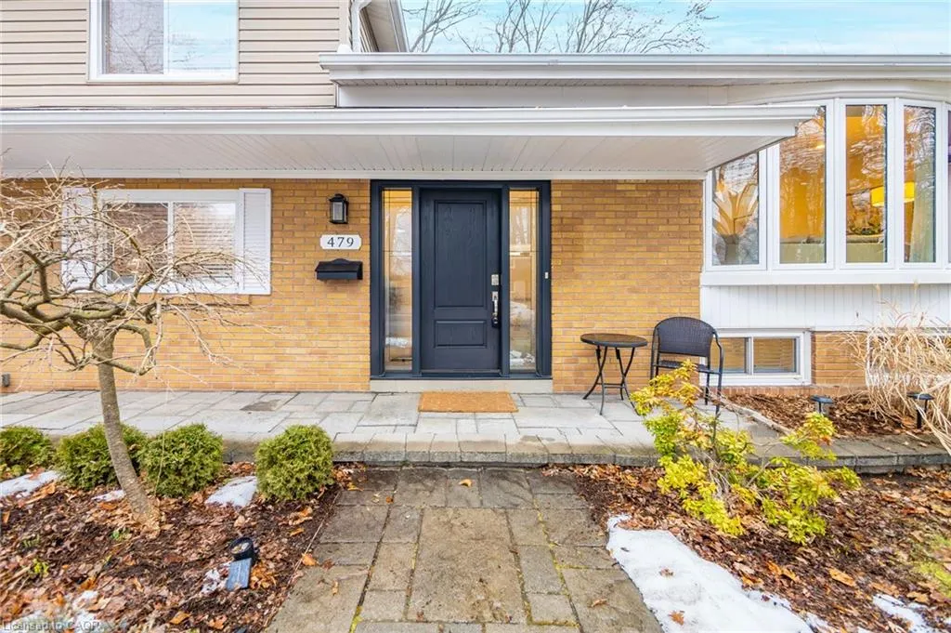
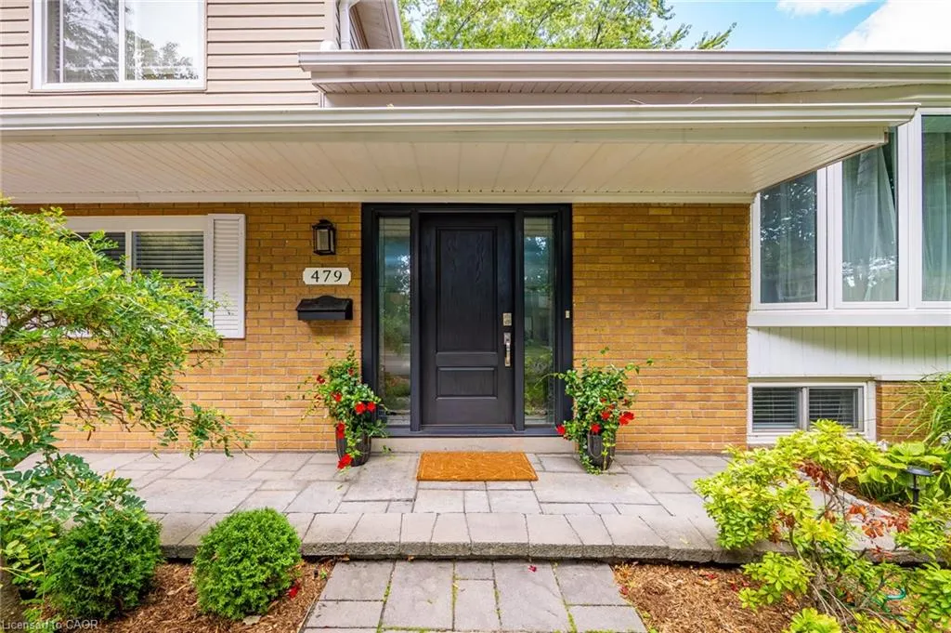
479 Pinedale Avenue, Burlington, ON
Price
$ 1,298,000
Property Attributes
- MLS#40810243
- TypeSingle Family
- Listing Status Active
- CityBurlington
- Area32 - Burlington
- Neighbourhood322 - Pinedale
- Postal CodeL7L 3W3
- StyleSidesplit
- Taxes$ 5480
- Price$ 1,298,000
- Bedrooms4
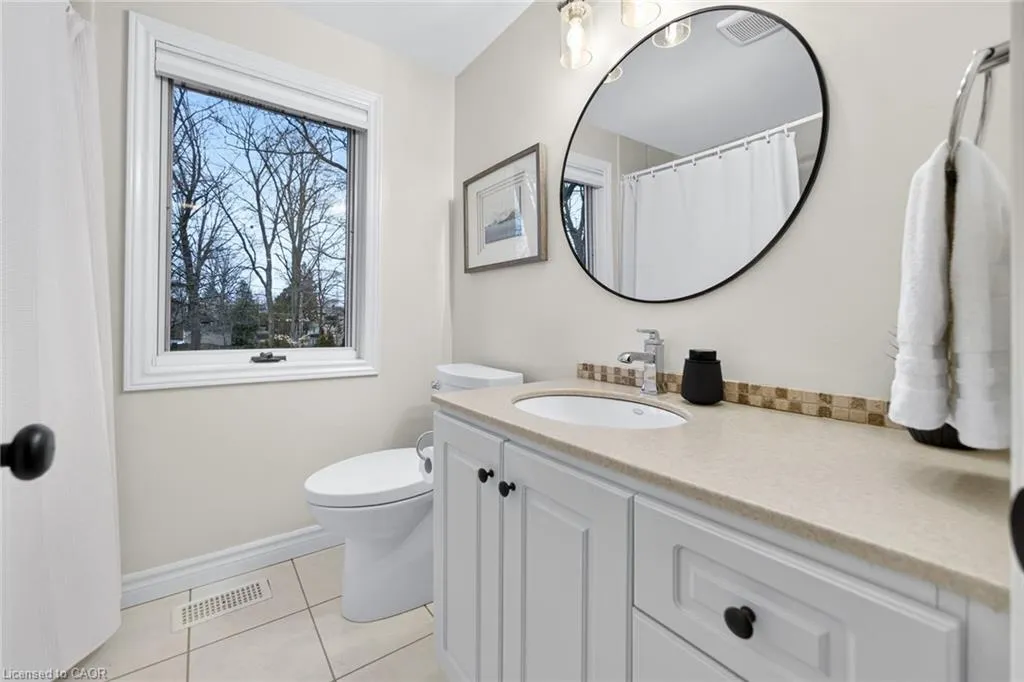
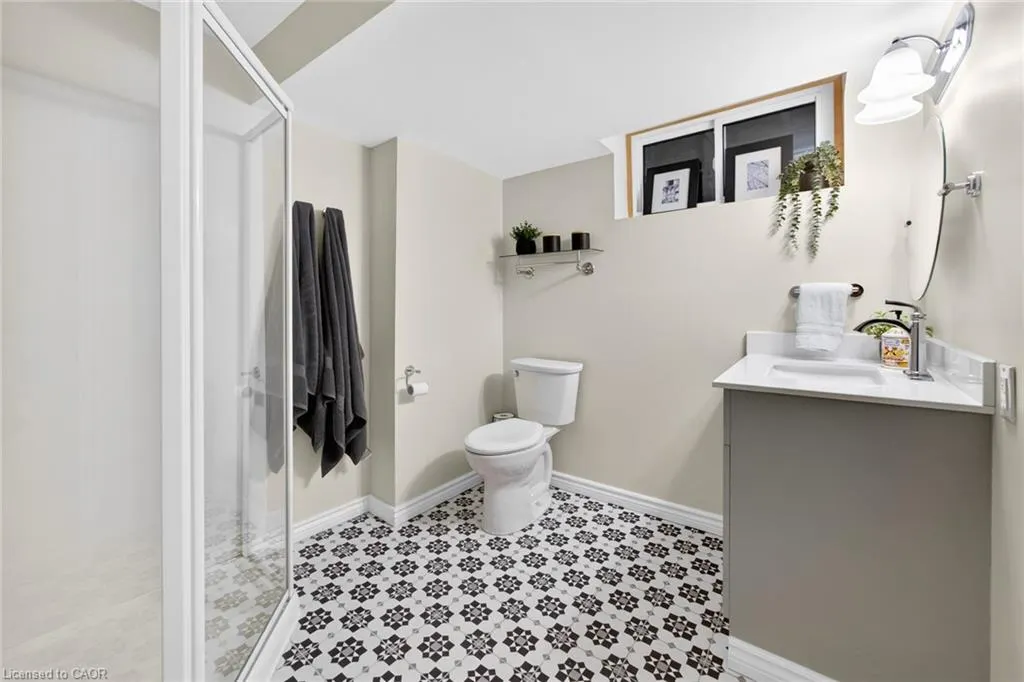
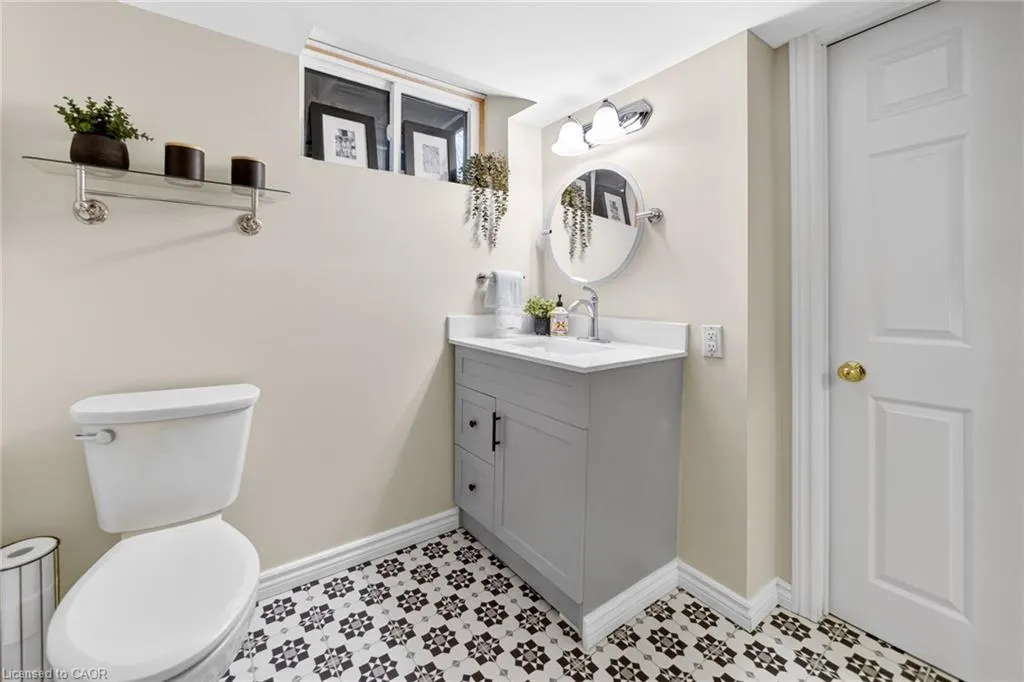
- Full Bathrooms2
- Half Bathrooms0
- Sqr Footage1420
Data Source:
Ontario Regional (ITSO)
Property Description
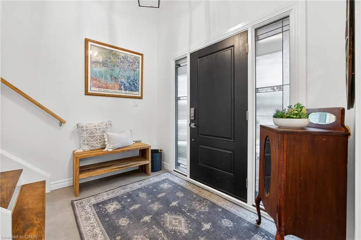
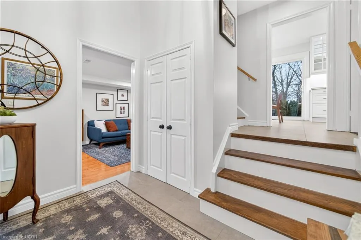
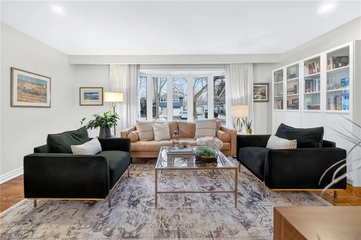
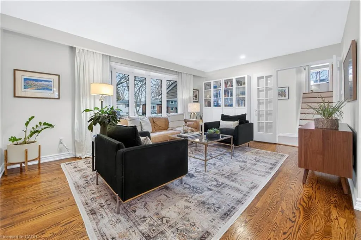
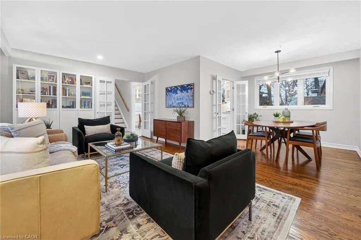
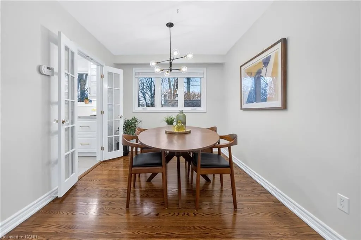
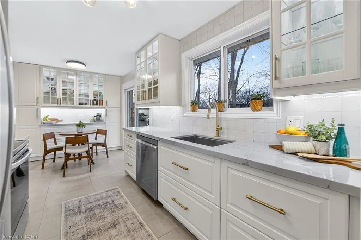
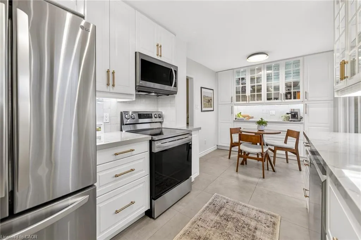
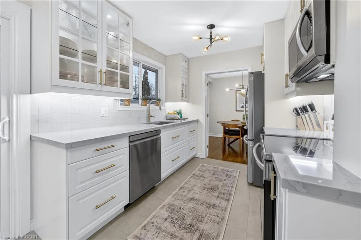
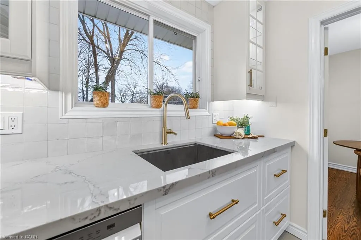
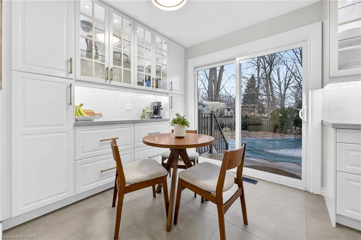
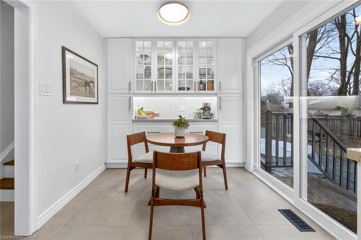
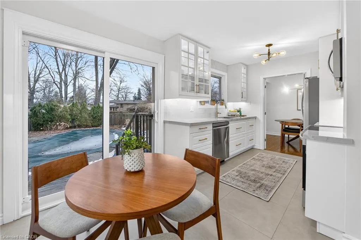
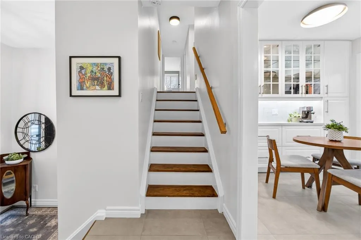
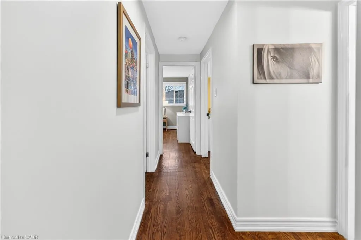
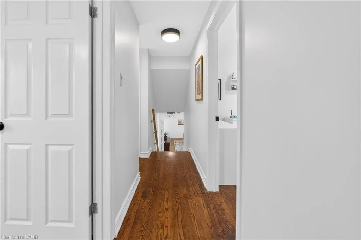
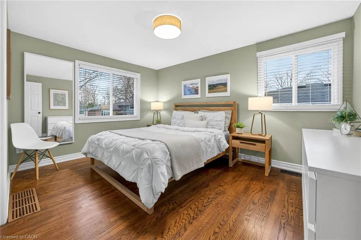
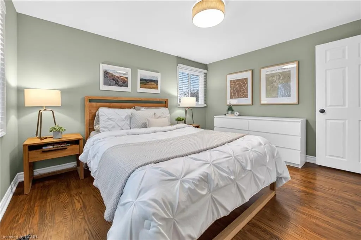
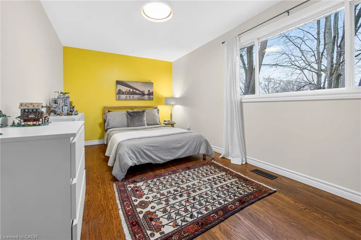
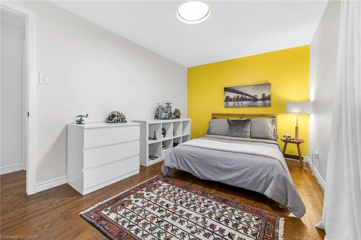
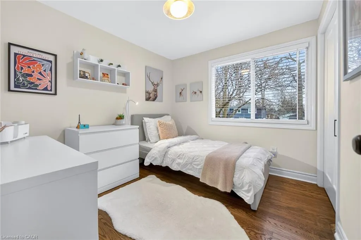
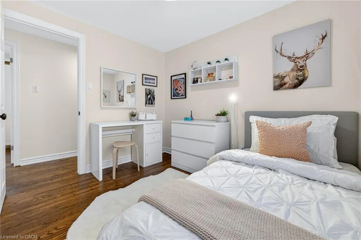
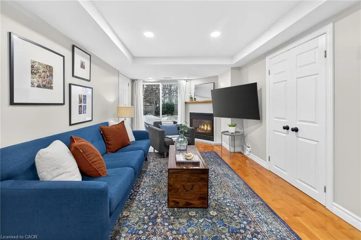
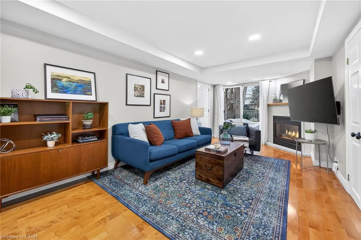
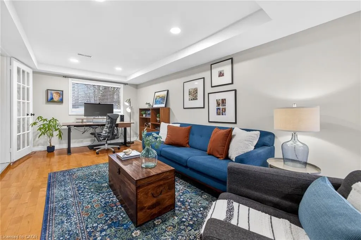
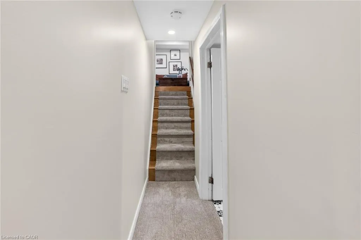
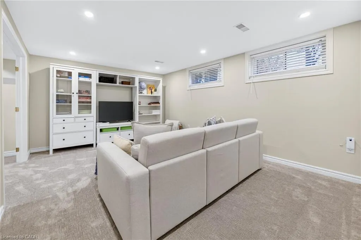
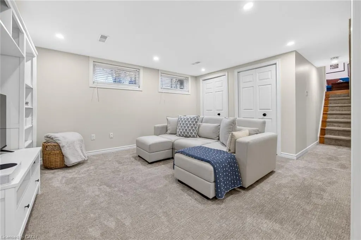
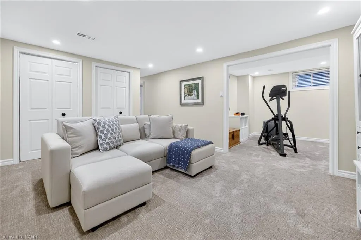
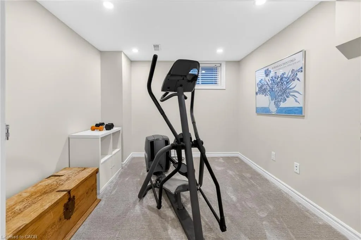
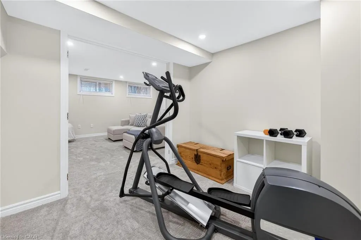
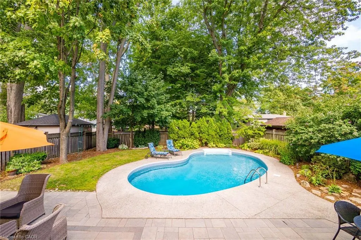
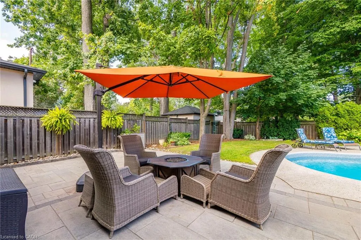
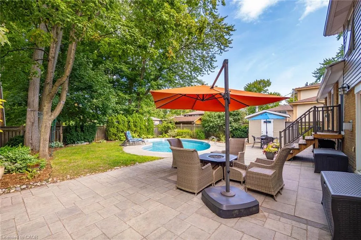
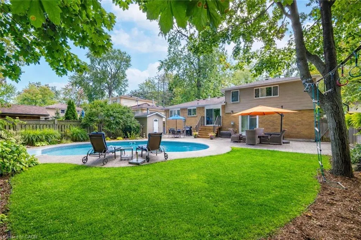
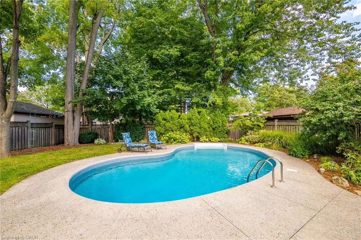
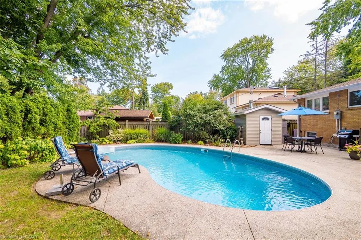
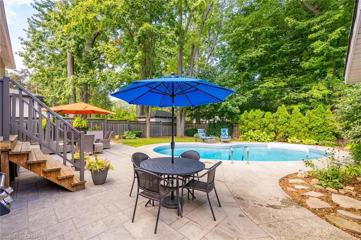
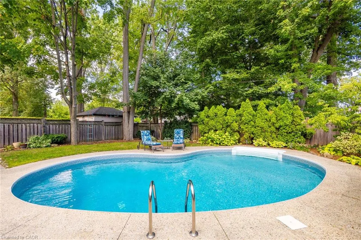
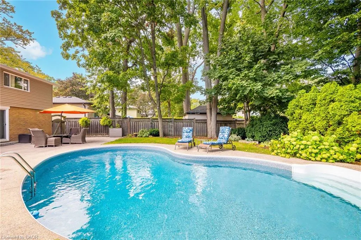
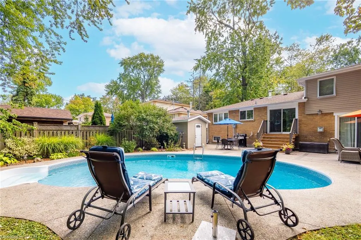
Welcome to this sun-filled, beautifully maintained, move-in-ready home on a tree-lined street in one of Southeast Burlington’s sought-after neighbourhoods and the coveted Nelson school district. This 3+1 bedroom side-split offers over 2,000 sq. ft. of finished living space and a thoughtfully designed multi-level layout providing both comfort and privacy for modern family living. The bright main level showcases a tastefully renovated kitchen with charming breakfast area, elegant Silestone countertops, and a Moroccan Zellige-inspired backsplash, blending timeless design with everyday functionality. An elegant entryway with soaring ceiling creates a striking first impression, while the main floor den/office provides an ideal work-from-home space. Two sets of patio doors from the kitchen and den create exceptional indoor–outdoor living, opening directly to the backyard. Upstairs features three comfortable bedrooms, while the newly renovated lower level offers a versatile space ideal as a fourth bedroom, home gym, office, or guest retreat. Set on a generous, mature lot with established trees, the private backyard retreat features a sparkling in-ground pool with new liner, perfect for summer entertaining and relaxed outdoor living. Enjoy an exceptional lifestyle just steps to the lake, parks, GO Station, and the new community centre. A rare opportunity to own a thoughtfully updated home in one of Burlington’s most desirable neighbourhoods.
| Price History | |
|---|---|
| 3/6/2026 | Listed $1,298,000 |
General Features
| Living Area | 1420 |
|---|---|
| Sewer | Sewer (Municipal) |
| Heating | Fireplace-Gas,Forced Air,Natural Gas |
| Cooling | Central Air |
| Roof | Asphalt Shing |
| Appliances | Dishwasher,Dryer,Microwave,Refrigerator,Stove,Washer |
| Zoning | R3.1 |
| Garage Spaces | 1 |
| Architectural Style | Sidesplit |
| Pool Features | In Ground |
| Security Features | Smoke Detector |
| Construction Materials | Brick,Vinyl Siding |
| Property Subtype | Single Family Residence |
| County | Halton |
| New Construction | false |
| Property Type | Residential |
| Attached Garage | true |
| Garage Y/N | true |
| Other Structures | Shed(s) |
| Total Rooms | 12 |
| Full Baths | 2 |
| Status | Active |
| Directions | New St to Pinedale Ave |
| City | Burlington |
| Senior Community Y/N | false |
| Open Parking Spaces | 3 |
| MLS Area | 32 - Burlington |
| Carport Y/N | false |
| Property Attached Y/N | false |
| MLS Area Minor | 322 - Pinedale |
| Building Area Units | Square Feet |
| Standard Status | Active |
| Virtual Tour | https://www.youtube.com/watch?v=vm5pNSDC2ME |
Interior Features
| Interior Amenities | Auto Garage Door Remote(s) |
|---|---|
| Basement | Full,Finished |
| Total Fireplaces | 1 |
| Kitchen Level | Main |
| Air Conditioning Y/N | false |
| Heating Y/N | true |
| Window Features | Window Coverings |
| Fireplace Y/N | true |
| Above Grade Finished Area | 1420 |
| Laundry Features | Lower Level,Sink |
| Total Bedrooms | 4 |
| Below Grade Finished Area | 665 |
| Below Grade Finished Area Unit Type | Square Feet |
| Below Grade Finished Area Source | Assessor |
| Above Grade Finished Area Source | Assessor |
| Above Grade Finished Area Unit Type | Square Feet |
| Total Baths | 2 |
Exterior Features
| Exterior Amenities | Landscaped |
|---|---|
| Parking Features | Attached Garage,Garage Door Opener,Inside Entry |
| Lot Features | Urban,Rectangular,Other |
| Water Source | Municipal |
| Total Parking | 4 |
| Inclusions | Dishwasher,Dryer,Garage Door Opener,Microwave,Pool Equipment,Refrigerator,Smoke Detector,Stove,Washer,Window Coverings,Both Pool Covers, Pool Vacuum Robot Pool, Pool Equipment, Lg Refrigerator (2022), Lg Stove (2022) Lg Dishwasher (2022) Whirlpool Washer (2025) And Dryer, Window Coverings (Most 2026), Electrical Light Fixtures (2022) |
| Foundation Details | Concrete Block |
| Building Area Total | 2085 |
| Lot Dimensions | 60 x 108 |
| Frontage Length | 60.00 |
| Frontage Type | East |
| Lot Size Source | GeoWarehouse |
| Waterfront Y/N | false |
| Covered Spaces | 1 |
| Other Equipment | Pool Equipment |
| Crops Included Y/N | false |
Amenities
- Foreclosure
- Views
- Short Sale
- New Construction
- Adult 55+
- Lease To Own
- No Strata Fees
- Furnished
- Primary On Main
- Air Conditioning
- Seller Finance
- Green
- Fixer Upper
- Horse
- Golf
- Fireplace
- Deck
- Garage
- Basement
- Pool
 Data provided by the Ontario Regional Technology & Information Systems. The information is deemed reliable, but is not guaranteed. Not intended to solicit buyers or sellers, landlords or tenants currently under contract.
The trademarks REALTOR®, REALTORS® and the REALTOR® logo are controlled by The Canadian Real Estate Association (CREA) and identify real estate professionals who are members of CREA. The trademarks MLS®, Multiple Listing Service® and the associated logos are owned
Data provided by the Ontario Regional Technology & Information Systems. The information is deemed reliable, but is not guaranteed. Not intended to solicit buyers or sellers, landlords or tenants currently under contract.
The trademarks REALTOR®, REALTORS® and the REALTOR® logo are controlled by The Canadian Real Estate Association (CREA) and identify real estate professionals who are members of CREA. The trademarks MLS®, Multiple Listing Service® and the associated logos are owned