

Address
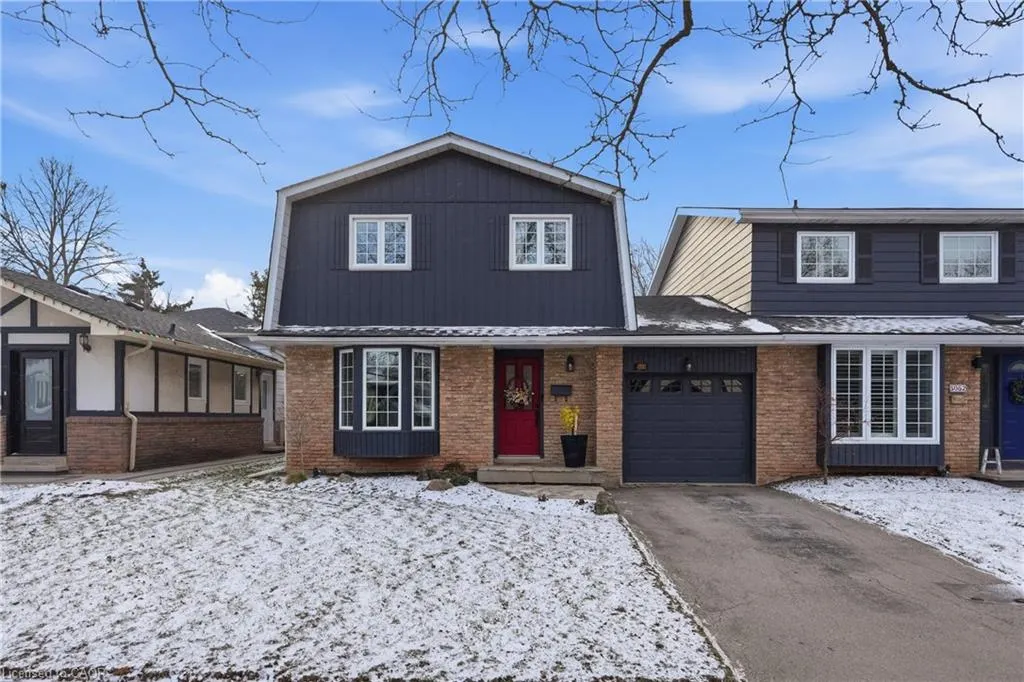
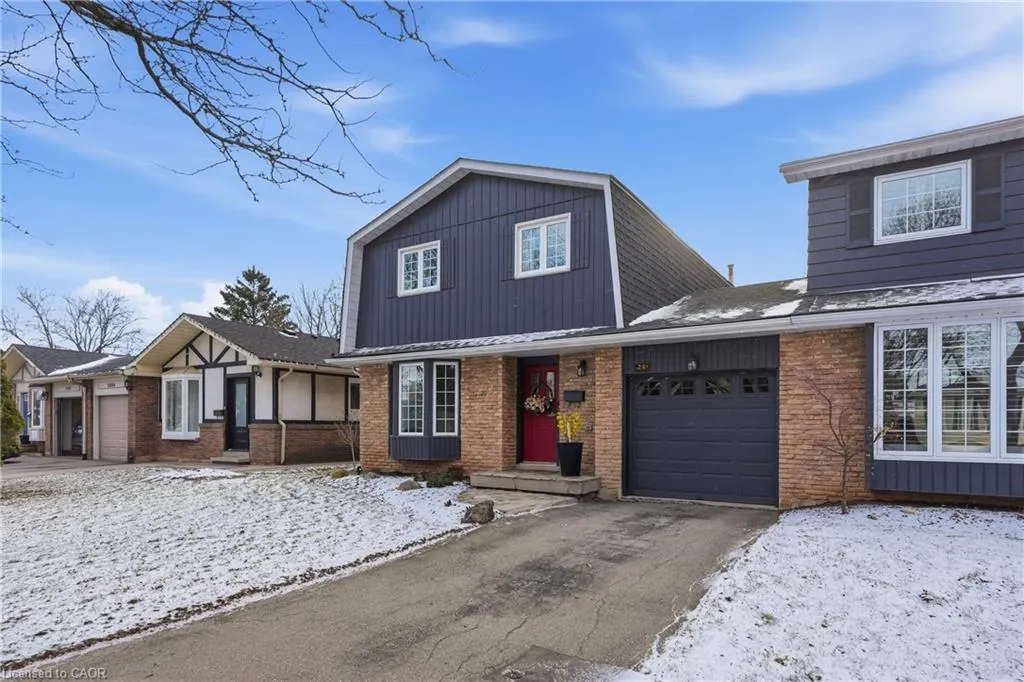
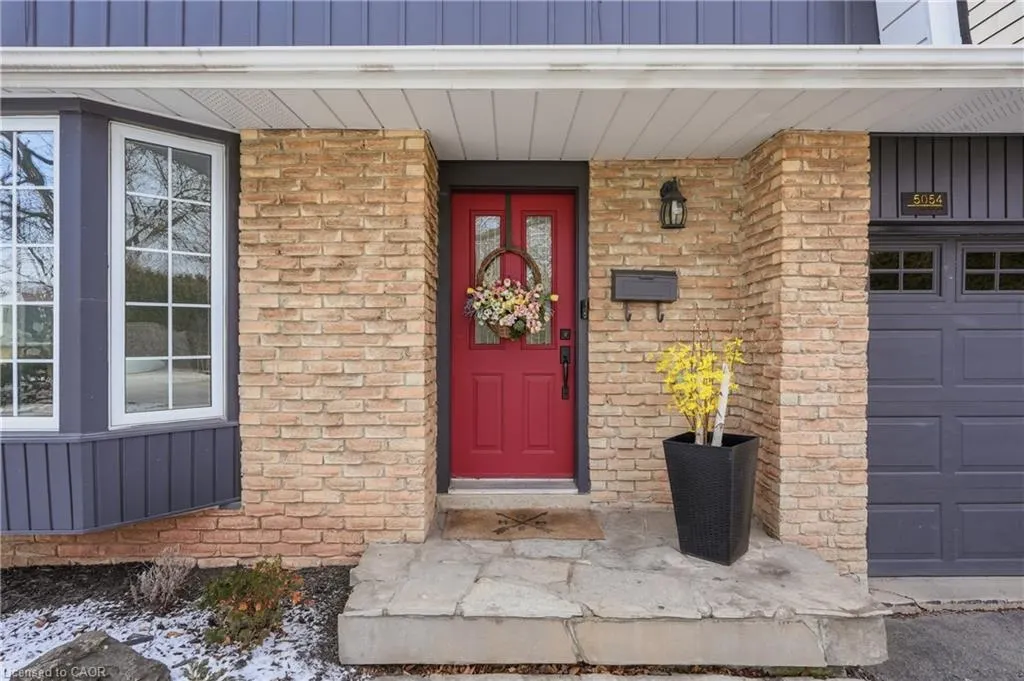
5054 Brady Avenue, Burlington, ON
Price
$ 989,999
Property Attributes
- MLS#40813418
- TypeSingle Family
- Listing Status Conditional
- CityBurlington
- Area32 - Burlington
- Neighbourhood322 - Pinedale
- Postal CodeL7L 3X6
- StyleTwo Story
- Year Built1973
- Taxes$ 4527
- Price$ 989,999
- Bedrooms4
- Full Bathrooms1
- Half Bathrooms1
- Sqr Footage1552
Data Source:
Ontario Regional (ITSO)
Property Description
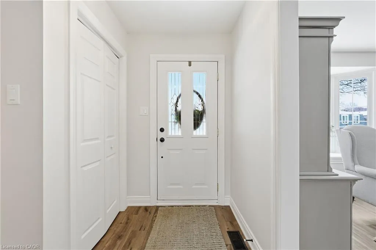

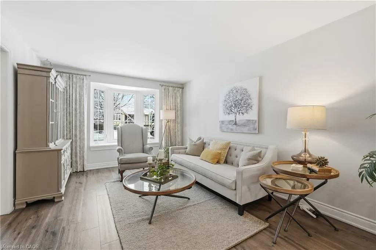
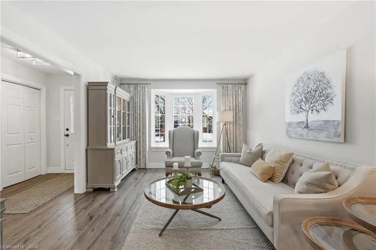
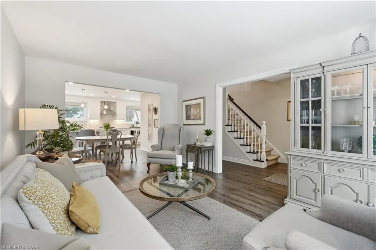
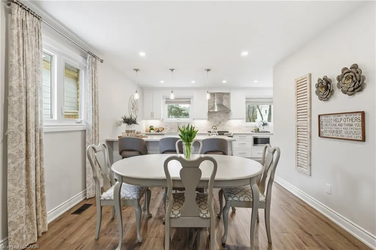
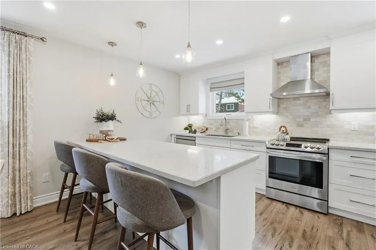
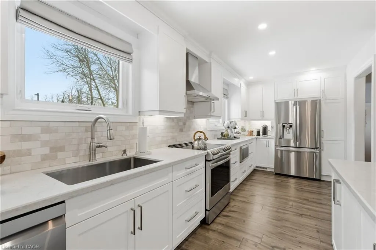
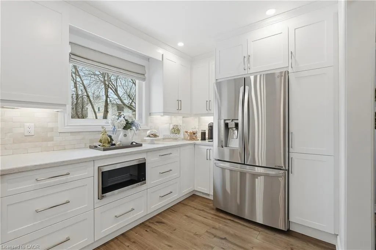
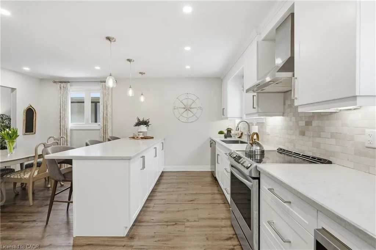
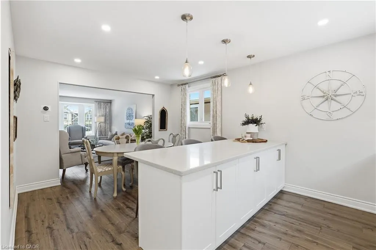
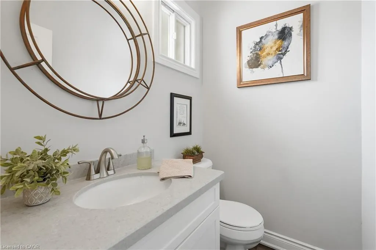
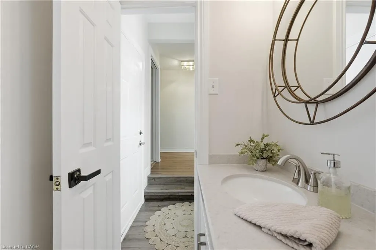
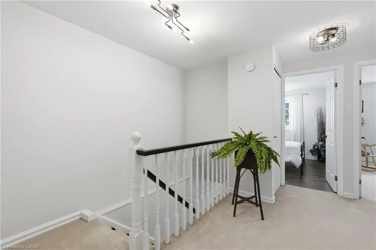
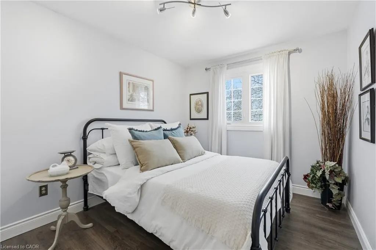
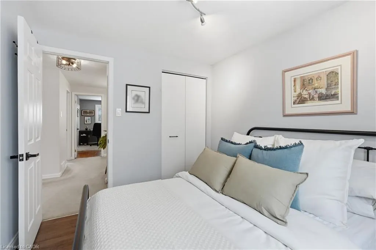
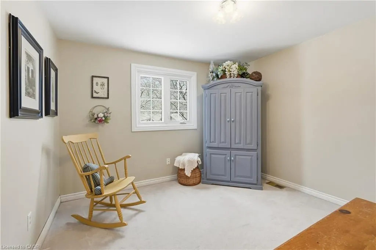
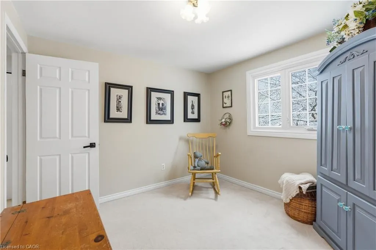
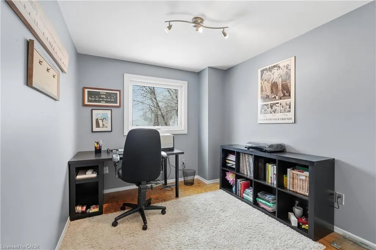
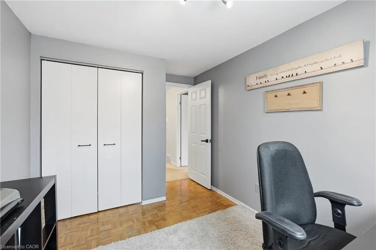
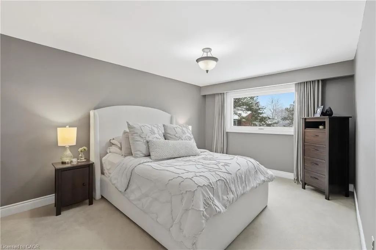
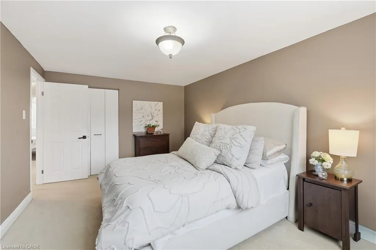
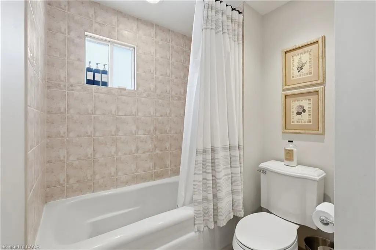
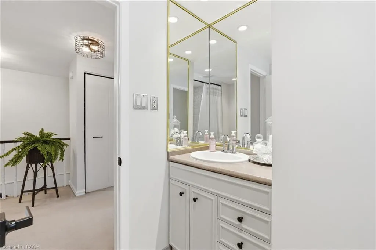
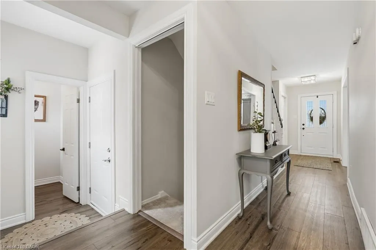
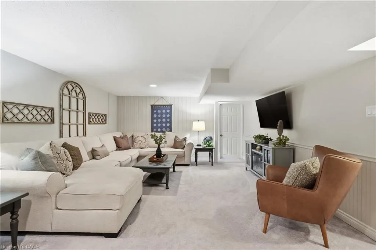
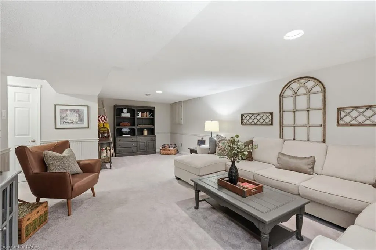
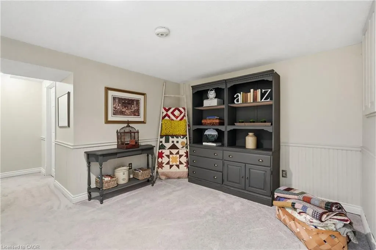
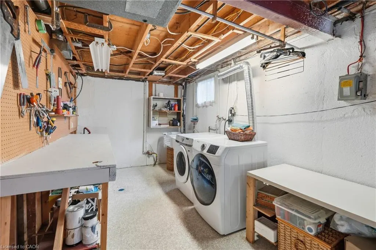
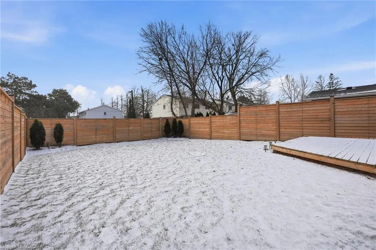
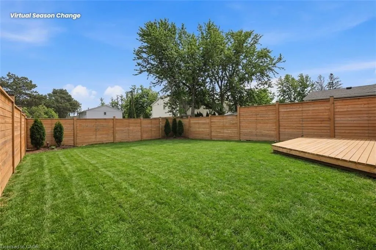
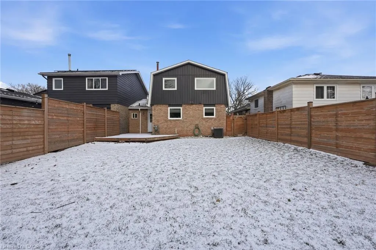
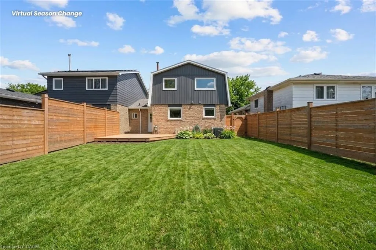
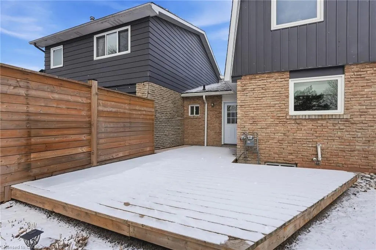
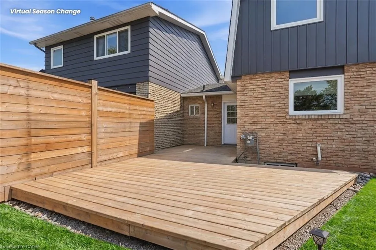
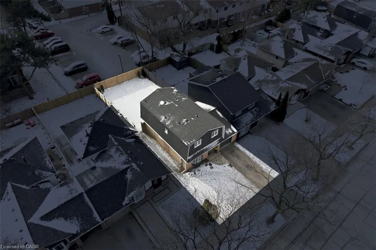
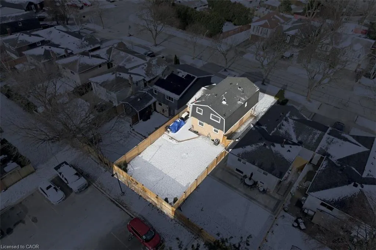
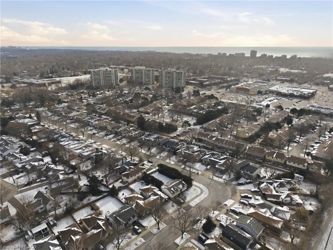
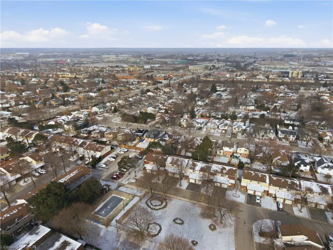
Welcome to 5054 Brady Avenue! Move-in ready and beautifully updated, this South Burlington home in the desirable Pinedale neighbourhood offers the perfect blend of style and modern convenience. Featuring 4 spacious bedrooms and 1.5 baths, this home offers a bright interior and a layout designed for comfortable everyday family living. The main level features new flooring, a bright living room with a large bay window, leading into the oversized kitchen and dining area. The kitchen is designed for both function and entertaining, complete with stainless steel appliances, stone countertops, a large island with eat-in space, pot lights, and large windows overlooking the private backyard. Enjoy convenient garage access, a main floor powder room, and a walkout to a fully fenced yard with a new deck. Upstairs offers four generous bedrooms and a 4-piece bath, while the finished lower level provides a comfortable recreation space, laundry, and a utility/workshop area. Extensive updates completed in 2019 include the kitchen, flooring, pot lights, windows, roof shingles, fence, deck, and electrical panel. Ideally located on a family-friendly street close to parks, top-rated schools, shopping, Appleby GO, the QEW, and just minutes to the lakefront. A fantastic opportunity to own in one of Burlington’s most sought-after communities—don’t miss it!
| Elementary School | High School |
|---|---|
| Frontenac Public School & Ascension Catholic Elementary School Elementary School | Nelson High School & Assumption Catholic Secondary School High School |
| Price History | |
|---|---|
| 3/19/2026 | Listed $989,999 |
General Features
| Living Area | 1552 |
|---|---|
| Sewer | Sewer (Municipal) |
| Heating | Forced Air,Natural Gas |
| Cooling | Central Air |
| Roof | Asphalt Shing |
| Appliances | Water Heater,Dishwasher,Dryer,Microwave,Range Hood,Refrigerator,Stove,Washer |
| Zoning | RM4 |
| Garage Spaces | 1 |
| Architectural Style | Two Story |
| Construction Materials | Aluminum Siding,Brick |
| Year Built | 1973 |
| Property Subtype | Single Family Residence |
| County | Halton |
| New Construction | false |
| Property Type | Residential |
| Attached Garage | true |
| Facing Direction | North |
| Garage Y/N | true |
| Total Rooms | 14 |
| Full Baths | 1 |
| Status | Conditional |
| Directions | Appleby Line to Sheraton Rd to Brady Ave |
| High School | Nelson High School & Assumption Catholic Secondary School |
| City | Burlington |
| Senior Community Y/N | false |
| Open Parking Spaces | 1 |
| MLS Area | 32 - Burlington |
| Carport Y/N | false |
| Elementary School | Frontenac Public School & Ascension Catholic Elementary School |
| Property Attached Y/N | false |
| MLS Area Minor | 322 - Pinedale |
| Virtual Tour | https://youtu.be/G0I-3C6PsmA |
| Building Area Units | Square Feet |
| Standard Status | Active Under Contract |
| Year Built Source | Other |
| Virtual Tour | https://youtu.be/L-3KUIJsmqI |
Interior Features
| Interior Amenities | Auto Garage Door Remote(s) |
|---|---|
| Basement | Full,Finished |
| Kitchen Level | Main |
| Air Conditioning Y/N | false |
| Heating Y/N | true |
| Window Features | Window Coverings |
| Fireplace Y/N | false |
| Above Grade Finished Area | 1552 |
| Half Baths | 1 |
| Laundry Features | In Basement |
| Total Bedrooms | 4 |
| Main Level Bathrooms | 1 |
| Below Grade Finished Area Unit Type | Square Feet |
| Above Grade Finished Area Source | LBO Provided |
| Above Grade Finished Area Unit Type | Square Feet |
| Total Baths | 2 |
Exterior Features
| Exterior Amenities | Landscaped,Lighting |
|---|---|
| Parking Features | Attached Garage,Garage Door Opener,Asphalt |
| Lot Features | Urban,Rectangular,Highway Access,Library,Park,Place of Worship,Public Transit,Rec./Community Centre,Schools |
| Water Source | Municipal |
| Total Parking | 2 |
| Inclusions | Dishwasher,Dryer,Garage Door Opener,Microwave,Range Hood,Refrigerator,Stove,Washer,Window Coverings,Custom Drapery, Tv Mount |
| Foundation Details | Poured Concrete |
| Building Area Total | 1552 |
| Lot Dimensions | 34.89 x 110 |
| Frontage Length | 34.89 |
| Frontage Type | South |
| Waterfront Y/N | false |
| Covered Spaces | 1 |
| Road Frontage Type | Municipal Road |
| Crops Included Y/N | false |
Amenities
- Foreclosure
- Views
- Short Sale
- New Construction
- Adult 55+
- Lease To Own
- No Strata Fees
- Furnished
- Primary On Main
- Air Conditioning
- Seller Finance
- Green
- Fixer Upper
- Horse
- Golf
- Fireplace
- Deck
- Garage
- Basement
- Pool
 Data provided by the Ontario Regional Technology & Information Systems. The information is deemed reliable, but is not guaranteed. Not intended to solicit buyers or sellers, landlords or tenants currently under contract.
The trademarks REALTOR®, REALTORS® and the REALTOR® logo are controlled by The Canadian Real Estate Association (CREA) and identify real estate professionals who are members of CREA. The trademarks MLS®, Multiple Listing Service® and the associated logos are owned
Data provided by the Ontario Regional Technology & Information Systems. The information is deemed reliable, but is not guaranteed. Not intended to solicit buyers or sellers, landlords or tenants currently under contract.
The trademarks REALTOR®, REALTORS® and the REALTOR® logo are controlled by The Canadian Real Estate Association (CREA) and identify real estate professionals who are members of CREA. The trademarks MLS®, Multiple Listing Service® and the associated logos are owned