

Address
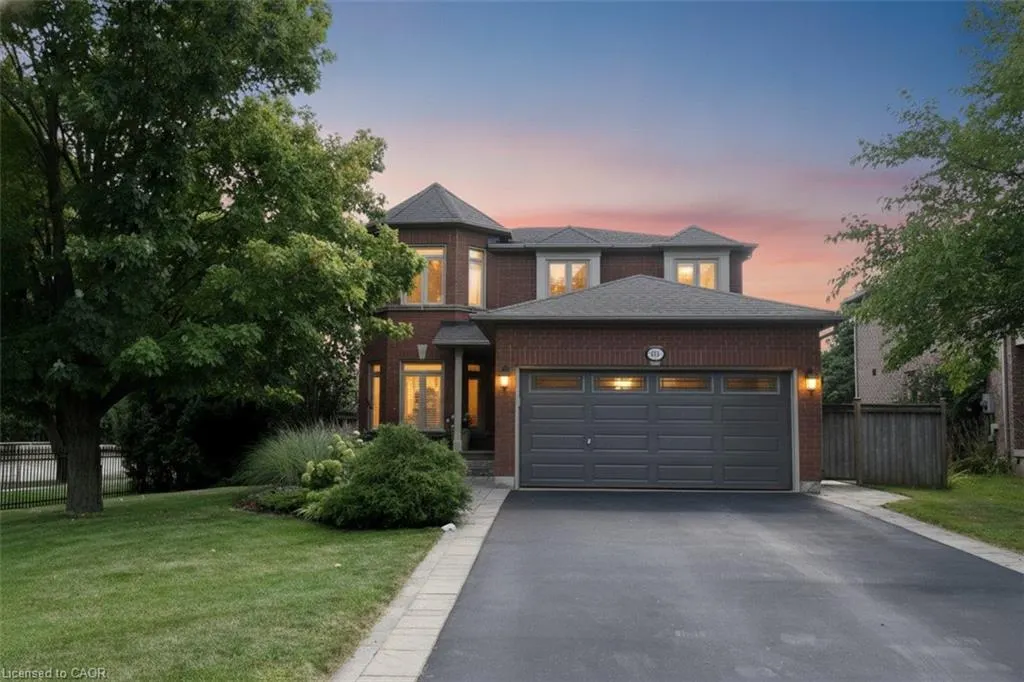
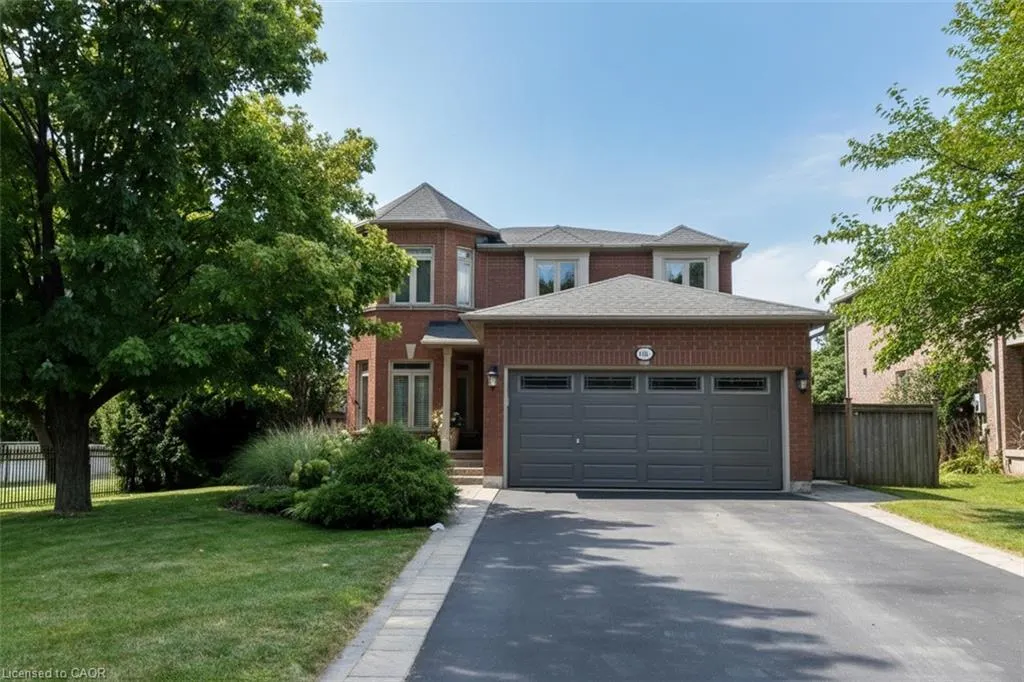
470 Amanda Crescent, Burlington, ON
Price
$ 1,739,900
Property Attributes
- MLS#40855459
- TypeSingle Family
- Listing Status Active
- CityBurlington
- Area32 - Burlington
- Neighbourhood322 - Pinedale
- Postal CodeL7L 6H5
- StyleColonial
- Year Built1998
- Taxes$ 8660
- Price$ 1,739,900
- Bedrooms4
- Full Bathrooms3
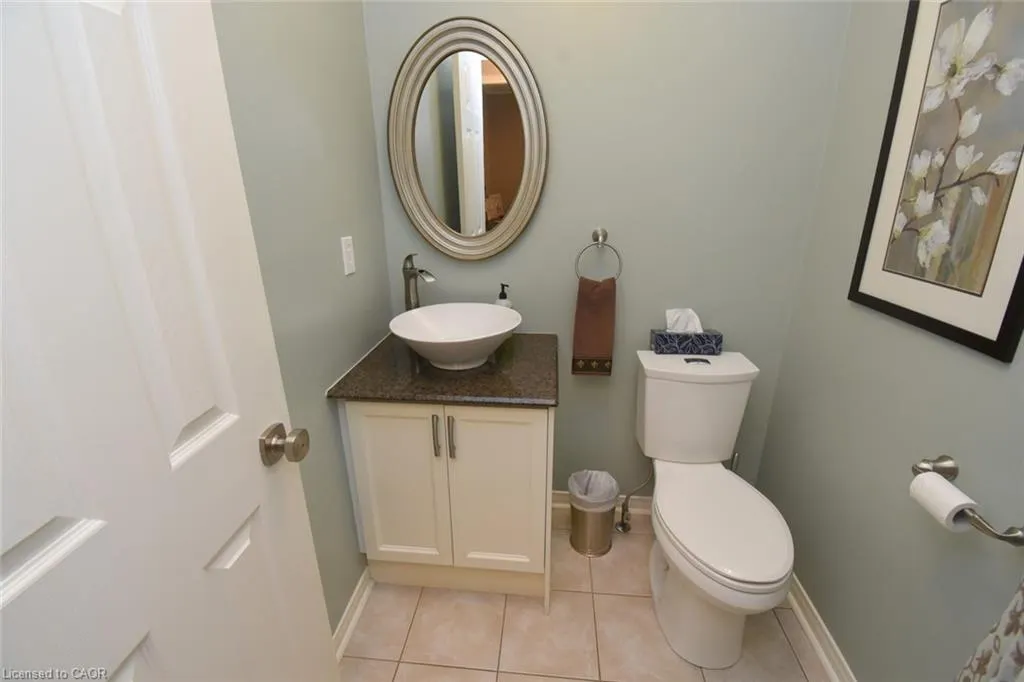
- Half Bathrooms1
- Sqr Footage2616
Data Source:
Ontario Regional (ITSO)
Property Description
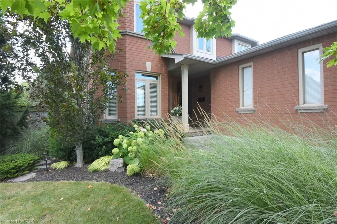
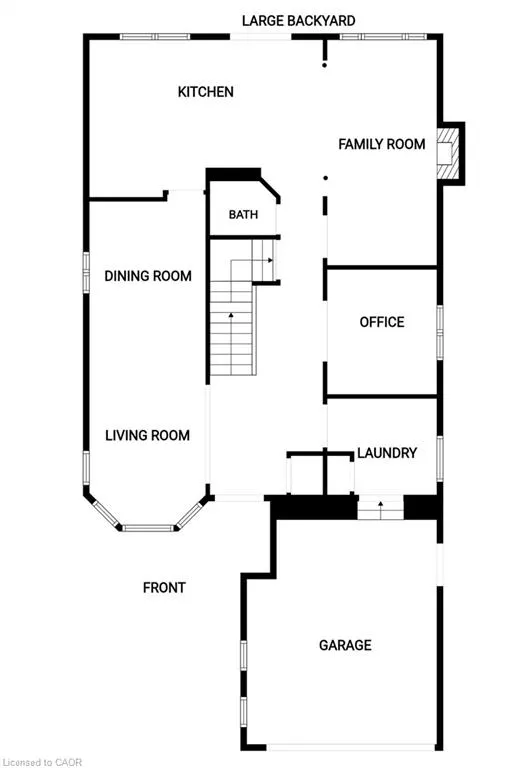
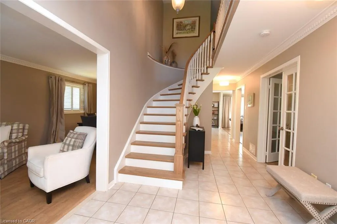
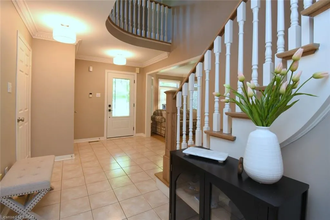
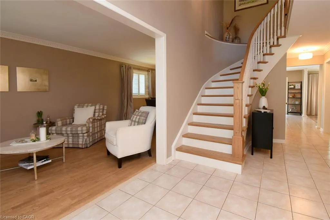
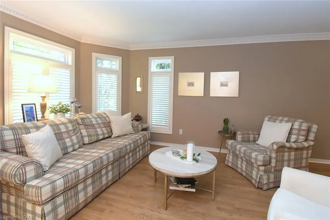
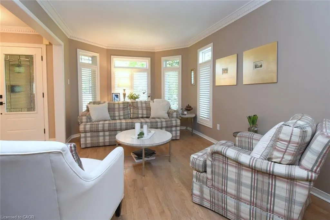
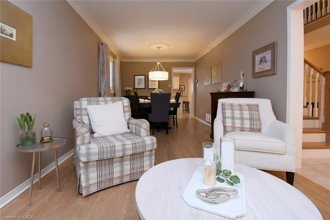
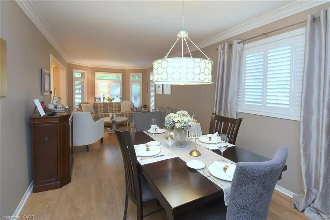
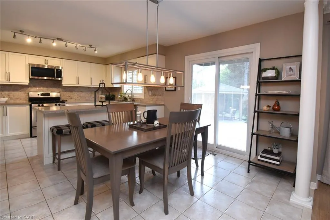
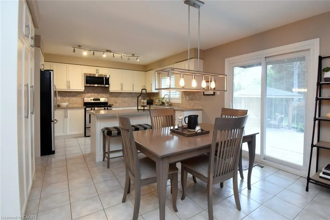
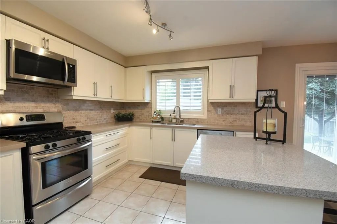
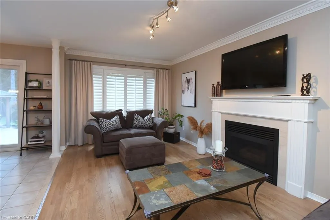
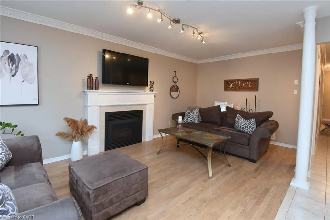
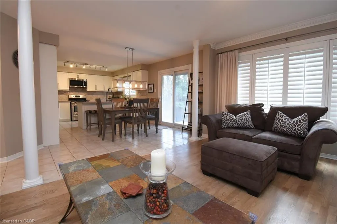
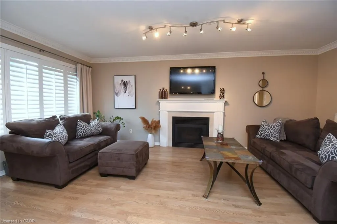
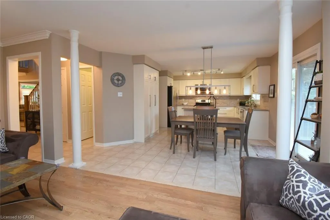
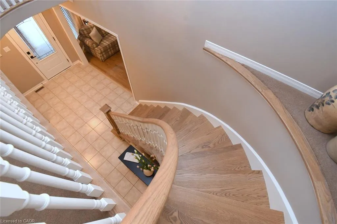
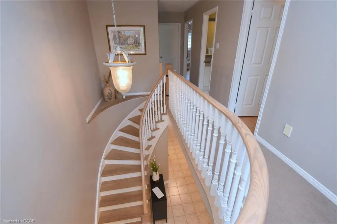
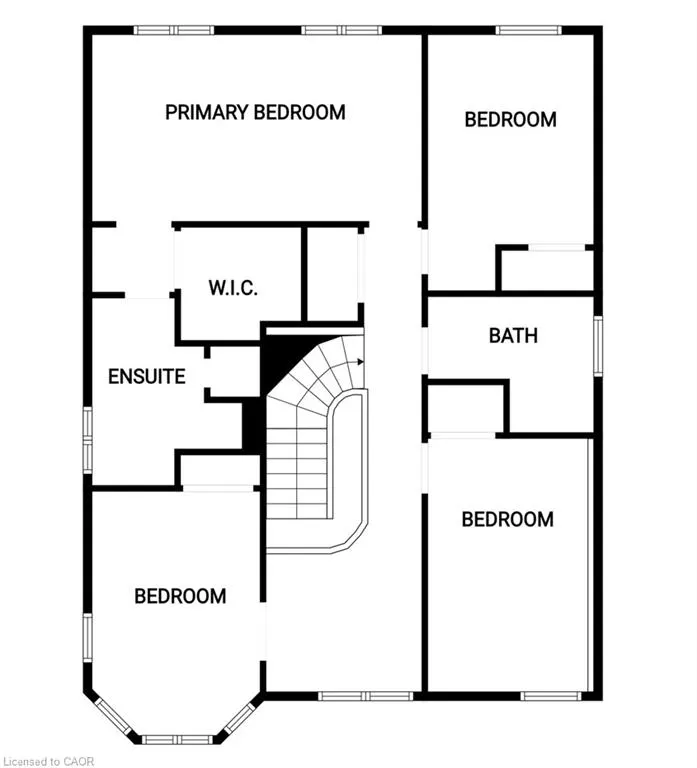
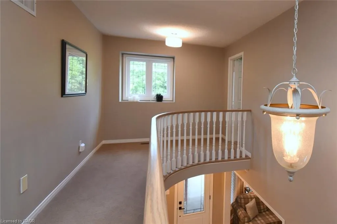
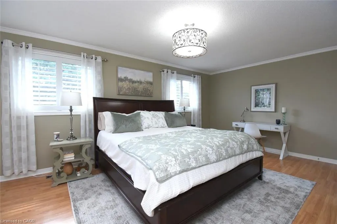
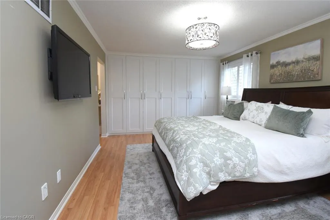
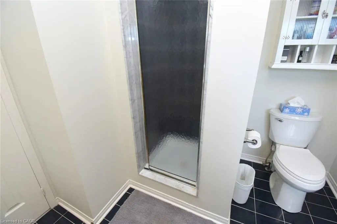
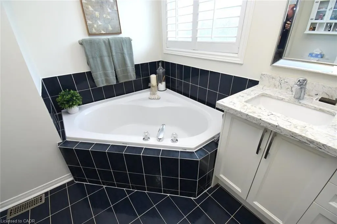
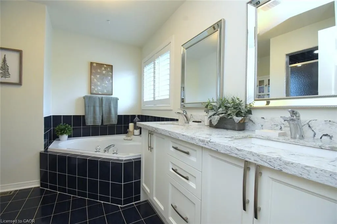
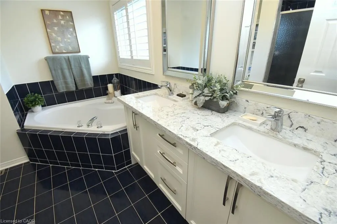
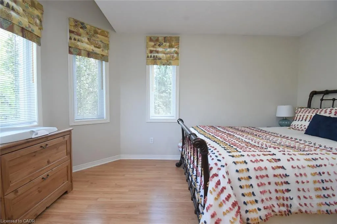
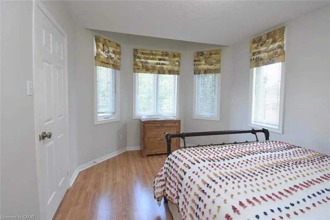
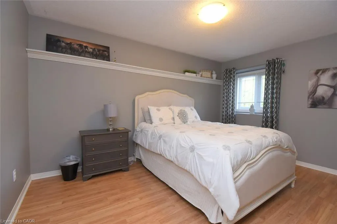
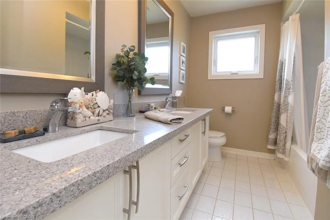
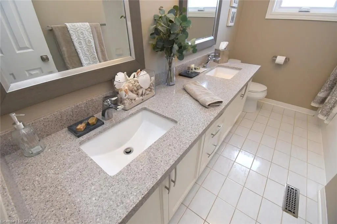
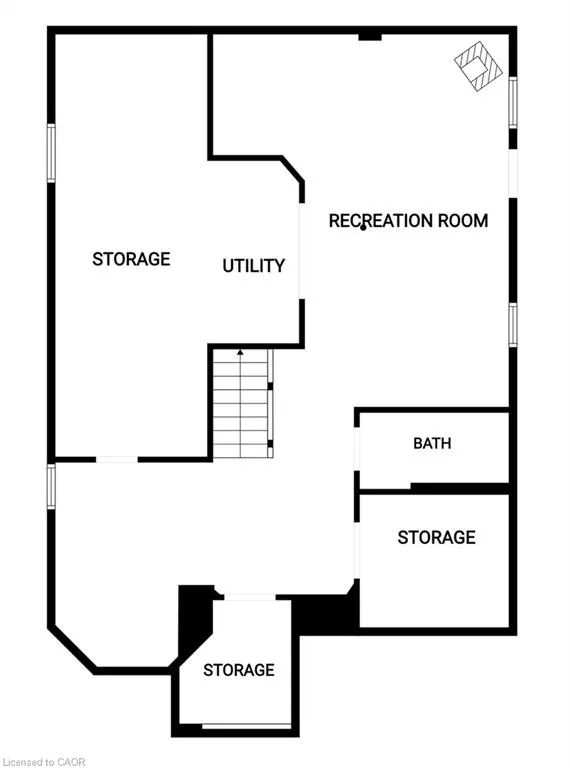
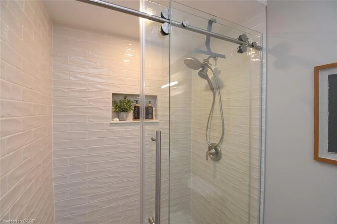
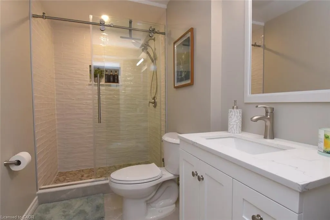
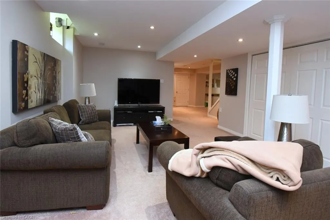
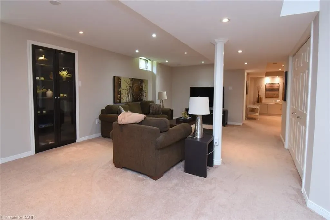
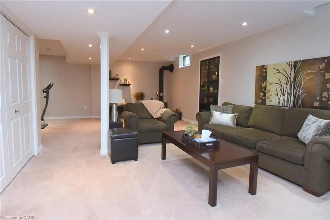
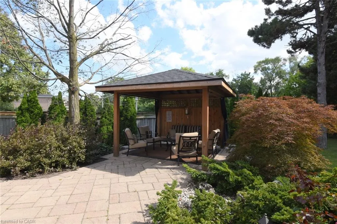
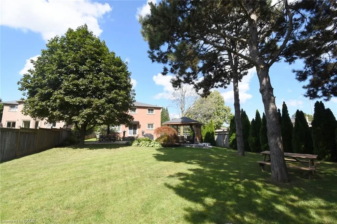
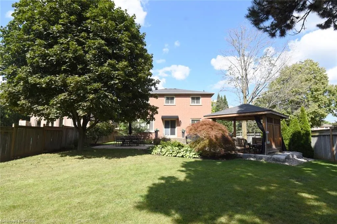
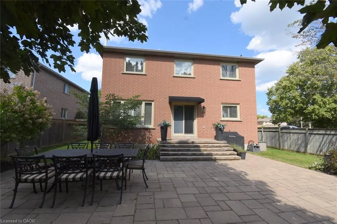
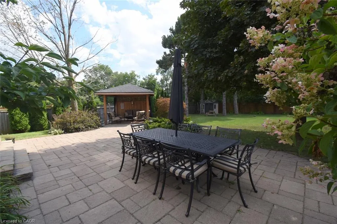
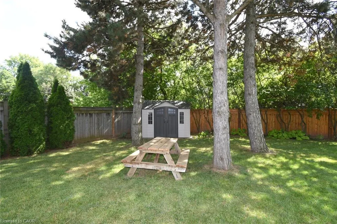
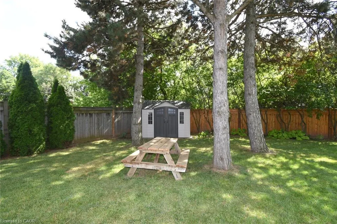
Over 3,000 sq. ft. of finished living space designed for everyday comfort and effortless entertaining. Beautifully appointed with Better Homes & Gardens-inspired , hardwood floors and staircase, generous principal rooms and a sought-after main-floor den, ideal for today's work-from-home lifestyle. At the heart of the home is a gourmet kitchen with a centre island, stone countertops and plenty of space to gather, cook and entertain. A stately walkout leads to more than 1,000 sq. ft. of stone patio overlooking the deep ravine setting, complete with a private gazebo and outdoor sitting area that creates a peaceful backyard retreat. The bedroom level is equally impressive. The spacious primary suite features an entire wall of built-in closets, a dedicated makeup area, an additional walk-in closet offering plenty of his-and-hers storage, and a lavish ensuite with a corner tub. Three additional well-appointed bedrooms provide excellent space for family, guests or additional office needs. The fully finished lower level adds even more versatility with a full bathroom, beautiful family room, exercise area and an abundance of storage. With exceptional entertaining space, an impressive 180-foot-deep ravine lot and a sought-after South Burlington location, this is a home that offers much more than you expect from the moment you walk through the door. Note: The lower-level fireplace is not compliant and is not Wett Certified.
| Price History | |
|---|---|
| 8/18/2026 | Listed $1,739,900 |
General Features
| Living Area | 2616 |
|---|---|
| Sewer | Sewer (Municipal) |
| Heating | Forced Air,Natural Gas |
| Cooling | Central Air |
| Utilities | Cable Connected,Cable Available,Cell Service,Electricity Connected,Garbage/Sanitary Collection,Natural Gas Connected,Recycling Pickup,Street Lights,Phone Connected |
| Roof | Asphalt Shing |
| Appliances | Water Heater,Built-in Microwave,Dishwasher,Dryer,Freezer,Refrigerator,Stove,Washer |
| Zoning | R3.4 |
| Garage Spaces | 2 |
| Patio/Porch Features | Deck,Patio,Porch |
| Architectural Style | Colonial |
| Construction Materials | Brick |
| Year Built | 1998 |
| View | Creek/Stream,Park/Greenbelt,Trees/Woods |
| Stories Count | 2 |
| Topography | Flat,Level,Wooded/Treed |
| Property Subtype | Single Family Residence |
| County | Halton |
| New Construction | false |
| Property Type | Residential |
| Attached Garage | true |
| Garage Y/N | true |
| Other Structures | Gazebo,Shed(s) |
| Total Rooms | 18 |
| Full Baths | 3 |
| Status | Active |
| Directions | New Street to Amanda |
| City | Burlington |
| Senior Community Y/N | false |
| Open Parking Spaces | 4 |
| MLS Area | 32 - Burlington |
| Carport Y/N | false |
| Property Attached Y/N | false |
| MLS Area Minor | 322 - Pinedale |
| Building Area Units | Square Feet |
| Standard Status | Active |
| Year Built Source | Other |
Interior Features
| Interior Amenities | High Speed Internet,Central Vacuum,Auto Garage Door Remote(s),Water Meter |
|---|---|
| Basement | Full,Finished |
| Total Fireplaces | 1 |
| Fireplace Features | Family Room |
| Kitchen Level | Main |
| Total Stories | 3 |
| Air Conditioning Y/N | false |
| Heating Y/N | true |
| Window Features | Window Coverings |
| Fireplace Y/N | true |
| Above Grade Finished Area | 2616 |
| Half Baths | 1 |
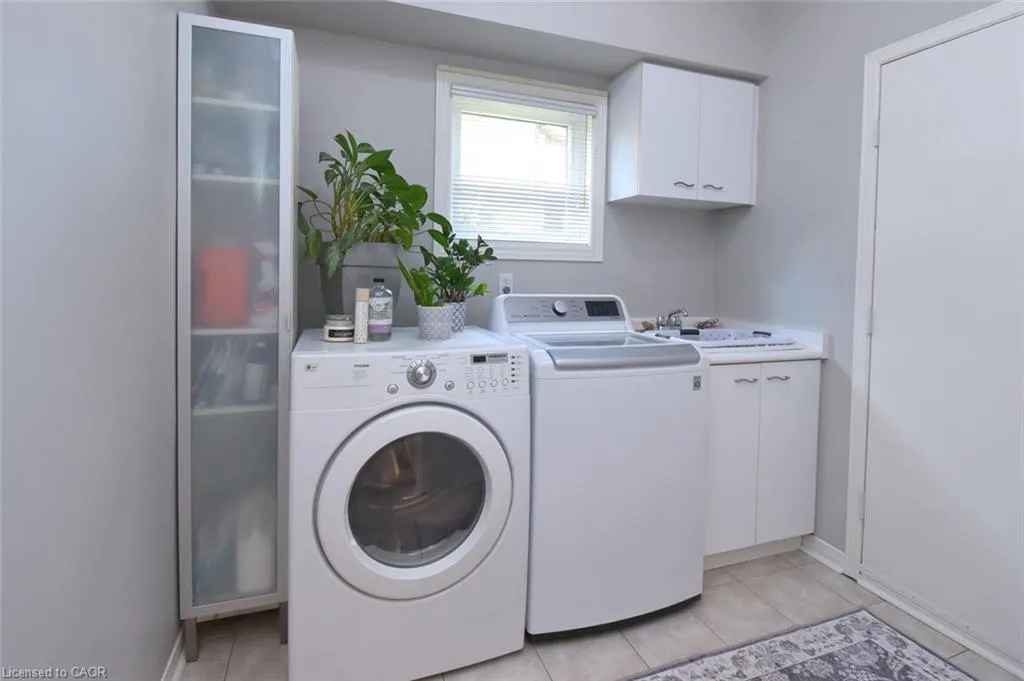
| Laundry Features | Laundry Room,Main Level,Sink |
| Total Bedrooms | 4 |
| Below Grade Finished Area | 1000 |
| Main Level Bathrooms | 1 |
| Below Grade Finished Area Unit Type | Square Feet |
| Below Grade Finished Area Source | Other |
| Above Grade Finished Area Source | Other |
| Above Grade Finished Area Unit Type | Square Feet |
| Total Baths | 4 |
Exterior Features
| Exterior Amenities | Landscaped,Year Round Living |
|---|---|
| Fencing | Full |
| Parking Features | Attached Garage,Garage Door Opener,Asphalt,Inside Entry |
| Lot Features | Urban,Rectangular,Arts Centre,City Lot,Near Golf Course,Highway Access,Hospital,Landscaped,Library,Major Highway,Park,Place of Worship,Playground Nearby,Public Transit,Ravine,Rec./Community Centre,Schools,Shopping Nearby |
| Water Source | Municipal |
| Total Parking | 4 |
| Inclusions | Built-in Microwave,Central Vac,Dishwasher,Dryer,Freezer,Garage Door Opener,Refrigerator,Stove,Washer,Window Coverings,All California Shutters, |
| Building Area Total | 3616 |
| Lot Dimensions | 67.03 x 186.16 |
| Frontage Length | 67.03 |
| Frontage Type | East |
| Waterfront Y/N | false |
| Covered Spaces | 2 |
| Crops Included Y/N | false |
Amenities
- Foreclosure
- Views
- Short Sale
- New Construction
- Adult 55+
- Lease To Own
- No Strata Fees
- Furnished
- Primary On Main
- Air Conditioning
- Seller Finance
- Green
- Fixer Upper
- Horse
- Golf
- Fireplace
- Deck
- Garage
- Basement
- Pool
 Data provided by the Ontario Regional Technology & Information Systems. The information is deemed reliable, but is not guaranteed. Not intended to solicit buyers or sellers, landlords or tenants currently under contract.
The trademarks REALTOR®, REALTORS® and the REALTOR® logo are controlled by The Canadian Real Estate Association (CREA) and identify real estate professionals who are members of CREA. The trademarks MLS®, Multiple Listing Service® and the associated logos are owned
Data provided by the Ontario Regional Technology & Information Systems. The information is deemed reliable, but is not guaranteed. Not intended to solicit buyers or sellers, landlords or tenants currently under contract.
The trademarks REALTOR®, REALTORS® and the REALTOR® logo are controlled by The Canadian Real Estate Association (CREA) and identify real estate professionals who are members of CREA. The trademarks MLS®, Multiple Listing Service® and the associated logos are owned