

Address
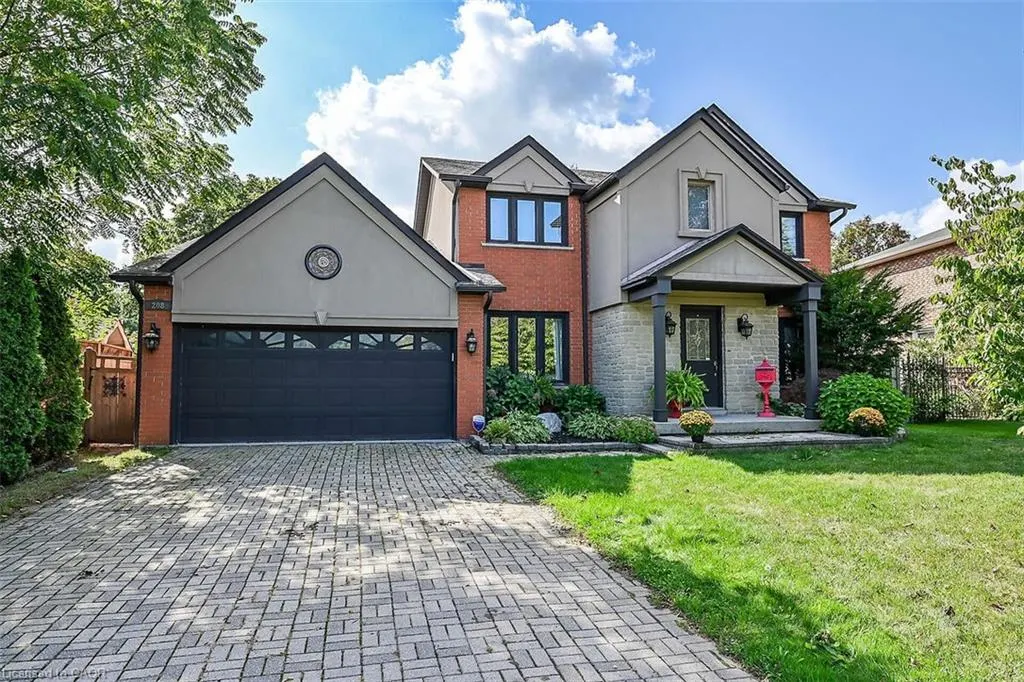
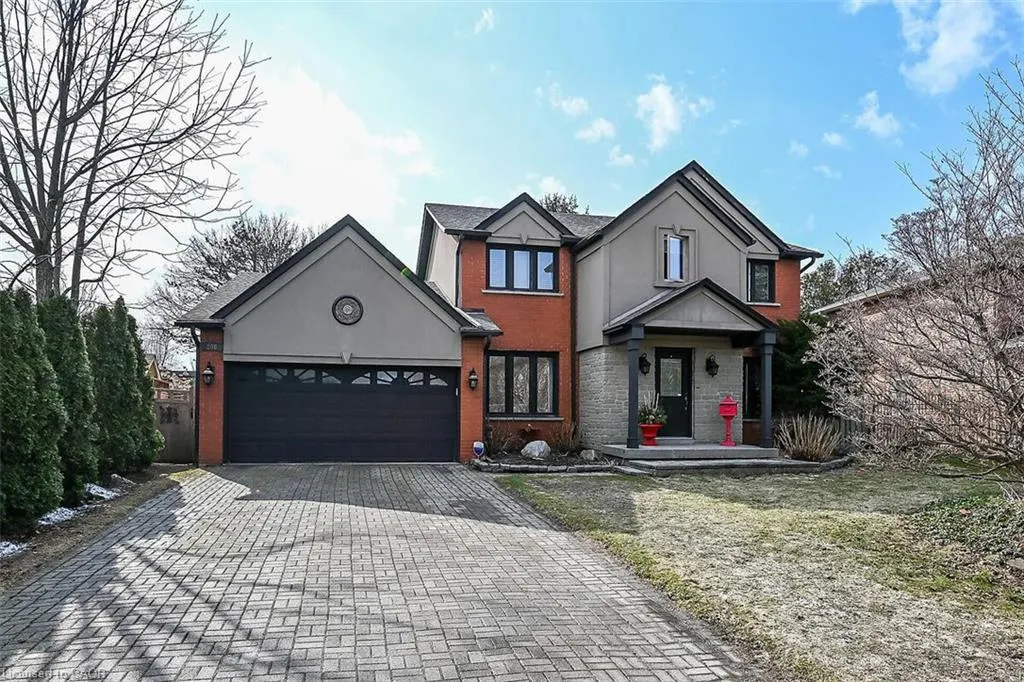
208 Meadowbrook Drive, Ancaster, ON
Price
$ 1,250,000
Property Attributes
- MLS#40811621
- TypeSingle Family
- Listing Status Conditional
- CityAncaster
- Area42 - Ancaster
- Neighbourhood424 - Parkview Heights
- Postal CodeL9G 4P5
- StyleTwo Story
- Taxes$ 8222
- Price$ 1,250,000
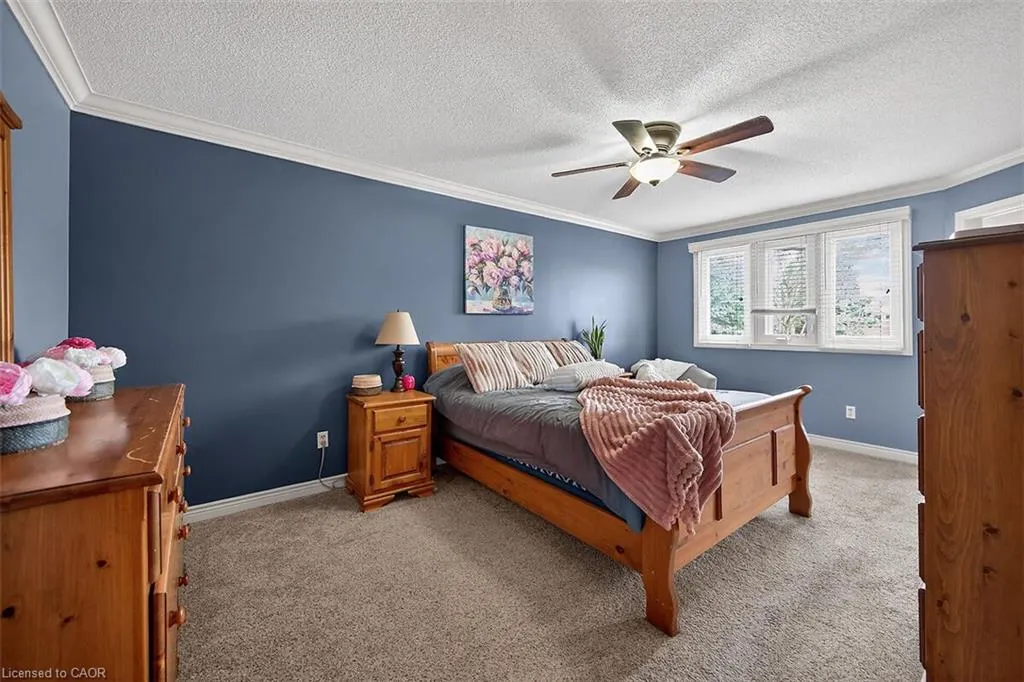
- Bedrooms4
- Full Bathrooms3
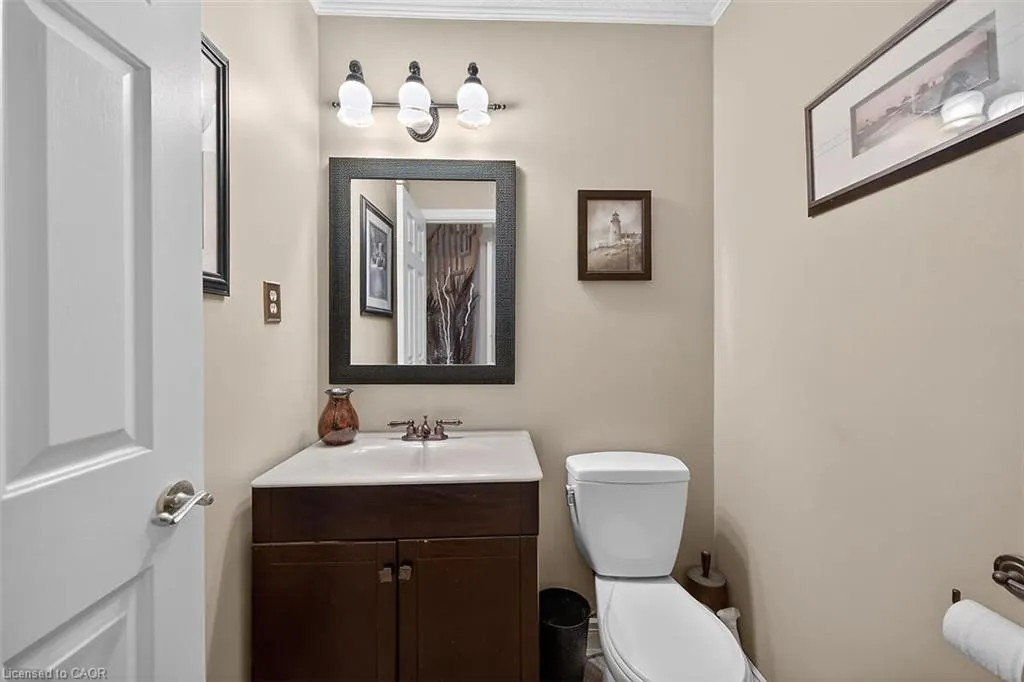
- Half Bathrooms1
- Sqr Footage2764
Data Source:
Ontario Regional (ITSO)
Property Description
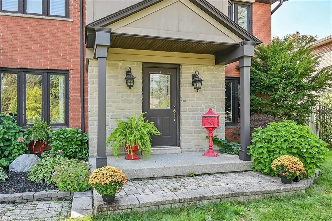
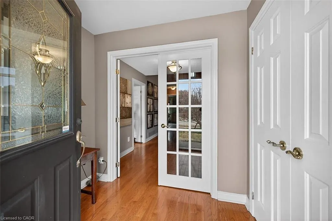
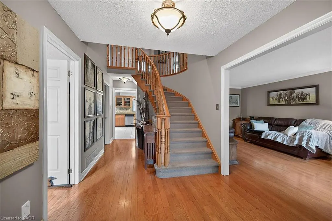
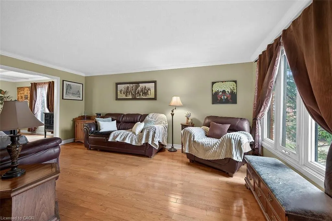
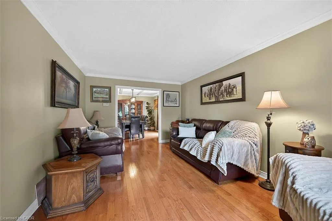
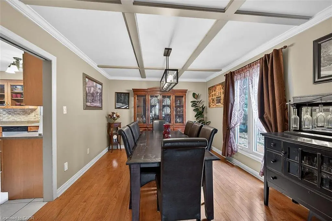
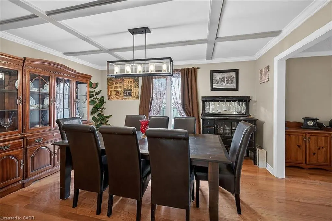
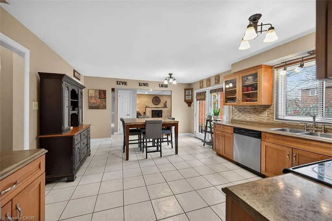
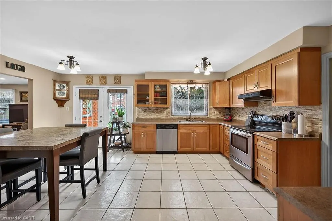
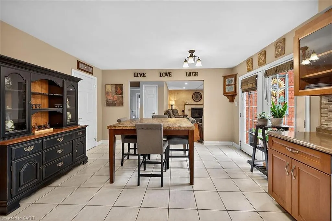
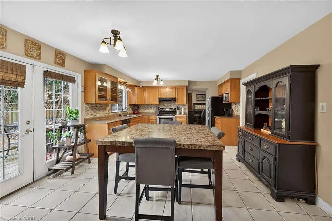
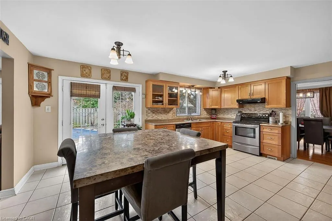
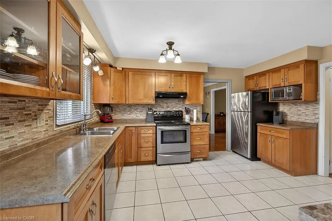
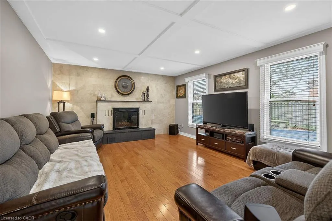
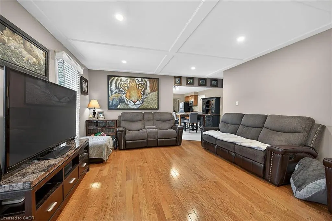
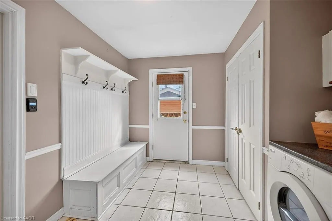
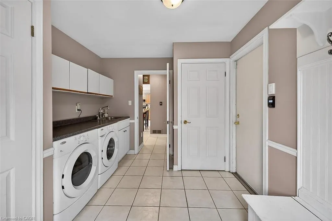
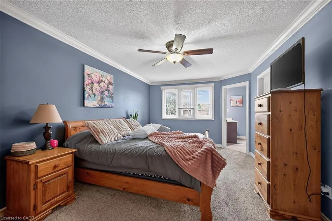
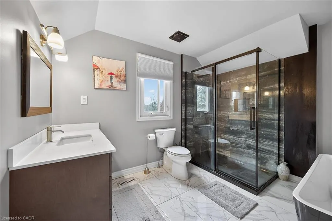
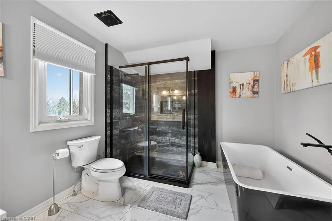
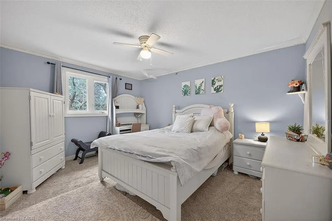
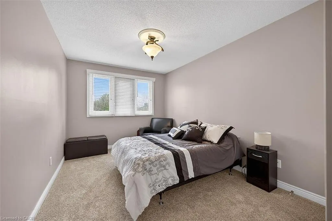
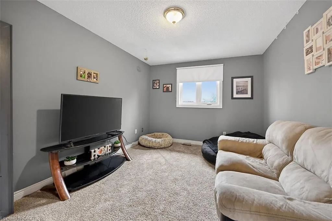
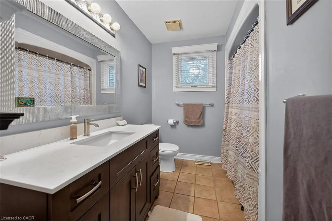
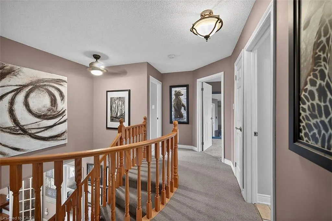
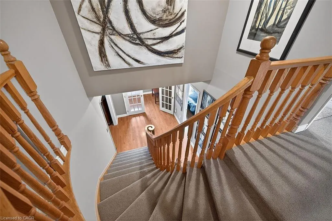
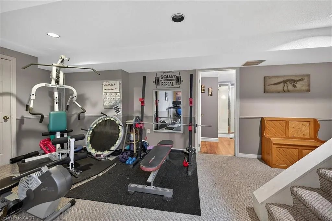
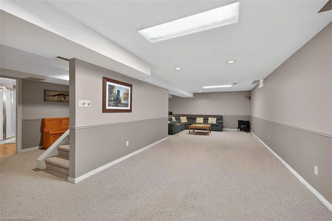
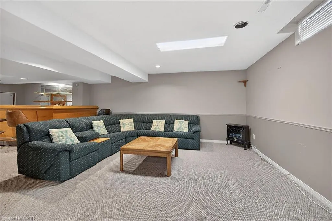
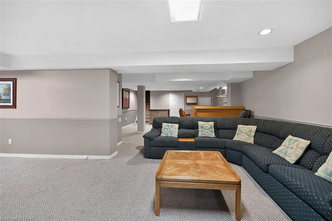
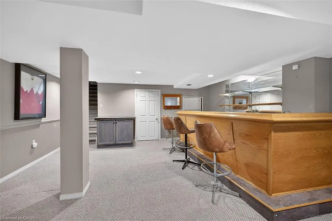
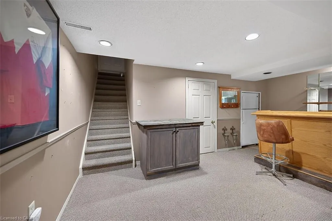
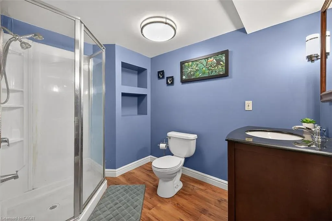
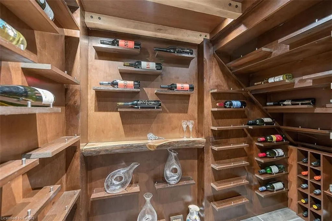
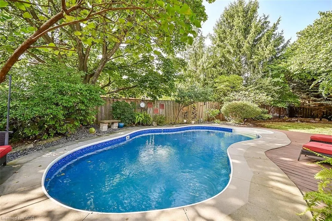
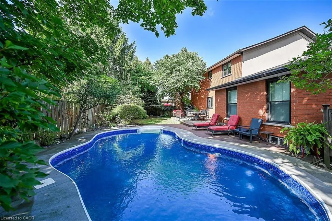
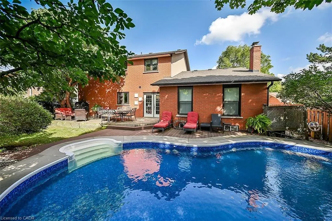
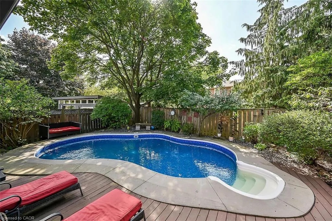
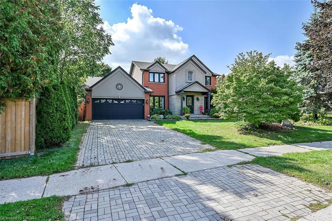
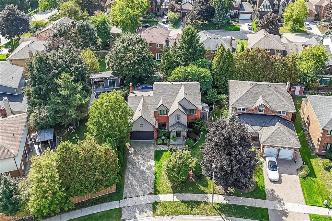
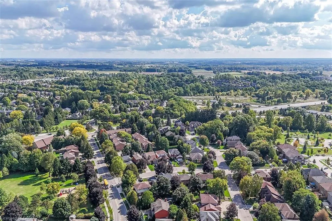
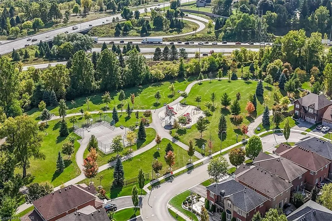
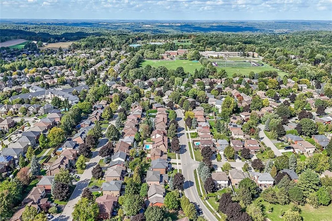
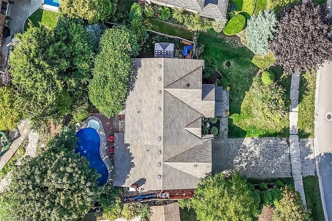
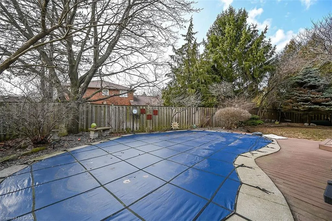
This is the home you have been waiting for! Shows 10+++. In a family friendly area in one of Ancaster’s most sought after areas, 2 parks for the kids, one directly across from the house, Dundas valley trails, rec center, and sports fields steps away. Custom built, brick, stone, and stucco, 2 story with separate entrance ( in law potential ) to fully finished basement with custom bar and wine storage room (app 3500 sq ft of finished living space). 4br. 4 baths, 2 car garage with parking for 4 cars, fully fenced lot featuring your own private backyard oasis with inground saltwater pool, shed and landscaping. Bright natural light throughout. Main floor features office, lr/dr with hardwood, large eat in kitchen, family room with wood burning fireplace with turkish limestone and italian slate finishes. Recent renos include 23 pool liner, 14 exterior stucco, 14 kitchen and family room windows, 14 eaves and downspouts, 12 two bedroom windows, 10 shingles, master bath reno. This home must be seen. Don't delay, book your private viewing now before it's gone! High walk score, close to schools, parks, shopping, transportation, and amenities. Move in ready with nothing to do but enjoy. This home is priced to sell and won't last, and rarely are available in this area, call now before it's gone!
| Elementary School | High School |
|---|---|
| Spring Valley; St. Ann Elementary School | Ancaster High/Bishop Tonnos High School |
| Price History | |
|---|---|
| 3/11/2026 | Listed $1,250,000 |
General Features
| Living Area | 2764 |
|---|---|
| Sewer | Sewer (Municipal) |
| Heating | Forced Air,Natural Gas |
| Cooling | Central Air |
| Roof | Asphalt Shing |
| Appliances | Dishwasher,Dryer,Refrigerator,Stove,Washer |
| Zoning | R3-207 |
| Garage Spaces | 2 |
| Patio/Porch Features | Deck,Porch |
| Architectural Style | Two Story |
| Pool Features | In Ground |
| Security Features | Alarm System,Smoke Detector(s) |
| Construction Materials | Board & Batten Siding |
| Property Subtype | Single Family Residence |
| County | Hamilton |
| New Construction | false |
| Property Type | Residential |
| Attached Garage | true |
| Facing Direction | South |
| Garage Y/N | true |
| Other Structures | Shed(s) |
| Total Rooms | 20 |
| Full Baths | 3 |
| Status | Conditional |
| Directions | BETWEEN WILSON ST W & JERSEYVILLE RD |
| High School | Ancaster High/Bishop Tonnos |
| City | Ancaster |
| Senior Community Y/N | false |
| Open Parking Spaces | 4 |
| MLS Area | 42 - Ancaster |
| Carport Y/N | false |
| Elementary School | Spring Valley; St. Ann |
| Property Attached Y/N | false |
| MLS Area Minor | 424 - Parkview Heights |
| Virtual Tour | https://www.myvisuallistings.com/vtnb/362256 |
| Building Area Units | Square Feet |
| Standard Status | Active Under Contract |
| Virtual Tour | https://www.myvisuallistings.com/vt/362256 |
Interior Features
| Interior Amenities | In-law Capability |
|---|---|
| Basement | Separate Entrance,Full,Finished,Sump Pump |
| Total Fireplaces | 1 |
| Fireplace Features | Wood Burning |
| Kitchen Level | Main |
| Air Conditioning Y/N | false |
| Heating Y/N | true |
| Fireplace Y/N | true |
| Above Grade Finished Area | 2764 |
| Half Baths | 1 |
| Laundry Features | In-Suite,Laundry Room,Sink |
| Total Bedrooms | 4 |
| Main Level Bathrooms | 1 |
| Below Grade Finished Area Unit Type | Square Feet |
| Above Grade Finished Area Source | Other |
| Above Grade Finished Area Unit Type | Square Feet |
| Total Baths | 4 |
Exterior Features
| Exterior Amenities | Landscaped |
|---|---|
| Fencing | Full |
| Parking Features | Attached Garage,Interlock |
| Lot Features | Urban,Highway Access,Landscaped,Library,Park,Playground Nearby,Public Transit,School Bus Route,Schools,Shopping Nearby,Trails |
| Water Source | Municipal |
| Total Parking | 6 |
| Inclusions | Dishwasher,Dryer,Pool Equipment,Refrigerator,Stove,Washer |
| Foundation Details | Poured Concrete |
| Building Area Total | 2764 |
| Lot Dimensions | 52.65 x 118.26 |
| Frontage Length | 52.65 |
| Frontage Type | West |
| Waterfront Y/N | false |
| Covered Spaces | 2 |
| Road Frontage Type | Municipal Road |
| Other Equipment | Pool Equipment |
| Crops Included Y/N | false |
Amenities
- Foreclosure
- Views
- Short Sale
- New Construction
- Adult 55+
- Lease To Own
- No Strata Fees
- Furnished
- Primary On Main
- Air Conditioning
- Seller Finance
- Green
- Fixer Upper
- Horse
- Golf
- Fireplace
- Deck
- Garage
- Basement
- Pool
 Data provided by the Ontario Regional Technology & Information Systems. The information is deemed reliable, but is not guaranteed. Not intended to solicit buyers or sellers, landlords or tenants currently under contract.
The trademarks REALTOR®, REALTORS® and the REALTOR® logo are controlled by The Canadian Real Estate Association (CREA) and identify real estate professionals who are members of CREA. The trademarks MLS®, Multiple Listing Service® and the associated logos are owned
Data provided by the Ontario Regional Technology & Information Systems. The information is deemed reliable, but is not guaranteed. Not intended to solicit buyers or sellers, landlords or tenants currently under contract.
The trademarks REALTOR®, REALTORS® and the REALTOR® logo are controlled by The Canadian Real Estate Association (CREA) and identify real estate professionals who are members of CREA. The trademarks MLS®, Multiple Listing Service® and the associated logos are owned