

Open House Sun, Sep 13th 02:00 PM - 04:00 PM
Address
483 Valridge Drive, Ancaster, ON
Price
$ 1,499,900
Property Attributes
- MLS#40857121
- TypeSingle Family
- Listing Status Active
- CityAncaster
- Area42 - Ancaster
- Neighbourhood424 - Parkview Heights
- Postal CodeL9G 0B2
- StyleTraditional
- Taxes$ 9490
- Price$ 1,499,900
- Bedrooms4
- Full Bathrooms3
- Half Bathrooms1
- Sqr Footage2682
Data Source:
Ontario Regional (ITSO)
Property Description
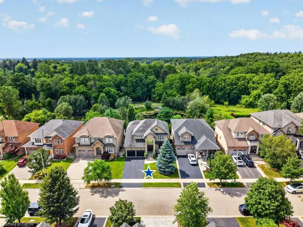
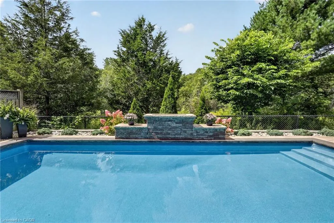
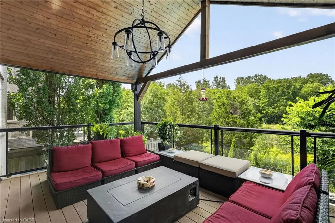
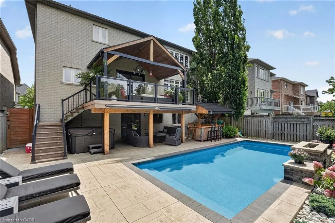
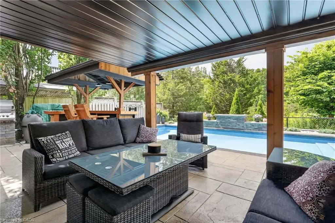
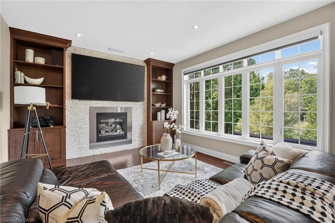
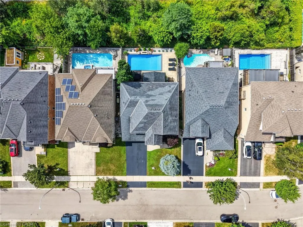
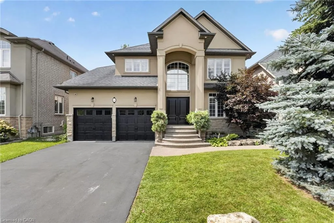
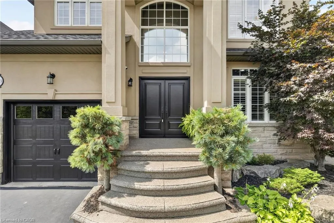
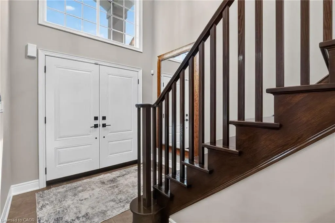
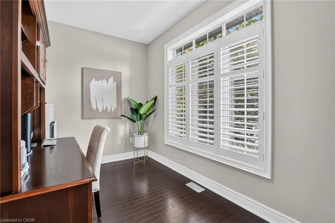
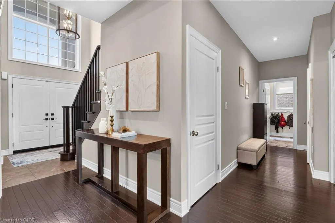
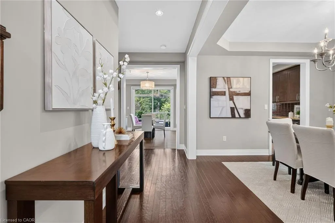
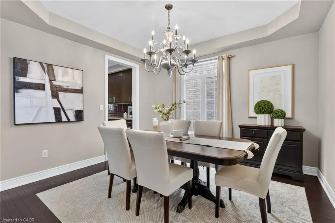
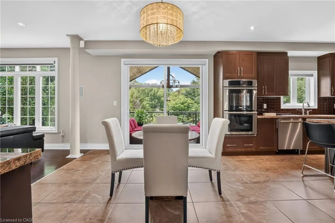
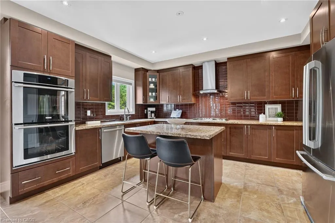
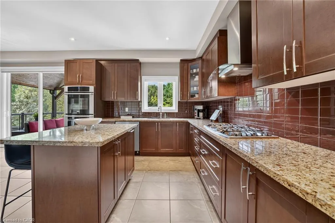
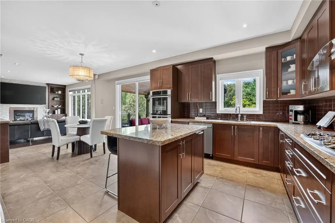
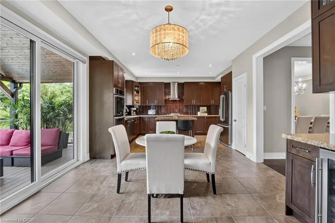
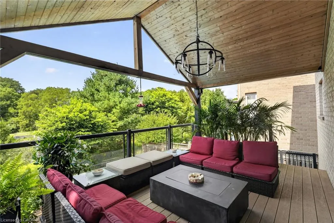
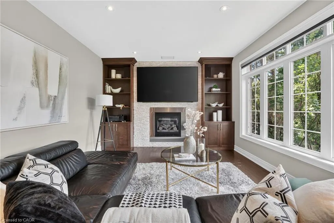
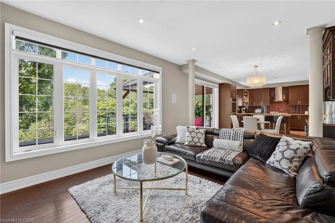
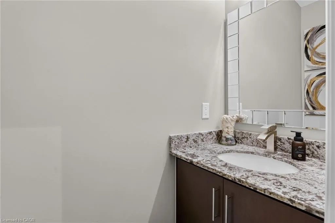
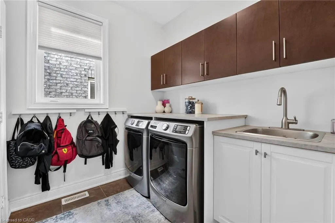
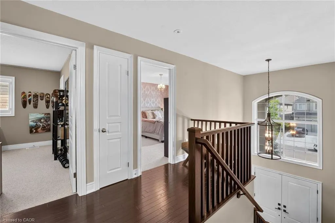
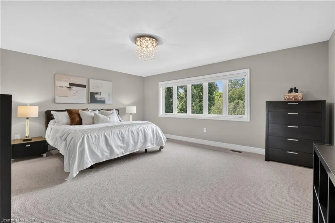
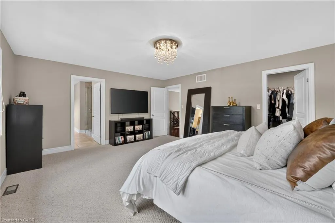
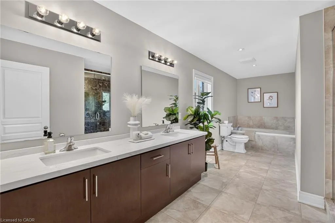
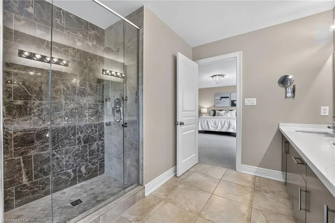
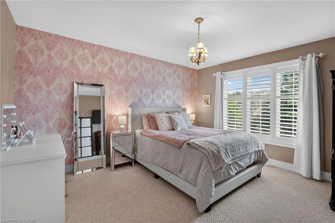
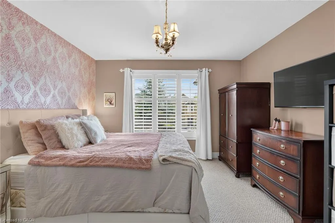
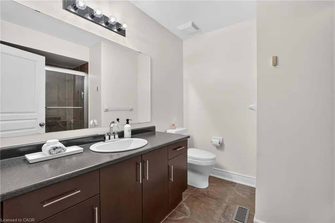
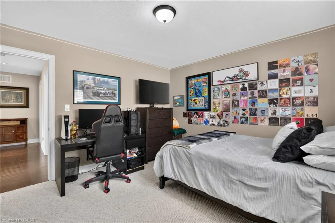
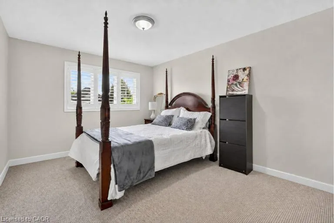
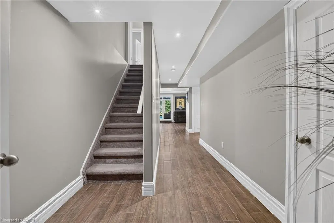
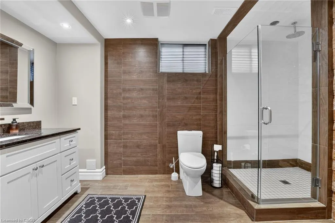
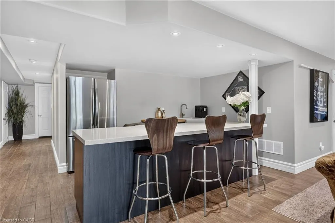
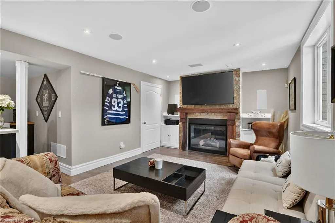
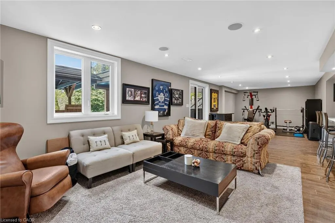
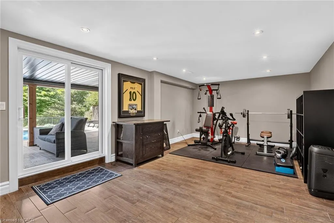
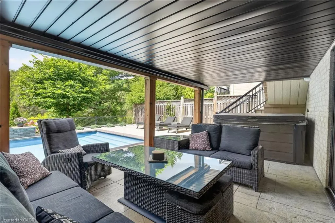
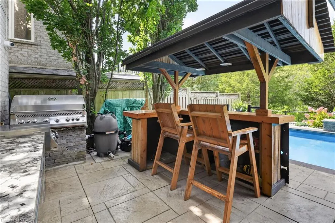
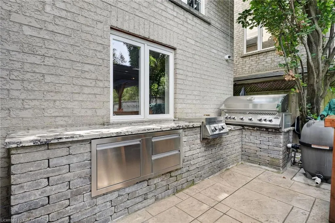
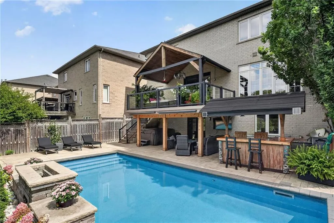
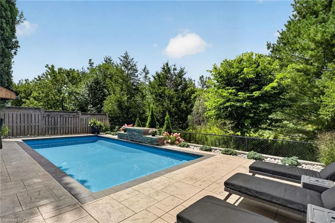
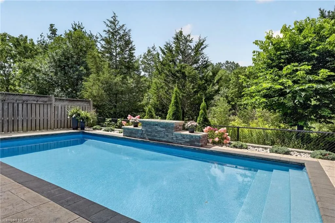
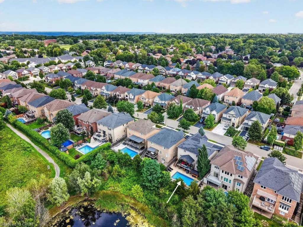
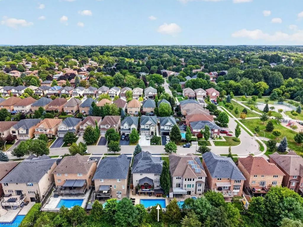
Welcome to 483 Valridge Drive, a beautifully finished home in Ancaster’s sought-after Parkview Heights community, offering exceptional indoor-outdoor living in a peaceful natural setting. The show-stopping backyard is a true private retreat, featuring a heated inground saltwater pool, hot tub, tiki bar, multiple covered decks and sunny patios overlooking greenspace, a pond and mature woods. Inside, a soaring foyer leads to a chef-inspired kitchen complete with maple cabinetry, gas cooktop, double wall ovens, pantry and an impressive 8' island, opening to the breakfast area and covered deck beyond. The bright family room features hardwood floors, custom built-ins, a modern gas fireplace and automated blinds, while a formal dining room with tray ceiling, private office, laundry and powder room complete the main level. Upstairs, the spacious primary suite enjoys serene views and features a walk-in closet and spa-like ensuite with a glass shower, separate soaker tub and double vanities. Three additional bedrooms and a full bathroom provide plenty of space for family and guests. The finished walk-out basement extends the living space with a second kitchen, large recreation room with gas fireplace, gym area, 3-piece bathroom and ample storage, making it ideal for entertaining, extended family or everyday living. Set in one of Ancaster’s desirable neighbourhoods and close to parks, trails, schools, shopping and highway access, 483 Valridge Drive delivers the perfect combination of space, privacy and resort-style living—all from the comfort of home.
| Elementary School |
|---|
| Spring Valley Elementary School |
| Price History | |
|---|---|
| 9/2/2026 | Listed $1,499,900 |
General Features
| Living Area | 2682 |
|---|---|
| Sewer | Sewer (Municipal) |
| Heating | Forced Air |
| Cooling | Central Air |
| Roof | Asphalt Shing |
| Appliances | Dishwasher,Dryer,Refrigerator,Stove,Washer |
| Zoning | R4-558 |
| Garage Spaces | 2 |
| Patio/Porch Features | Deck,Patio |
| Architectural Style | Traditional |
| Pool Features | In Ground,Salt Water |
| Security Features | Alarm System,Carbon Monoxide Detector(s),Smoke Detector(s) |
| Construction Materials | Brick,Stucco |
| Exclusions | See Schedule B1 |
| View | Park/Greenbelt,Pond,Pool,Trees/Woods |
| Stories Count | 2 |
| Property Subtype | Single Family Residence |
| Waterfront Features | Lake Backlot,Lake/Pond |
| County | Hamilton |
| New Construction | false |
| Property Type | Residential |
| Attached Garage | true |
| Facing Direction | West |
| Garage Y/N | true |
| Total Rooms | 20 |
| Full Baths | 3 |
| Status | Active |
| Directions | Wilson St or Jerseyville Rd to Meadowbrook to Speers Rd to Valridge Dr. |
| City | Ancaster |
| Senior Community Y/N | false |
| Open Parking Spaces | 4 |
| MLS Area | 42 - Ancaster |
| Elementary School | Spring Valley |
| Property Attached Y/N | false |
| MLS Area Minor | 424 - Parkview Heights |
| Building Area Units | Square Feet |
| Standard Status | Active |
| Virtual Tour | https://youtu.be/Pdshk4s6SEw |
Interior Features
| Interior Amenities | Auto Garage Door Remote(s),Built-In Appliances,In-law Capability,Wet Bar,Other |
|---|---|
| Basement | Walk-Out Access,Full,Finished |
| Total Fireplaces | 2 |
| Fireplace Features | Family Room,Living Room,Gas |
| Kitchen Level | Main |
| Air Conditioning Y/N | false |
| Heating Y/N | true |
| Window Features | Window Coverings |
| Fireplace Y/N | true |
| Above Grade Finished Area | 2682 |
| Half Baths | 1 |
| Laundry Features | Main Level |
| Total Bedrooms | 4 |
| Below Grade Finished Area | 1100 |
| Main Level Bathrooms | 1 |
| Below Grade Finished Area Unit Type | Square Feet |
| Above Grade Finished Area Source | Other |
| Above Grade Finished Area Unit Type | Square Feet |
| Total Baths | 4 |
Exterior Features
| Exterior Amenities | Backs on Greenbelt,Canopy,Landscape Lighting,Landscaped,Lighting |
|---|---|
| Fencing | Full |
| Parking Features | Attached Garage |
| Lot Features | Urban,Paved,Business Centre,Near Golf Course,Greenbelt,Highway Access,Major Highway,Open Spaces,Park,Place of Worship,Playground Nearby,Public Transit,Rec./Community Centre,School Bus Route,Schools,Shopping Nearby,Trails |
| Water Source | Municipal |
| Total Parking | 6 |
| Inclusions | Dishwasher,Dryer,Refrigerator,Stove,Washer,Window Coverings,Other,See Schedule B1 |
| Foundation Details | Poured Concrete |
| Building Area Total | 3782 |
| Lot Dimensions | 49.21 x 104.99 |
| Frontage Length | 49.21 |
| Frontage Type | East |
| Lot Size Source | GeoWarehouse |
| Waterfront Y/N | false |
| Covered Spaces | 2 |
| Road Frontage Type | Municipal Road |
| Crops Included Y/N | false |
Amenities
- Foreclosure
- Views
- Short Sale
- New Construction
- Adult 55+
- Lease To Own
- No Strata Fees
- Furnished
- Primary On Main
- Air Conditioning
- Seller Finance
- Green
- Fixer Upper
- Horse
- Golf
- Fireplace
- Deck
- Garage
- Basement
- Pool
 Data provided by the Ontario Regional Technology & Information Systems. The information is deemed reliable, but is not guaranteed. Not intended to solicit buyers or sellers, landlords or tenants currently under contract.
The trademarks REALTOR®, REALTORS® and the REALTOR® logo are controlled by The Canadian Real Estate Association (CREA) and identify real estate professionals who are members of CREA. The trademarks MLS®, Multiple Listing Service® and the associated logos are owned
Data provided by the Ontario Regional Technology & Information Systems. The information is deemed reliable, but is not guaranteed. Not intended to solicit buyers or sellers, landlords or tenants currently under contract.
The trademarks REALTOR®, REALTORS® and the REALTOR® logo are controlled by The Canadian Real Estate Association (CREA) and identify real estate professionals who are members of CREA. The trademarks MLS®, Multiple Listing Service® and the associated logos are owned