

Address
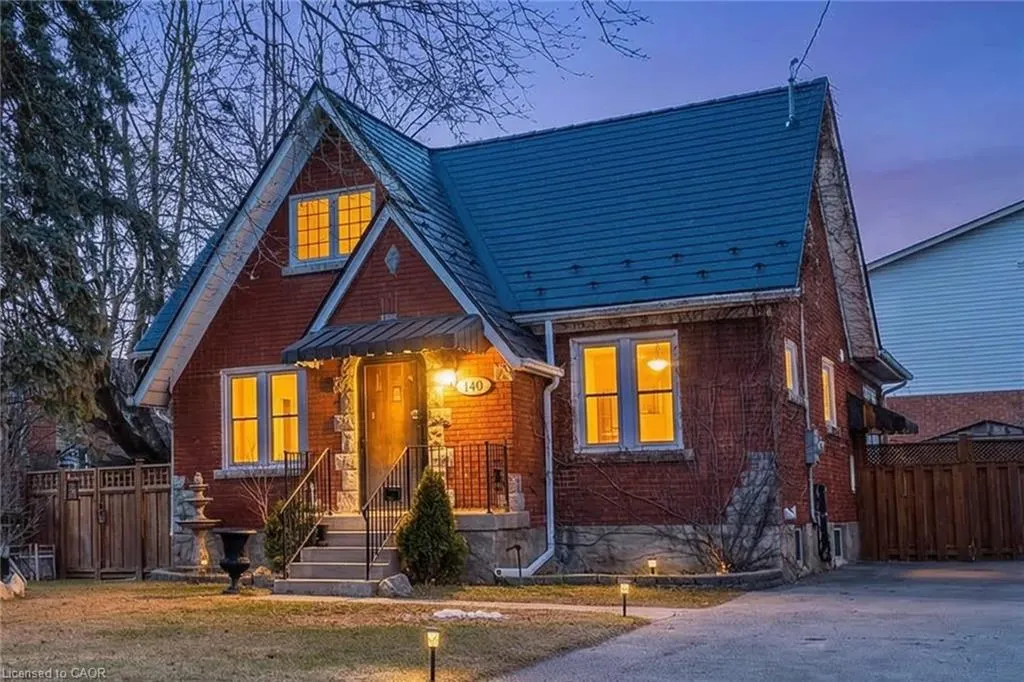
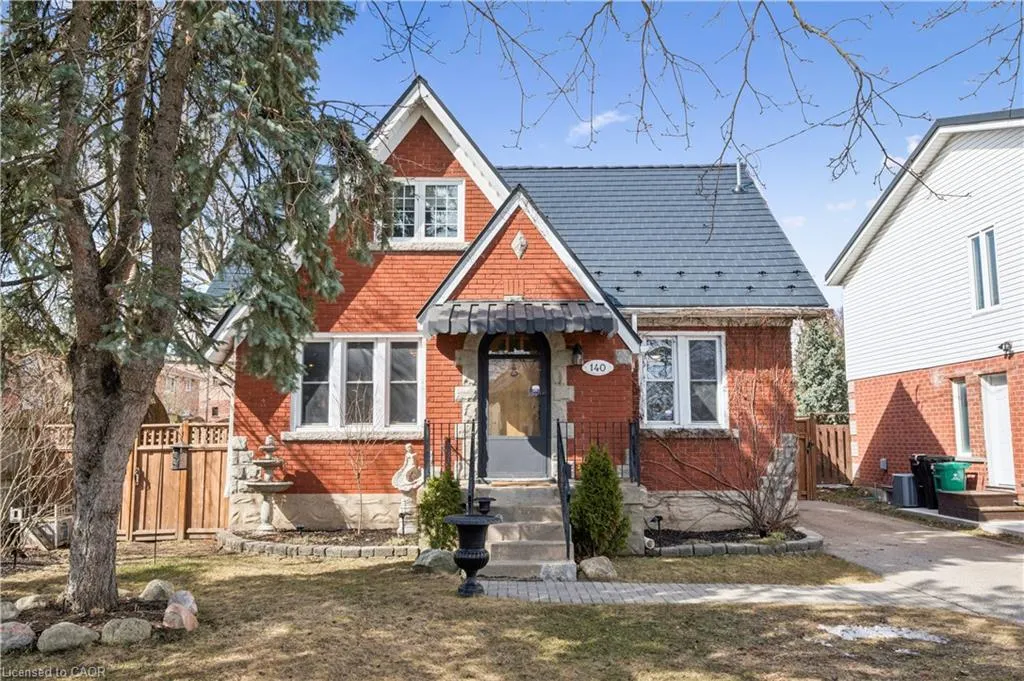
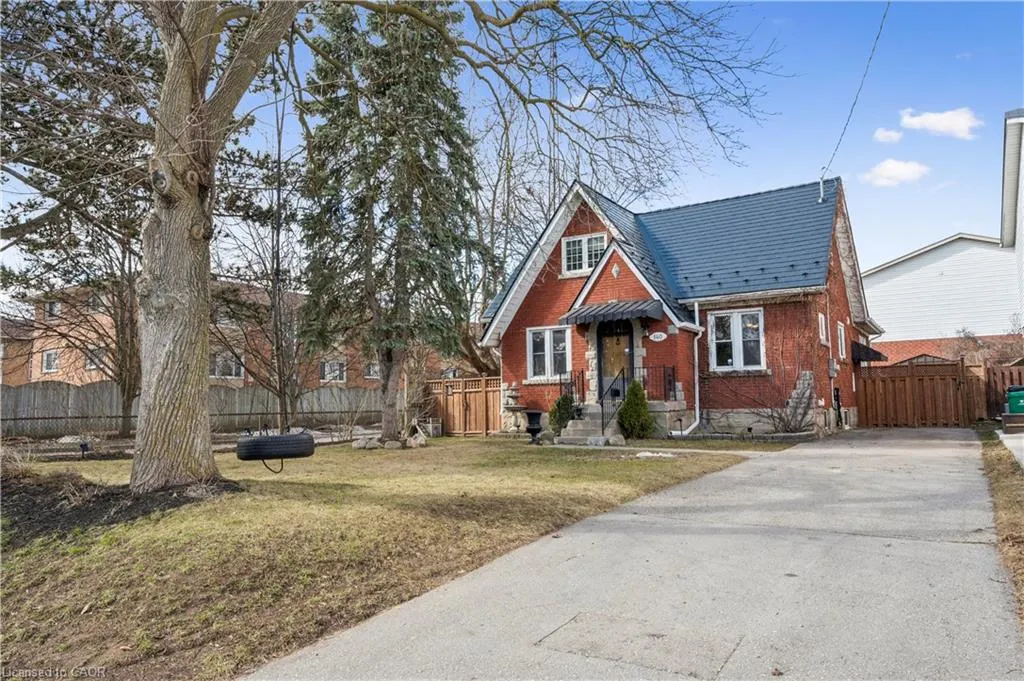
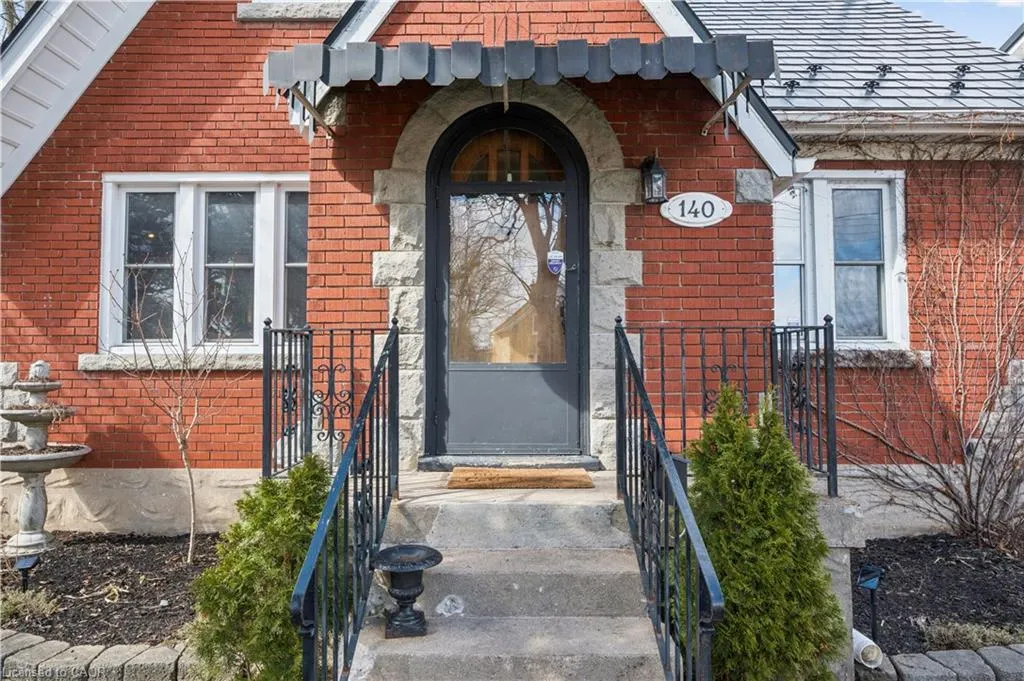
140 Heiman Street, Kitchener, ON
Price
$ 659,888
Property Attributes
- MLS#40811835
- TypeSingle Family
- Listing Status Pending
- CityKitchener
- Area3 - Kitchener West
- Neighbourhood325 - Forest Hill
- Postal CodeN2M 3L9
- Style1.5 Storey
- Year Built1935
- Taxes$ 3649
- Price$ 659,888
- Bedrooms3
- Full Bathrooms2
- Half Bathrooms0
- Sqr Footage1625
- Lot Size0.12 Acres
Data Source:
Ontario Regional (ITSO)
Property Description
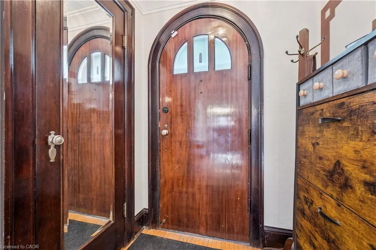
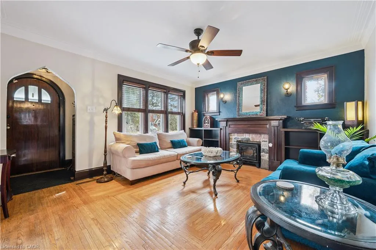
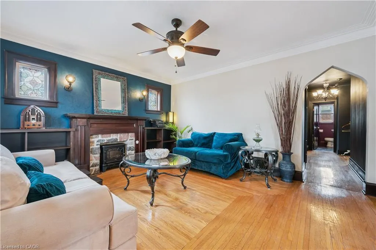
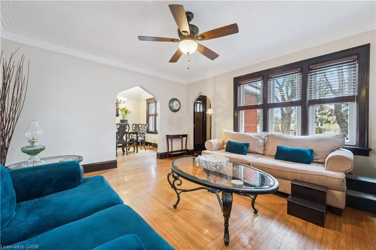
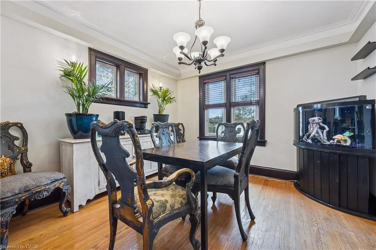
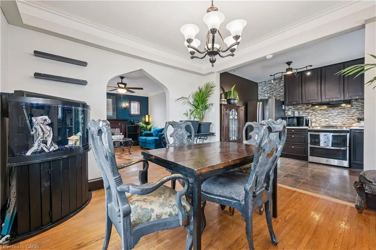
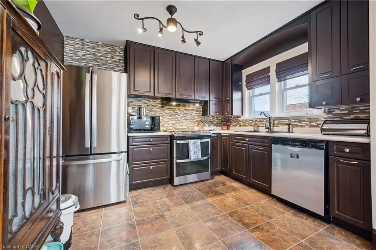
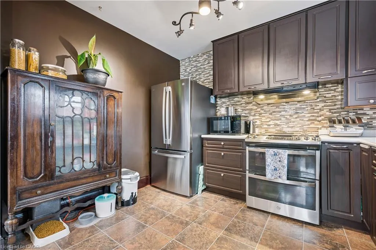
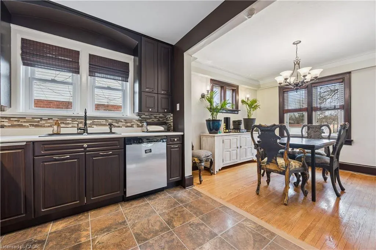
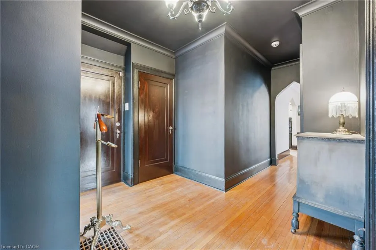
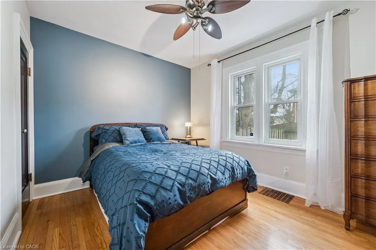
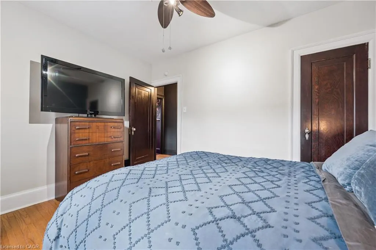
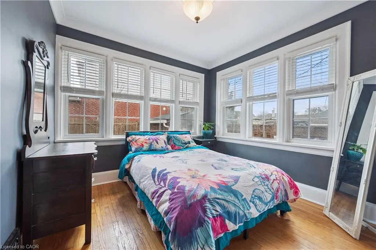
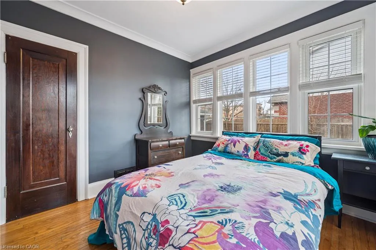
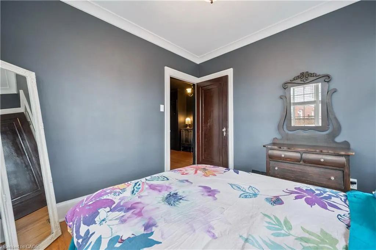
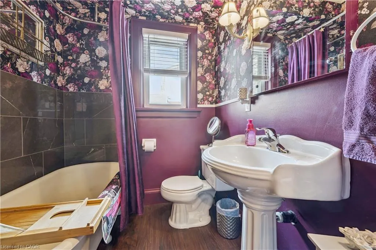
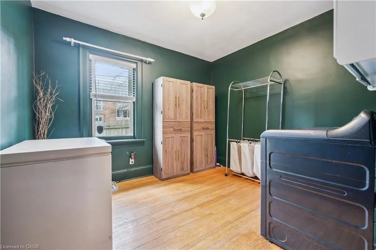
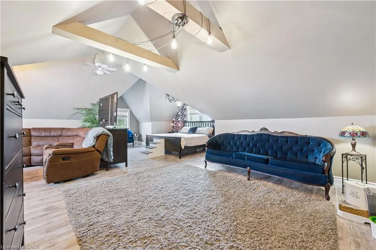
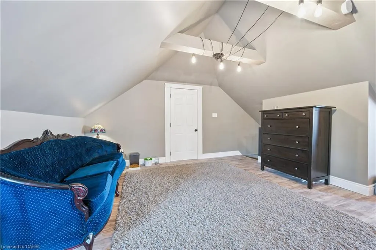
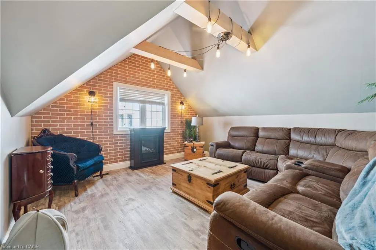
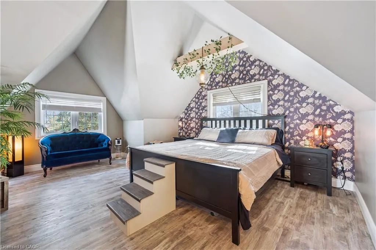
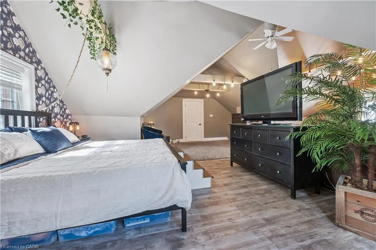
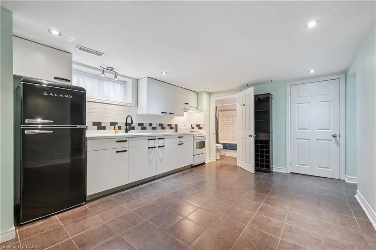
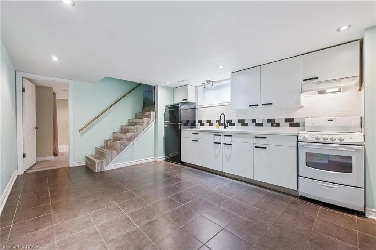
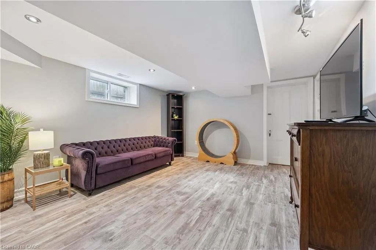
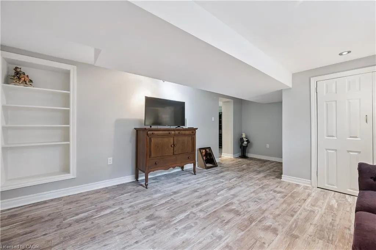
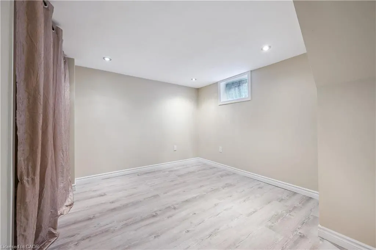
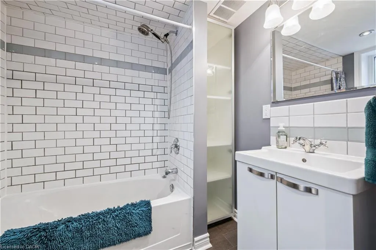
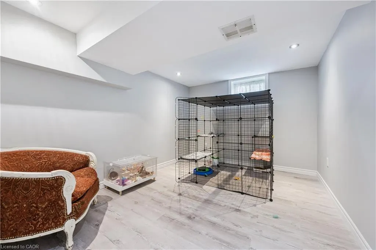
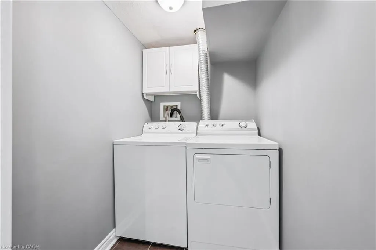
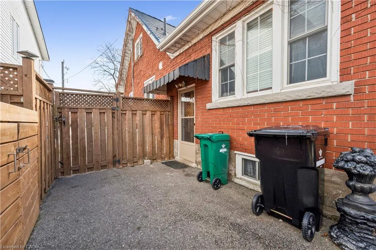
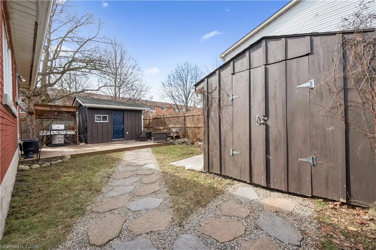
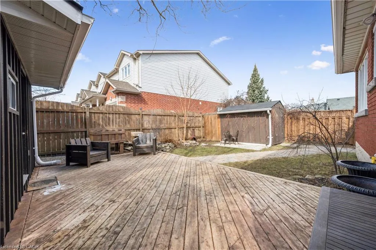
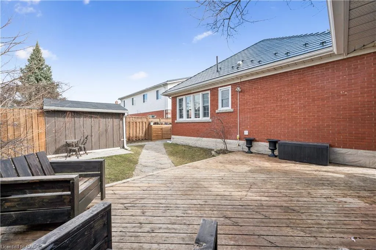
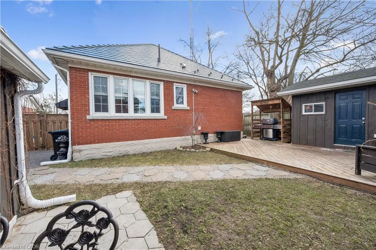
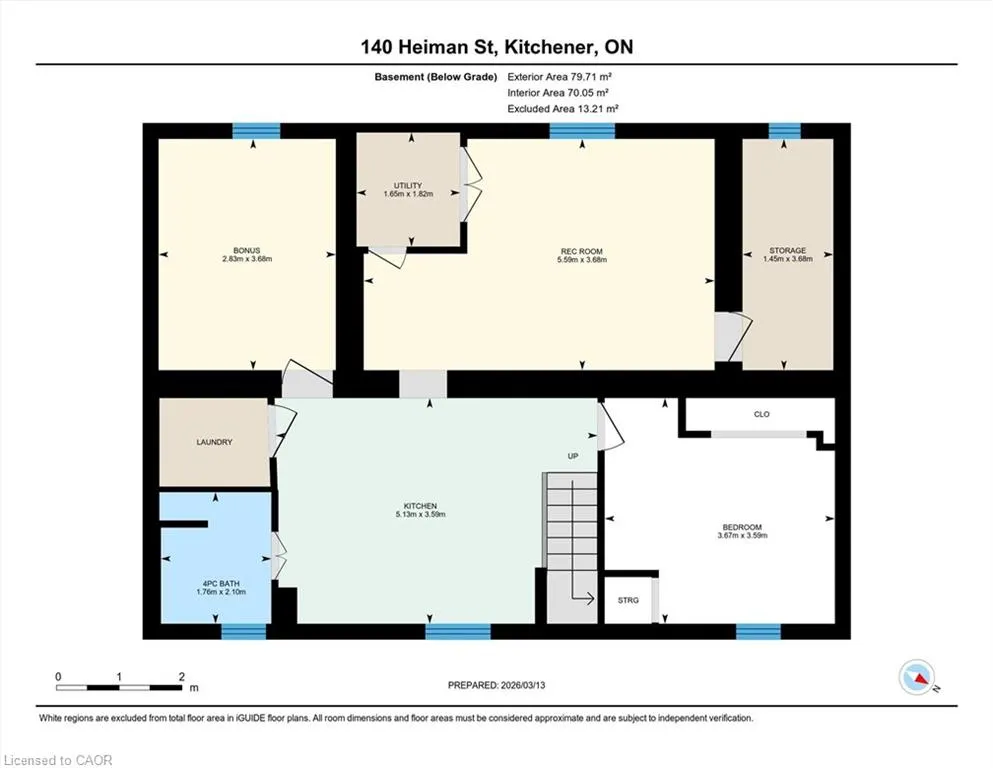
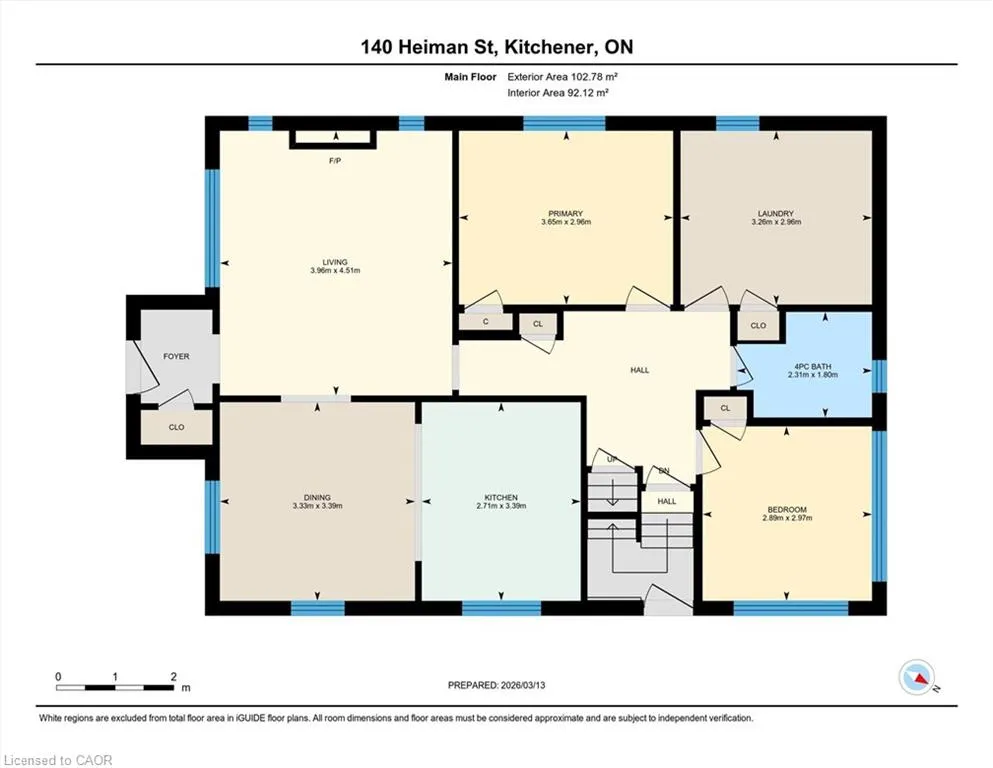
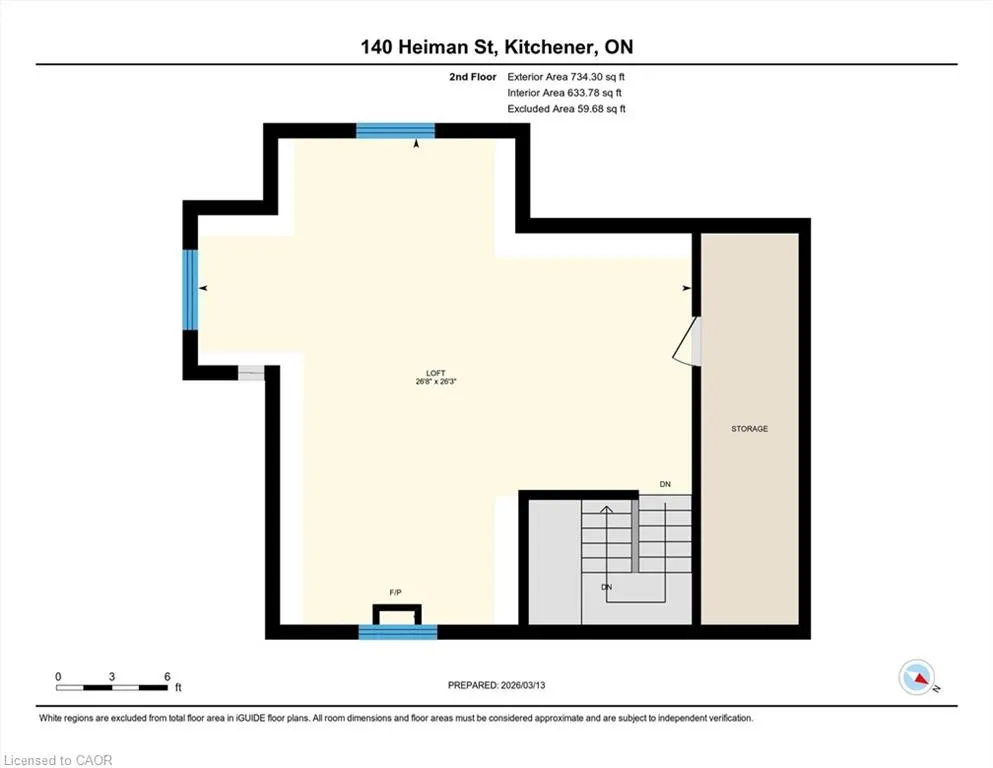
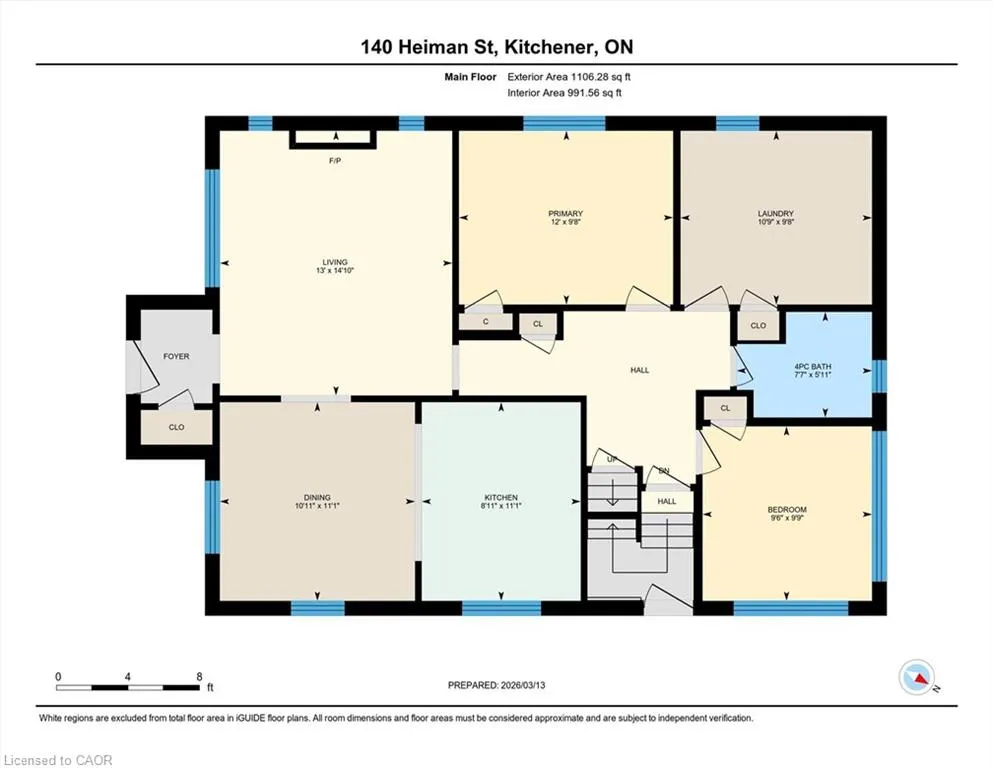
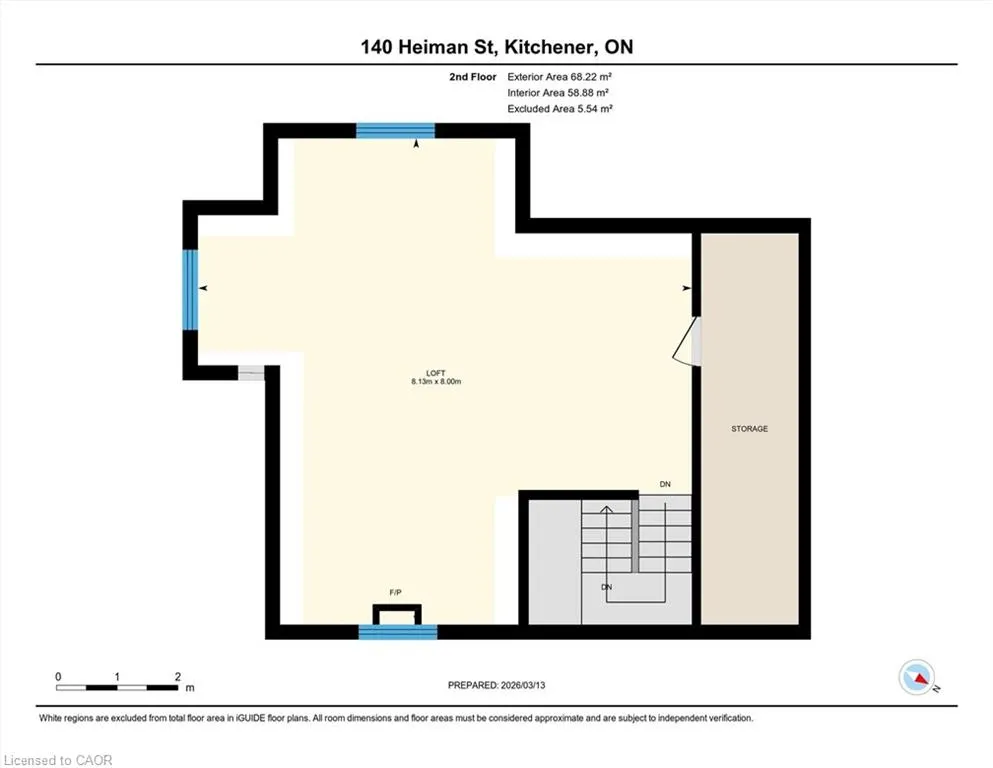
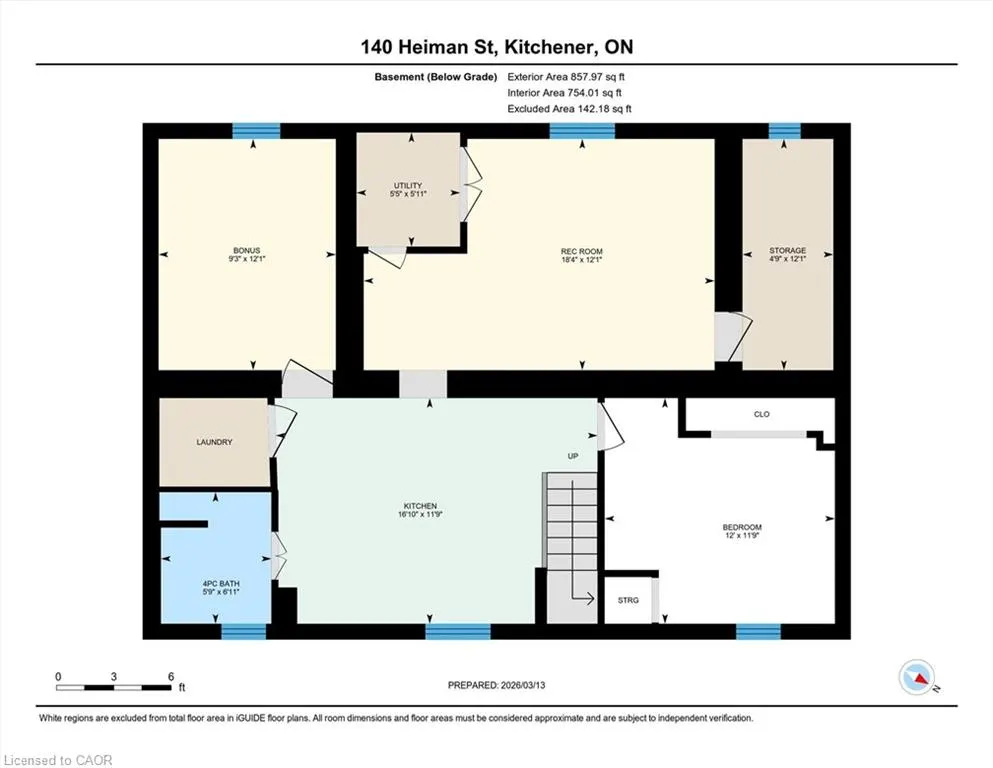
Classic charm and timeless character. This beautifully maintained home offers old world charm, inviting living spaces and wonderful outdoor areas perfect for today’s lifestyle. The main floor includes a newer kitchen, dining room, and inviting family room, along with three bedrooms, including one with laundry hookups for convenient main-floor laundry if desired and another filled with natural light from surrounding windows. A large walk-up attic has been converted into a bright creative loft space ideal for a studio, home office, media room, or oversized primary bedroom. The fully finished basement features a summer kitchen, media room, two additional rooms, full bath, laundry, plenty of storage, and a separate entrance, offering excellent potential for extended family living. Outside you’ll find a fully fenced backyard oasis with a finished deck and BBQ area perfect for entertaining, plus a shed and workshop. Additional highlights include a newer metal roof, 100 amp service, and parking for at least three cars in the single driveway. Conveniently located close to schools, transit, expressway access, and shopping, with RES-5 zoning. Don't miss out!
| Elementary School | High School |
|---|---|
| St. Bernadette Catholic School Elementary School | Cameron Heights Collegiate High School |
| Price History | |
|---|---|
| 3/16/2026 | Listed $659,888 |
General Features
| Living Area | 1625 |
|---|---|
| Sewer | Sewer (Municipal) |
| Heating | Forced Air |
| Cooling | Central Air |
| Utilities | Natural Gas Connected,Recycling Pickup,Street Lights |
| Roof | Metal |
| Appliances | Water Heater,Dishwasher,Dryer,Range Hood,Refrigerator,Stove,Washer |
| Zoning | RES-5 |
| Patio/Porch Features | Deck |
| Architectural Style | 1.5 Storey |
| Construction Materials | Brick Veneer |
| Exclusions | Pendant Light Above Primary Bed In Loft. |
| Year Built | 1935 |
| Property Subtype | Single Family Residence |
| County | Waterloo |
| New Construction | false |
| Property Type | Residential |
| Attached Garage | false |
| Facing Direction | South |
| Garage Y/N | false |
| Other Structures | Shed(s),Workshop |
| Total Rooms | 13 |
| Full Baths | 2 |
| Status | Pending |
| High School | Cameron Heights Collegiate, St.Marys H.S. |
| City | Kitchener |
| Senior Community Y/N | false |
| Open Parking Spaces | 3 |
| MLS Area | 3 - Kitchener West |
| Lot Size Units | Square Feet |
| Lot Size Square Feet | 5227.2 |
| Carport Y/N | false |
| Elementary School | St. Bernadette Catholic School, Queen Elizabeth P.S., Courtland Ave P.S |
| Property Attached Y/N | false |
| Year Built Details | Town Records |
| MLS Area Minor | 325 - Forest Hill |
| Virtual Tour | https://unbranded.youriguide.com/140_heiman_st_kitchener_on/ |
| Building Area Units | Square Feet |
| Standard Status | Pending |
| Year Built Source | Other |
| Virtual Tour | https://lancenielsen.com/140-heiman-street-kitchener/ |
Interior Features
| Basement | Full,Finished |
|---|---|
| Kitchen Level | Basement,Main |
| Air Conditioning Y/N | false |
| Heating Y/N | true |
| Fireplace Y/N | false |
| Above Grade Finished Area | 1625 |
| Total Bedrooms | 3 |
| Below Grade Finished Area | 754 |
| Main Level Bedrooms | 3 |
| Main Level Bathrooms | 1 |
| Below Grade Finished Area Unit Type | Square Feet |
| Below Grade Finished Area Source | Other |
| Above Grade Finished Area Source | Other |
| Above Grade Finished Area Unit Type | Square Feet |
| Total Baths | 2 |
Exterior Features
| Parking Features | Asphalt |
|---|---|
| Lot Features | Urban,Highway Access,Public Transit,Schools,Shopping Nearby |
| Water Source | Municipal |
| Total Parking | 3 |
| Inclusions | Dishwasher,Dryer,Range Hood,Refrigerator,Stove,Washer,Existing Basement Fridge, Stove, Washer Dryer. |
| Lot Size Area | 5177.44 |
| Building Area Total | 2379 |
| Lot Dimensions | 49.79 x |
| Lot Size Acres | 0.12 |
| Frontage Length | 49.79 |
| Frontage Type | South |
| Lot Size Source | GeoWarehouse |
| Waterfront Y/N | false |
| Crops Included Y/N | false |
Amenities
- Foreclosure
- Views
- Short Sale
- New Construction
- Adult 55+
- Lease To Own
- No Strata Fees
- Furnished
- Primary On Main
- Air Conditioning
- Seller Finance
- Green
- Fixer Upper
- Horse
- Golf
- Fireplace
- Deck
- Garage
- Basement
- Pool
 Data provided by the Ontario Regional Technology & Information Systems. The information is deemed reliable, but is not guaranteed. Not intended to solicit buyers or sellers, landlords or tenants currently under contract.
The trademarks REALTOR®, REALTORS® and the REALTOR® logo are controlled by The Canadian Real Estate Association (CREA) and identify real estate professionals who are members of CREA. The trademarks MLS®, Multiple Listing Service® and the associated logos are owned
Data provided by the Ontario Regional Technology & Information Systems. The information is deemed reliable, but is not guaranteed. Not intended to solicit buyers or sellers, landlords or tenants currently under contract.
The trademarks REALTOR®, REALTORS® and the REALTOR® logo are controlled by The Canadian Real Estate Association (CREA) and identify real estate professionals who are members of CREA. The trademarks MLS®, Multiple Listing Service® and the associated logos are owned