

Address
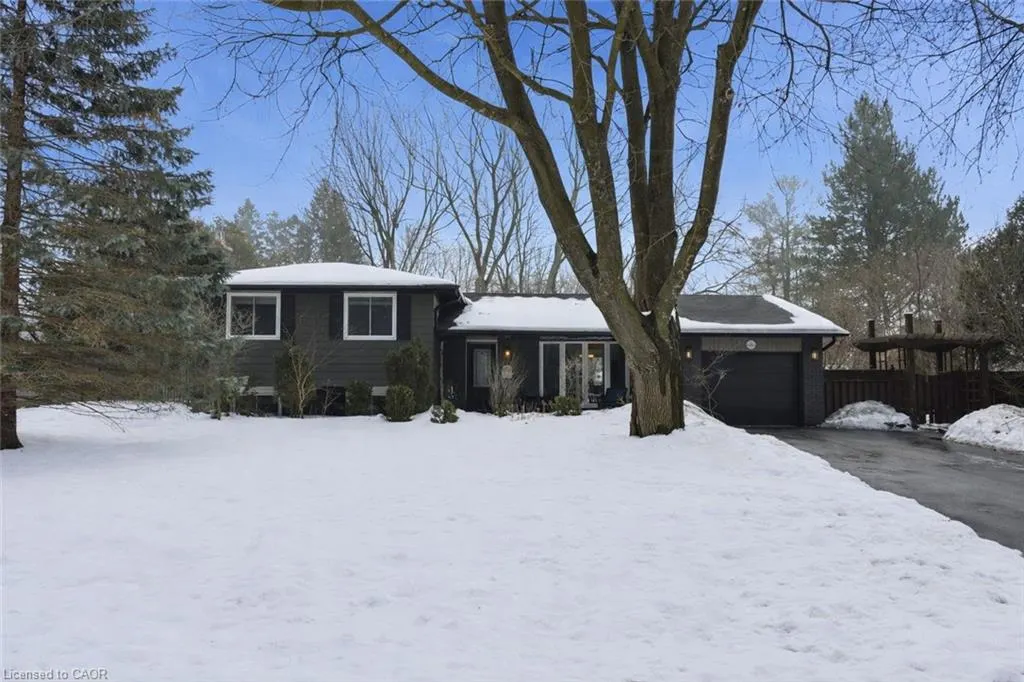
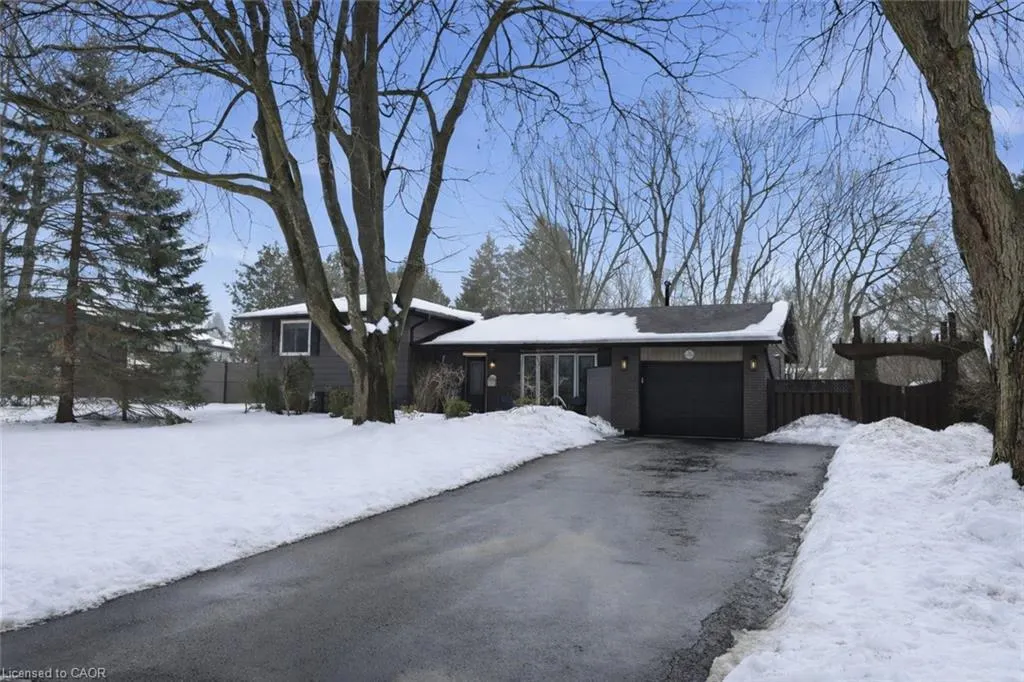
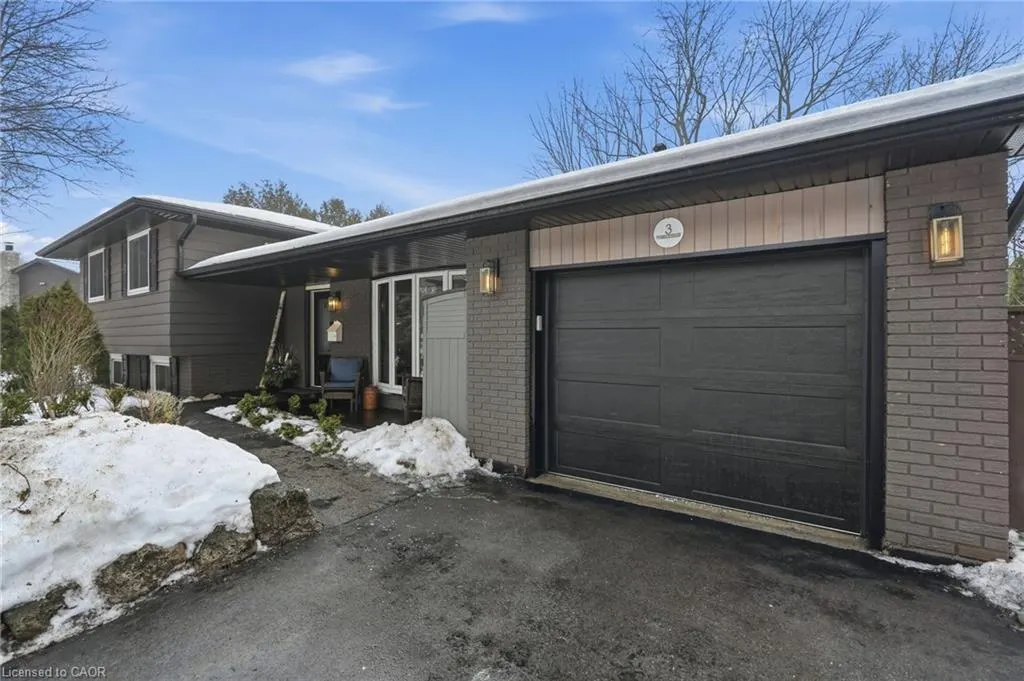
3 Tynedale Court, Carlisle, ON
Price
$ 999,999
Property Attributes
- MLS#40812919
- TypeSingle Family
- Listing Status Active
- CityCarlisle
- Area43 - Flamborough
- Neighbourhood044 - Flamborough East
- Postal CodeL0R 1H2
- StyleSidesplit
- Year Built1972
- Taxes$ 7306
- Price$ 999,999
- Bedrooms4
- Full Bathrooms2
- Half Bathrooms0
- Sqr Footage1837
Data Source:
Ontario Regional (ITSO)
Property Description
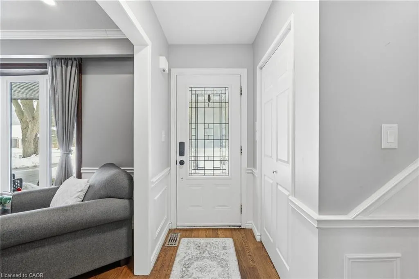
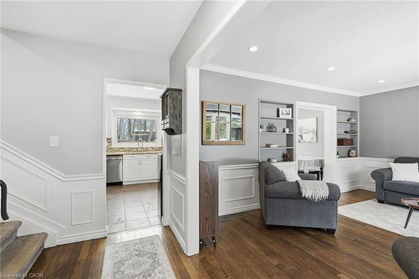
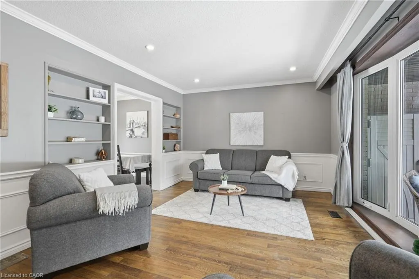
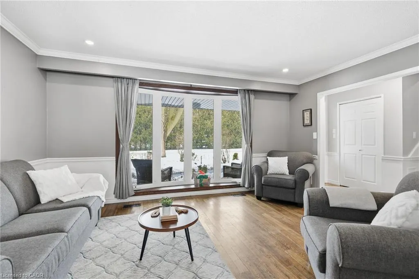
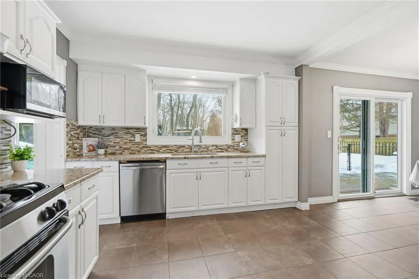
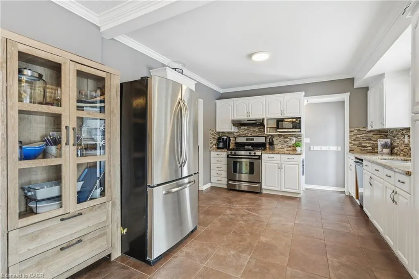
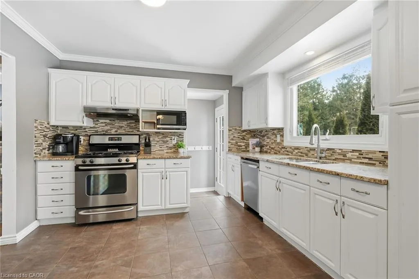
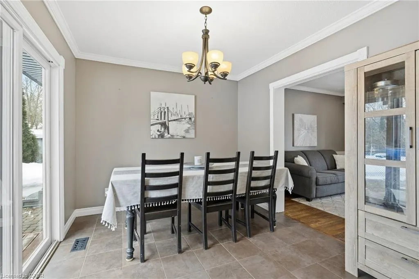
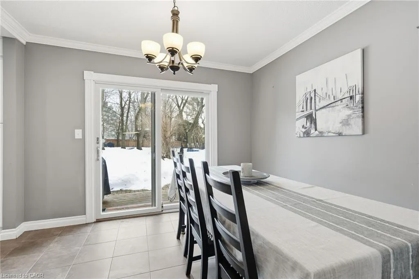
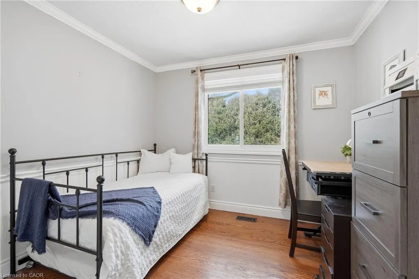
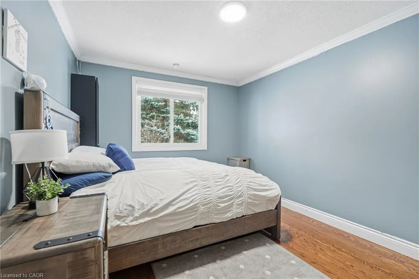
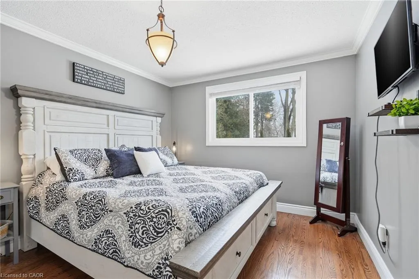
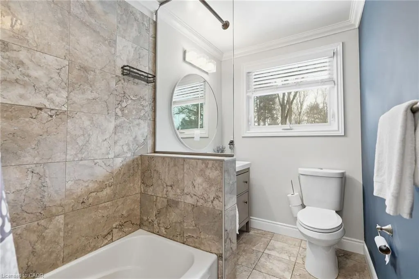
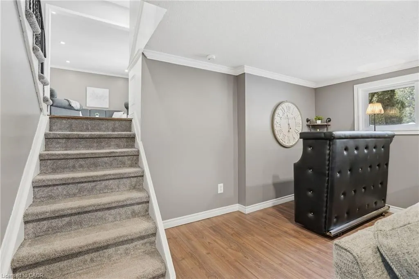
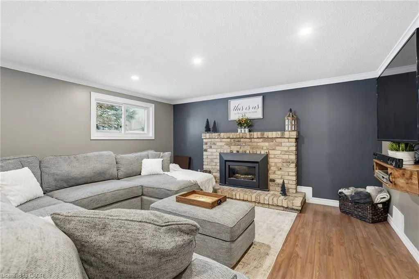
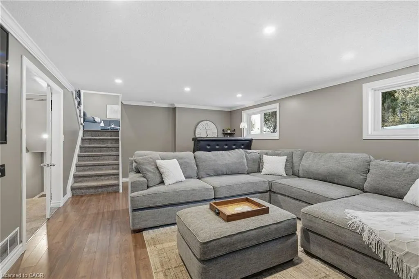
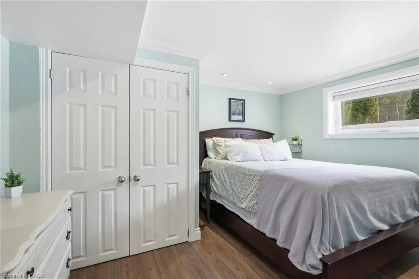
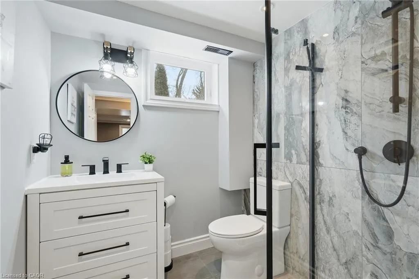
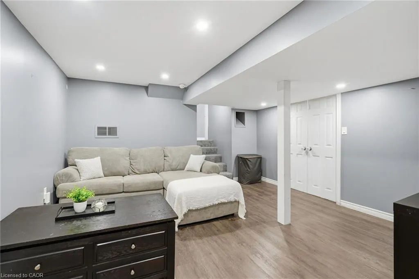
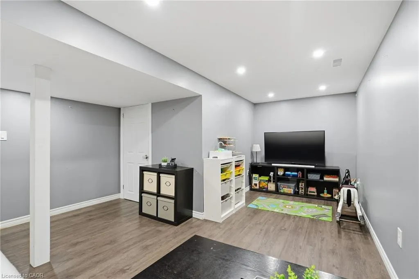
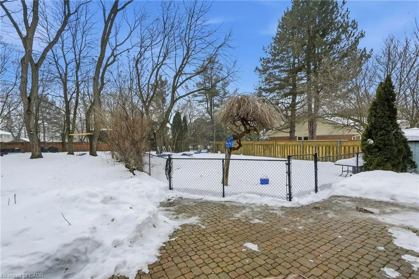
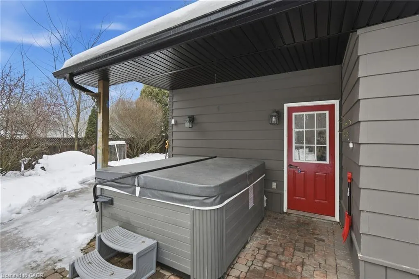
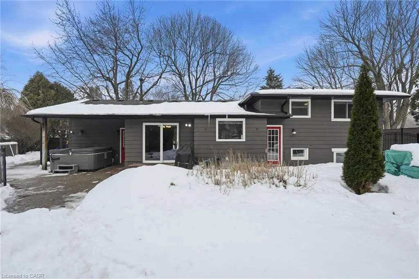
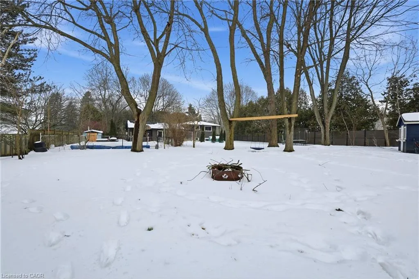
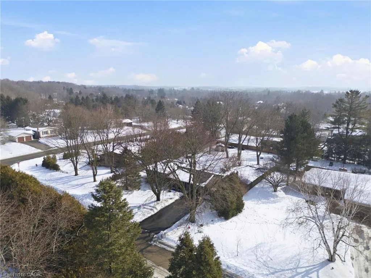
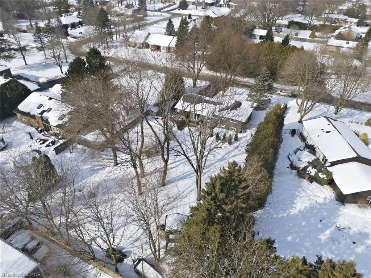
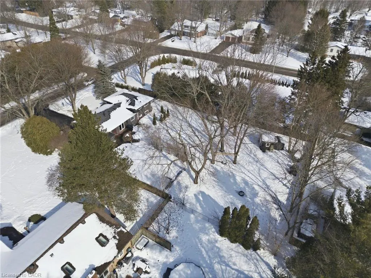
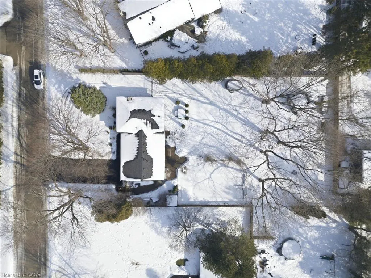
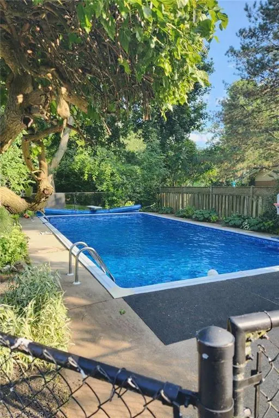
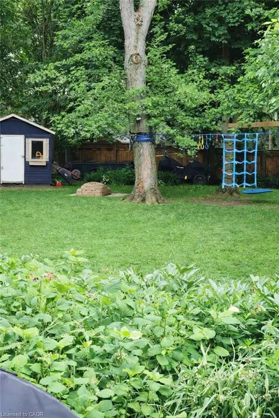
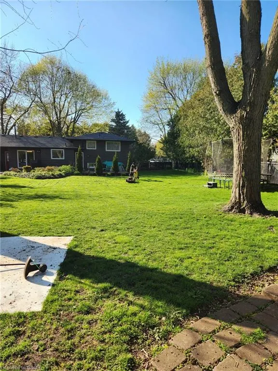
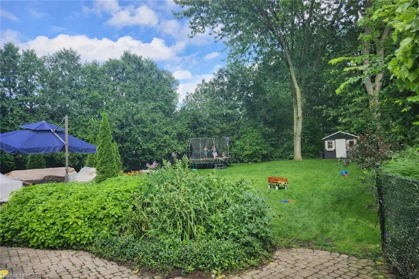
Welcome to 3 Tynedale Court, a charming sidesplit located on a quiet court in the sought-after community of Carlisle. Set on a spacious 100' x 200' lot, the private backyard is a true highlight, featuring a fenced inground pool, hot tub, and beautifully maintained grounds with plenty of space for entertaining or family enjoyment. This home offers over 2,000 square feet of living space, 4 bedrooms and 2 bathrooms, making it ideal for families or downsizers seeking comfort and functionality. The main level features a welcoming foyer that opens into a bright living room and an open-concept kitchen and dining area, filled with natural light and overlooking the backyard. Upstairs, you'll find three well-sized bedrooms and an updated main bathroom. The lower level features a separate entrance and includes a generous family room with a gas fireplace and bar area, an additional bedroom, and a modern 3-piece bathroom, perfect for guests or extended family. The finished basement adds flexible living space for a recreation room, playroom, or home gym, along with laundry and ample storage. Complete with a heated single-car garage and parking for four vehicles, this home is conveniently located near parks, schools, amenities, highway access, and just minutes to Waterdown. Move-in ready and full of warmth, this property offers space, privacy, and everyday convenience.
| Price History | |
|---|---|
| 3/24/2026 | Listed $999,999 |
General Features
| Living Area | 1837.73 |
|---|---|
| Sewer | Septic Tank |
| Heating | Forced Air,Natural Gas |
| Cooling | Central Air |
| Roof | Asphalt Shing |
| Appliances | Water Heater,Water Softener,Dishwasher,Dryer,Gas Stove,Refrigerator,Washer |
| Zoning | S1 |
| Garage Spaces | 1 |
| Patio/Porch Features | Deck |
| Architectural Style | Sidesplit |
| Pool Features | In Ground |
| Construction Materials | Brick,Metal/Steel Siding |
| Year Built | 1972 |
| View | Garden,Pool,Trees/Woods |
| Property Subtype | Single Family Residence |
| County | Hamilton |
| New Construction | false |
| Property Type | Residential |
| Attached Garage | true |
| Garage Y/N | true |
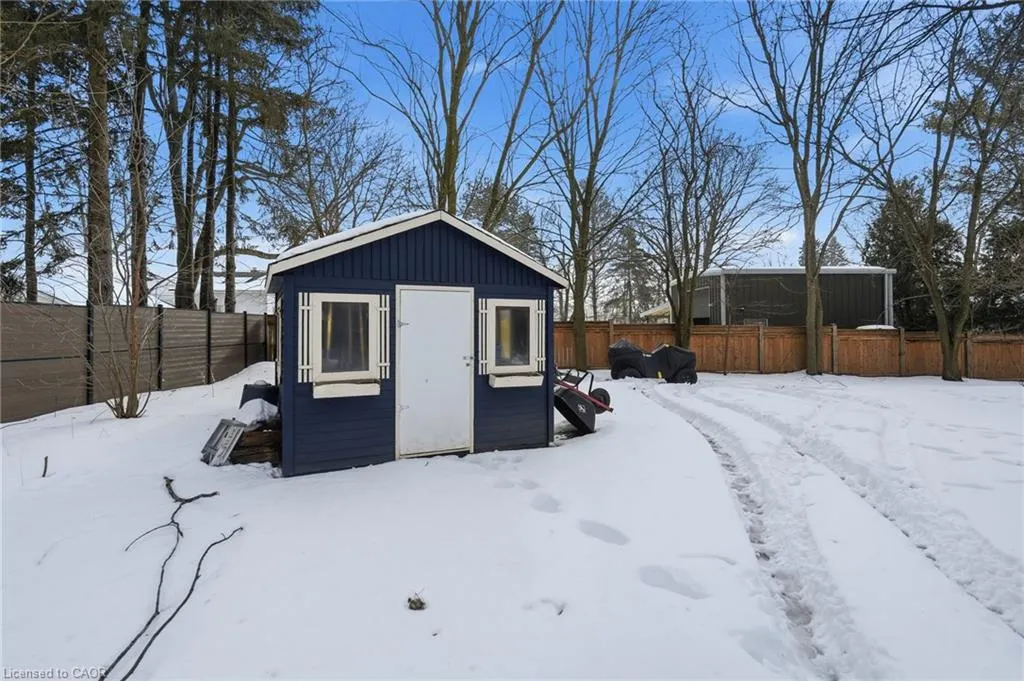
| Other Structures | Shed(s) |
| Total Rooms | 13 |
| Full Baths | 2 |
| Status | Active |
| Directions | Carlisle Road to Flamborough Hills Drive to Tynedale Court. |
| City | Carlisle |
| Senior Community Y/N | false |
| Open Parking Spaces | 4 |
| MLS Area | 43 - Flamborough |
| Carport Y/N | false |
| Spa Features | Hot Tub,Heated |
| Property Attached Y/N | false |
| MLS Area Minor | 044 - Flamborough East |
| Virtual Tour | https://listings.northernsprucemedia.com/sites/ezqjgnna/unbranded |
| Building Area Units | Square Feet |
| Standard Status | Active |
| Year Built Source | Other |
| Virtual Tour | https://listings.northernsprucemedia.com/sites/3-tynedale-ct-carlisle-on-l0r-1h2-22247183/branded |
Interior Features
| Interior Amenities | Auto Garage Door Remote(s),Built-In Appliances |
|---|---|
| Basement | Separate Entrance,Full,Finished |
| Total Fireplaces | 1 |
| Fireplace Features | Family Room,Gas |
| Kitchen Level | Main |
| Air Conditioning Y/N | false |
| Heating Y/N | true |
| Fireplace Y/N | true |
| Above Grade Finished Area | 1837.73 |
| Laundry Features | In Basement |
| Total Bedrooms | 4 |
| Below Grade Finished Area | 572.94 |
| Below Grade Finished Area Unit Type | Square Feet |
| Below Grade Finished Area Source | Plans |
| Above Grade Finished Area Source | Plans |
| Above Grade Finished Area Unit Type | Square Feet |
| Total Baths | 2 |
Exterior Features
| Exterior Amenities | Landscaped,Privacy |
|---|---|
| Fencing | Full |
| Parking Features | Attached Garage,Asphalt |
| Lot Features | Rural,Irregular Lot,Ample Parking,Campground,Near Golf Course,Greenbelt,Park,Place of Worship,Quiet Area,Schools,Shopping Nearby |
| Water Source | Municipal |
| Total Parking | 5 |
| Inclusions | Dishwasher,Dryer,Gas Stove,Hot Tub,Refrigerator,Washer |
| Foundation Details | Concrete Block |
| Spa | true |
| Building Area Total | 2410.67 |
| Lot Dimensions | 100 x 220.14 |
| Frontage Length | 100.00 |
| Frontage Type | South |
| Waterfront Y/N | false |
| Covered Spaces | 1 |
| Crops Included Y/N | false |
Amenities
- Foreclosure
- Views
- Short Sale
- New Construction
- Adult 55+
- Lease To Own
- No Strata Fees
- Furnished
- Primary On Main
- Air Conditioning
- Seller Finance
- Green
- Fixer Upper
- Horse
- Golf
- Fireplace
- Deck
- Garage
- Basement
- Pool
 Data provided by the Ontario Regional Technology & Information Systems. The information is deemed reliable, but is not guaranteed. Not intended to solicit buyers or sellers, landlords or tenants currently under contract.
The trademarks REALTOR®, REALTORS® and the REALTOR® logo are controlled by The Canadian Real Estate Association (CREA) and identify real estate professionals who are members of CREA. The trademarks MLS®, Multiple Listing Service® and the associated logos are owned
Data provided by the Ontario Regional Technology & Information Systems. The information is deemed reliable, but is not guaranteed. Not intended to solicit buyers or sellers, landlords or tenants currently under contract.
The trademarks REALTOR®, REALTORS® and the REALTOR® logo are controlled by The Canadian Real Estate Association (CREA) and identify real estate professionals who are members of CREA. The trademarks MLS®, Multiple Listing Service® and the associated logos are owned