

Address
93 Nickolas Crescent, Cambridge, ON
Price
$ 499,900
Property Attributes
- MLS#40813516
- TypeSingle Family
- Listing Status Active
- CityCambridge
- Area14 - Hespeler
- Neighbourhood44 - Blackbridge/Fisher Mills/Glenchristie/Hagey/Silver Heights
- Postal CodeN3C 3L7
- StyleBacksplit
- Year Built1980
- Taxes$ 3621
- Price$ 499,900
- Bedrooms3
- Full Bathrooms1
- Half Bathrooms1
- Sqr Footage915
Data Source:
Ontario Regional (ITSO)
Property Description
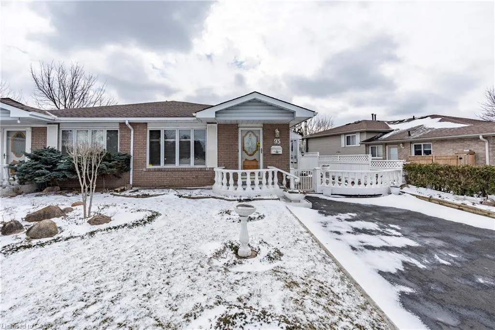
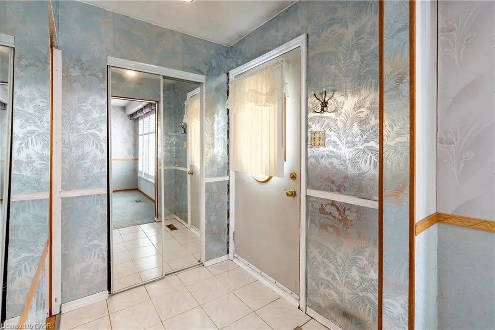
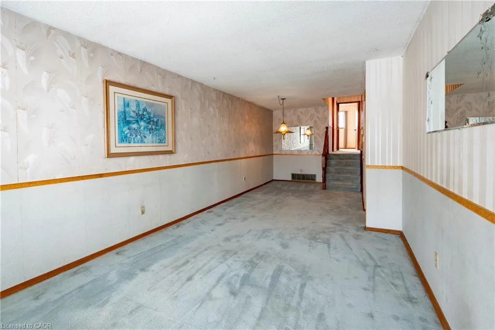
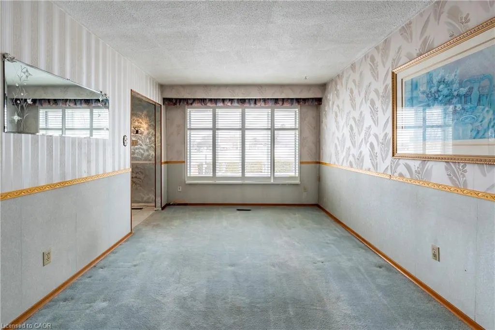
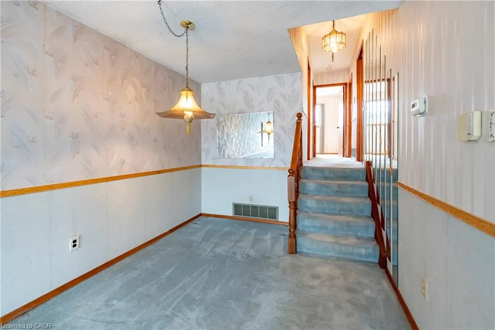
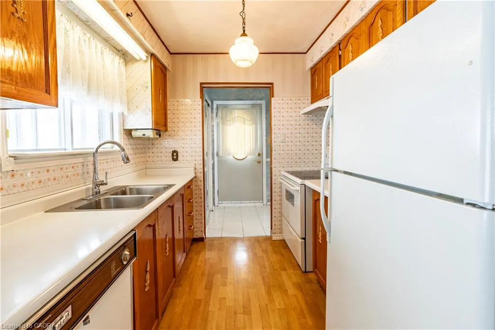
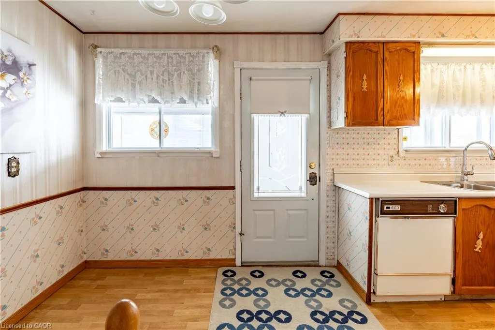
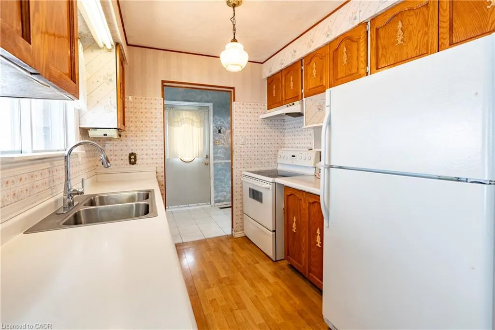
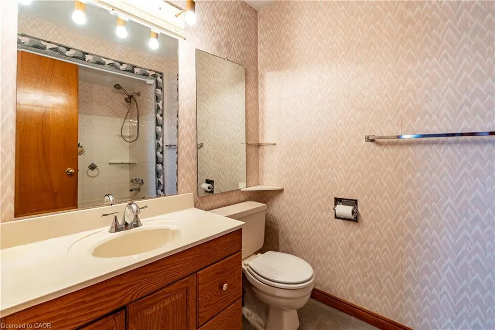
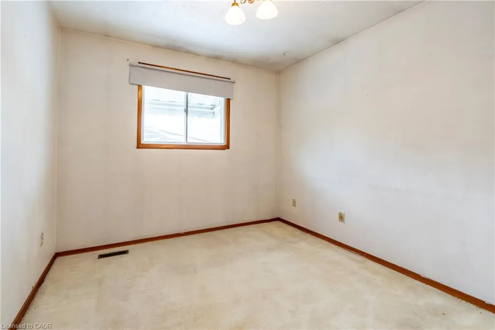
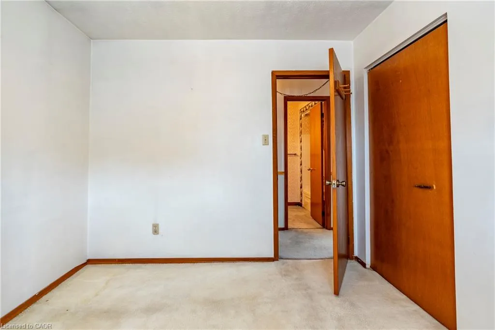
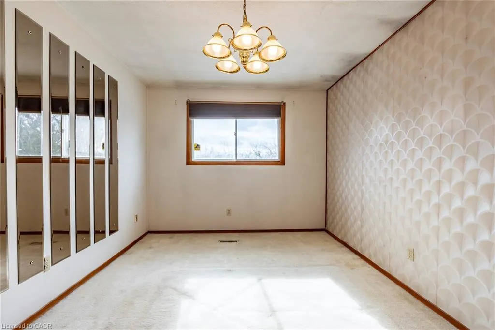
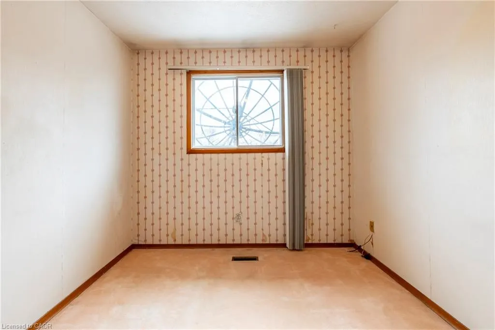
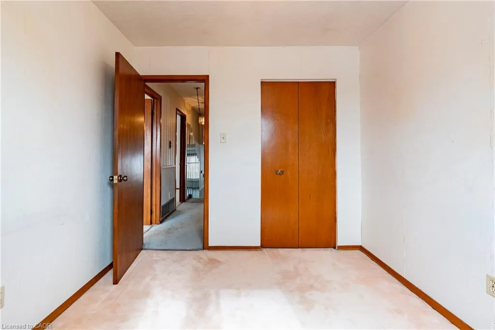
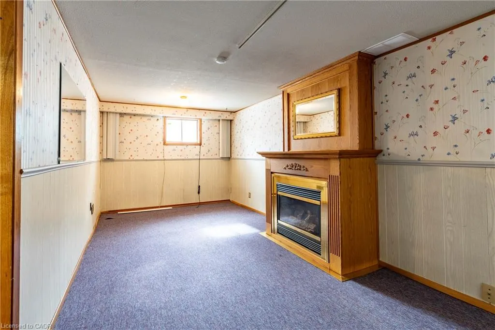
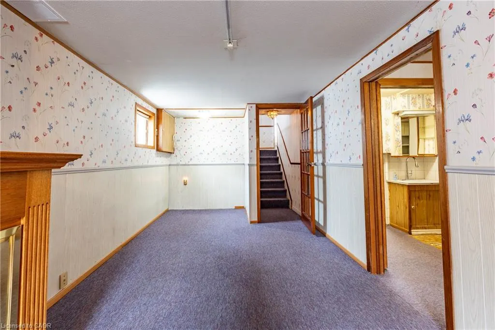
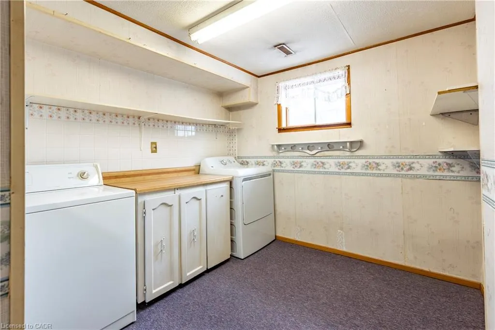
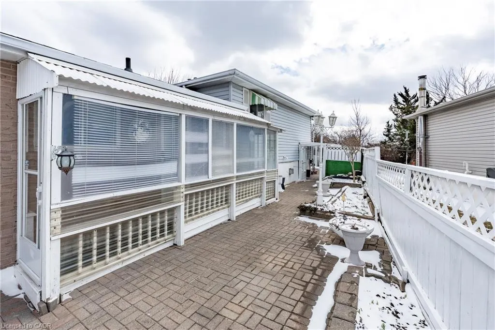
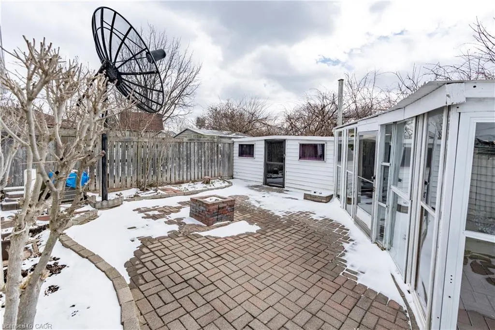
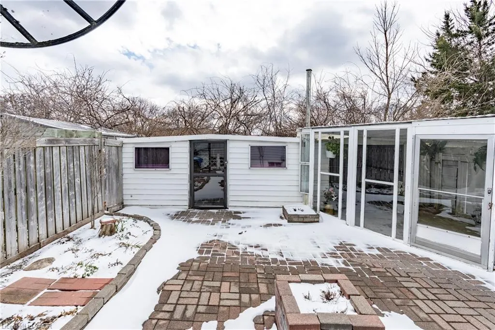
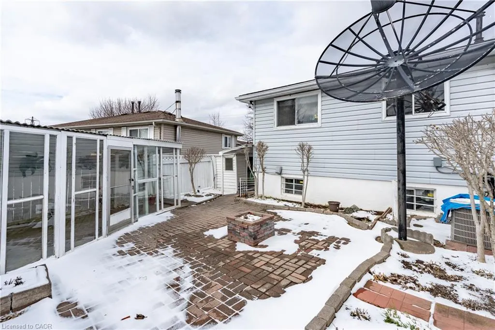
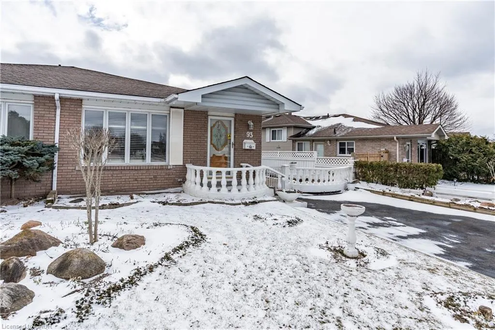
Welcome to 93 Nickolas Crescent - a well loved semi-detached home on a quiet Hespeler street, right across from the park. Owned by the same family since it was built, this 45-year-old backsplit has been cared for with pride and is now ready for its next chapter. Clean, comfortable, and filled with natural light, the home offers a welcoming layout with 3 bedrooms, 1.5 baths, and plenty of room to grow. The major mechanicals have been updated, including the Driveway (2025) Roof (2022) Furnace (2025) Central Air (2016) giving you a solid foundation to personalize at your own pace. Outside you'll find beautiful gardens, multiple sheds, and generous parking - perfect for young families or first-time buyers looking for space and convenience. The lower level features a great laundry room and workshop area, and large storage space ideal for seasonal items, tools, and household organization. Located close to schools, trails, parks, and quick access to the 401, this is a rare opportunity to settle into a quiet, established Hespeler neighbourhood. Homes like this don't come up often. Come see the potential and make it your own.
| Price History | |
|---|---|
| 3/20/2026 | Listed $499,900 |
General Features
| Living Area | 915 |
|---|---|
| Sewer | Sewer (Municipal) |
| Heating | Forced Air |
| Cooling | Central Air |
| Roof | Asphalt Shing |
| Appliances | Water Heater,Dishwasher,Dryer,Refrigerator,Stove,Washer |
| Zoning | RS1 |
| Architectural Style | Backsplit |
| Construction Materials | Brick |
| Year Built | 1980 |
| Property Subtype | Single Family Residence |
| County | Waterloo |
| New Construction | false |
| Property Type | Residential |
| Facing Direction | East |
| Garage Y/N | false |
| Other Structures | Shed(s),Workshop |
| Total Rooms | 11 |
| Full Baths | 1 |
| Status | Active |
| Directions | Hespeler Road to Fisher Mills to Scott Road to Nickolas Crescent |
| City | Cambridge |
| Senior Community Y/N | false |
| Open Parking Spaces | 4 |
| MLS Area | 14 - Hespeler |
| Property Attached Y/N | true |
| MLS Area Minor | 44 - Blackbridge/Fisher Mills/Glenchristie/Hagey/Silver Heights |
| Virtual Tour | https://unbranded.youriguide.com/93_nickolas_crescent_cambridge_on/ |
| Building Area Units | Square Feet |
| Standard Status | Active |
| Year Built Source | Other |
| Virtual Tour | https://youriguide.com/93_nickolas_crescent_cambridge_on/ |
Interior Features
| Basement | Partial,Finished |
|---|---|
| Total Fireplaces | 1 |
| Fireplace Features | Gas |
| Kitchen Level | Main |
| Air Conditioning Y/N | false |
| Heating Y/N | true |
| Fireplace Y/N | true |
| Above Grade Finished Area | 915 |
| Half Baths | 1 |
| Laundry Features | In Basement,Laundry Room |
| Total Bedrooms | 3 |
| Below Grade Finished Area | 480 |
| Below Grade Finished Area Unit Type | Square Feet |
| Below Grade Finished Area Source | Other |
| Above Grade Finished Area Source | Other |
| Above Grade Finished Area Unit Type | Square Feet |
| Total Baths | 2 |
Exterior Features
| Lot Features | Urban,Park,Playground Nearby,Public Transit,Quiet Area,Schools |
|---|---|
| Water Source | Municipal |
| Total Parking | 4 |
| Inclusions | Dishwasher,Dryer,Refrigerator,Stove,Washer |
| Foundation Details | Poured Concrete |
| Building Area Total | 1395 |
| Lot Dimensions | 40 x 105 |
| Frontage Length | 40.00 |
| Frontage Type | East |
| Lot Size Source | GeoWarehouse |
| Waterfront Y/N | false |
| Road Frontage Type | Municipal Road |
| Crops Included Y/N | false |
Amenities
- Foreclosure
- Views
- Short Sale
- New Construction
- Adult 55+
- Lease To Own
- No Strata Fees
- Furnished
- Primary On Main
- Air Conditioning
- Seller Finance
- Green
- Fixer Upper
- Horse
- Golf
- Fireplace
- Deck
- Garage
- Basement
- Pool
 Data provided by the Ontario Regional Technology & Information Systems. The information is deemed reliable, but is not guaranteed. Not intended to solicit buyers or sellers, landlords or tenants currently under contract.
The trademarks REALTOR®, REALTORS® and the REALTOR® logo are controlled by The Canadian Real Estate Association (CREA) and identify real estate professionals who are members of CREA. The trademarks MLS®, Multiple Listing Service® and the associated logos are owned
Data provided by the Ontario Regional Technology & Information Systems. The information is deemed reliable, but is not guaranteed. Not intended to solicit buyers or sellers, landlords or tenants currently under contract.
The trademarks REALTOR®, REALTORS® and the REALTOR® logo are controlled by The Canadian Real Estate Association (CREA) and identify real estate professionals who are members of CREA. The trademarks MLS®, Multiple Listing Service® and the associated logos are owned