





Address
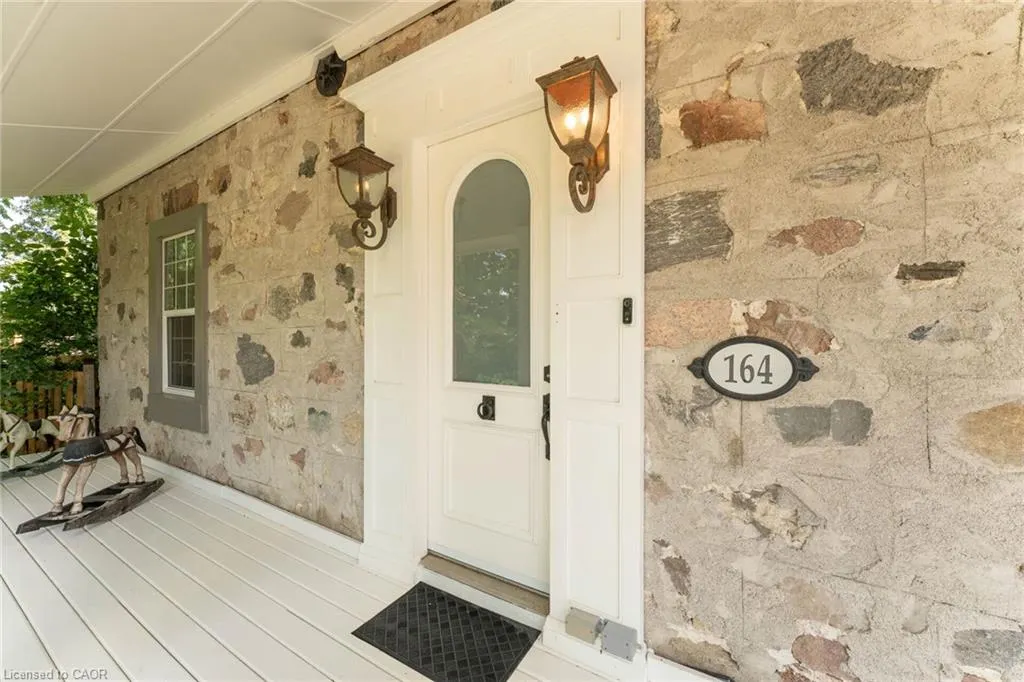
164 Fisher Mills Road, Cambridge, ON
Price
$ 1,474,900
Property Attributes
- MLS#40857909
- TypeSingle Family
- Listing Status Active
- CityCambridge
- Area14 - Hespeler
- Neighbourhood44 - Blackbridge/Fisher Mills/Glenchristie/Hagey/Silver Heights
- Postal CodeN3C 1E2
- StyleFarmhouse
- Year Built1859
- Taxes$ 7158
- Price$ 1,474,900
- Bedrooms4
- Full Bathrooms3
- Half Bathrooms1
- Sqr Footage3133
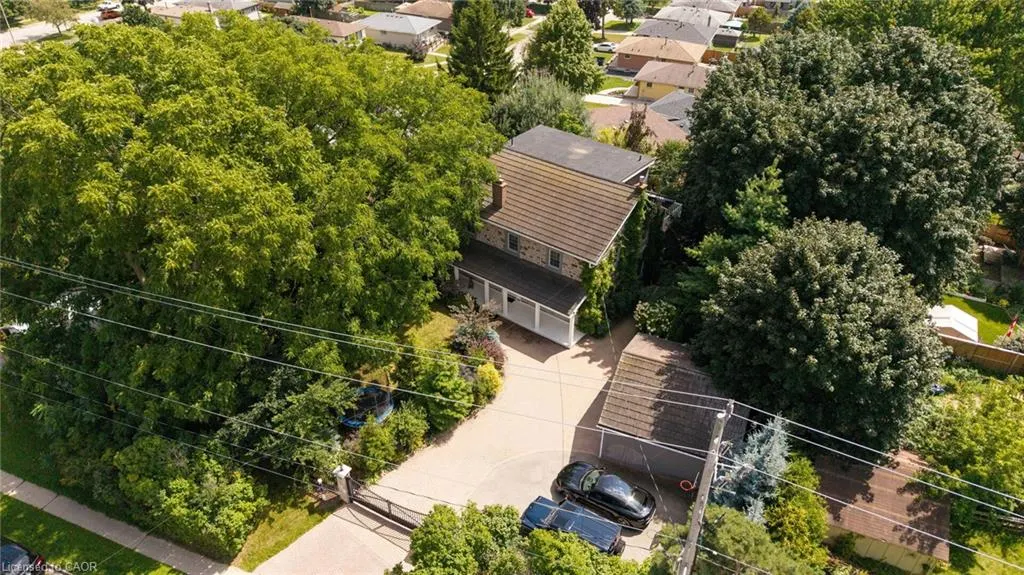
- Lot Size0.24 Acres
Data Source:
Ontario Regional (ITSO)
Property Description
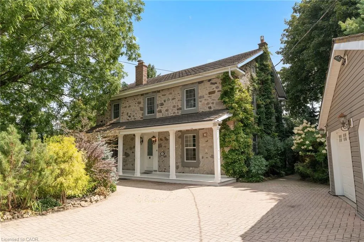
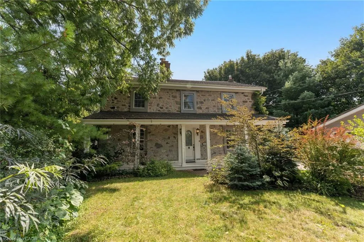
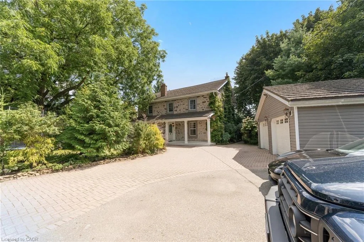
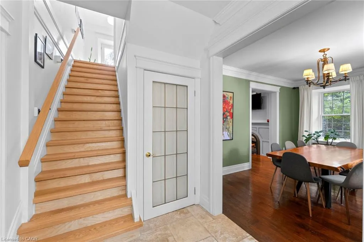
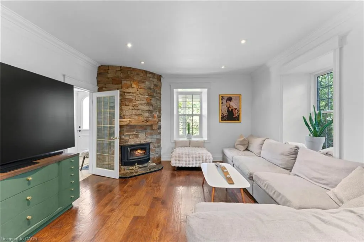
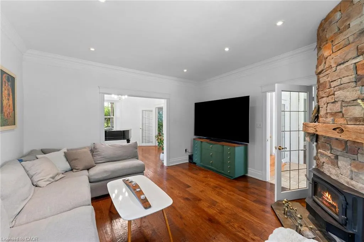
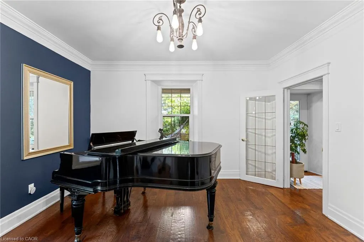
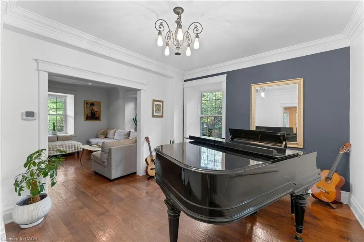
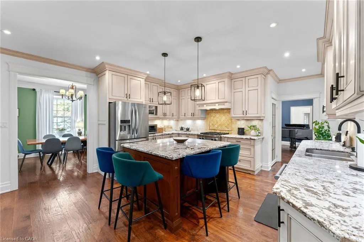
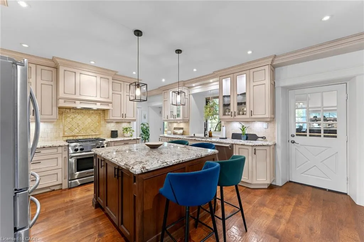
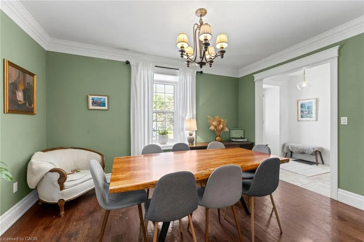
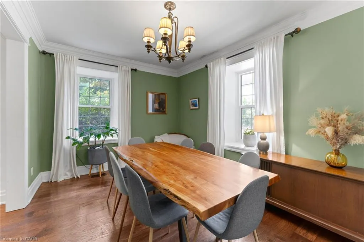
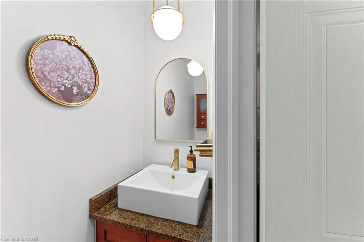
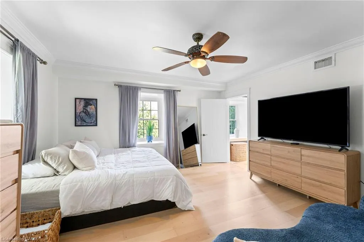
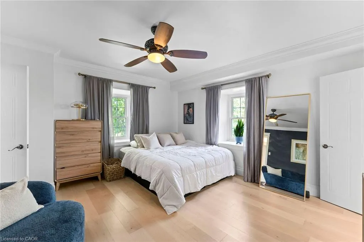
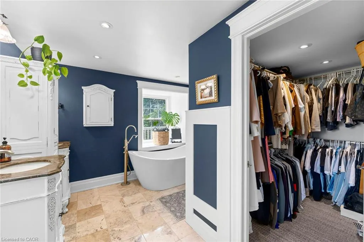
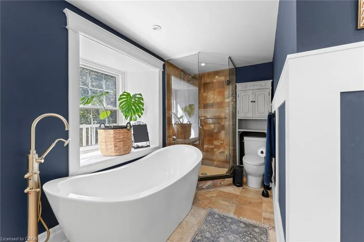
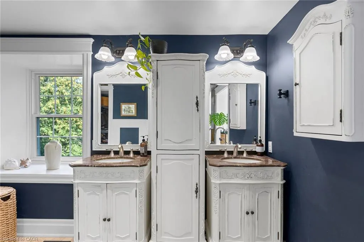
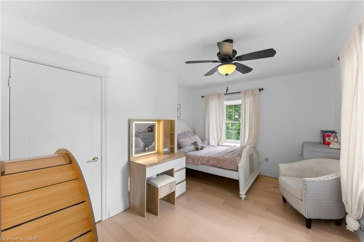
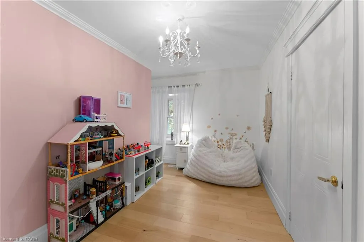
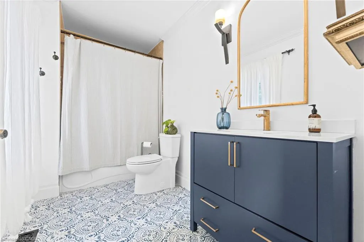
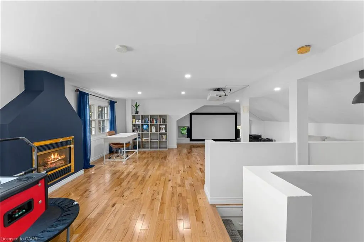
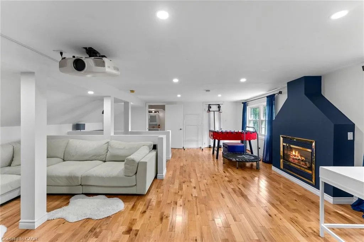
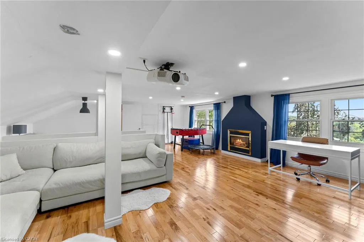
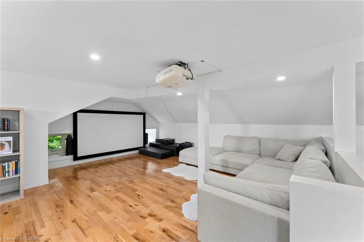
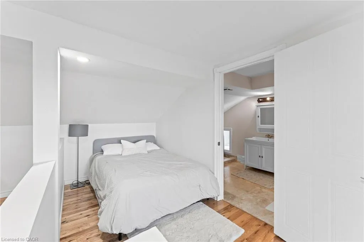
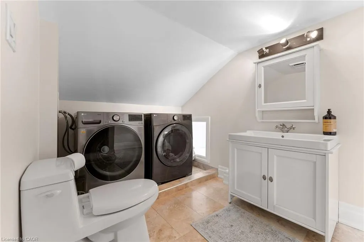
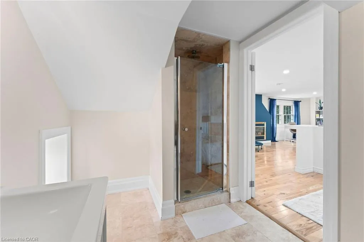
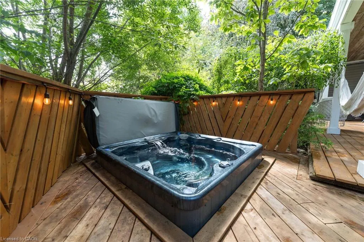
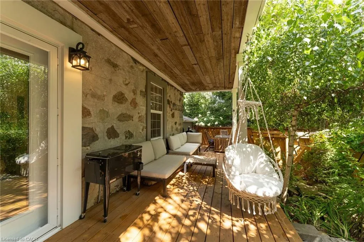
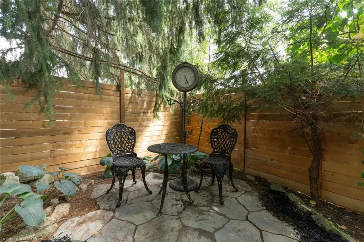
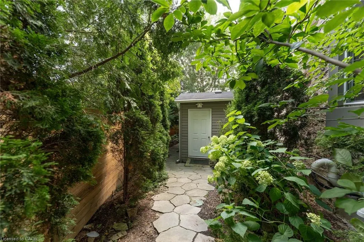
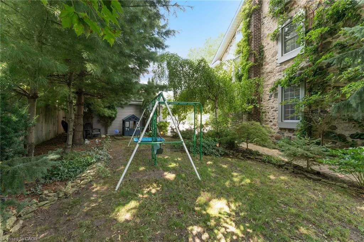
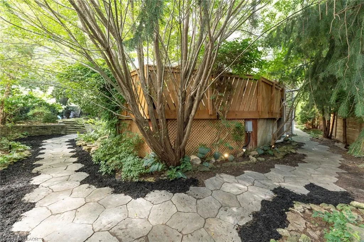
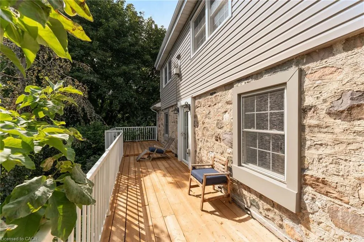
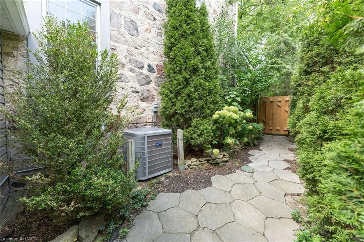
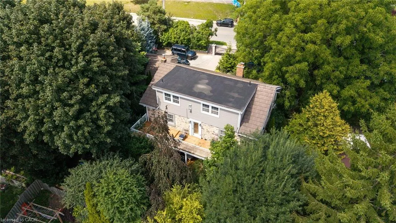
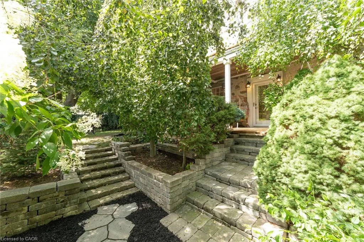
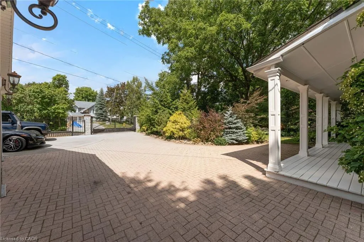
Here is your opportunity to own a piece of history in Silver Heights (Hespeler)-one of the original stone farmhouses built in 1859 in the Mennonite Georgian style. Thoughtfully updated while preserving its timeless charm and character, this exceptional 2.5-storey home sits on a beautiful -acre estate lot and features a welcoming front porch, double-car garage and parking for up to 6 vehicles. Offering over 3,100 sq. ft. of beautifully designed living space, the home blends historic character with modern elegance. The spacious living room features a wood-burning fireplace and overlooks a stunning den/salon complete with a grand piano. The gourmet kitchen is designed for both everyday living and entertaining, featuring a centre island, window seat, fireplace, stainless steel appliances, abundant cabinetry and counterspace, plus a walk-out to the backyard. A formal dining room is conveniently located adjacent to the kitchen, while the mudroom and 2-piece bath add functionality. The second floor offers a generous primary bedroom with renovated 5-piece ensuite and walk-in closet, two additional bedrooms and a renovated 4-piece bath. An updated second-floor deck provides tree-lined views. The bright and spacious third-floor loft offers incredible flexibility, with space for a 4th bedroom, 3-piece bath and recreation room with gas fireplace and expansive views. Outside, the beautifully landscaped grounds provide multiple spaces to relax and entertain. A covered rear deck with hot tub offers a private retreat, while the interlock driveway, stone walkways, new metal fencing and automated gate opener add to the property's impressive curb appeal and functionality.
| Price History | |
|---|---|
| 8/24/2026 | Listed $1,549,800 |
| 9/11/2026 | 5$1,474,900 |
General Features
| Living Area | 3133 |
|---|---|
| Sewer | Sewer (Municipal) |
| Heating | Forced Air,Natural Gas |
| Cooling | Central Air |
| Roof | Metal |
| Appliances | Water Softener,Dishwasher,Dryer,Gas Stove,Refrigerator,Washer |
| Zoning | R5 |
| Garage Spaces | 2 |
| Patio/Porch Features | Deck |
| Architectural Style | Farmhouse |
| Construction Materials | Stone,Vinyl Siding |
| Year Built | 1859 |
| Stories Count | 2 |
| Property Subtype | Single Family Residence |
| Waterfront Features | River/Stream |
| County | Waterloo |
| New Construction | false |
| Property Type | Residential |
| Attached Garage | false |
| Garage Y/N | true |
| Total Rooms | 13 |
| Full Baths | 3 |
| Status | Active |
| Directions | SCOTT ROAD |
| City | Cambridge |
| Senior Community Y/N | false |
| Open Parking Spaces | 4 |
| MLS Area | 14 - Hespeler |
| Lot Size Units | Acres |
| Lot Size Square Feet | 10454.4 |
| Carport Y/N | false |
| Spa Features | Hot Tub,Heated |
| Property Attached Y/N | false |
| MLS Area Minor | 44 - Blackbridge/Fisher Mills/Glenchristie/Hagey/Silver Heights |
| Virtual Tour | https://tours.vision360tours.ca/164-fisher-mills-road-cambridge/nb/ |
| Building Area Units | Square Feet |
| Standard Status | Active |
| Year Built Source | Other |
Interior Features
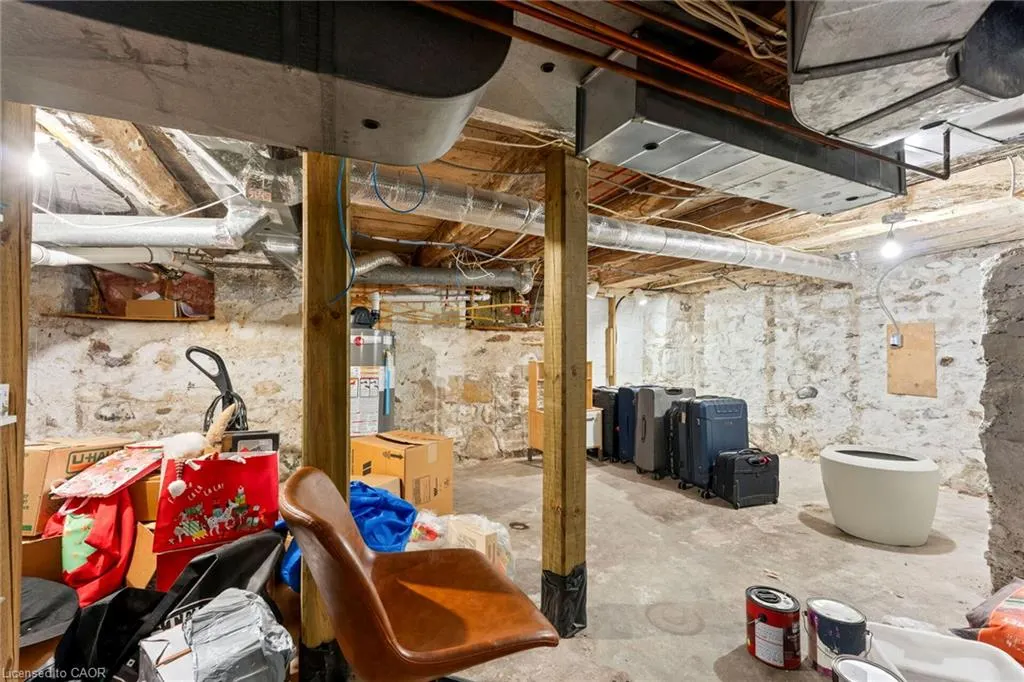
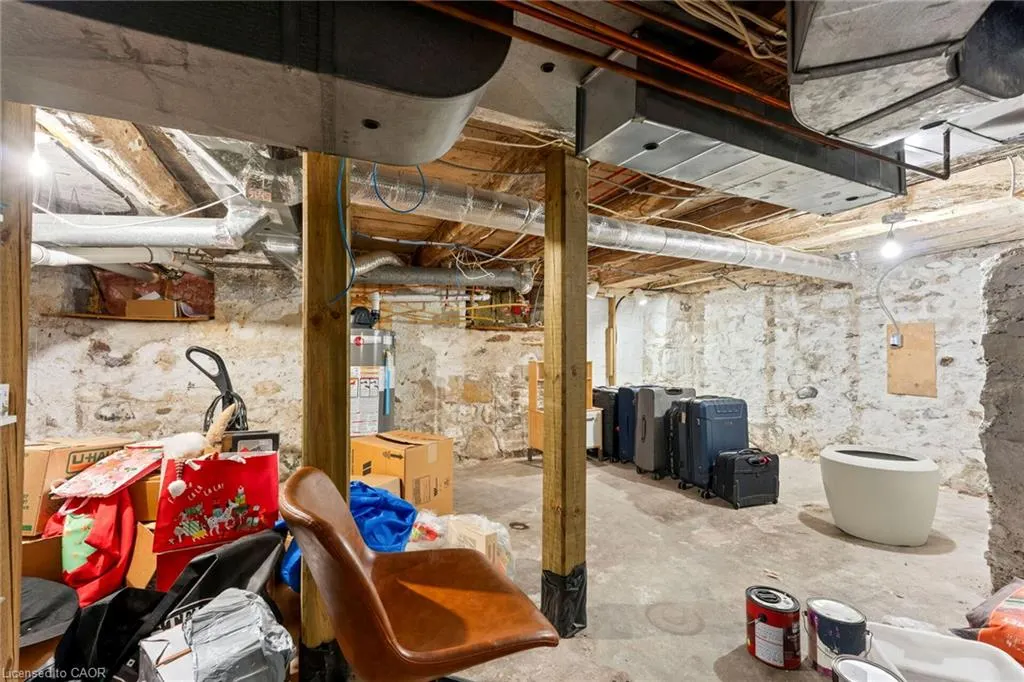
| Basement | Full,Unfinished |
|---|---|
| Total Fireplaces | 3 |
| Fireplace Features | Gas,Wood Burning |
| Kitchen Level | Main |
| Total Stories | 3 |
| Air Conditioning Y/N | false |
| Heating Y/N | true |
| Fireplace Y/N | true |
| Above Grade Finished Area | 3133 |
| Half Baths | 1 |
| Laundry Features | Upper Level |
| Total Bedrooms | 4 |
| Main Level Bathrooms | 1 |
| Below Grade Finished Area Unit Type | Square Feet |
| Above Grade Finished Area Source | Other |
| Above Grade Finished Area Unit Type | Square Feet |
| Total Baths | 4 |
Exterior Features
| Exterior Amenities | Balcony,Lawn Sprinkler System |
|---|---|
| Fencing | Full |
| Parking Features | Detached Garage,Garage Door Opener,Interlock |
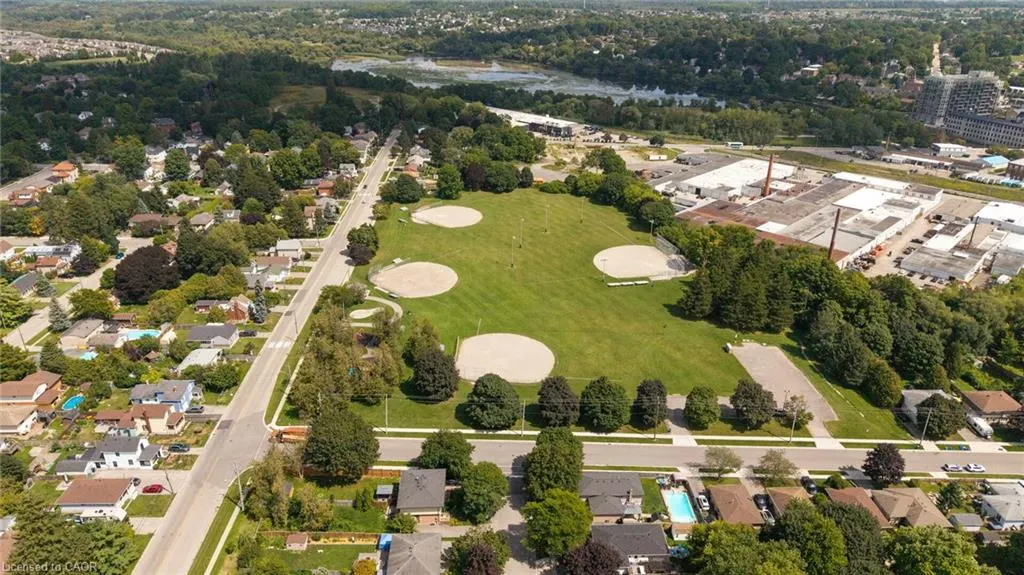
| Lot Features | Urban,Irregular Lot,Greenbelt,Major Highway,Park,Schools |
| Water Source | Municipal |
| Total Parking | 6 |
| Inclusions | Dishwasher,Dryer,Garage Door Opener,Gas Stove,Hot Tub,Refrigerator,Washer |
| Lot Size Area | 0.24 |
| Foundation Details | Stone |
| Spa | true |
| Building Area Total | 3133 |
| Lot Dimensions | 86.5 x 135.41 |
| Lot Size Acres | 0.24 |
| Frontage Length | 86.50 |
| Frontage Type | South |
| Waterfront Y/N | false |
| Covered Spaces | 2 |
| Crops Included Y/N | false |
Amenities
- Foreclosure
- Views
- Short Sale
- New Construction
- Adult 55+
- Lease To Own
- No Strata Fees
- Furnished
- Primary On Main
- Air Conditioning
- Seller Finance
- Green
- Fixer Upper
- Horse
- Golf
- Fireplace
- Deck
- Garage
- Basement
- Pool
 Data provided by the Ontario Regional Technology & Information Systems. The information is deemed reliable, but is not guaranteed. Not intended to solicit buyers or sellers, landlords or tenants currently under contract.
The trademarks REALTOR®, REALTORS® and the REALTOR® logo are controlled by The Canadian Real Estate Association (CREA) and identify real estate professionals who are members of CREA. The trademarks MLS®, Multiple Listing Service® and the associated logos are owned
Data provided by the Ontario Regional Technology & Information Systems. The information is deemed reliable, but is not guaranteed. Not intended to solicit buyers or sellers, landlords or tenants currently under contract.
The trademarks REALTOR®, REALTORS® and the REALTOR® logo are controlled by The Canadian Real Estate Association (CREA) and identify real estate professionals who are members of CREA. The trademarks MLS®, Multiple Listing Service® and the associated logos are owned