

Address
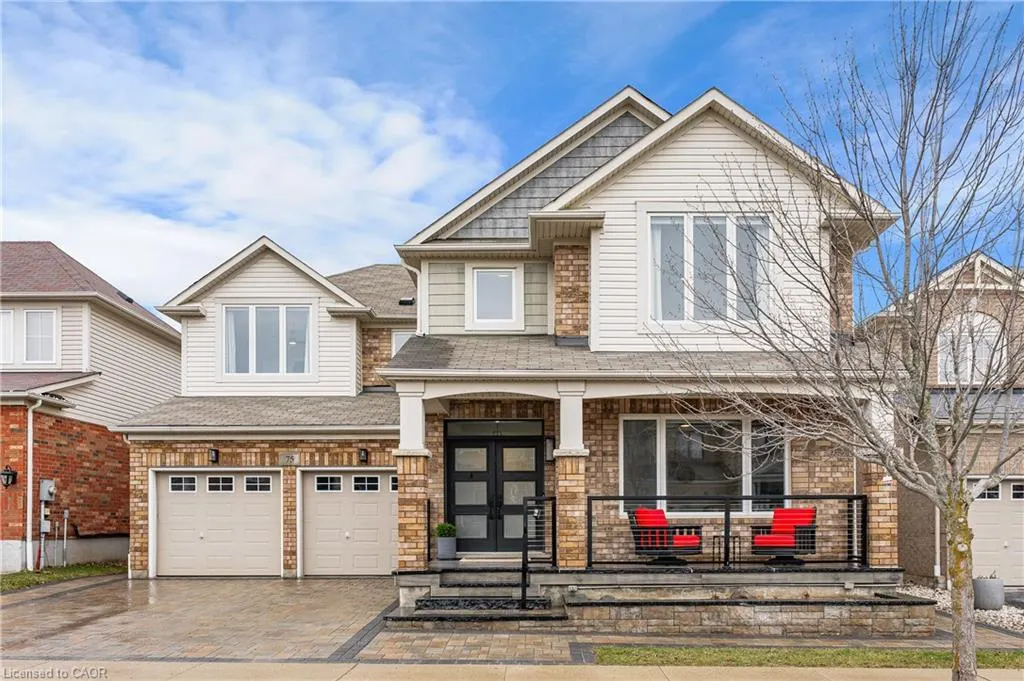
75 Porter Crescent, Cambridge, ON
Price
$ 1,307,000
Property Attributes
- MLS#40815846
- TypeSingle Family
- Listing Status Active
- CityCambridge
- Area14 - Hespeler
- Neighbourhood44 - Blackbridge/Fisher Mills/Glenchristie/Hagey/Silver Heights
- Postal CodeN3C 0B7
- StyleTwo Story
- Year Built2009
- Taxes$ 9273
- Price$ 1,307,000
- Bedrooms5
- Full Bathrooms3
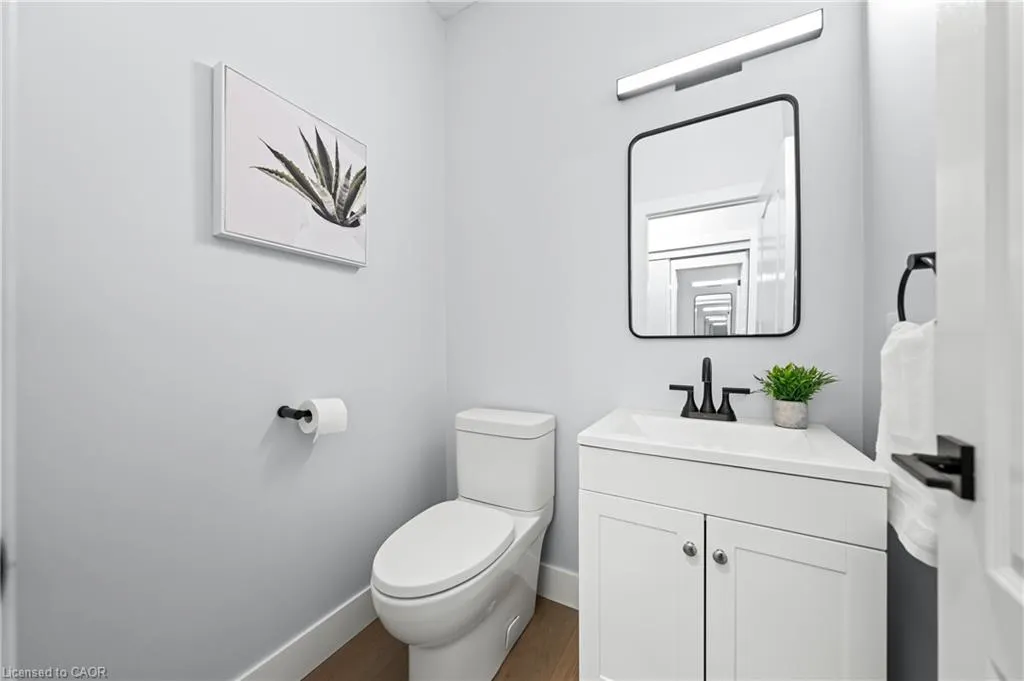
- Half Bathrooms1
- Sqr Footage3150
Data Source:
Ontario Regional (ITSO)
Property Description
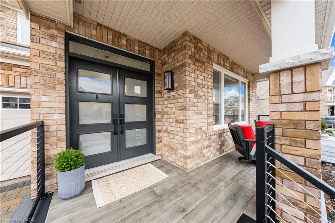
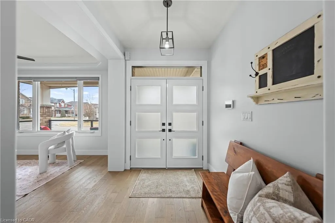
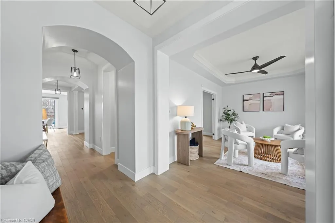
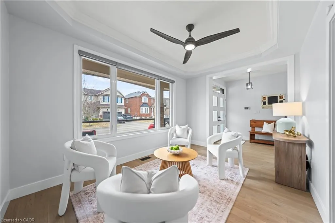
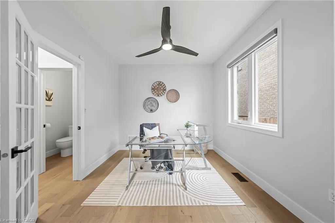
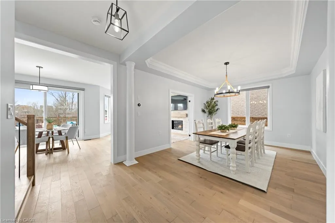
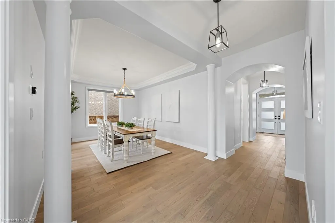
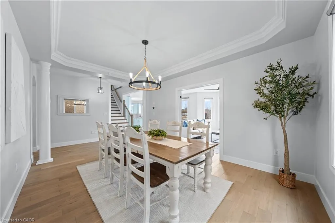
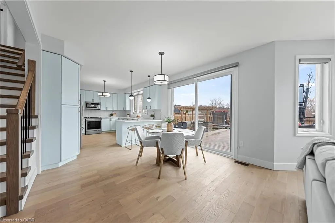
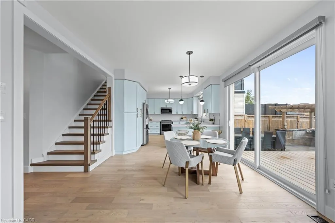
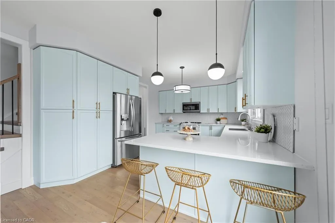
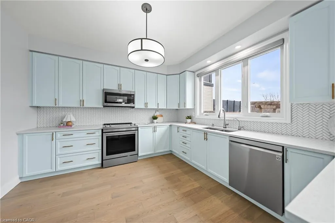
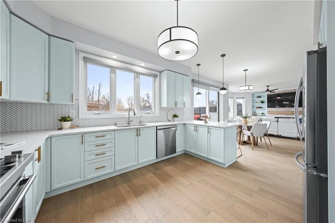
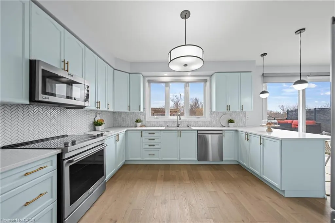
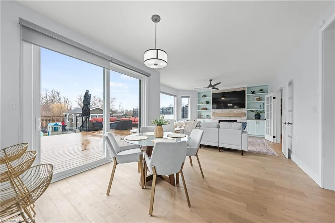
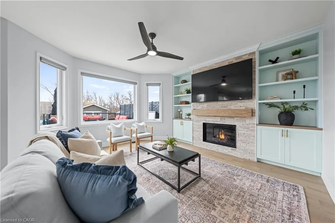
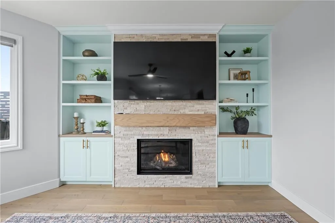
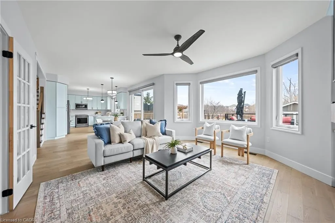
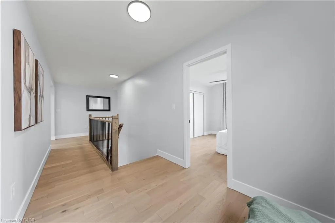
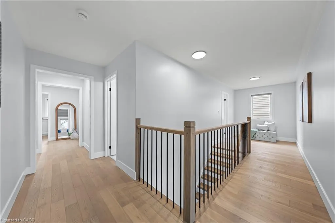
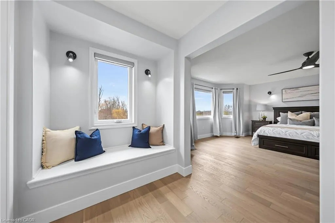
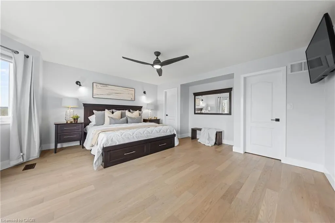
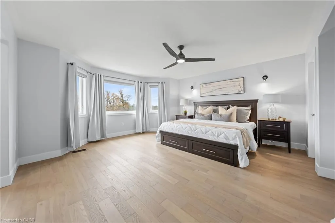
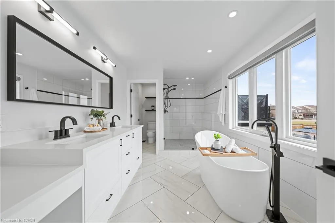
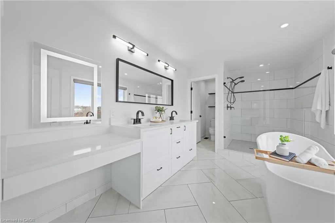
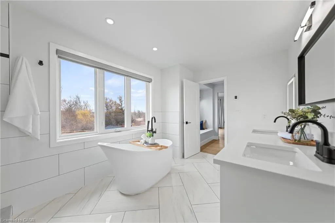
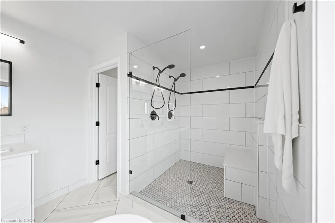
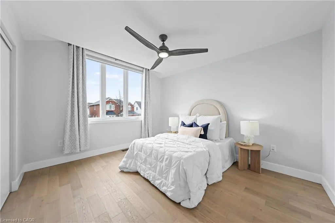
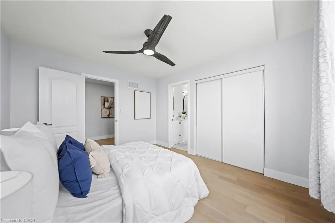
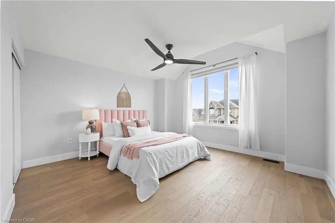
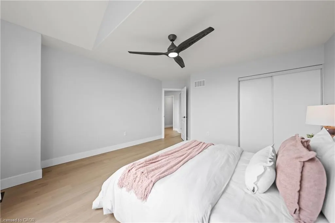
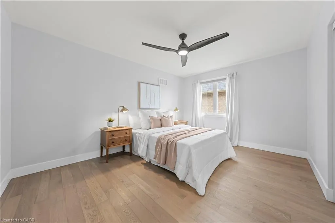
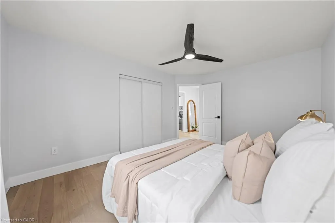
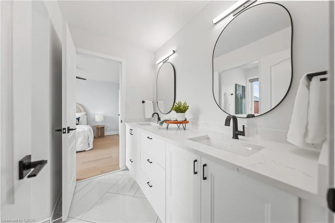
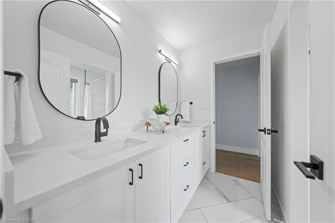
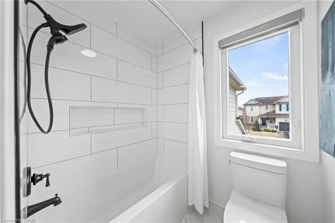
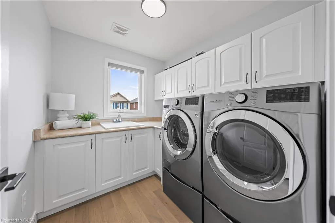
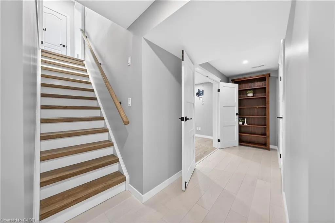
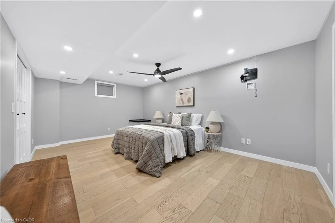
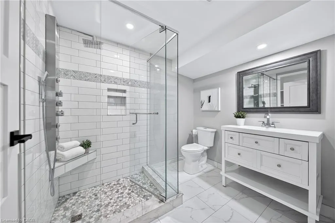
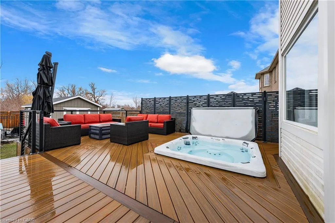
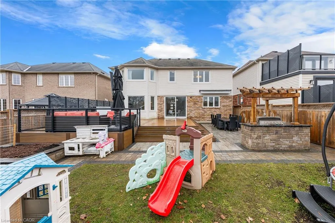
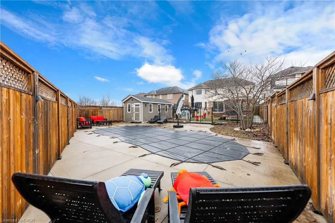
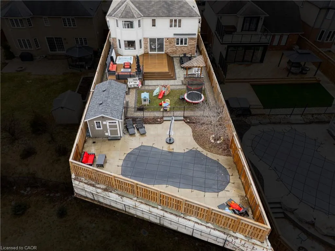
WOW! Even if I do say so myself (..it's my house). Get ready to move in and relax: Windows 2020, Pool / Shed / Landscaping 2021, Upstairs bathroom & ensuite 2023-2024, Flooring 2025, Furnace & AC 2025. Located in sought after Mill Pond - in my opinion Hespelers greatest subdvision - this large family home boasts roughly 4500 square feet of finished living space. Enter this home into the large foyer with bonus sitting room which can be used for entertaining or a waiting area for guests if you choose since it connects to the private office. Down the hall you come across the formal dining room great for hosting large family gatherings or use as a playroom between the holidays. The open concept kitchen / family room offers great flows for entertaining as you step out to the oversized deck built around the sunken hot tub. A generous eating area for your outdoor kitchen - BBQ while enjoying the sounds of nature or the kids splashing in the in ground fiberglass pool. A large 10'x20' shed hides the pool equipment and offers a ton of storage. Upstairs find your personal spa in the form of an updated and modern primary ensuite with step in dual shower and large soaker tub. Your kids will have plenty of room to grow in the additional 3 oversized upstairs bedrooms. Contact your favourite REALTOR® to book your private viewing.
| Price History | |
|---|---|
| 3/28/2026 | Listed $1,307,000 |
General Features
| Living Area | 3150 |
|---|---|
| Sewer | Sewer (Municipal) |
| Heating | Fireplace-Gas,Forced Air,Natural Gas |
| Cooling | Central Air |
| Roof | Asphalt Shing |
| Appliances | Water Heater,Water Softener |
| Zoning | R4 |
| Garage Spaces | 2 |
| Patio/Porch Features | Deck,Porch |
| Architectural Style | Two Story |
| Pool Features | In Ground,Salt Water |
| Construction Materials | Brick Veneer,Vinyl Siding |
| Year Built | 2009 |
| View | Park/Greenbelt |
| Property Subtype | Single Family Residence |
| County | Waterloo |
| New Construction | false |
| Property Type | Residential |
| Attached Garage | true |
| Garage Y/N | true |
| Other Structures | Shed(s) |
| Total Rooms | 17 |
| Full Baths | 3 |
| Status | Active |
| City | Cambridge |
| Senior Community Y/N | false |
| Open Parking Spaces | 3 |
| MLS Area | 14 - Hespeler |
| Lot Size Units | Square Feet |
| Carport Y/N | false |
| Spa Features | Heated |
| Property Attached Y/N | false |
| MLS Area Minor | 44 - Blackbridge/Fisher Mills/Glenchristie/Hagey/Silver Heights |
| Virtual Tour | https://unbranded.youriguide.com/6kcxv_75_porter_crescent_cambridge_on |
| Building Area Units | Square Feet |
| Standard Status | Active |
| Year Built Source | Owner |
| Virtual Tour | https://youriguide.com/6kcxv_75_porter_crescent_cambridge_on |
Interior Features
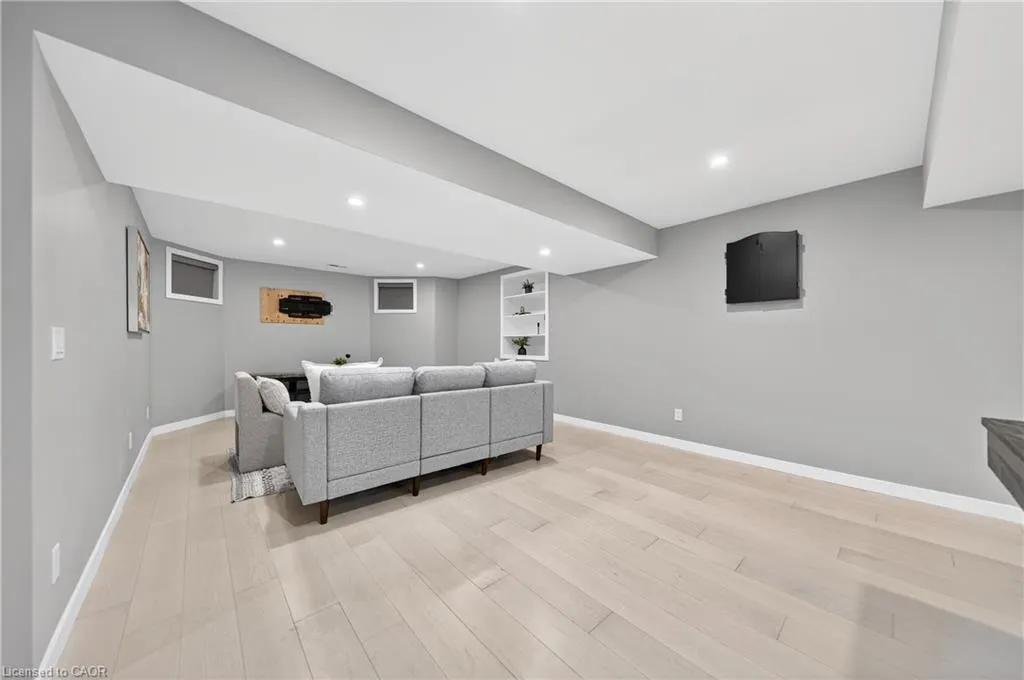
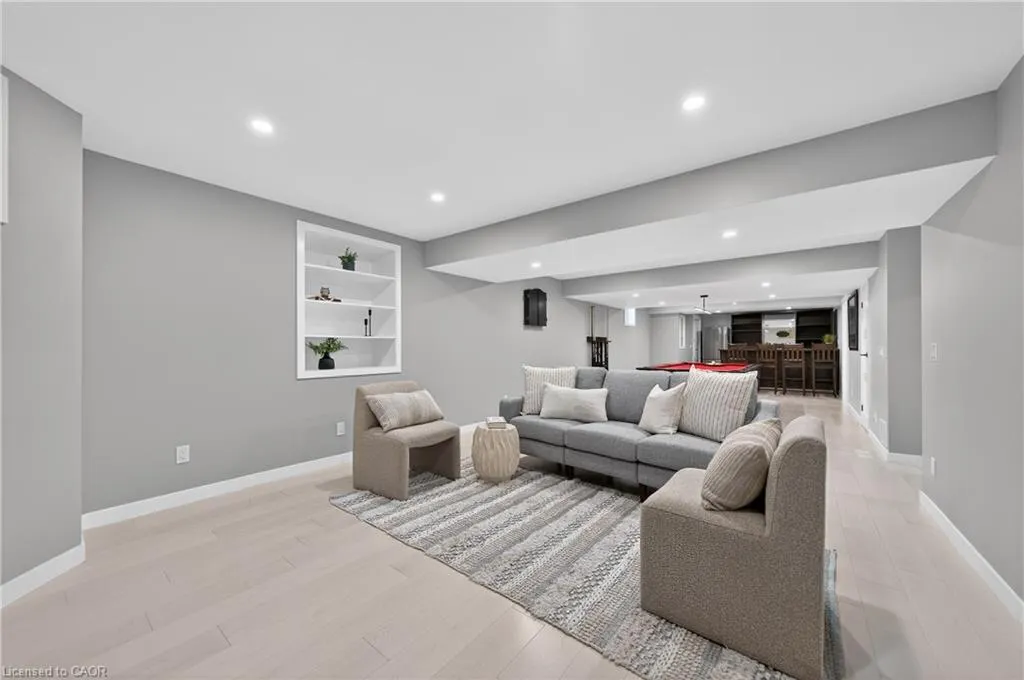
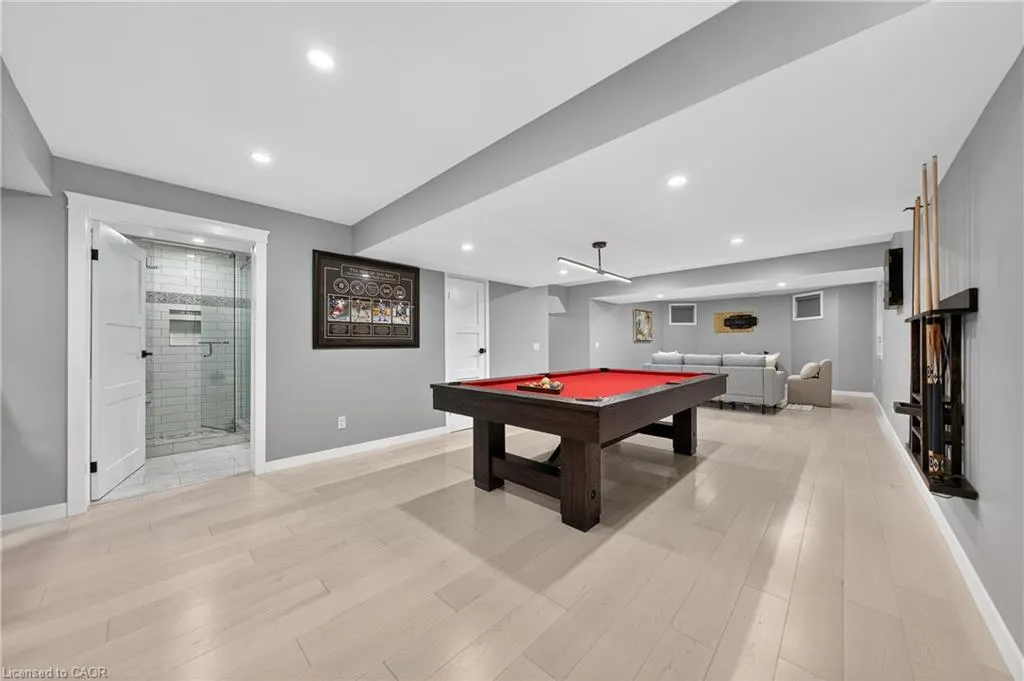
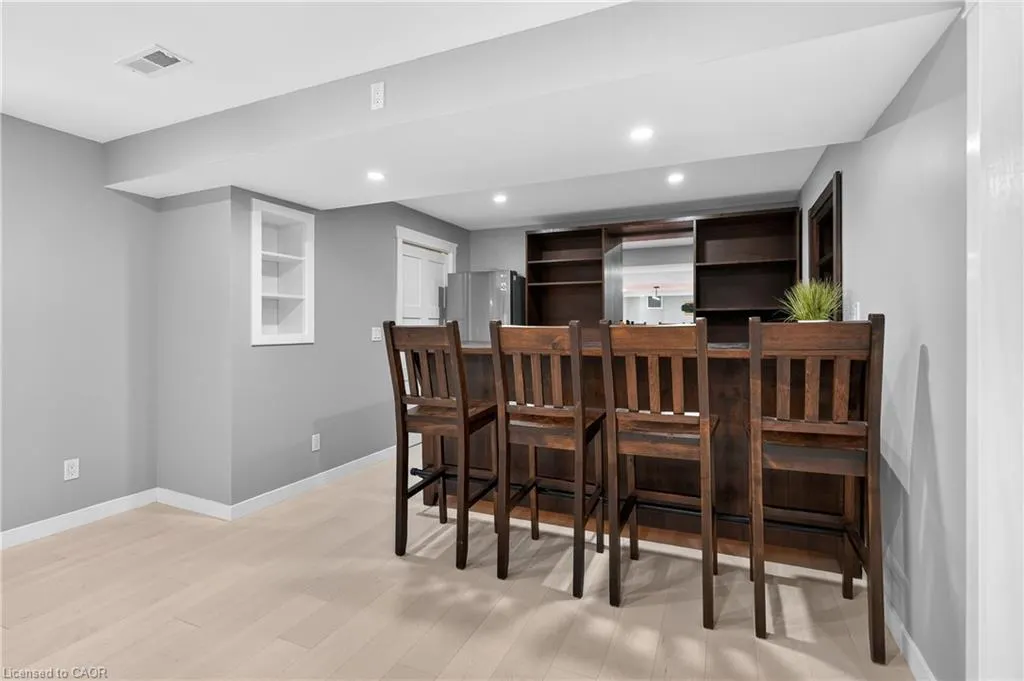
| Basement | Full,Finished,Sump Pump |
|---|---|
| Total Fireplaces | 1 |
| Fireplace Features | Gas |
| Kitchen Level | Main |
| Air Conditioning Y/N | false |
| Heating Y/N | true |
| Fireplace Y/N | true |
| Above Grade Finished Area | 3150 |
| Half Baths | 1 |
| Total Bedrooms | 5 |
| Below Grade Finished Area | 1373 |
| Main Level Bathrooms | 1 |
| Below Grade Finished Area Unit Type | Square Feet |
| Below Grade Finished Area Source | Owner |
| Above Grade Finished Area Source | Owner |
| Above Grade Finished Area Unit Type | Square Feet |
| Total Baths | 4 |
Exterior Features
| Exterior Amenities | Awning(s),Backs on Greenbelt,Built-in Barbecue,Landscape Lighting |
|---|---|
| Fencing | Full |
| Parking Features | Attached Garage,Paver Block |
| Lot Features | Urban,Irregular Lot,Airport,City Lot,Near Golf Course,Highway Access,Library,Park,Place of Worship,School Bus Route,Schools,Trails |
| Water Source | Municipal |
| Total Parking | 5 |
| Inclusions | Other,Kitchen: Fridge, Stove, Microwave, Dishwasher; Basement: Fridge, Pool Table & Accessories; Exterior: Built-In Bbq, Hot Tub |
| Lot Size Area | 7502 |
| Foundation Details | Concrete Perimeter |
| Spa | true |
| Building Area Total | 4523 |
| Lot Dimensions | 50 x 139 |
| Frontage Length | 50.00 |
| Frontage Type | North |
| Lot Size Source | GeoWarehouse |
| Waterfront Y/N | false |
| Covered Spaces | 2 |
| Crops Included Y/N | false |
Amenities
- Foreclosure
- Views
- Short Sale
- New Construction
- Adult 55+
- Lease To Own
- No Strata Fees
- Furnished
- Primary On Main
- Air Conditioning
- Seller Finance
- Green
- Fixer Upper
- Horse
- Golf
- Fireplace
- Deck
- Garage
- Basement
- Pool
 Data provided by the Ontario Regional Technology & Information Systems. The information is deemed reliable, but is not guaranteed. Not intended to solicit buyers or sellers, landlords or tenants currently under contract.
The trademarks REALTOR®, REALTORS® and the REALTOR® logo are controlled by The Canadian Real Estate Association (CREA) and identify real estate professionals who are members of CREA. The trademarks MLS®, Multiple Listing Service® and the associated logos are owned
Data provided by the Ontario Regional Technology & Information Systems. The information is deemed reliable, but is not guaranteed. Not intended to solicit buyers or sellers, landlords or tenants currently under contract.
The trademarks REALTOR®, REALTORS® and the REALTOR® logo are controlled by The Canadian Real Estate Association (CREA) and identify real estate professionals who are members of CREA. The trademarks MLS®, Multiple Listing Service® and the associated logos are owned