

Address
616 Kilbirnie Place, Burlington, ON
Price
$ 875,000
Property Attributes
- MLS#40814935
- TypeSingle Family
- Listing Status Conditional
- CityBurlington
- Area33 - Burlington
- Neighbourhood331 - Shoreacres
- Postal CodeL7L 2M4
- StyleBacksplit
- Taxes$ 4989
- Price$ 875,000
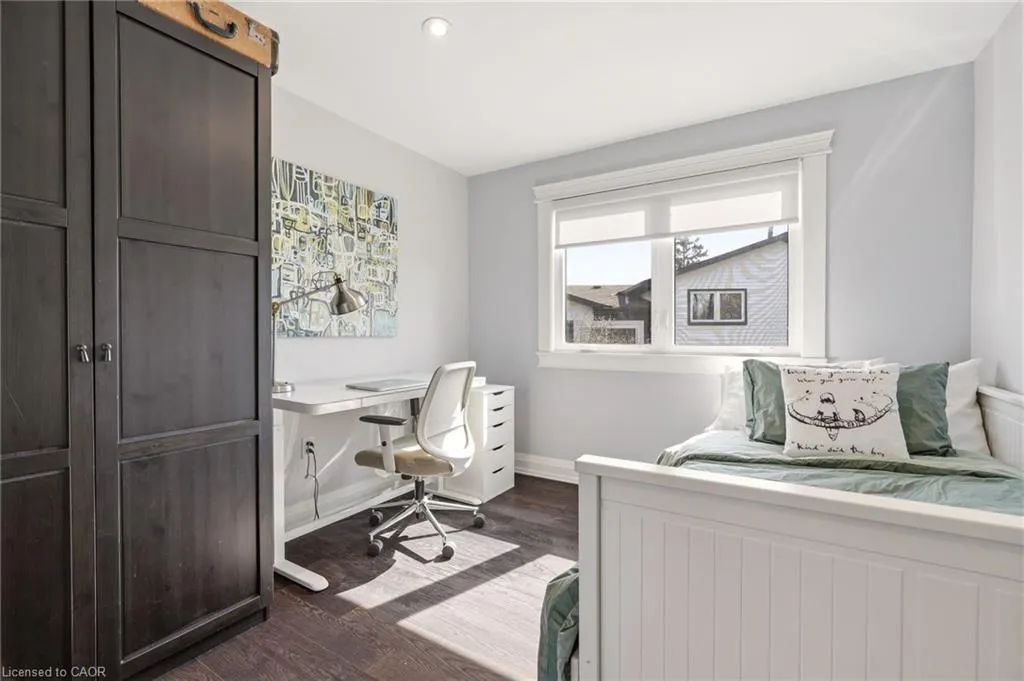
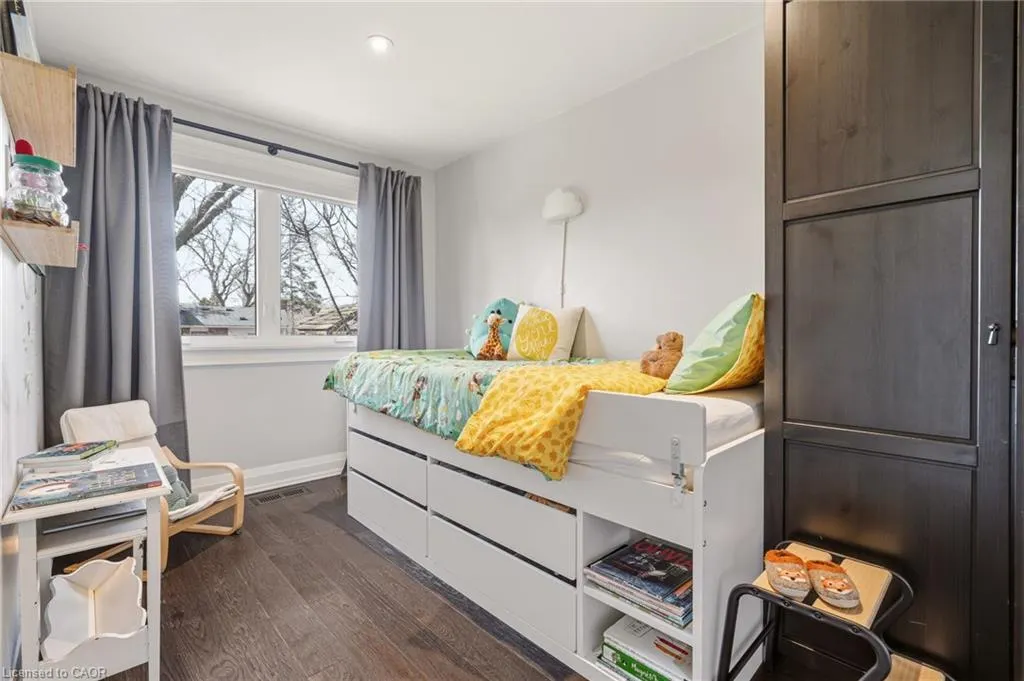
- Bedrooms3
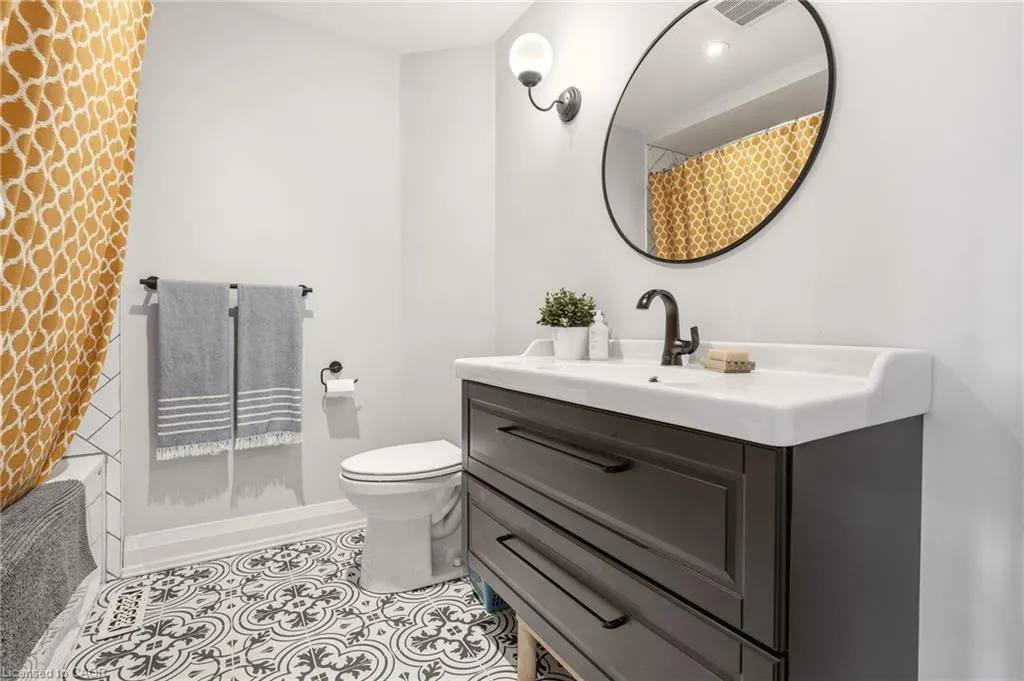
- Full Bathrooms2
- Half Bathrooms0
- Sqr Footage944
Data Source:
Ontario Regional (ITSO)
Property Description
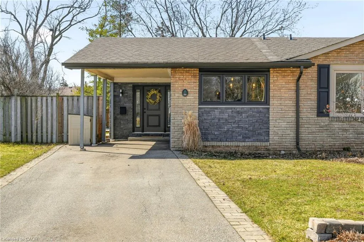
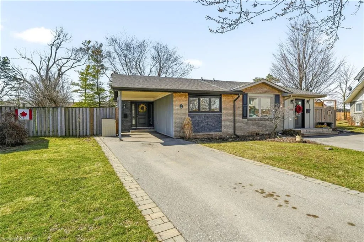
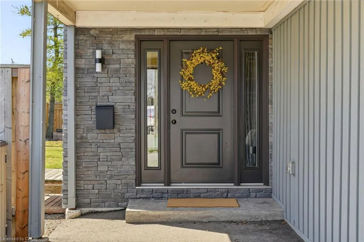
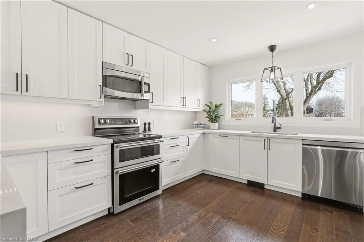
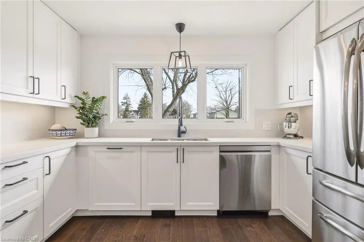
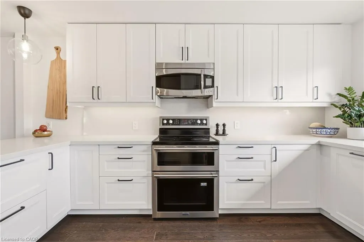
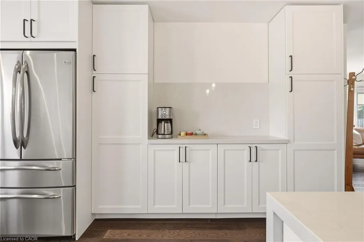
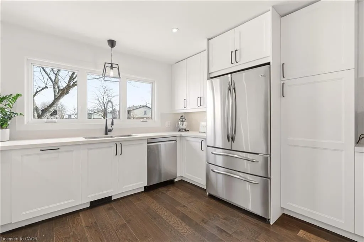
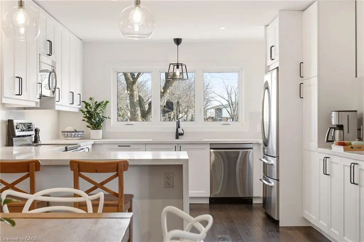
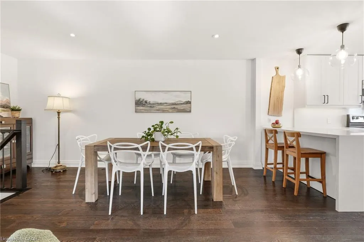
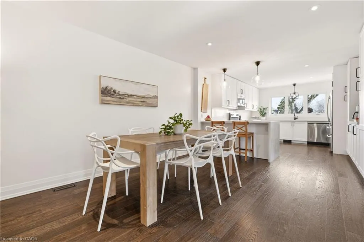
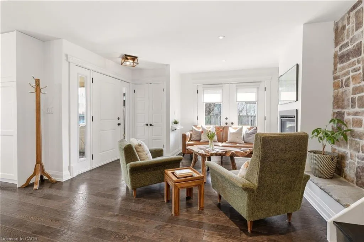
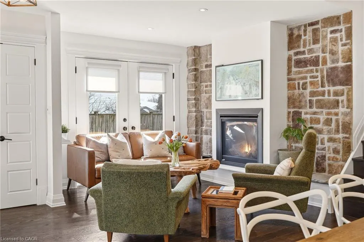
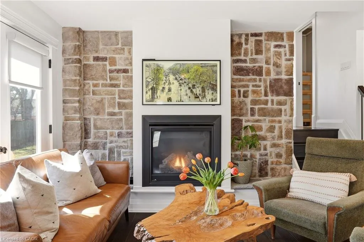
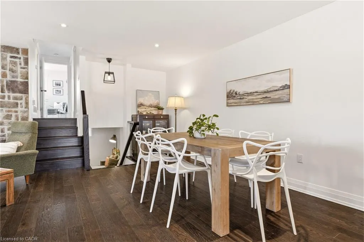
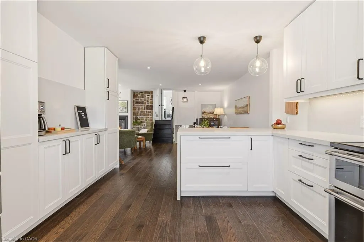
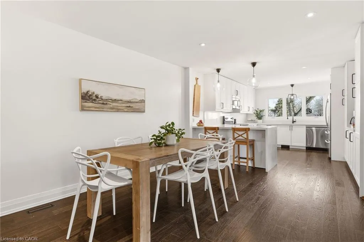
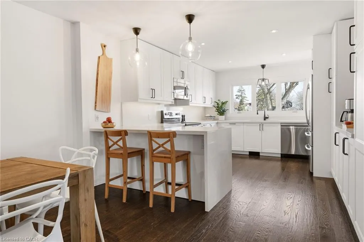
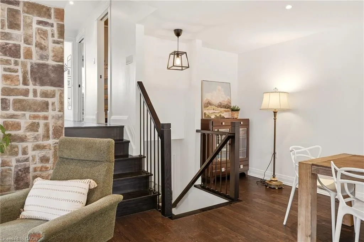
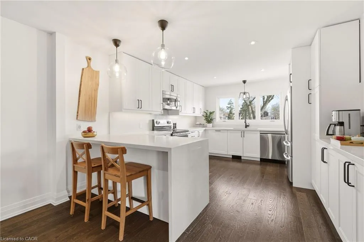
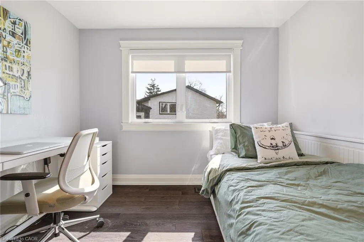
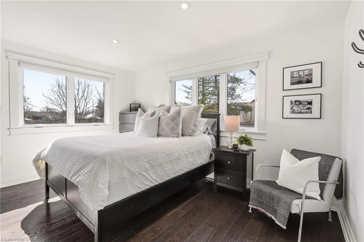
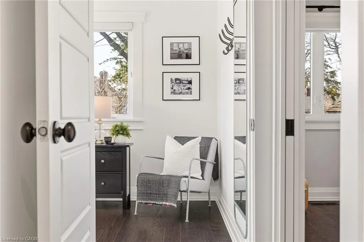
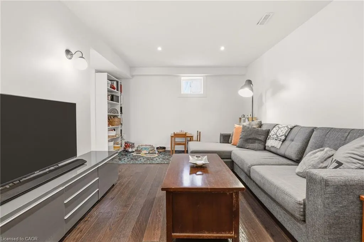
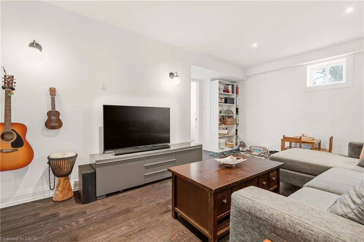
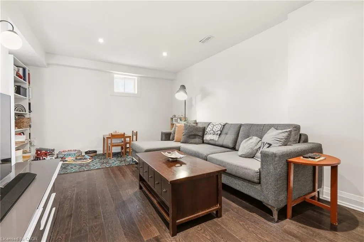
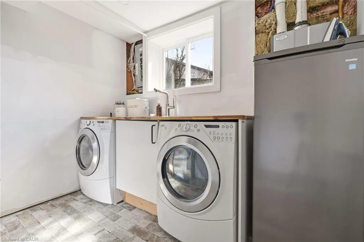
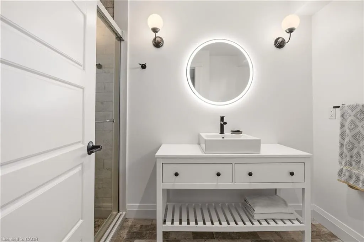
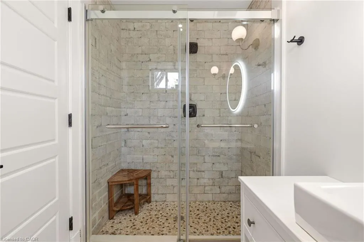
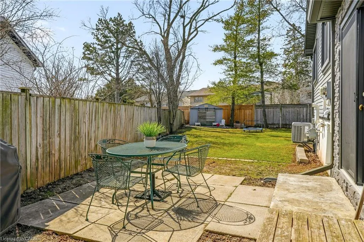
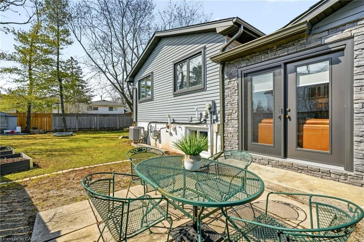
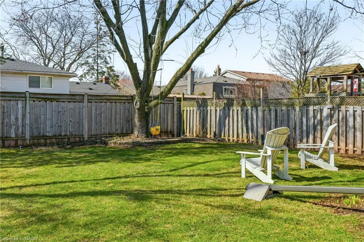
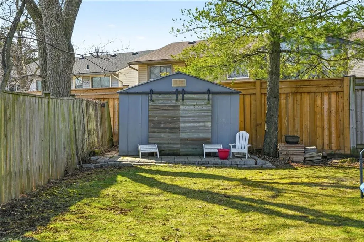
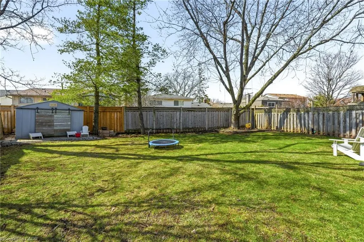
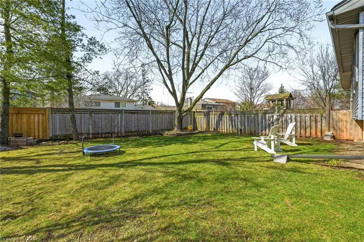
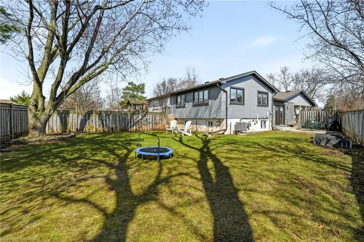
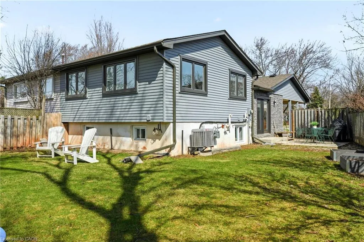
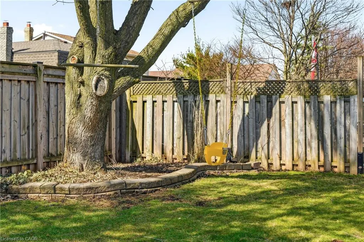
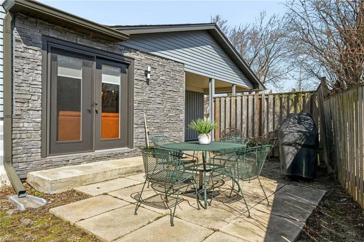
Located in sought-after South East Burlington, this beautifully renovated semi-detached home offers the perfect blend of style, comfort, and convenience. Tucked away on a quiet court and featuring an oversized private backyard, it’s an ideal opportunity for first-time buyers, young families, investors, or downsizers. Step inside to a bright, open-concept layout designed for modern living. The inviting main floor showcases rich hardwood flooring, a stunning stone fireplace, and elegant French doors that lead to the backyard—perfect for indoor-outdoor entertaining. The show-stopping kitchen, fully renovated in 2021, is truly the heart of the home. Featuring crisp white cabinetry, quartz countertops, updated appliances, ample storage, and a spacious peninsula with seating, it also offers a perfectly positioned window overlooking the front gardens and peaceful court. Upstairs, you’ll find three well-appointed bedrooms, including a spacious primary retreat with wall-to-wall closets, along with a beautifully updated full bathroom. The finished lower level provides additional living space—ideal as a family room, kids’ play area, or cozy retreat—complete with a second full bathroom and a convenient laundry room. An oversized crawl space offers exceptional storage for seasonal items and more. Enjoy an unbeatable location just steps to top-rated schools, parks, tennis courts, shopping, restaurants, and GO Transit—everything you need right at your doorstep.
| Price History | |
|---|---|
| 3/27/2026 | Listed $875,000 |
General Features
| Living Area | 944 |
|---|---|
| Sewer | Sewer (Municipal) |
| Heating | Fireplace-Gas,Forced Air,Natural Gas |
| Cooling | Central Air |
| Roof | Asphalt Shing |
| Appliances | Dishwasher,Dryer,Microwave,Refrigerator,Stove,Washer |
| Zoning | RM1 |
| Architectural Style | Backsplit |
| Construction Materials | Brick,Stone |
| Exclusions | Freezer In Basement, All Tvs & Tv Mounts |
| Topography | Flat |
| Property Subtype | Single Family Residence |
| County | Halton |
| New Construction | false |
| Property Type | Residential |
| Attached Garage | false |
| Garage Y/N | false |
| Total Rooms | 10 |
| Full Baths | 2 |
| Status | Conditional |
| Directions | Appleby Line - Longmoor Dr - Kilbirnie Place |
| City | Burlington |
| Senior Community Y/N | false |
| Open Parking Spaces | 2 |
| MLS Area | 33 - Burlington |
| Carport Y/N | false |
| Property Attached Y/N | true |
| MLS Area Minor | 331 - Shoreacres |
| Building Area Units | Square Feet |
| Standard Status | Active Under Contract |
Interior Features
| Interior Amenities | None |
|---|---|
| Basement | Full,Finished |
| Total Fireplaces | 1 |
| Fireplace Features | Gas |
| Kitchen Level | Main |
| Air Conditioning Y/N | false |
| Heating Y/N | true |
| Window Features | Window Coverings |
| Fireplace Y/N | true |
| Above Grade Finished Area | 944 |
| Laundry Features | In Basement,Laundry Room |
| Total Bedrooms | 3 |
| Below Grade Finished Area | 287 |
| Below Grade Finished Area Unit Type | Square Feet |
| Below Grade Finished Area Source | Plans |
| Above Grade Finished Area Source | Plans |
| Above Grade Finished Area Unit Type | Square Feet |
| Total Baths | 2 |
Exterior Features
| Exterior Amenities | Privacy |
|---|---|
| Parking Features | Exclusive |
| Lot Features | Urban,Cul-De-Sac,Place of Worship,Playground Nearby,Public Parking,Public Transit,Quiet Area,Schools |
| Water Source | Municipal |
| Total Parking | 2 |
| Inclusions | Dishwasher,Dryer,Microwave,Refrigerator,Stove,Washer,Window Coverings,All Light Fixtures, Backyard Shed |
| Building Area Total | 1231 |
| Lot Dimensions | 22.18 x 131.44 |
| Frontage Length | 22.18 |
| Frontage Type | West |
| Lot Size Source | GeoWarehouse |
| Waterfront Y/N | false |
| Crops Included Y/N | false |
Amenities
- Foreclosure
- Views
- Short Sale
- New Construction
- Adult 55+
- Lease To Own
- No Strata Fees
- Furnished
- Primary On Main
- Air Conditioning
- Seller Finance
- Green
- Fixer Upper
- Horse
- Golf
- Fireplace
- Deck
- Garage
- Basement
- Pool
 Data provided by the Ontario Regional Technology & Information Systems. The information is deemed reliable, but is not guaranteed. Not intended to solicit buyers or sellers, landlords or tenants currently under contract.
The trademarks REALTOR®, REALTORS® and the REALTOR® logo are controlled by The Canadian Real Estate Association (CREA) and identify real estate professionals who are members of CREA. The trademarks MLS®, Multiple Listing Service® and the associated logos are owned
Data provided by the Ontario Regional Technology & Information Systems. The information is deemed reliable, but is not guaranteed. Not intended to solicit buyers or sellers, landlords or tenants currently under contract.
The trademarks REALTOR®, REALTORS® and the REALTOR® logo are controlled by The Canadian Real Estate Association (CREA) and identify real estate professionals who are members of CREA. The trademarks MLS®, Multiple Listing Service® and the associated logos are owned