

Address
2091 Bridge Road, Oakville, ON
Price
$ 1,895,000
Property Attributes
- MLS#40815015
- TypeSingle Family
- Listing Status Active
- CityOakville
- Area1 - Oakville
- Neighbourhood1001 - BR Bronte
- Postal CodeL6L 2E8
- StyleBungaloft
- Taxes$ 4574
- Price$ 1,895,000
- Bedrooms6
- Full Bathrooms5
- Half Bathrooms0
- Sqr Footage2200
Data Source:
Ontario Regional (ITSO)
Property Description
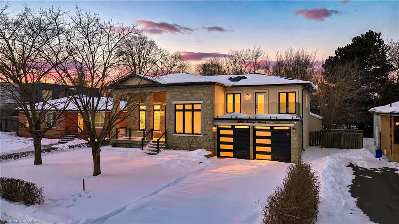
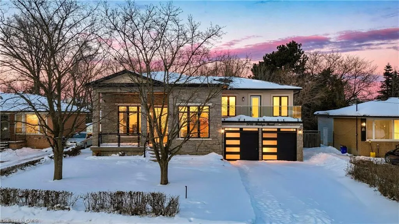
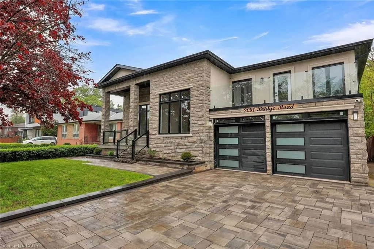
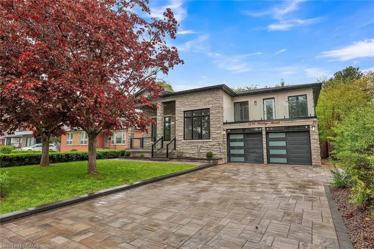
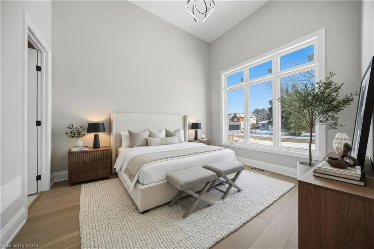
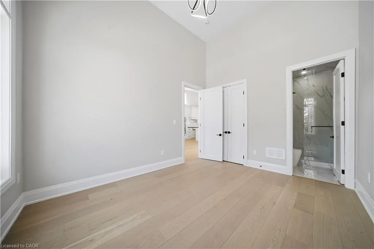
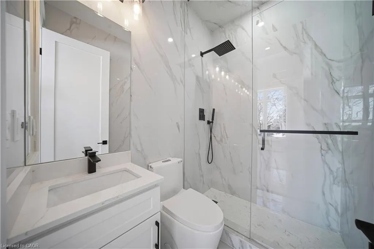
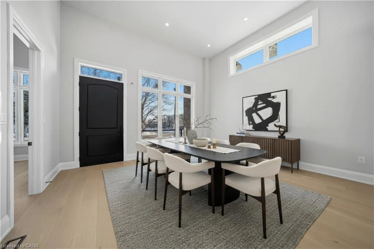
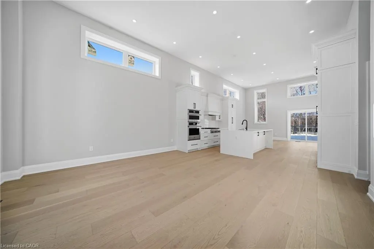
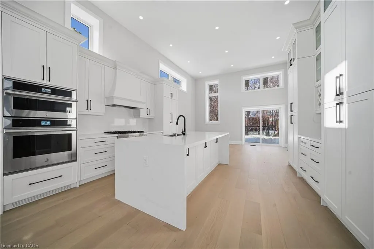
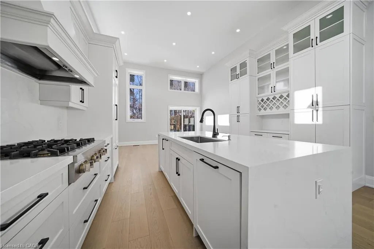
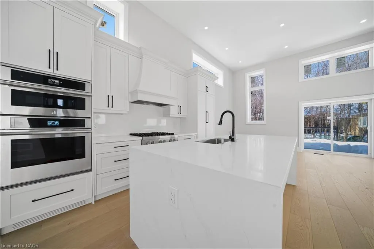
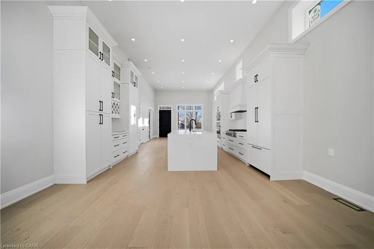

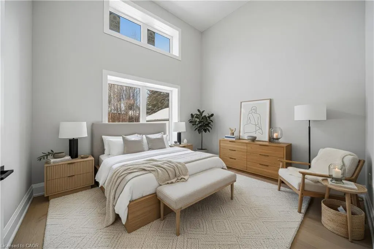
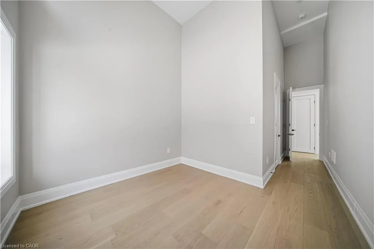
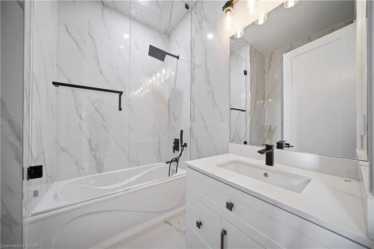
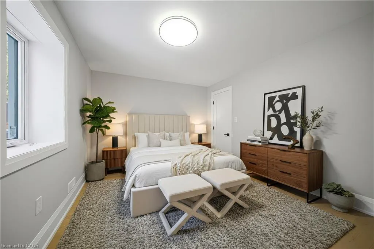
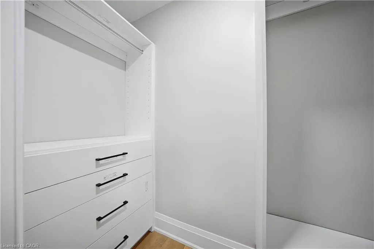
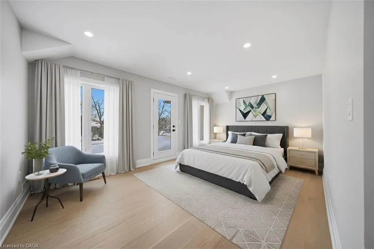
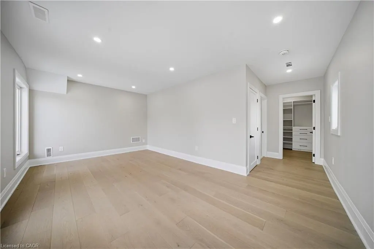
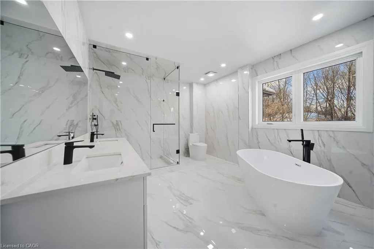
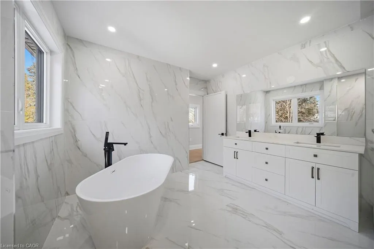
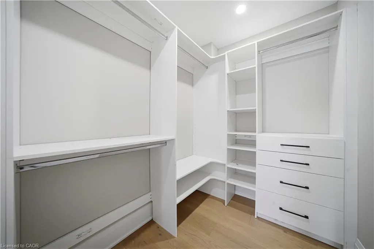
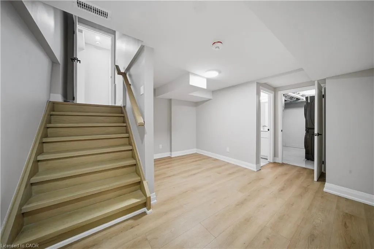
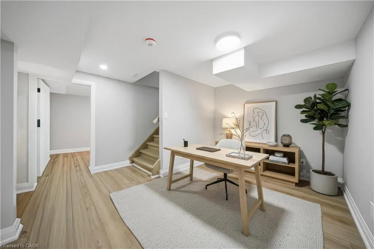
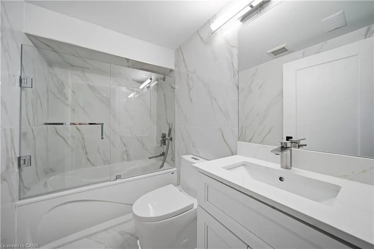
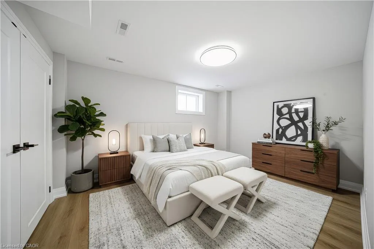
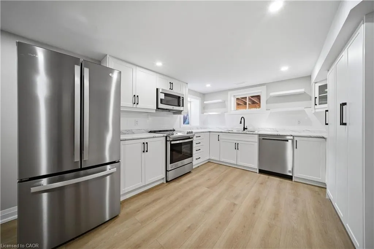
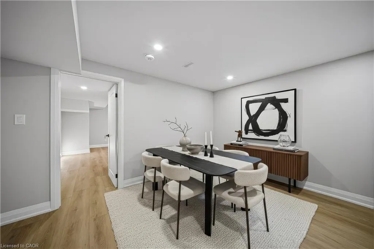
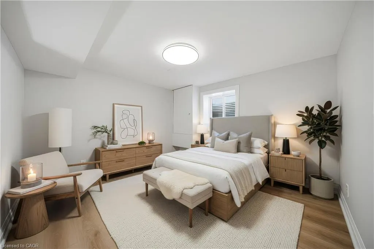
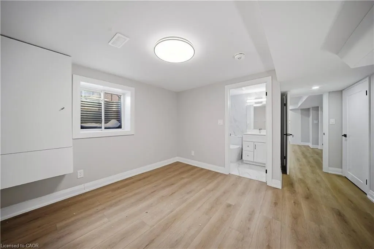
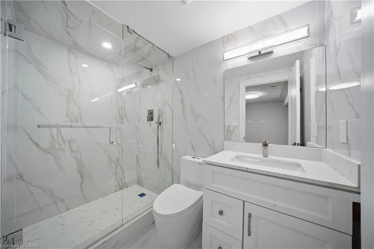
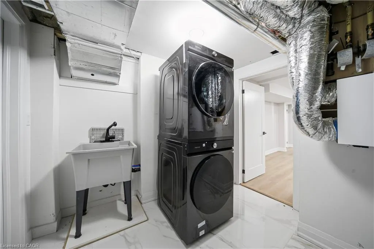
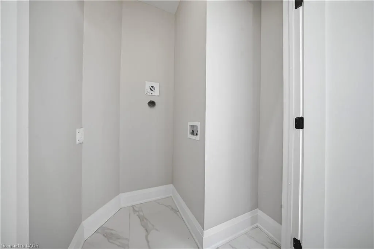
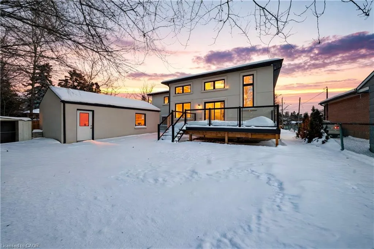
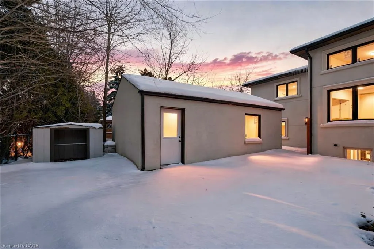
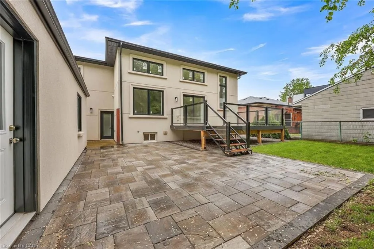
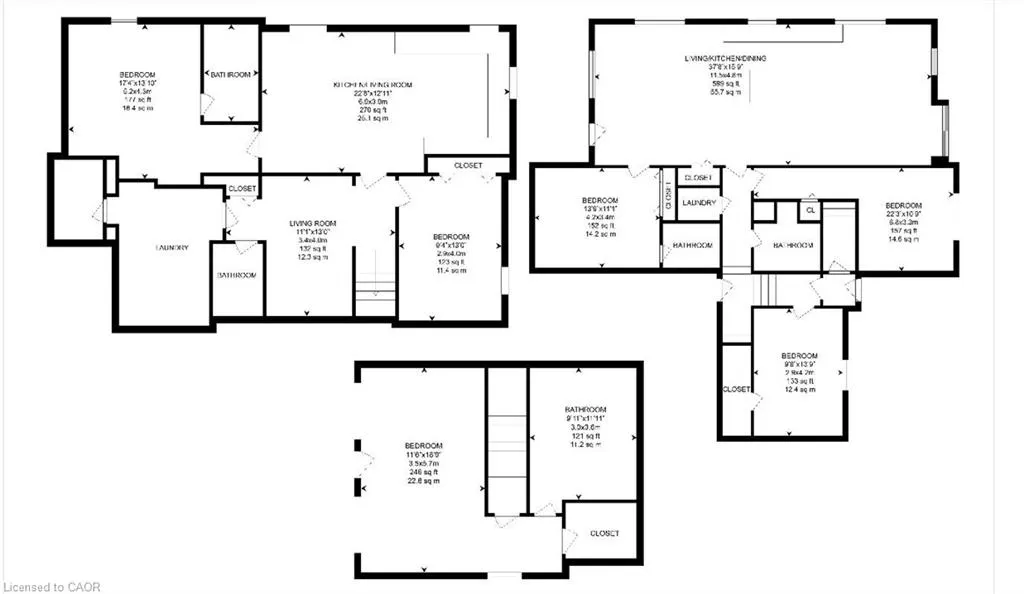
Welcome to this exceptional residence in the prestigious and highly sought-after Bronte neighbourhood, where architectural elegance meets modern luxury. Newly built on the existing foundation through an extensive full renovation with approximately $1M invested, this stunning home offers over 3,000 sq. ft. of total living space, including a legal basement apartment. Soaring 14-foot ceilings and expansive windows fill the main level with natural light. The thoughtfully designed layout features three spacious bedrooms and two full bathrooms on the main floor, while the private primary retreat is set on an upper-level loft. This serene suite showcases a spa-inspired 5-piece ensuite, a generous walk-in closet, and a rare walkout to a glass-enclosed balcony. The open-concept living, dining, and kitchen areas are ideal for both everyday living and upscale entertaining. The designer kitchen is equipped with premium built-in JennAir appliances, quartz countertops, crisp white cabinetry, an oversized centre island, custom pantry storage, and a discreet computer niche. The fully finished legal basement offers two bedrooms, two full bathrooms, stainless steel appliances, separate laundry, and a private entrance — perfect for extended family or income potential. An oversized, well-insulated workshop at the rear adds rare versatility. Ideally located near QE Community Park, top schools, Bronte Harbour, Bronte GO Station, and major highways, this remarkable home delivers luxury, functionality, and an unbeatable location.**Virtually Staged Pictures**
| Price History | |
|---|---|
| 3/25/2026 | Listed $1,895,000 |
General Features
| Living Area | 2200 |
|---|---|
| Sewer | Sewer (Municipal) |
| Heating | Forced Air,Natural Gas |
| Cooling | Central Air |
| Roof | Asphalt Shing |
| Appliances | Built-in Microwave,Dishwasher,Dryer,Refrigerator,Stove,Washer |
| Zoning | RL3-0 |
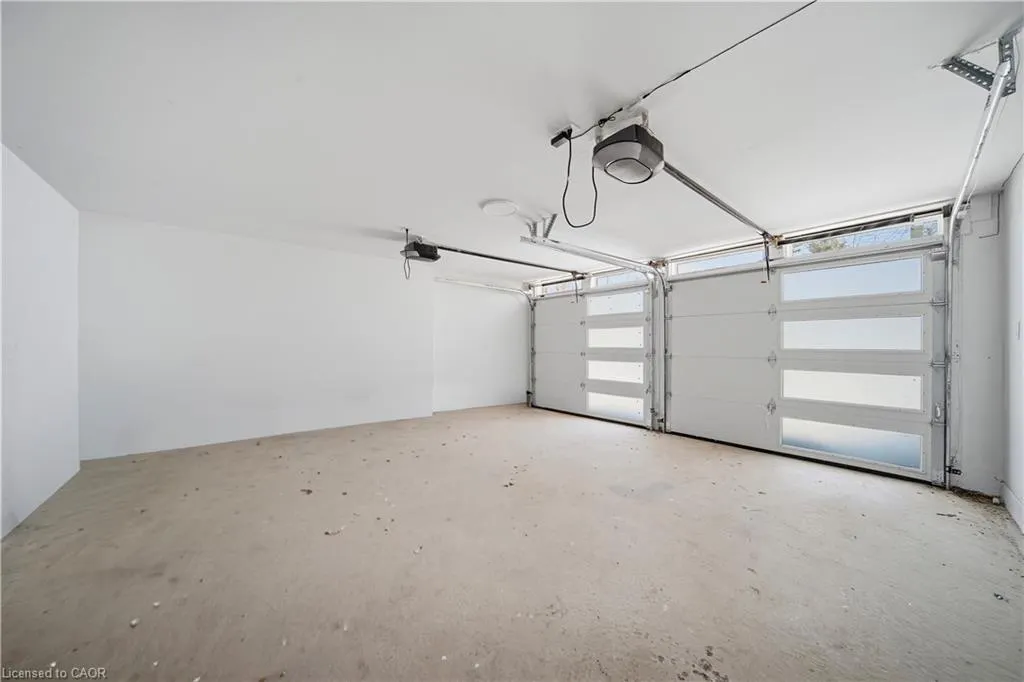
| Garage Spaces | 2 |
| Architectural Style | Bungaloft |
| Security Features | Carbon Monoxide Detector,Smoke Detector,Carbon Monoxide Detector(s),Smoke Detector(s) |
| Construction Materials | Stone,Stucco |
| Property Subtype | Single Family Residence |
| County | Halton |
| New Construction | false |
| Property Type | Residential |
| Attached Garage | true |
| Garage Y/N | true |
| Total Rooms | 19 |
| Full Baths | 5 |
| Status | Active |
| Directions | Third Line and Bridge Road |
| City | Oakville |
| Senior Community Y/N | false |
| Open Parking Spaces | 4 |
| MLS Area | 1 - Oakville |
| Property Attached Y/N | false |
| MLS Area Minor | 1001 - BR Bronte |
| Building Area Units | Square Feet |
| Standard Status | Active |
Interior Features
| Interior Amenities | Accessory Apartment,Auto Garage Door Remote(s),In-law Capability,Upgraded Insulation,Ventilation System |
|---|---|
| Basement | Separate Entrance,Full,Finished,Sump Pump |
| Kitchen Level | Lower,Main |
| Air Conditioning Y/N | false |
| Heating Y/N | true |
| Fireplace Y/N | false |
| Above Grade Finished Area | 2200 |
| Laundry Features | Main Level |
| Total Bedrooms | 6 |
| Below Grade Finished Area | 700 |
| Main Level Bedrooms | 3 |
| Main Level Bathrooms | 2 |
| Below Grade Finished Area Unit Type | Square Feet |
| Below Grade Finished Area Source | Owner |
| Above Grade Finished Area Source | Owner |
| Above Grade Finished Area Unit Type | Square Feet |
| Total Baths | 5 |
Exterior Features
| Parking Features | Attached Garage,Garage Door Opener |
|---|---|
| Lot Features | Urban,Hospital,Public Transit,Rec./Community Centre,Schools |
| Water Source | Municipal |
| Total Parking | 6 |
| Inclusions | Built-in Microwave,Carbon Monoxide Detector,Dishwasher,Dryer,Garage Door Opener,Refrigerator,Smoke Detector,Stove,Washer |
| Foundation Details | Concrete Block |
| Building Area Total | 2900 |
| Lot Dimensions | 60 x 126.83 |
| Frontage Length | 60.00 |
| Frontage Type | West |
| Lot Size Source | GeoWarehouse |
| Waterfront Y/N | false |
| Covered Spaces | 2 |
| Crops Included Y/N | false |
Amenities
- Foreclosure
- Views
- Short Sale
- New Construction
- Adult 55+
- Lease To Own
- No Strata Fees
- Furnished
- Primary On Main
- Air Conditioning
- Seller Finance
- Green
- Fixer Upper
- Horse
- Golf
- Fireplace
- Deck
- Garage
- Basement
- Pool
 Data provided by the Ontario Regional Technology & Information Systems. The information is deemed reliable, but is not guaranteed. Not intended to solicit buyers or sellers, landlords or tenants currently under contract.
The trademarks REALTOR®, REALTORS® and the REALTOR® logo are controlled by The Canadian Real Estate Association (CREA) and identify real estate professionals who are members of CREA. The trademarks MLS®, Multiple Listing Service® and the associated logos are owned
Data provided by the Ontario Regional Technology & Information Systems. The information is deemed reliable, but is not guaranteed. Not intended to solicit buyers or sellers, landlords or tenants currently under contract.
The trademarks REALTOR®, REALTORS® and the REALTOR® logo are controlled by The Canadian Real Estate Association (CREA) and identify real estate professionals who are members of CREA. The trademarks MLS®, Multiple Listing Service® and the associated logos are owned