

Address
1175 Riverbank Way, Oakville, ON
Price
$ 3,100,000
Property Attributes
- MLS#40815345
- TypeSingle Family
- Listing Status Pending
- CityOakville
- Area1 - Oakville
- Neighbourhood1015 - RO River Oaks
- Postal CodeL6H 6X4
- StyleTwo Story
- Year Built2001
- Taxes$ 14155
- Price$ 3,100,000
- Bedrooms5
- Full Bathrooms4
- Half Bathrooms1
- Sqr Footage3550
Data Source:
Ontario Regional (ITSO)
Property Description
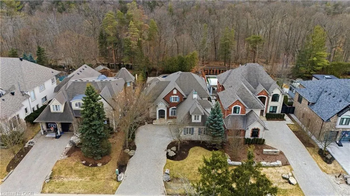
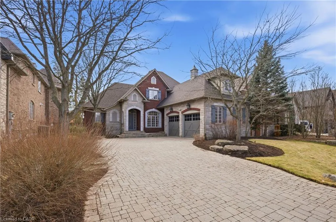
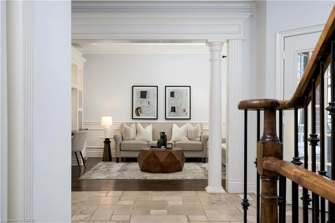
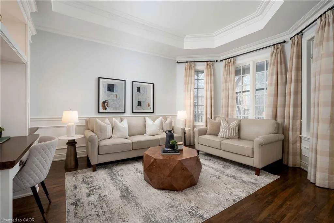
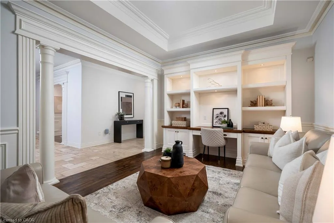
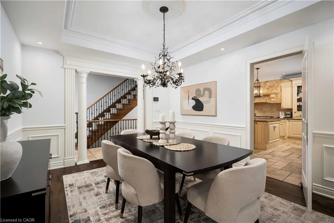
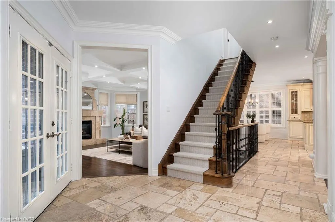
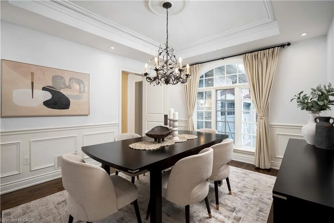
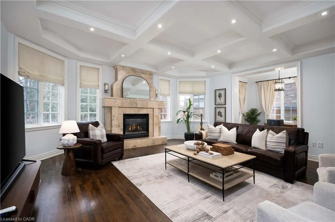
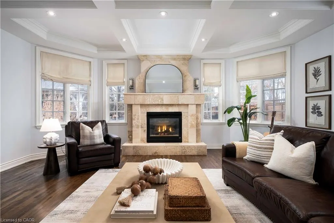
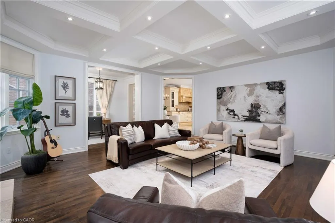
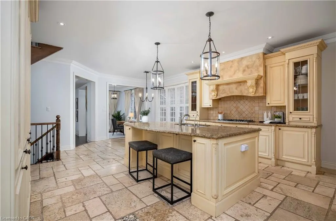
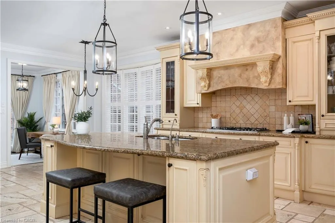
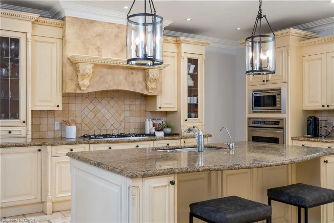
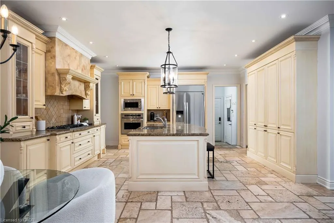
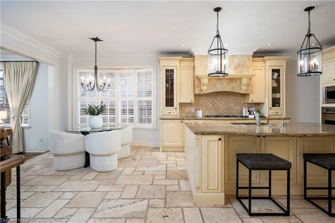
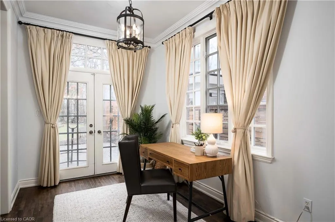
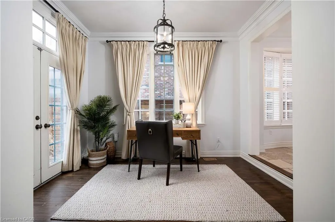
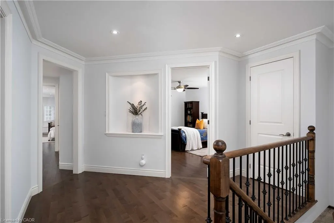
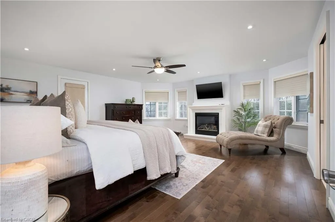
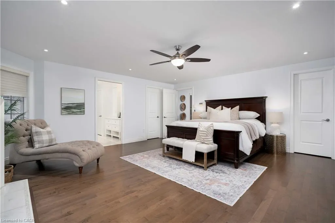
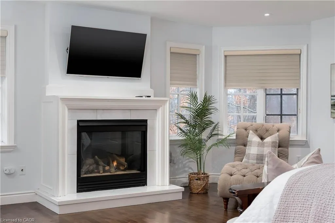

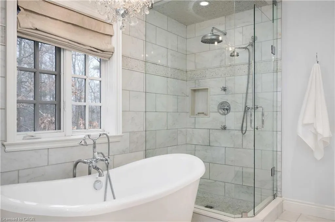
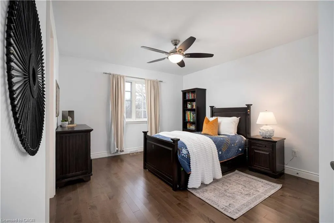
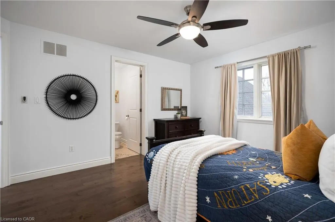
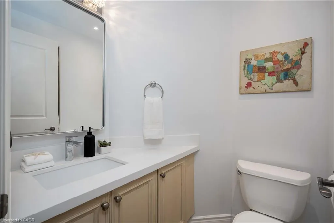
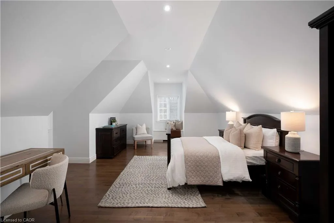
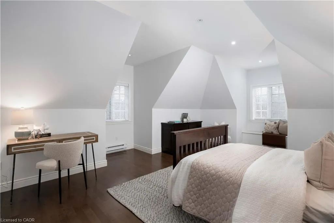
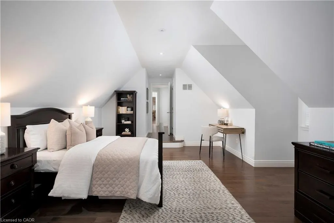
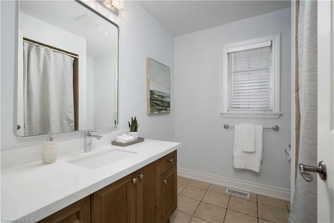
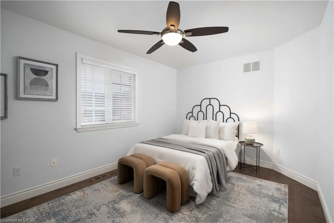
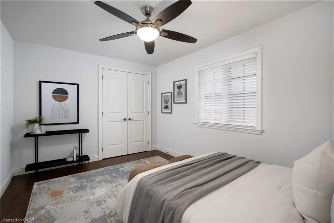
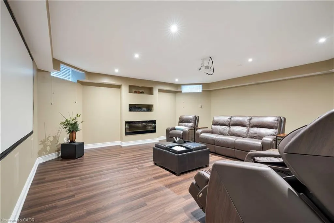
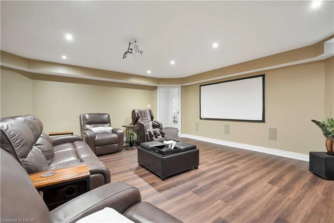
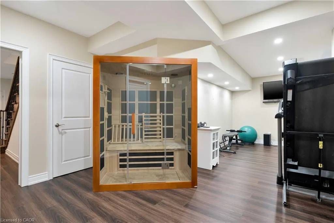
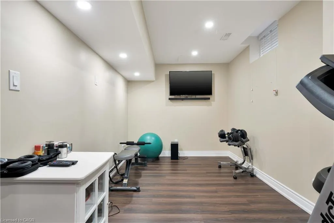
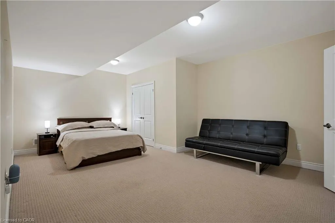
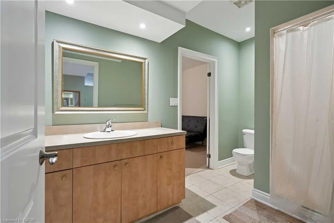
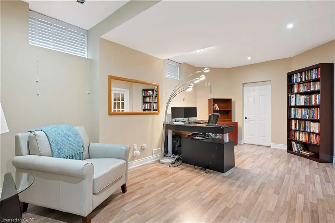
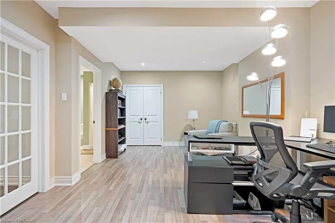
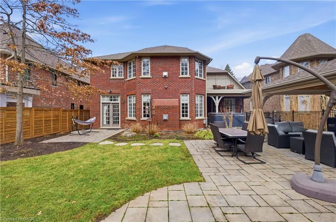
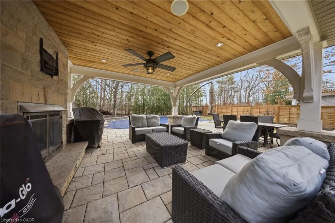
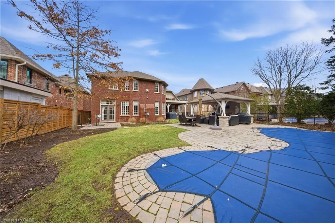
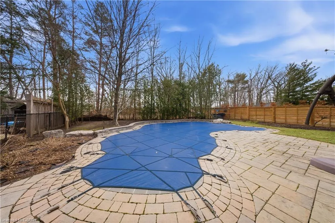
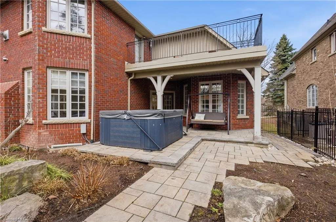
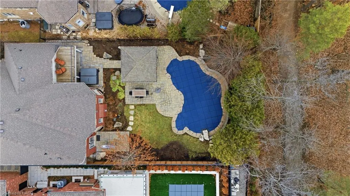
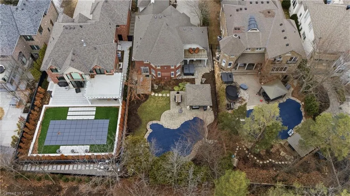

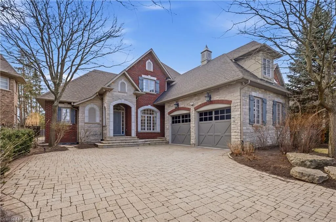
Tucked at the end of a quiet cul-de-sac in the prestigious Valleyview enclave of River Oaks, on one of North Oakville's most desirable streets, this exceptional home offers a rare double ravine setting, fronting onto a wooded ravine & backing onto Sixteen Mile Creek. Premium 60 x 174 ft south-facing lot providing a remarkable sense of privacy, with no homes in front or behind. Awarded 'Best Custom Home' & finalist for 'Best Architectural Design,' this upscale residence offers over 5,500 sq ft of total living space with 4 + 2 bedrooms & 5 bathrooms. The main floor layout features gracious principal rooms, 9-ft smooth, coffered/waffle ceilings, upgraded trim, crown moulding, hardwood and travertine floors. Large windows fill the home with natural light and showcase the surrounding views. A formal living room with built-ins and a separate dining room create elegant spaces for entertaining, while the impressive 20 x 20 ft great room is anchored by a floor-to-ceiling stone fireplace. The chef's kitchen features custom cabinetry, granite & travertine surfaces, pantry, built-in s/s appls incl a gas range, opening to a bright breakfast area and den with walk-out. Upstairs, four generously sized bedrooms await, all with en-suite bath privilege. The primary bedroom retreat features a fireplace, balcony overlooking the ravine, two walk-in closets & gorgeous marble ensuite with soaker tub & frameless glass shower. The finished lower level includes a media room with projector, guest/nanny suite with 3-pc bath, home office or 6th bdrm, gym/multi-purpose space & ample storage. The spectacular resort-style backyard features an in-ground pool, hot tub, and covered cabana with gas fireplace and outdoor TV, all set against the ravine backdrop. Massive 497 sq ft garage & total parking for 8 cars. Located near top public/private schools incl: Rotherglen, White Oaks S.S rated 8.8 per Fraser Institute, brand new 65,000 sq ft Sixteen Mile Sports Complex, grocery, shops, highways 407/403.
| Price History | |
|---|---|
| 3/27/2026 | Listed $3,100,000 |
General Features
| Living Area | 3550 |
|---|---|
| Sewer | Sewer (Municipal) |
| Heating | Forced Air,Natural Gas |
| Cooling | Central Air |
| Roof | Asphalt Shing |
| Appliances | Water Heater Owned,Built-in Microwave,Dishwasher,Dryer,Gas Stove,Hot Water Tank Owned,Range Hood,Refrigerator,Stove,Washer |
| Zoning | RL3 sp:205 |
| Garage Spaces | 2 |
| Architectural Style | Two Story |
| Security Features | Carbon Monoxide Detector,Alarm System |
| Construction Materials | Brick Veneer,Stone |
| Exclusions | Tv In The Family Room, Sauna In Basement, Gym Equipment, Ev Charger In Garage. |
| Year Built | 2001 |
| View | Park/Greenbelt,Trees/Woods |
| Property Subtype | Single Family Residence |
| County | Halton |
| New Construction | false |
| Property Type | Residential |
| Attached Garage | true |
| Garage Y/N | true |
| Other Structures | Gazebo |
| Total Rooms | 19 |
| Full Baths | 4 |
| Status | Pending |
| City | Oakville |
| Senior Community Y/N | false |
| Open Parking Spaces | 6 |
| MLS Area | 1 - Oakville |
| Lot Size Units | Square Feet |
| Carport Y/N | false |
| Spa Features | Hot Tub |
| Property Attached Y/N | false |
| MLS Area Minor | 1015 - RO River Oaks |
| Building Area Units | Square Feet |
| Standard Status | Pending |
| Year Built Source | Assessor |
| Virtual Tour | https://tcteam.ca/property-listing/1175-riverbank-way-oakville/ |
Interior Features
| Interior Amenities | Central Vacuum,Auto Garage Door Remote(s),Built-In Appliances,Ceiling Fan(s) |
|---|---|
| Basement | Full,Finished |
| Kitchen Level | Main |
| Air Conditioning Y/N | false |
| Heating Y/N | true |
| Window Features | Window Coverings |
| Fireplace Y/N | false |
| Above Grade Finished Area | 3550 |
| Half Baths | 1 |
| Laundry Features | Laundry Room |
| Total Bedrooms | 5 |
| Below Grade Finished Area | 2018 |
| Main Level Bathrooms | 1 |
| Below Grade Finished Area Unit Type | Square Feet |
| Below Grade Finished Area Source | Plans |
| Above Grade Finished Area Source | Plans |
| Above Grade Finished Area Unit Type | Square Feet |
| Total Baths | 5 |
Exterior Features
| Exterior Amenities | Backs on Greenbelt,Balcony,Landscaped,Lawn Sprinkler System |
|---|---|
| Parking Features | Attached Garage,Garage Door Opener,Inside Entry |
| Lot Features | Urban,Greenbelt,Major Highway,Park,Place of Worship,Public Transit,Schools |
| Water Source | Municipal |
| Total Parking | 8 |
| Inclusions | Built-in Microwave,Carbon Monoxide Detector,Central Vac,Dishwasher,Dryer,Garage Door Opener,Gas Stove,Hot Tub,Hot Water Tank Owned,Range Hood,Refrigerator,Stove,Washer,Window Coverings,Per Attached Inclusions List. |
| Foundation Details | Poured Concrete |
| Spa | true |
| Building Area Total | 5568 |
| Lot Dimensions | 60.14 x 174.56 |
| Frontage Length | 60.14 |
| Frontage Type | South |
| Lot Size Source | GeoWarehouse |
| Waterfront Y/N | false |
| Covered Spaces | 2 |
| Road Frontage Type | Municipal Road |
| Crops Included Y/N | false |
Amenities
- Foreclosure
- Views
- Short Sale
- New Construction
- Adult 55+
- Lease To Own
- No Strata Fees
- Furnished
- Primary On Main
- Air Conditioning
- Seller Finance
- Green
- Fixer Upper
- Horse
- Golf
- Fireplace
- Deck
- Garage
- Basement
- Pool
 Data provided by the Ontario Regional Technology & Information Systems. The information is deemed reliable, but is not guaranteed. Not intended to solicit buyers or sellers, landlords or tenants currently under contract.
The trademarks REALTOR®, REALTORS® and the REALTOR® logo are controlled by The Canadian Real Estate Association (CREA) and identify real estate professionals who are members of CREA. The trademarks MLS®, Multiple Listing Service® and the associated logos are owned
Data provided by the Ontario Regional Technology & Information Systems. The information is deemed reliable, but is not guaranteed. Not intended to solicit buyers or sellers, landlords or tenants currently under contract.
The trademarks REALTOR®, REALTORS® and the REALTOR® logo are controlled by The Canadian Real Estate Association (CREA) and identify real estate professionals who are members of CREA. The trademarks MLS®, Multiple Listing Service® and the associated logos are owned