

Just Listed
Address
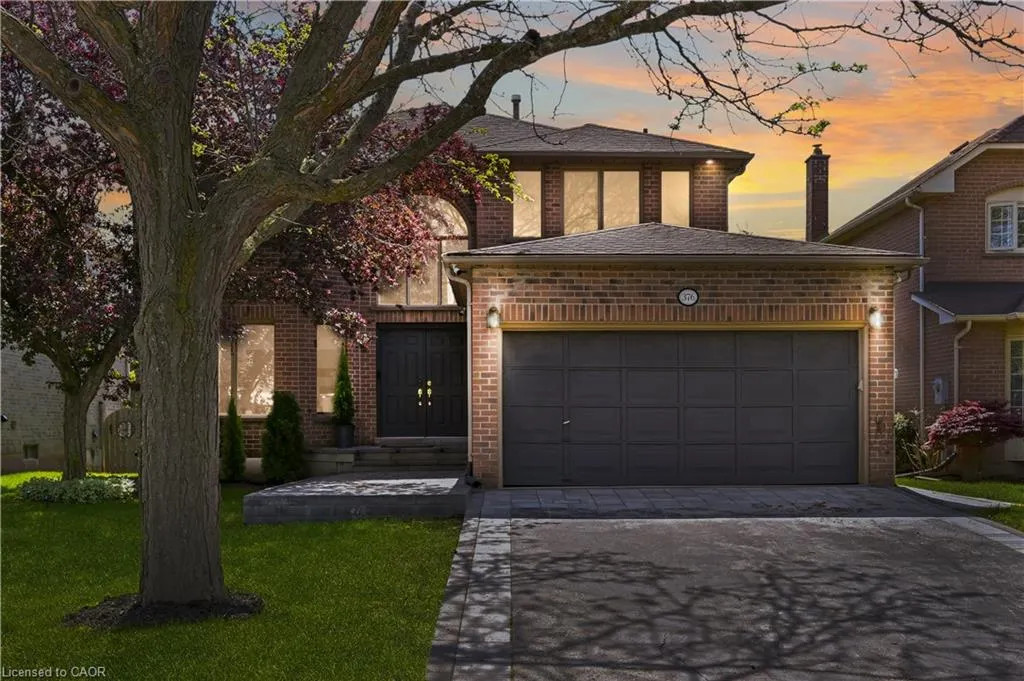
376 Carrier Lane, Oakville, ON
Price
$ 1,940,000
Property Attributes
- MLS#40861252
- TypeSingle Family
- Listing Status Active
- CityOakville
- Area1 - Oakville
- Neighbourhood1015 - RO River Oaks
- Postal CodeL6H 5E9
- StyleContemporary
- Year Built1988
- Taxes$ 7659
- Price$ 1,940,000
- Bedrooms5
- Full Bathrooms3
- Half Bathrooms1
- Sqr Footage3080
Data Source:
Ontario Regional (ITSO)
Property Description
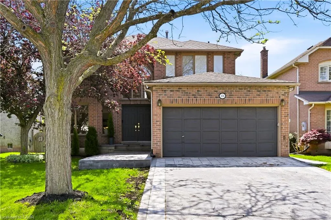
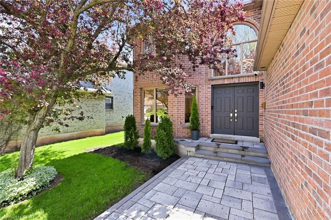
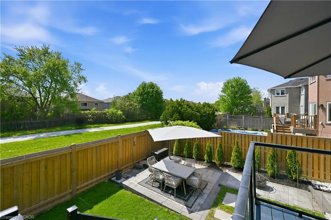
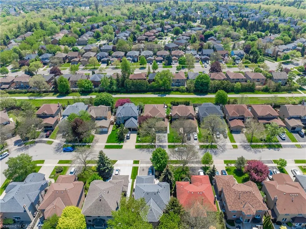
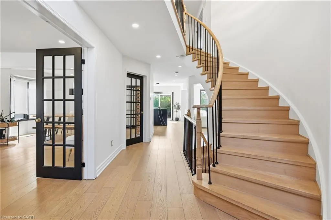
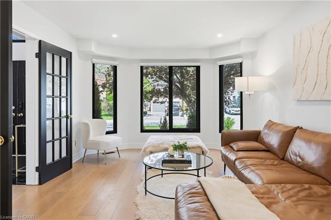
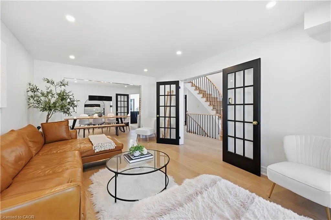
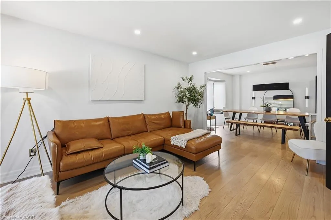
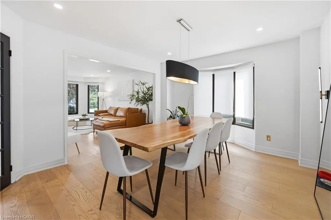
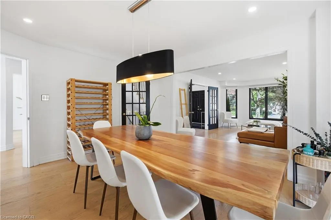
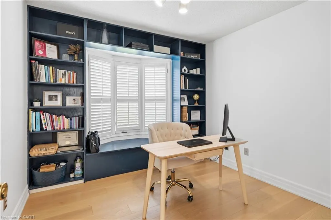
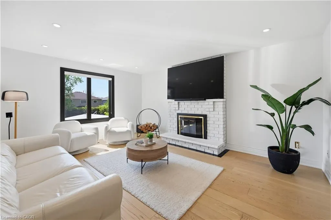
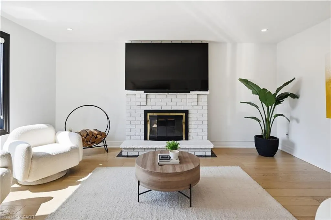
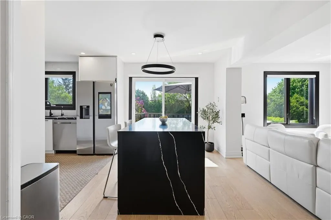
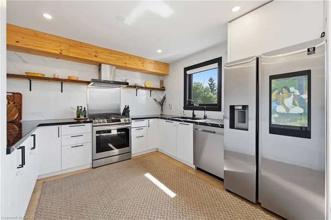
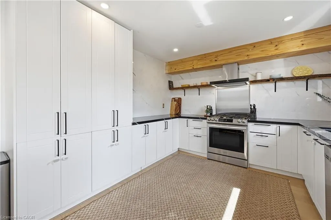
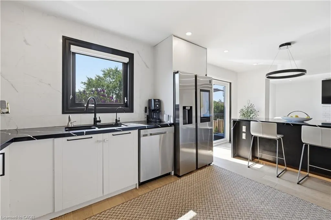
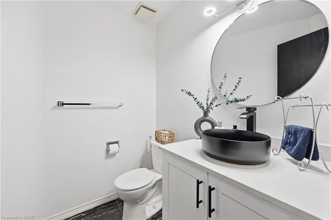
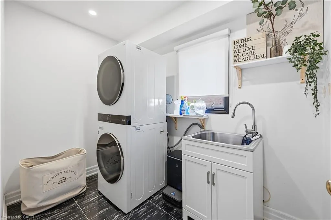
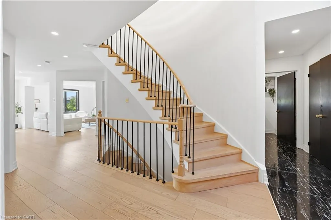
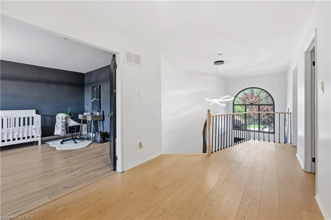
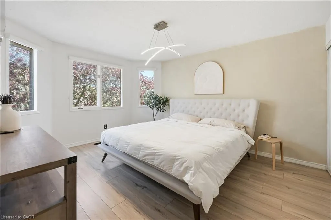
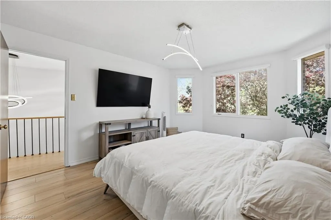
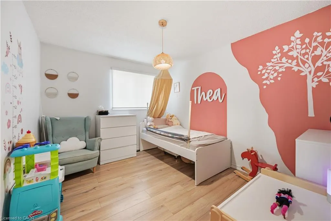
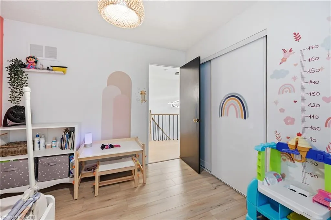
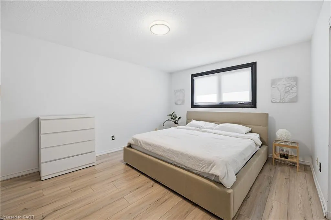
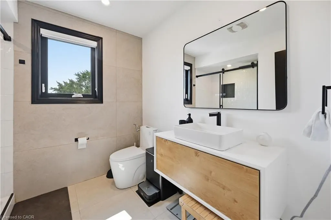
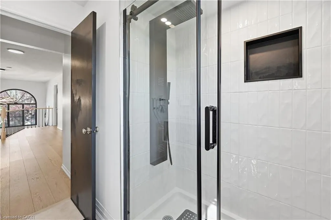
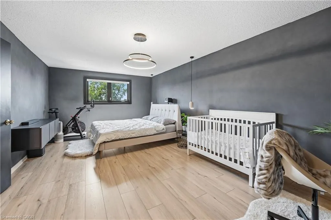
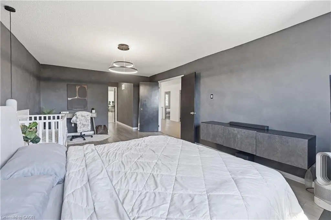
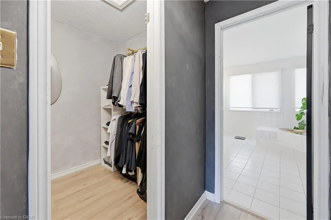
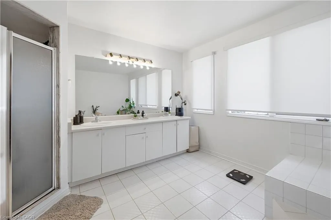
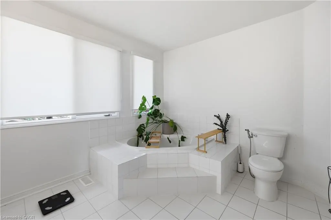
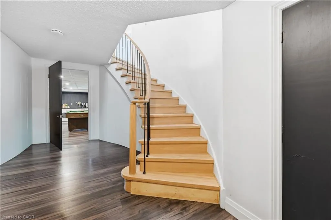
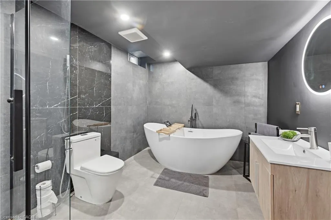
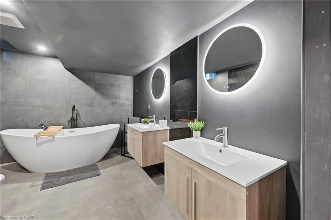
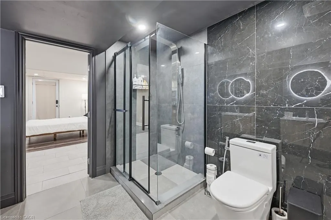
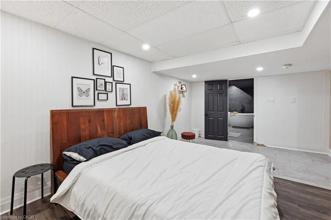
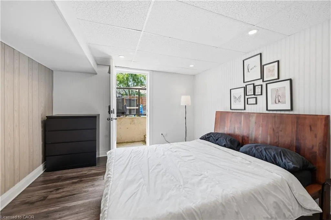
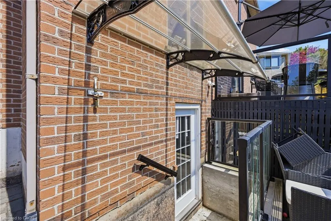
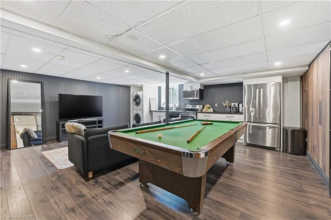
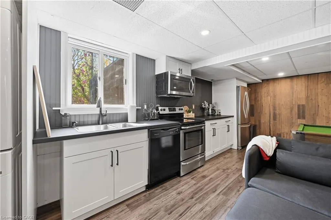
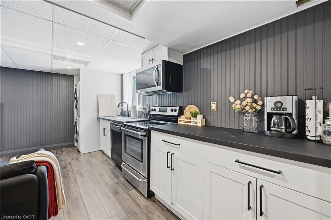
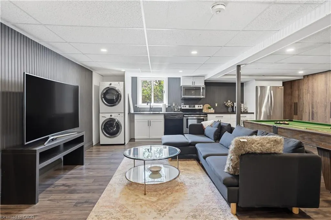
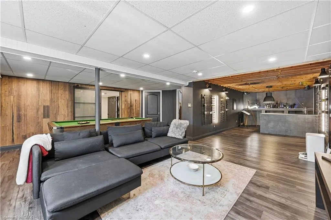
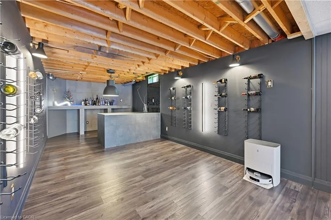
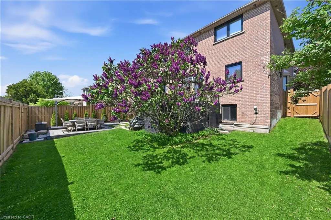
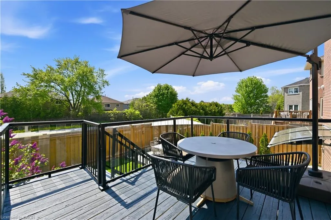
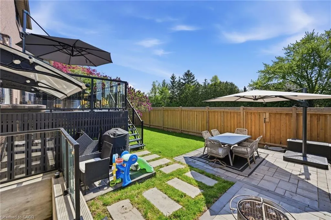
An exceptional multigenerational home backing directly onto pristine greenspace along Oakville's scenic Crosstown Trail, this stunning residence perfectly balances family togetherness with ultimate privacy. The main level is crafted for warm hospitality and hosting extended family, featuring formal living and dining rooms, a main-floor office with custom built-ins, a cozy family room with a wood-burning fireplace, and an open chef's kitchen with a 5-burner gas stove and walk-out to a deck with custom lighting (2025). Four generous upper-level bedrooms provide peaceful retreats, while the true standout feature is the fully independent lower-level in-law suite—ideal for parents or long-term guests—complete with a separate entrance, full kitchen, private laundry, rec room with a bar and pool table, and a massive fifth bedroom with a heated-floor spa bath (2025). Upgraded for low-maintenance, modern living, this move-in ready home boasts a Lennox furnace/AC (2021), tankless water heater (2021), 200-amp panel, EV charger (2025), smart security and lighting (2025), and a new interlock walkway and rear patio.
| Elementary School | High School |
|---|---|
| River Oaks/ Sunningdale Elementary School | Holy Trinity/Loyola/White Oaks High School |
| Price History | |
|---|---|
| 9/10/2026 | Listed $1,940,000 |
General Features
| Living Area | 3080 |
|---|---|
| Sewer | Sewer (Municipal) |
| Heating | Forced Air,Natural Gas |
| Cooling | Central Air |
| Roof | Asphalt Shing |
| Appliances | Water Heater,Dishwasher,Dryer,Gas Oven/Range,Microwave,Range Hood,Refrigerator,Stove,Washer |
| Zoning | RL5 |
| Garage Spaces | 2 |
| Patio/Porch Features | Deck,Patio |
| Architectural Style | Contemporary |
| Security Features | Alarm System,Security System,Smoke Detector(s) |
| Construction Materials | Brick |
| Year Built | 1988 |
| View | Park/Greenbelt,Trees/Woods |
| Stories Count | 2 |
| Topography | Flat,Level,Wooded/Treed |
| Property Subtype | Single Family Residence |
| County | Halton |
| New Construction | false |
| Property Type | Residential |
| Attached Garage | true |
| Facing Direction | North |
| Garage Y/N | true |
| Total Rooms | 19 |
| Full Baths | 3 |
| Status | Active |
| High School | Holy Trinity/Loyola/White Oaks |
| City | Oakville |
| Senior Community Y/N | false |
| Open Parking Spaces | 2 |
| MLS Area | 1 - Oakville |
| Carport Y/N | false |
| Elementary School | River Oaks/ Sunningdale, Our Lady Of Peace |
| Property Attached Y/N | false |
| MLS Area Minor | 1015 - RO River Oaks |
| Virtual Tour | https://vimeo.com/1193636810?share=copy&fl=cl&fe=ci |
| Building Area Units | Square Feet |
| Standard Status | Active |
| Year Built Source | Assessor |
| Virtual Tour | https://themartingroup.ca/properties/376-carrier-lane-oakville-on-ca-l6h-5e9-w13766206 |
Interior Features
| Interior Amenities | Accessory Apartment,Auto Garage Door Remote(s),Built-In Appliances,In-law Capability,In-Law Floorplan,Water Meter |
|---|---|
| Basement | Development Potential,Separate Entrance,Walk-Out Access,Walk-Up Access,Full,Finished |
| Total Fireplaces | 1 |
| Fireplace Features | Family Room,Wood Burning |
| Kitchen Level | Basement,Main |
| Total Stories | 3 |
| Air Conditioning Y/N | false |
| Heating Y/N | true |
| Window Features | Window Coverings |
| Fireplace Y/N | true |
| Above Grade Finished Area | 3080 |
| Half Baths | 1 |
| Laundry Features | In-Suite,Inside,Laundry Room,Lower Level,Main Level |
| Total Bedrooms | 5 |
| Below Grade Finished Area | 1100 |
| Main Level Bathrooms | 1 |
| Below Grade Finished Area Unit Type | Square Feet |
| Below Grade Finished Area Source | LBO Provided |
| Above Grade Finished Area Source | Owner |
| Above Grade Finished Area Unit Type | Square Feet |
| Total Baths | 4 |
Exterior Features
| Exterior Amenities | Backs on Greenbelt,Balcony,Controlled Entry,Landscaped,Private Entrance |
|---|---|
| Fencing | Full |
| Parking Features | Attached Garage,Garage Door Opener,Asphalt,Built-In,Inside Entry |
| Lot Features | Urban,Rectangular,Ample Parking,Greenbelt,Highway Access,Hospital,Landscaped,Library,Open Spaces,Park,Playground Nearby,Public Transit,Quiet Area,Ravine,Rec./Community Centre,Schools,Shopping Nearby,Trails,Visual Exposure |
| Water Source | Municipal,Municipal-Metered |
| Total Parking | 4 |
| Inclusions | Dishwasher,Dryer,Garage Door Opener,Gas Oven/Range,Microwave,Range Hood,Refrigerator,Stove,Washer,Window Coverings |
| Foundation Details | Poured Concrete |
| Building Area Total | 4180 |
| Lot Dimensions | 49.21 x 114.83 |
| Frontage Length | 49.21 |
| Frontage Type | South |
| Lot Size Source | GeoWarehouse |
| Waterfront Y/N | false |
| Covered Spaces | 2 |
| Crops Included Y/N | false |
Amenities
- Foreclosure
- Views
- Short Sale
- New Construction
- Adult 55+
- Lease To Own
- No Strata Fees
- Furnished
- Primary On Main
- Air Conditioning
- Seller Finance
- Green
- Fixer Upper
- Horse
- Golf
- Fireplace
- Deck
- Garage
- Basement
- Pool
 Data provided by the Ontario Regional Technology & Information Systems. The information is deemed reliable, but is not guaranteed. Not intended to solicit buyers or sellers, landlords or tenants currently under contract.
The trademarks REALTOR®, REALTORS® and the REALTOR® logo are controlled by The Canadian Real Estate Association (CREA) and identify real estate professionals who are members of CREA. The trademarks MLS®, Multiple Listing Service® and the associated logos are owned
Data provided by the Ontario Regional Technology & Information Systems. The information is deemed reliable, but is not guaranteed. Not intended to solicit buyers or sellers, landlords or tenants currently under contract.
The trademarks REALTOR®, REALTORS® and the REALTOR® logo are controlled by The Canadian Real Estate Association (CREA) and identify real estate professionals who are members of CREA. The trademarks MLS®, Multiple Listing Service® and the associated logos are owned