

Address
435 March Crescent, Oakville, ON
Price
$ 1,950,000
Property Attributes
- MLS#40856736
- TypeSingle Family
- Listing Status Active
- CityOakville
- Area1 - Oakville
- Neighbourhood1015 - RO River Oaks
- Postal CodeL6H 5X7
- StyleTraditional
- Year Built1992
- Taxes$ 8832
- Price$ 1,950,000
- Bedrooms4
- Full Bathrooms3
- Half Bathrooms2
- Sqr Footage3060
Data Source:
Ontario Regional (ITSO)
Property Description
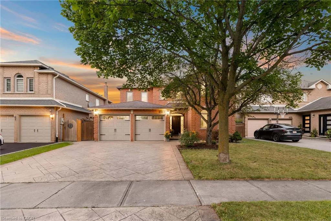
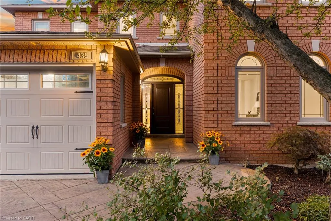
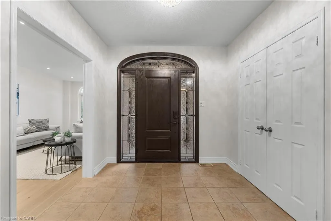
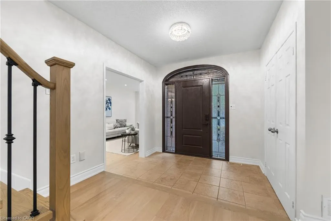
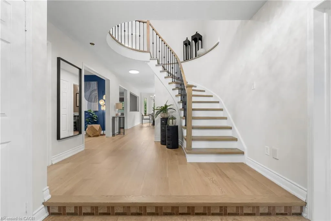
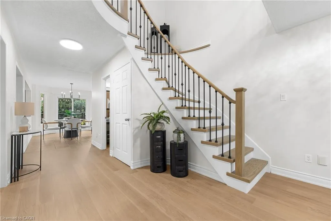
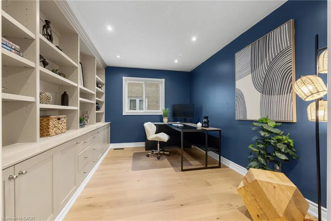
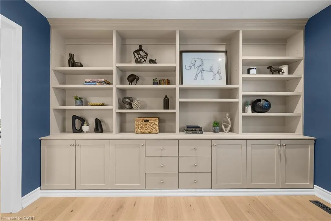
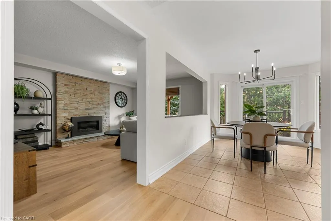
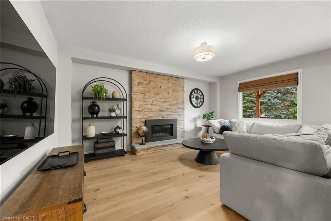
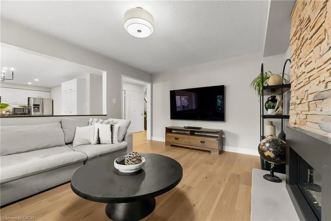
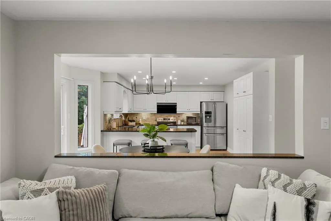
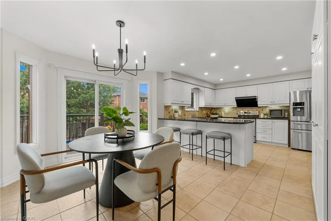
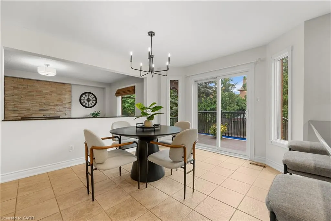
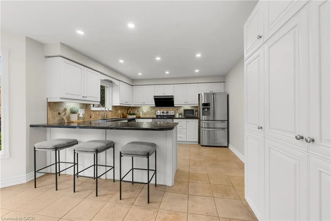
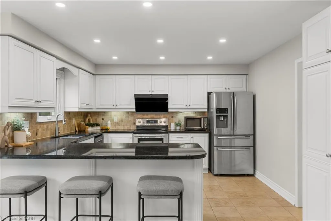
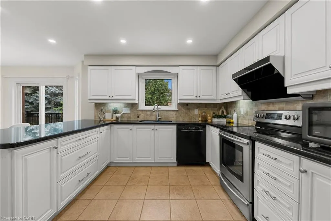
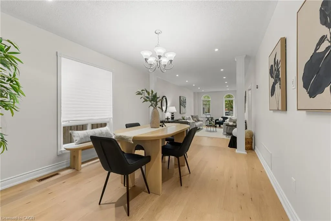
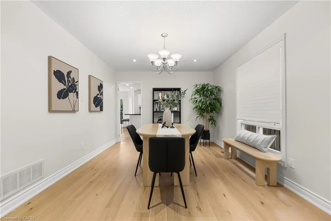
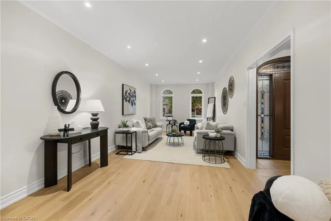
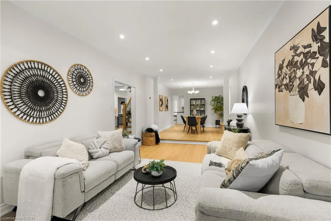
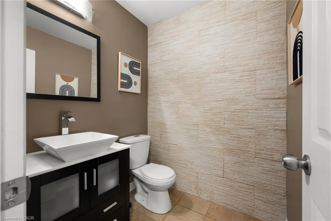
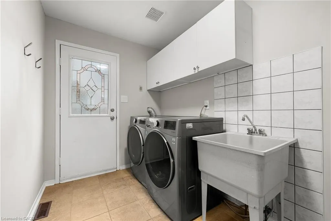
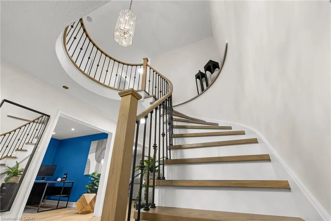
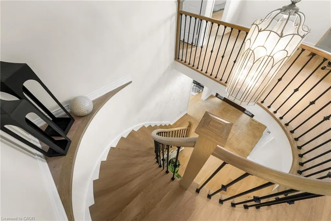
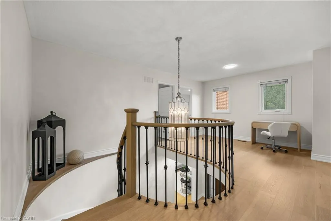
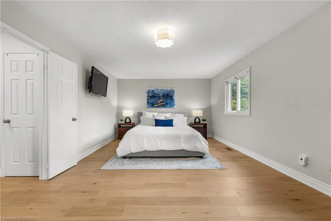
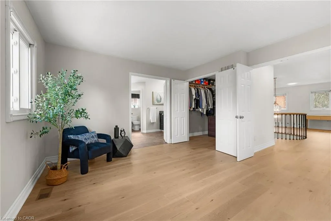
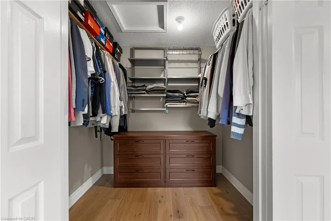
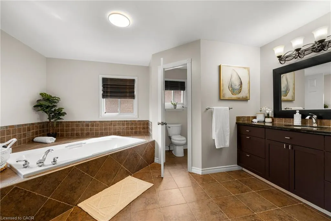
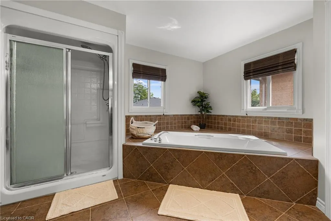
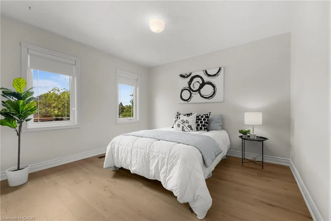
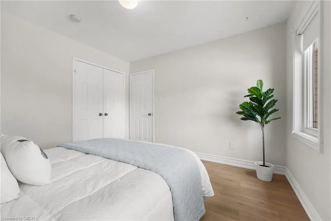
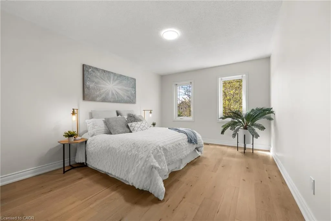
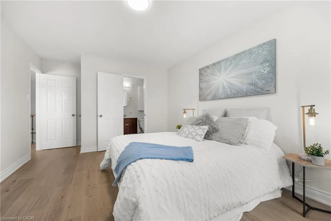
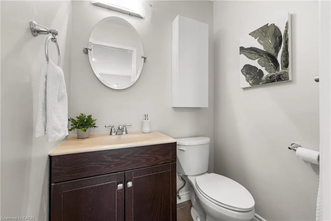
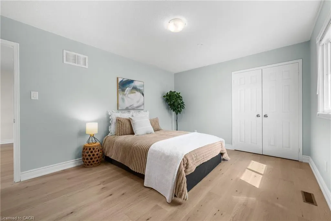
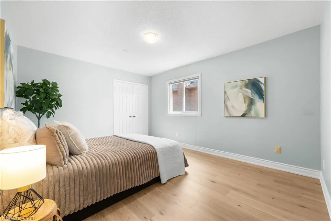
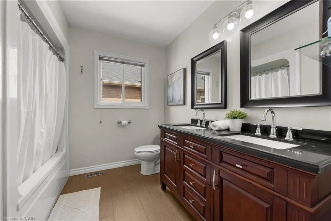
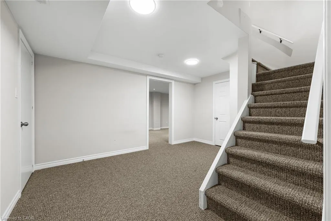
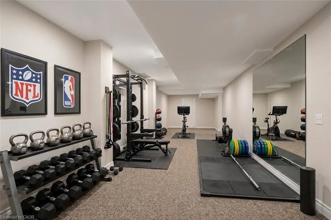
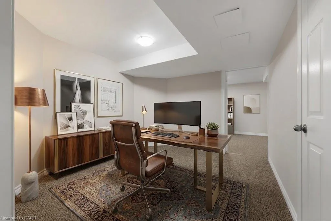
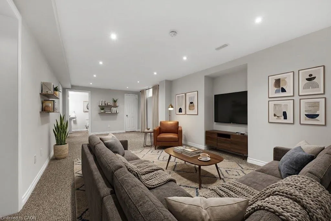
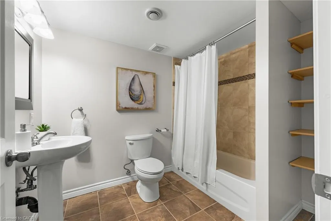
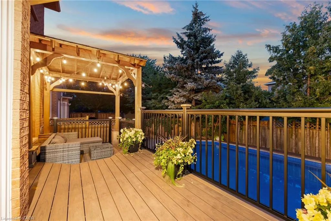
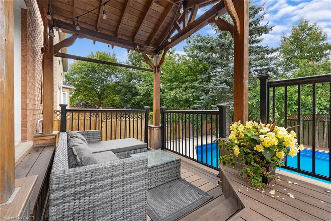
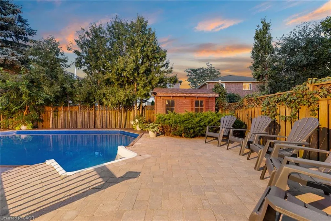
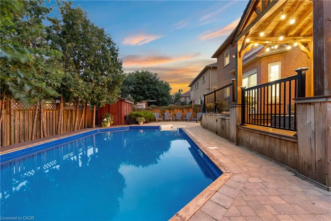
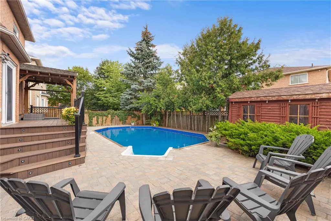
Welcome to this stunning Oakville residence set on a quiet crescent & offering over 4,500 sf of beautifully finished living space & a pool in a sought-after family-friendly neighbourhood. A stamped concrete drive & walkway lead you up to a covered front entrance & gorgeous wood grain front door. The grand foyer with curved hardwood piano staircase & wrought iron balusters invite you into the home featuring recently installed wide-plank engineered hardwood floors with 5" baseboards & shoe moulding. An elegant sunken living room with 9’ ceilings & arched windows opens to the generous dining room with chandelier, pot lights, and a large window. Stepping into the impressive updated eat-in kitchen with granite countertops, under-cabinet lighting, custom backsplash & bright breakfast bar with open sightlines to a cozy family room with stacked stone modern inset gas fireplace. Adding versatility and convenience, an office with custom built-ins, powder room & laundry/mudroom round out the ground floor. Walking outside reveals a tiered composite deck with covered gazebo, natural gas line for barbecuing, interlock patio & evergreens for utmost privacy to enjoy the inground pool or entertain your friends. Retreating upstairs unveils a luxurious primary suite spanning the rear of the home, a walk-in with closet organizers & large 4-pc ensuite with water closet. Two well sized bedrooms share a 5-pc bath with double vanity, whilst the other bedroom offers its own powder room. Tucked neatly into a bright alcove with dual windows, there’s even space to comfortably accommodate a study station or reading nook without encroaching on hallway traffic. Your dream home search ends here! Featuring a massive finished basement loaded with a gym/games room, office, rec space, and 4-pc bath, this home is built for modern living. Fresh paint, a brand-new furnace, updated pool equipment, and an unbeatable location near the Uptown Core, top schools, and parks. Come experience it for yourself!
| Price History | |
|---|---|
| 8/27/2026 | Listed $1,950,000 |
General Features
| Living Area | 3060 |
|---|---|
| Sewer | Sewer (Municipal) |
| Heating | Forced Air,Natural Gas |
| Cooling | Central Air |
| Roof | Asphalt Shing |
| Appliances | Dishwasher,Dryer,Microwave,Refrigerator,Stove,Washer |
| Zoning | RL5 sp:45 |
| Garage Spaces | 2 |
| Architectural Style | Traditional |
| Pool Features | In Ground |
| Construction Materials | Brick |
| Year Built | 1992 |
| Stories Count | 2 |
| Property Subtype | Single Family Residence |
| County | Halton |
| New Construction | false |
| Property Type | Residential |
| Attached Garage | false |
| Garage Y/N | false |
| Total Rooms | 20 |
| Full Baths | 3 |
| Status | Active |
| Directions | Towne / Dundas |
| City | Oakville |
| Senior Community Y/N | false |
| Open Parking Spaces | 2 |
| MLS Area | 1 - Oakville |
| Carport Y/N | false |
| Property Attached Y/N | false |
| MLS Area Minor | 1015 - RO River Oaks |
| Virtual Tour | https://youriguide.com/435_march_crescent_oakville_on/ |
| Building Area Units | Square Feet |
| Standard Status | Active |
| Year Built Source | Other |
| Virtual Tour | https://youtu.be/zW3Sl3ucbLA |
Interior Features
| Interior Amenities | Auto Garage Door Remote(s) |
|---|---|
| Basement | Full,Finished |
| Total Fireplaces | 1 |
| Kitchen Level | Main |
| Air Conditioning Y/N | false |
| Heating Y/N | true |
| Fireplace Y/N | true |
| Above Grade Finished Area | 3060 |
| Half Baths | 2 |
| Total Bedrooms | 4 |
| Main Level Bathrooms | 1 |
| Below Grade Finished Area Unit Type | Square Feet |
| Above Grade Finished Area Source | Other |
| Above Grade Finished Area Unit Type | Square Feet |
| Total Baths | 5 |
Exterior Features
| Exterior Amenities | Storage Buildings |
|---|---|
| Parking Features | Gravel |
| Lot Features | Rural,Hospital,Library,Park,Rec./Community Centre,Schools |
| Water Source | Municipal |
| Total Parking | 4 |
| Inclusions | Dishwasher,Dryer,Microwave,Pool Equipment,Refrigerator,Stove,Washer,All Existing: Samsung Fridge, Samsung Range, Fotile Range Hood, Bosch Dishwasher, Breville Microwave, Lg Washer And Dryer, All Electrical Light Fixturess, All Window Coverings, Garage Door Opener & Any Pool Equipment. |
| Foundation Details | Poured Concrete |
| Building Area Total | 3060 |
| Lot Dimensions | 49.21 x 114.83 |
| Frontage Length | 49.21 |
| Frontage Type | East |
| Waterfront Y/N | false |
| Covered Spaces | 2 |
| Other Equipment | Pool Equipment |
| Crops Included Y/N | false |
Amenities
- Foreclosure
- Views
- Short Sale
- New Construction
- Adult 55+
- Lease To Own
- No Strata Fees
- Furnished
- Primary On Main
- Air Conditioning
- Seller Finance
- Green
- Fixer Upper
- Horse
- Golf
- Fireplace
- Deck
- Garage
- Basement
- Pool
 Data provided by the Ontario Regional Technology & Information Systems. The information is deemed reliable, but is not guaranteed. Not intended to solicit buyers or sellers, landlords or tenants currently under contract.
The trademarks REALTOR®, REALTORS® and the REALTOR® logo are controlled by The Canadian Real Estate Association (CREA) and identify real estate professionals who are members of CREA. The trademarks MLS®, Multiple Listing Service® and the associated logos are owned
Data provided by the Ontario Regional Technology & Information Systems. The information is deemed reliable, but is not guaranteed. Not intended to solicit buyers or sellers, landlords or tenants currently under contract.
The trademarks REALTOR®, REALTORS® and the REALTOR® logo are controlled by The Canadian Real Estate Association (CREA) and identify real estate professionals who are members of CREA. The trademarks MLS®, Multiple Listing Service® and the associated logos are owned