

Address
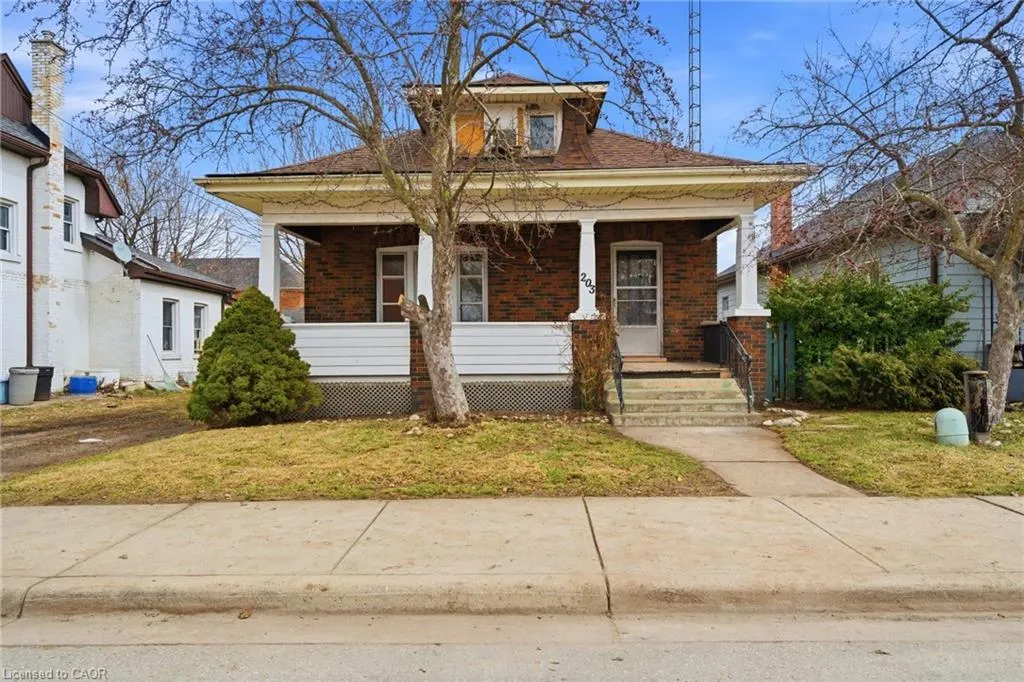
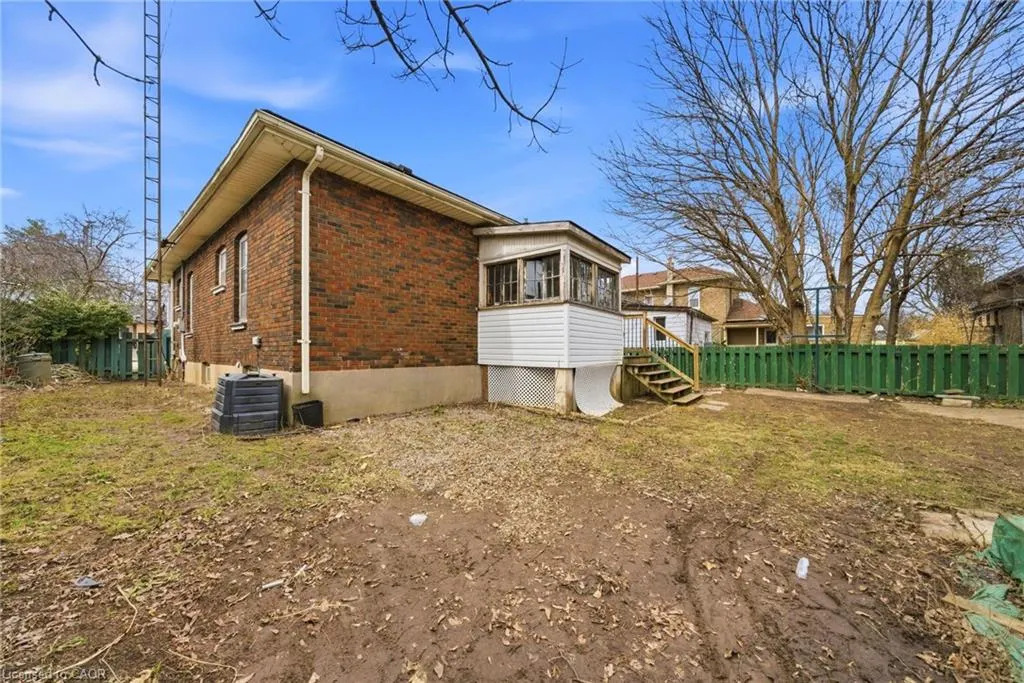
203 Brock Street, Brantford, ON
Price
$ 299,900
Property Attributes
- MLS#40815400
- TypeSingle Family
- Listing Status Active
- CityBrantford
- Area2040 - Terrace Hill/E & N Wards
- Neighbourhood2045 - East Ward
- Postal CodeN3S 5W8
- Style1.5 Storey
- Taxes$ 2827
- Price$ 299,900
- Bedrooms4
- Full Bathrooms1
- Half Bathrooms0
- Sqr Footage1482
Data Source:
Ontario Regional (ITSO)
Property Description
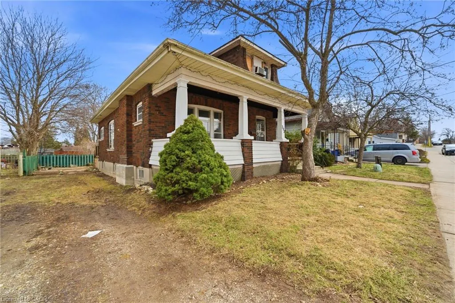
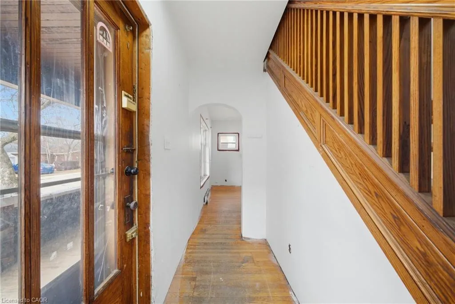
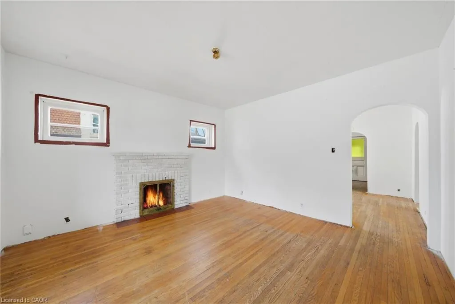
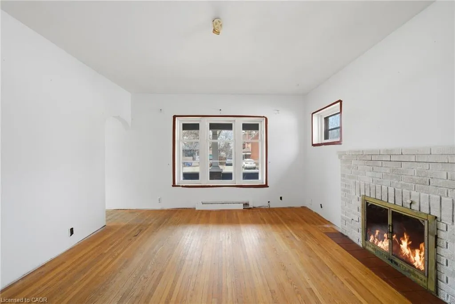
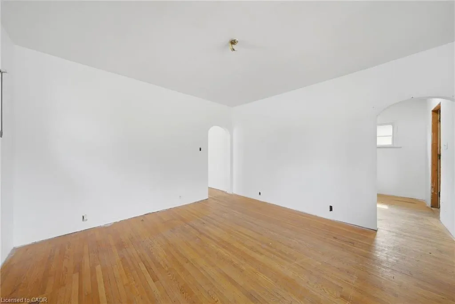
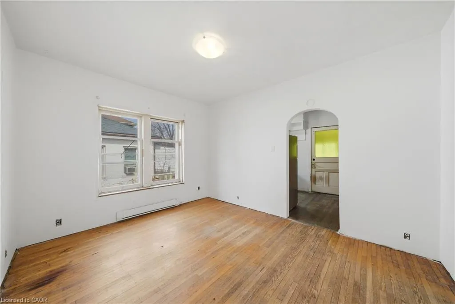
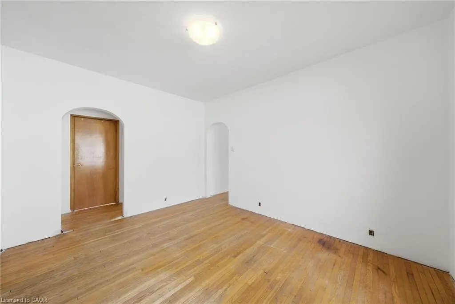
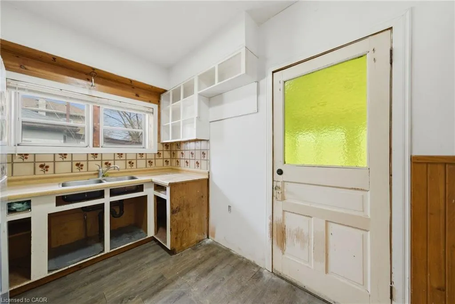
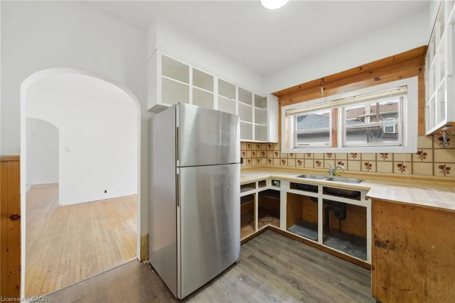
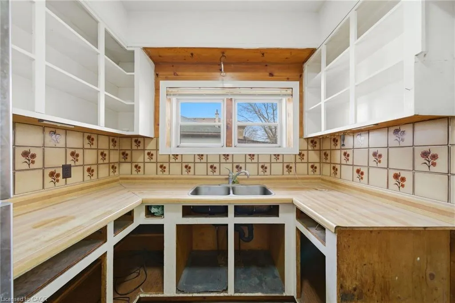
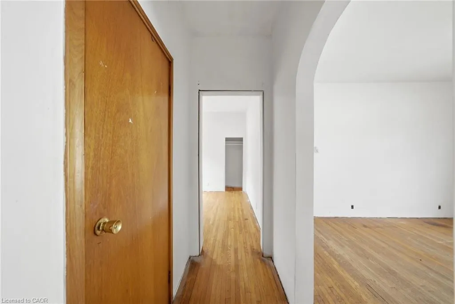
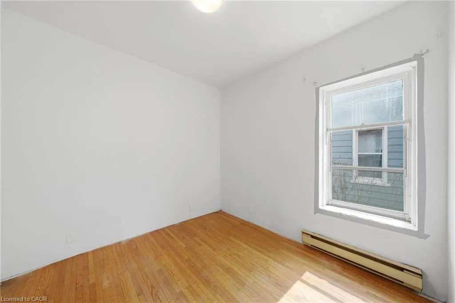
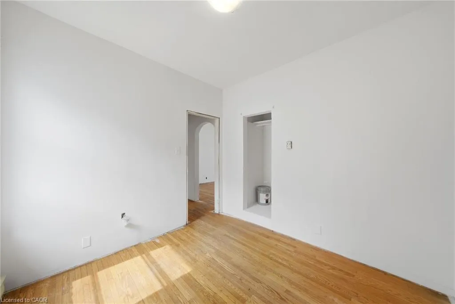
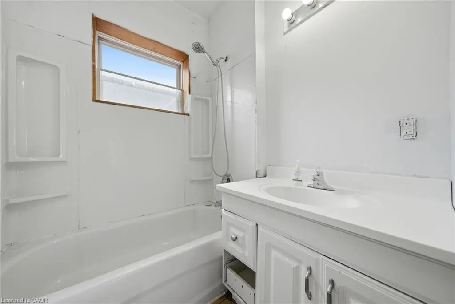
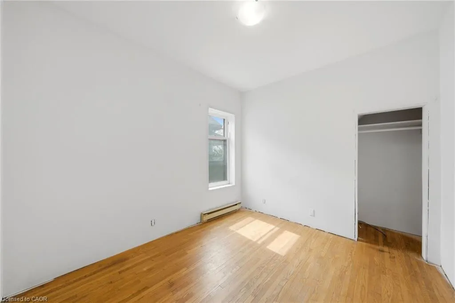
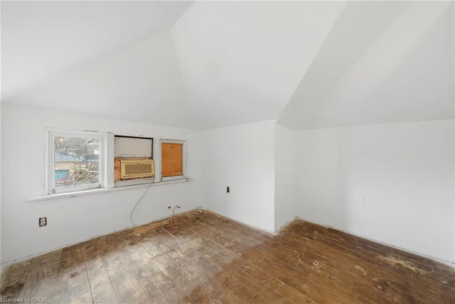
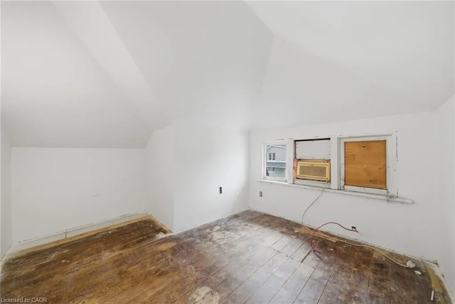
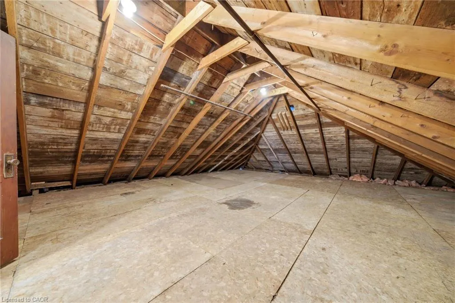
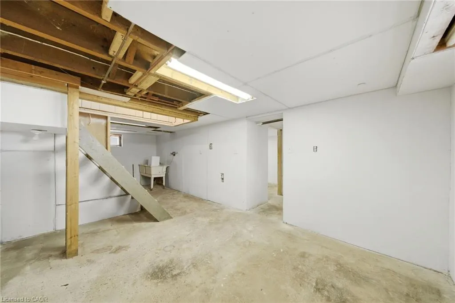
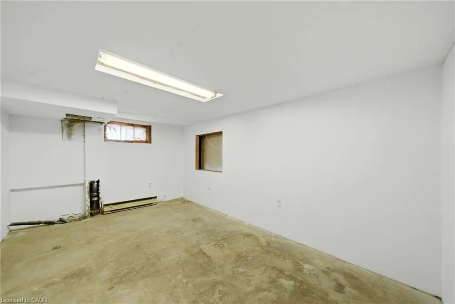
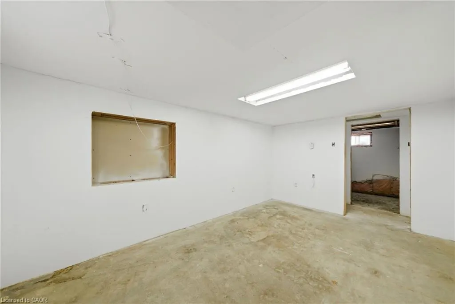
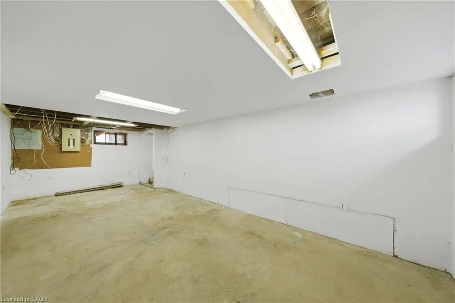
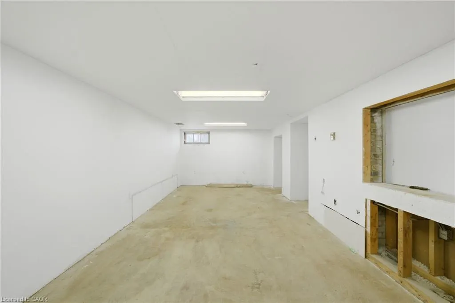
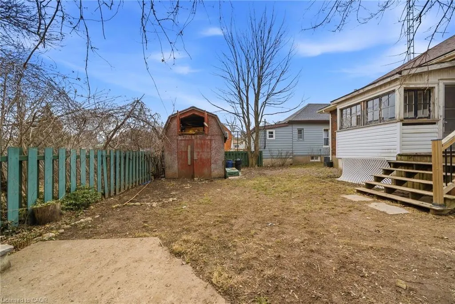
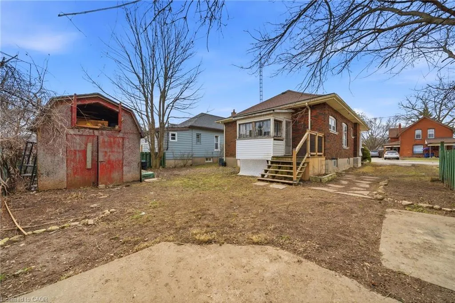
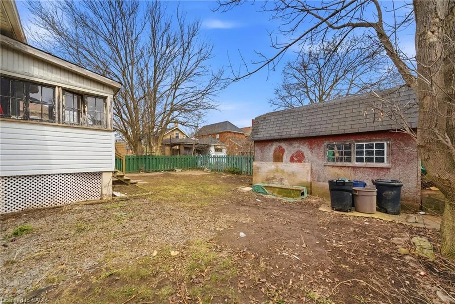
This charming 1.5 storey fully brick home offers incredible potential for the right buyer. Featuring 4 bedrooms and 1 bathroom, this property is perfect for first time home buyers looking to get into the market or investors seeking their next project. The home sits on a great size lot with a spacious backyard, ideal for entertaining, gardening, or creating your own outdoor retreat. Inside, you will find a functional layout with generous living space and plenty of natural light. The partially finished basement provides additional room that is perfect for hosting, relaxing, or customizing to suit your needs. One of the standout features of this home is the large unfinished attic space, which offers an excellent opportunity to expand. With the right vision, it can easily be transformed into a fourth bedroom, adding even more value and versatility. The property also includes convenient parking for up to three vehicles, a rare and practical bonus. While the home does require some TLC, it presents a fantastic opportunity to renovate and make it your own. Whether you are looking to create your dream home or add to your investment portfolio, this property is full of potential and possibilities.
| Elementary School | High School |
|---|---|
| King George School Elementary School | Pauline Johnson High School |
| Price History | |
|---|---|
| 3/26/2026 | Listed $299,900 |
General Features
| Living Area | 1482 |
|---|---|
| Sewer | Sewer (Municipal) |
| Heating | Baseboard |
| Cooling | None |
| Roof | Asphalt Shing |
| Appliances | Refrigerator |
| Zoning | RC |
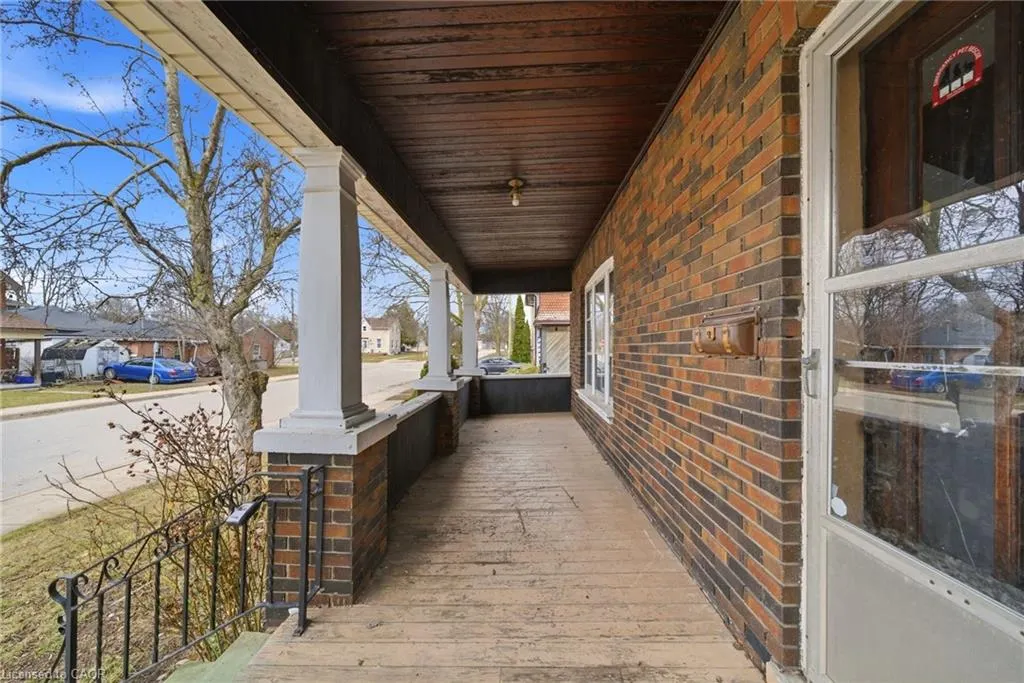
| Patio/Porch Features | Porch |
| Architectural Style | 1.5 Storey |
| Construction Materials | Brick |
| Property Subtype | Single Family Residence |
| County | Brantford |
| New Construction | false |
| Property Type | Residential |
| Attached Garage | false |
| Garage Y/N | false |
| Other Structures | Shed(s) |
| Total Rooms | 10 |
| Full Baths | 1 |
| Status | Active |
| High School | Pauline Johnson, Assumption College School |
| City | Brantford |
| Senior Community Y/N | false |
| Open Parking Spaces | 3 |
| MLS Area | 2040 - Terrace Hill/E & N Wards |
| Carport Y/N | false |
| Elementary School | King George School, Holy Cross School |
| Property Attached Y/N | false |
| MLS Area Minor | 2045 - East Ward |
| Virtual Tour | https://listings.dylonnorth.com/203-Brock-St-Brantford-ON-N3S-5W8-Canada?mls= |
| Building Area Units | Square Feet |
| Standard Status | Active |
| Virtual Tour | https://listings.dylonnorth.com/203-Brock-St-Brantford-ON-N3S-5W8-Canada |
Interior Features
| Interior Amenities | None |
|---|---|
| Basement | Development Potential,Full,Partially Finished |
| Fireplace Features | Wood Burning |
| Kitchen Level | Main |
| Air Conditioning Y/N | false |
| Heating Y/N | true |
| Fireplace Y/N | true |
| Above Grade Finished Area | 1482 |
| Laundry Features | In Basement |
| Total Bedrooms | 4 |
| Main Level Bedrooms | 2 |
| Main Level Bathrooms | 1 |
| Below Grade Finished Area Unit Type | Square Feet |
| Above Grade Finished Area Source | Other |
| Above Grade Finished Area Unit Type | Square Feet |
| Total Baths | 1 |
Exterior Features
| Parking Features | Gravel |
|---|---|
| Lot Features | Urban,Business Centre,Dog Park,City Lot,Library,Place of Worship,Playground Nearby,Public Parking,Public Transit,Quiet Area,Rec./Community Centre |
| Water Source | Municipal |
| Total Parking | 3 |
| Inclusions | Refrigerator,(As Is) |
| Foundation Details | Block |
| Building Area Total | 1482 |
| Lot Dimensions | 48.58 x 82.5 |
| Frontage Length | 48.58 |
| Frontage Type | East |
| Lot Size Source | GeoWarehouse |
| Waterfront Y/N | false |
| Crops Included Y/N | false |
Amenities
- Foreclosure
- Views
- Short Sale
- New Construction
- Adult 55+
- Lease To Own
- No Strata Fees
- Furnished
- Primary On Main
- Air Conditioning
- Seller Finance
- Green
- Fixer Upper
- Horse
- Golf
- Fireplace
- Deck
- Garage
- Basement
- Pool
 Data provided by the Ontario Regional Technology & Information Systems. The information is deemed reliable, but is not guaranteed. Not intended to solicit buyers or sellers, landlords or tenants currently under contract.
The trademarks REALTOR®, REALTORS® and the REALTOR® logo are controlled by The Canadian Real Estate Association (CREA) and identify real estate professionals who are members of CREA. The trademarks MLS®, Multiple Listing Service® and the associated logos are owned
Data provided by the Ontario Regional Technology & Information Systems. The information is deemed reliable, but is not guaranteed. Not intended to solicit buyers or sellers, landlords or tenants currently under contract.
The trademarks REALTOR®, REALTORS® and the REALTOR® logo are controlled by The Canadian Real Estate Association (CREA) and identify real estate professionals who are members of CREA. The trademarks MLS®, Multiple Listing Service® and the associated logos are owned