

Address
2032 Coronation Boulevard, Cambridge, ON
Price
$ 1,399,000
Property Attributes
- MLS#40817326
- TypeSingle Family
- Listing Status Active
- CityCambridge
- Area15 - Preston
- Neighbourhood53 - Preston South
- Postal CodeN3H 3S5
- Style
- Year Built1921
- Taxes$ 6936
- Price$ 1,399,000
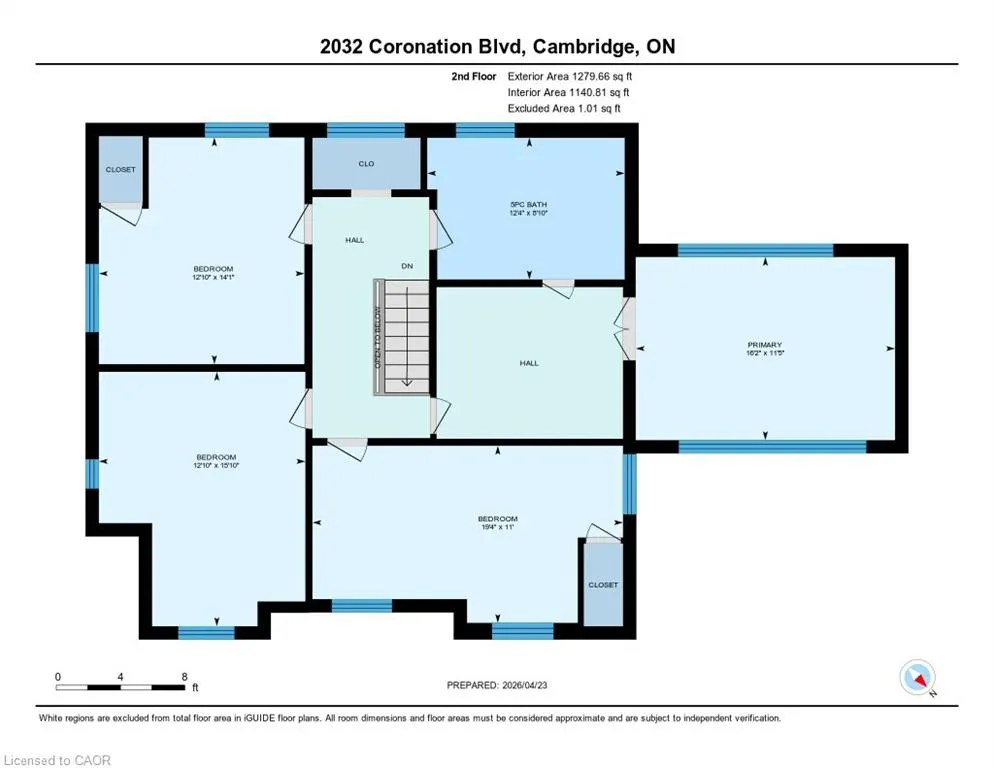
- Bedrooms4
- Full Bathrooms1
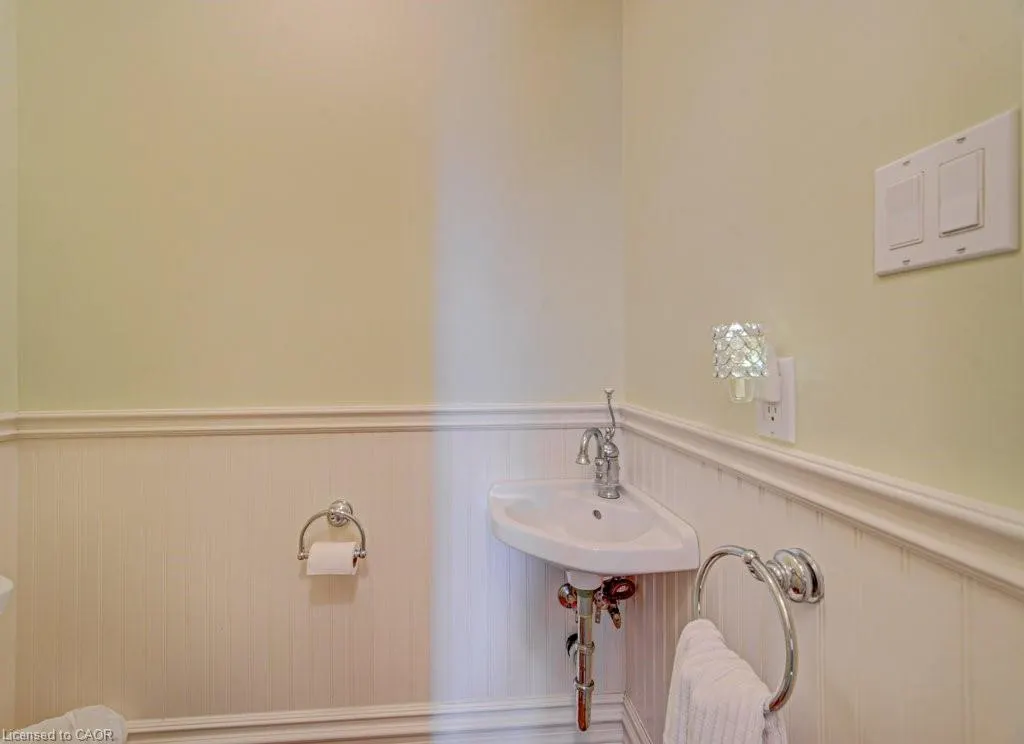
- Half Bathrooms1
- Sqr Footage3113
Data Source:
Ontario Regional (ITSO)
Property Description
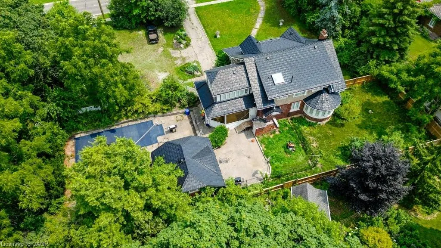
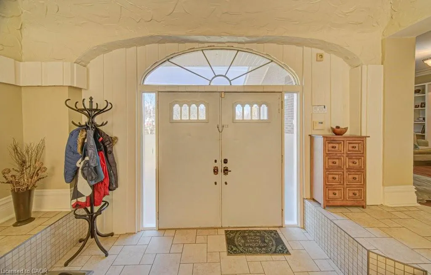
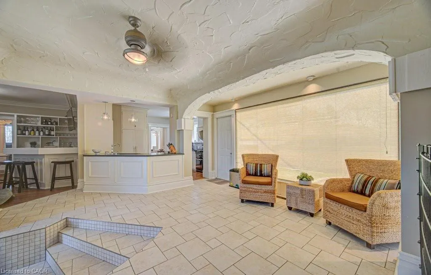
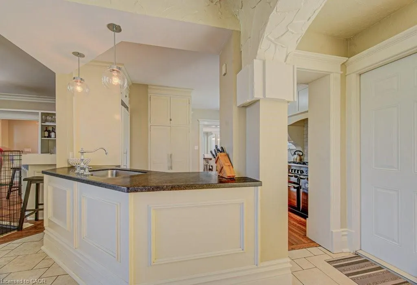
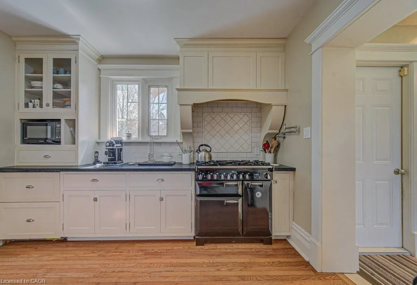
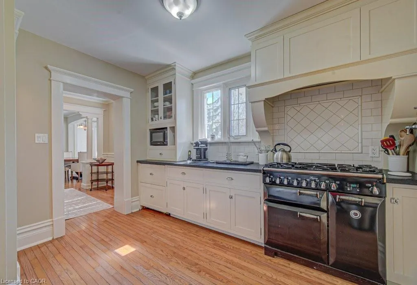
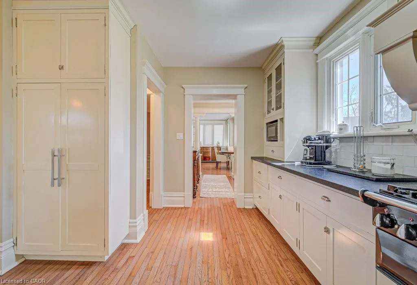
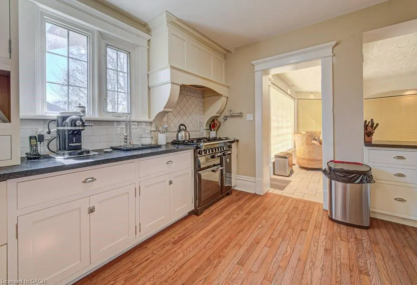
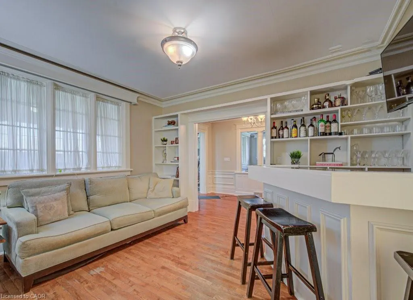
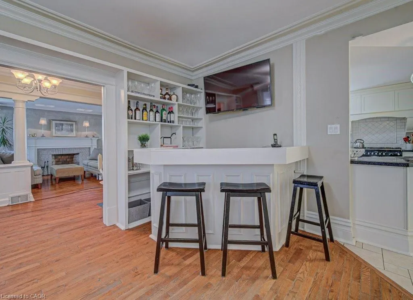
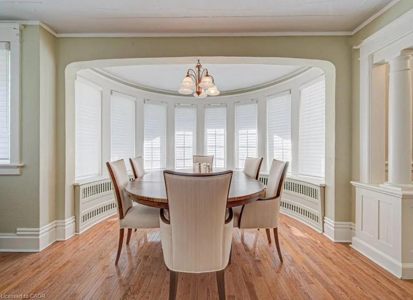
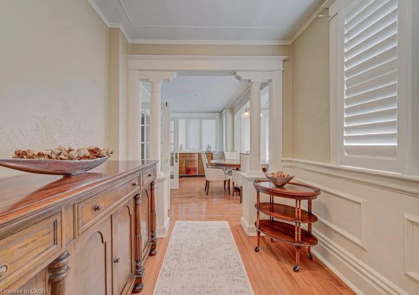
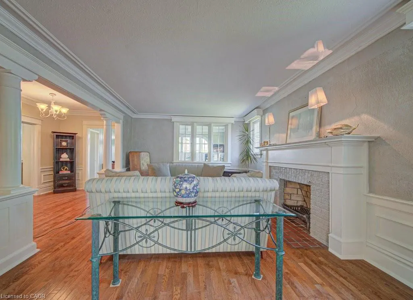
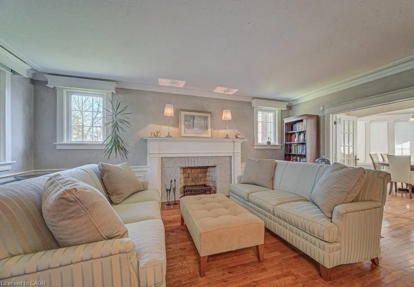
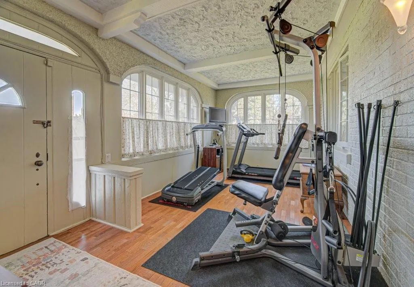
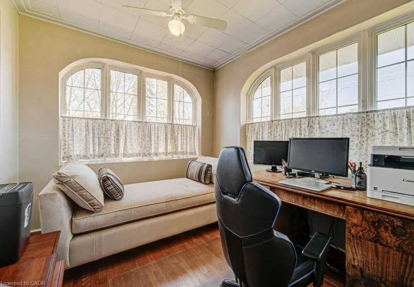
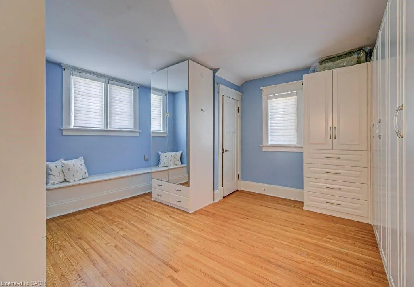
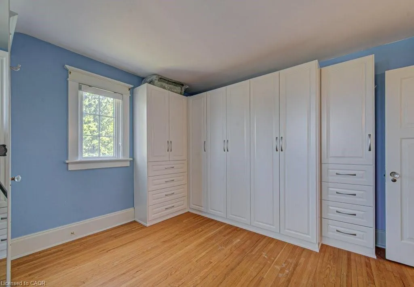
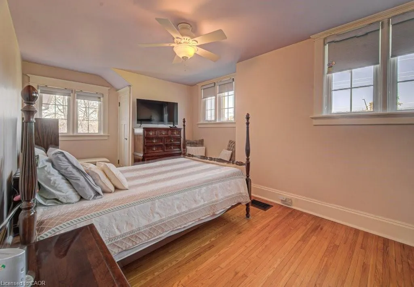
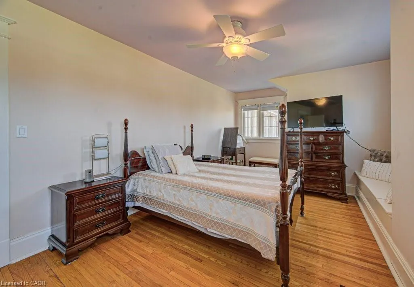
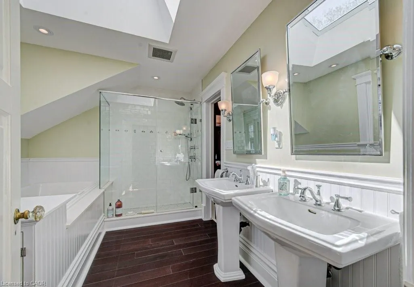
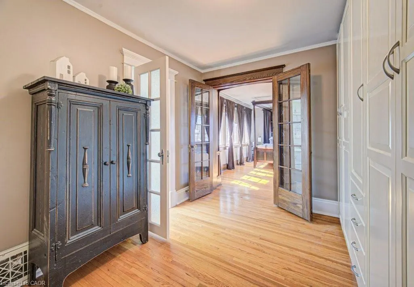
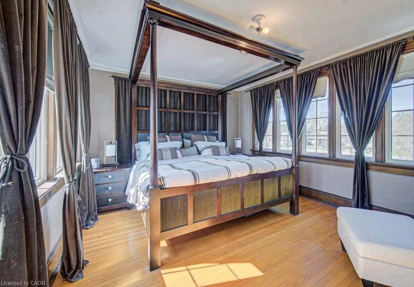
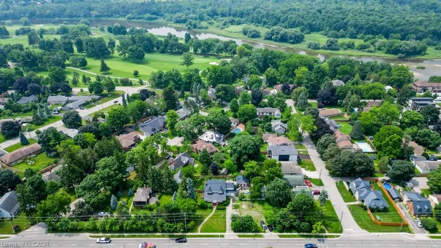
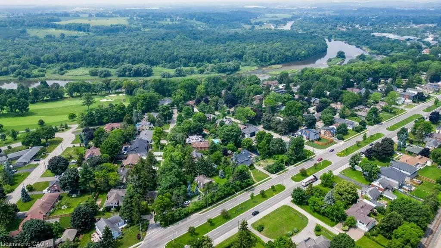
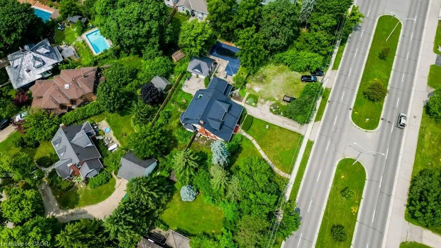
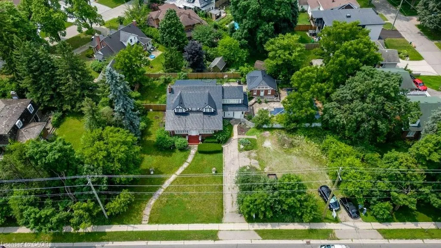
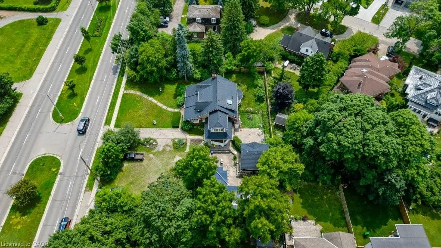
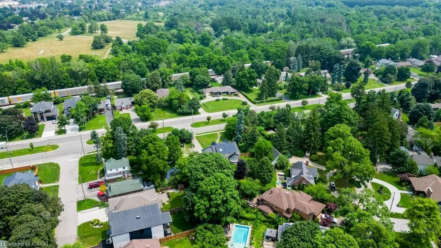
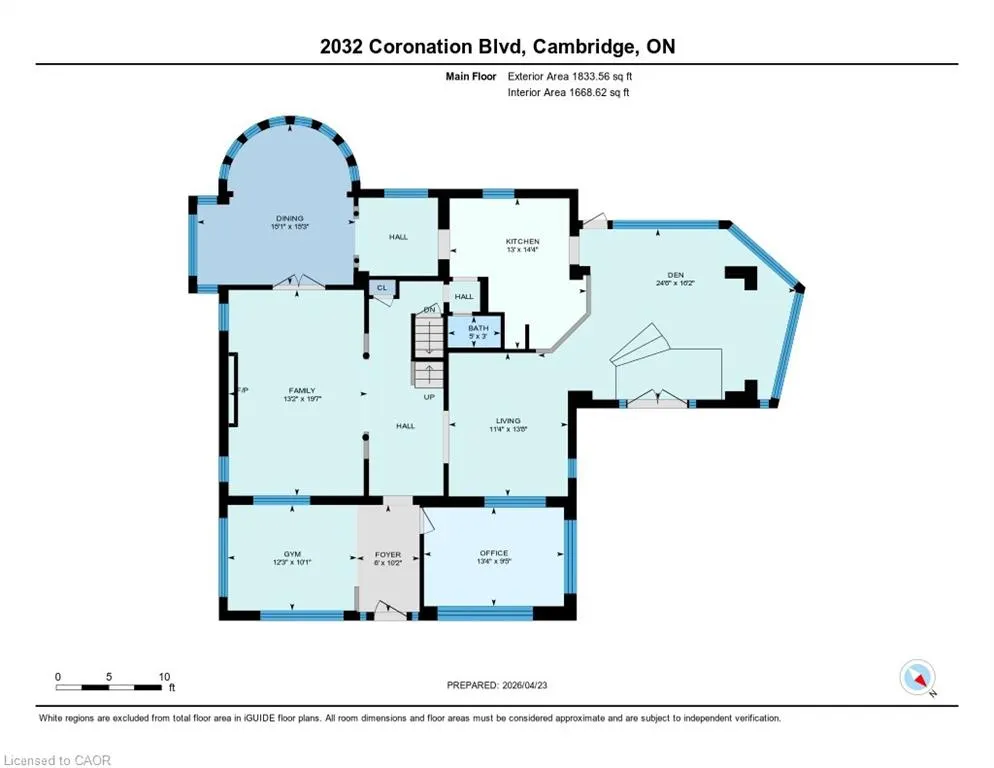
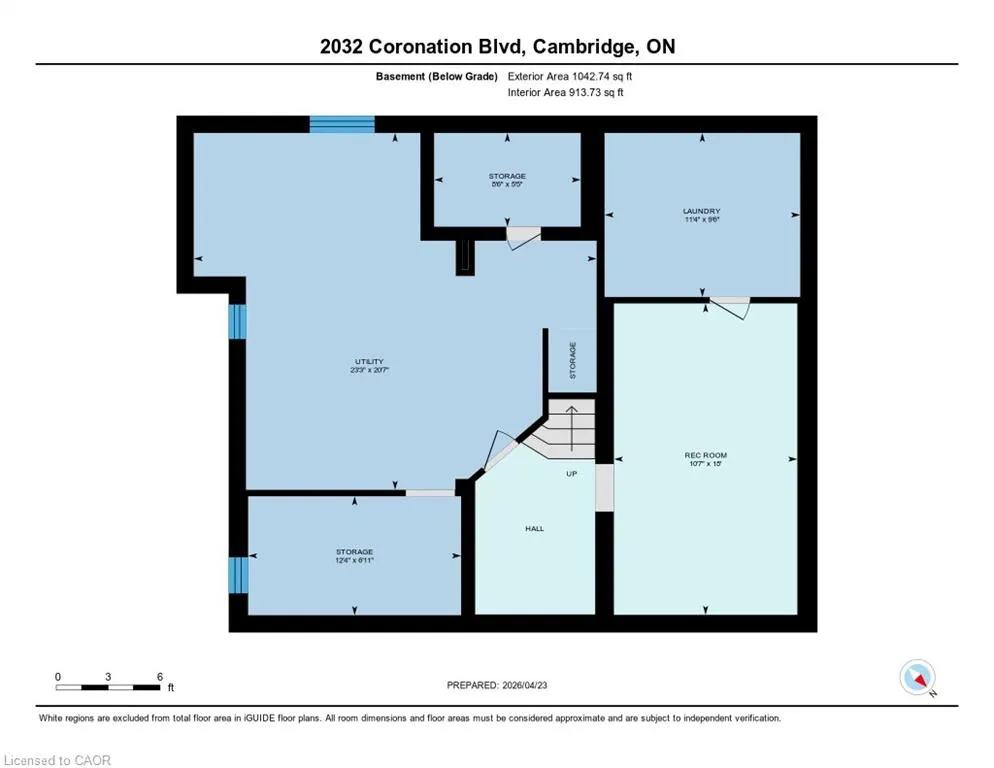
Welcome to 2032 Coronation Blvd – The timeless Tudor-inspired curb appeal of this truly unique century home is full of character, charm, and endless possibilities. Set on an impressive 0.46-acre lot with over 160 feet of frontage, this rare property offers exceptional curb appeal, expansive outdoor space, and a home designed for comfortable family living. Built in 1921, this well-maintained 2-storey home features 4 spacious bedrooms and 2 bathrooms, blending timeless character with thoughtful upgrades throughout. The kitchen is a standout feature for home chefs, complete with a sought-after Legacy Aga gas stove/convection oven and premium panelled Liebherr refrigerator and freezer for a seamless, elevated look. Upstairs bathroom features high-end Toto fixtures including sinks, tub, and toilet. The home also offers added flexibility with a rough-in for an additional basement bathroom. Step outside and enjoy your own private backyard retreat featuring an in-ground pool, pool house with rough-in for a bathroom, and sauna—perfect for entertaining or relaxing all summer long. The expansive lot provides plenty of space for children, pets, gardening, or future outdoor projects. Ideally located close to highway access, hospitals, schools, parks, shopping, libraries, and places of worship, this one-of-a-kind property offers the perfect balance of convenience, charm, and space in the heart of Cambridge. A rare opportunity to own a distinctive home on an extraordinary one of a kind lot.
| Price History | |
|---|---|
| 5/7/2026 | Listed $1,450,000 |
| 6/9/2026 | 4$1,399,000 |
General Features
| Living Area | 3113 |
|---|---|
| Sewer | Sewer (Municipal) |
| Heating | Forced Air,Natural Gas |
| Cooling | Central Air |
| Utilities | Cable Connected,Cell Service,Electricity Connected,Fibre Optics,Natural Gas Connected,Recycling Pickup,Street Lights,Phone Connected |
| Roof | Metal |
| Appliances | Dryer,Freezer,Gas Oven/Range,Range Hood,Refrigerator,Stove,Washer |
| Zoning | R2, R3 |
| Patio/Porch Features | Patio |
| Pool Features | In Ground |
| Construction Materials | Brick Veneer,Stone,Stucco,Vinyl Siding |
| Year Built | 1921 |
| Stories Count | 2 |
| Property Subtype | Single Family Residence |
| County | Waterloo |
| New Construction | false |
| Property Type | Residential |
| Garage Y/N | false |
| Total Rooms | 17 |
| Full Baths | 1 |
| Status | Active |
| Directions | HWY 24 to Coronation |
| City | Cambridge |
| Senior Community Y/N | false |
| Open Parking Spaces | 10 |
| MLS Area | 15 - Preston |
| Property Attached Y/N | false |
| MLS Area Minor | 53 - Preston South |
| Virtual Tour | https://unbranded.youriguide.com/xuk9m_2032_coronation_blvd_cambridge_on/ |
| Building Area Units | Square Feet |
| Standard Status | Active |
| Year Built Source | Other |
| Virtual Tour | https://youriguide.com/xuk9m_2032_coronation_blvd_cambridge_on/ |
Interior Features
| Interior Amenities | High Speed Internet,Water Meter |
|---|---|
| Basement | Full,Partially Finished |
| Kitchen Level | Main |
| Air Conditioning Y/N | false |
| Heating Y/N | true |
| Window Features | Window Coverings |
| Fireplace Y/N | false |
| Above Grade Finished Area | 3113 |
| Half Baths | 1 |
| Laundry Features | In-Suite |
| Total Bedrooms | 4 |
| Below Grade Finished Area | 1042 |
| Main Level Bathrooms | 1 |
| Below Grade Finished Area Unit Type | Square Feet |
| Below Grade Finished Area Source | Other |
| Above Grade Finished Area Source | Other |
| Above Grade Finished Area Unit Type | Square Feet |
| Total Baths | 2 |
Exterior Features
| Lot Features | Urban,Airport,Highway Access,Hospital,Library,Major Highway,Park,Place of Worship,Schools,Shopping Nearby |
|---|---|
| Water Source | Municipal,Municipal-Metered |
| Total Parking | 10 |
| Inclusions | Dryer,Freezer,Gas Oven/Range,Range Hood,Refrigerator,Stove,Washer,Window Coverings,Other,Subzero Freezer In Kitchen. Legacy Aga Gas Stove/Convection Oven. Liebherr Refrigerator, Both The Freezer And Fridge Are Panelled Appliances. Bathroom Upstairs, The Sinks, Tub, Toilette Are Toto. Security Camera On Front And Back Door And A Security System, Window Coverings And Bar Fridge. |
| Foundation Details | Poured Concrete |
| Building Area Total | 4155 |
| Lot Dimensions | 160.28 x 126.13 |
| Frontage Length | 160.28 |
| Frontage Type | East |
| Waterfront Y/N | false |
| Crops Included Y/N | false |
Amenities
- Foreclosure
- Views
- Short Sale
- New Construction
- Adult 55+
- Lease To Own
- No Strata Fees
- Furnished
- Primary On Main
- Air Conditioning
- Seller Finance
- Green
- Fixer Upper
- Horse
- Golf
- Fireplace
- Deck
- Garage
- Basement
- Pool
 Data provided by the Ontario Regional Technology & Information Systems. The information is deemed reliable, but is not guaranteed. Not intended to solicit buyers or sellers, landlords or tenants currently under contract.
The trademarks REALTOR®, REALTORS® and the REALTOR® logo are controlled by The Canadian Real Estate Association (CREA) and identify real estate professionals who are members of CREA. The trademarks MLS®, Multiple Listing Service® and the associated logos are owned
Data provided by the Ontario Regional Technology & Information Systems. The information is deemed reliable, but is not guaranteed. Not intended to solicit buyers or sellers, landlords or tenants currently under contract.
The trademarks REALTOR®, REALTORS® and the REALTOR® logo are controlled by The Canadian Real Estate Association (CREA) and identify real estate professionals who are members of CREA. The trademarks MLS®, Multiple Listing Service® and the associated logos are owned