

Address
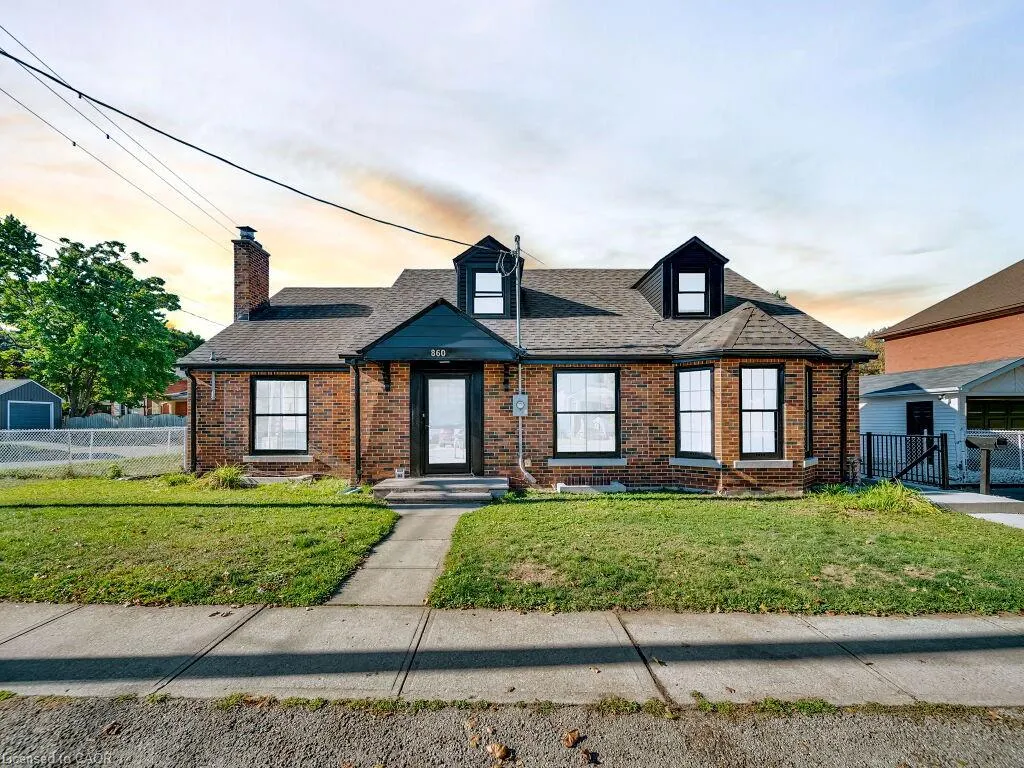
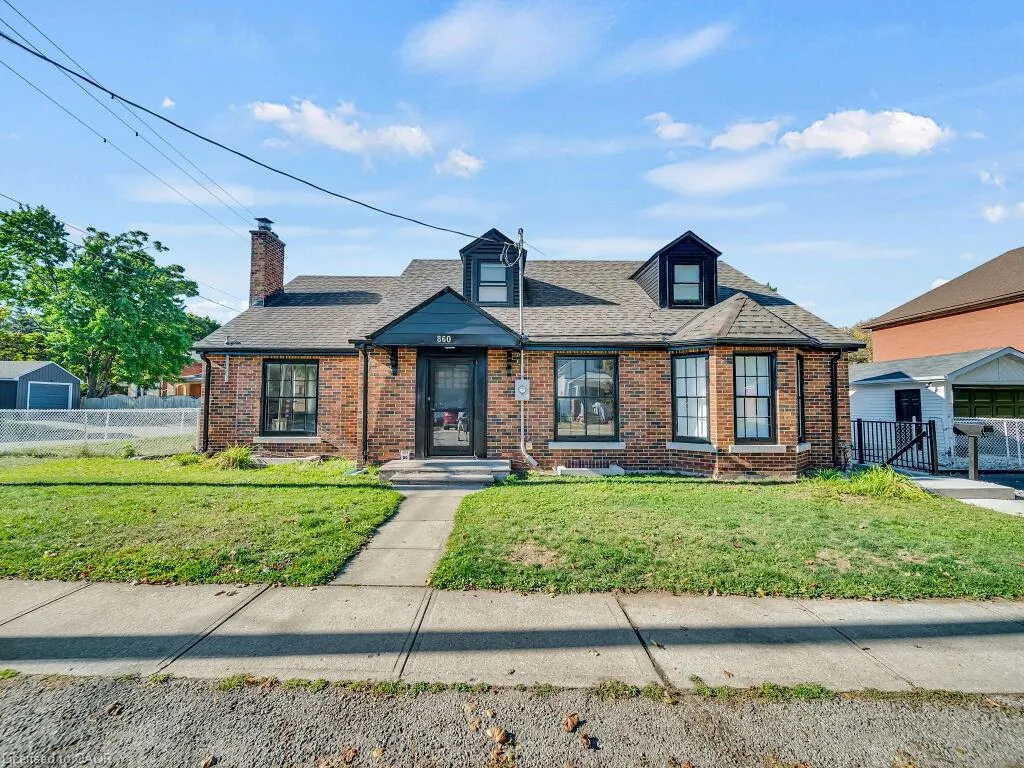
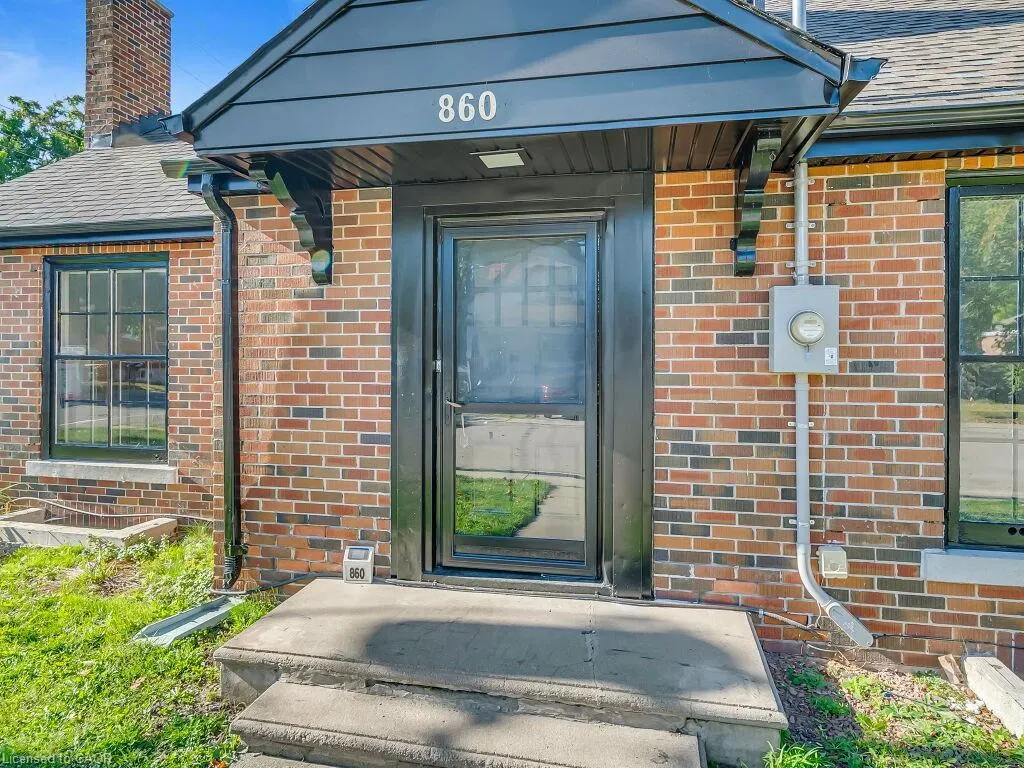
860 Vine Street, Cambridge, ON
Price
$ 799,900
Property Attributes
- MLS#40827134
- TypeSingle Family
- Listing Status Pending
- CityCambridge
- Area15 - Preston
- Neighbourhood53 - Preston South
- Postal CodeN3H 2Z5
- Style
- Taxes$ 6097
- Price$ 799,900
- Bedrooms8
- Full Bathrooms4
- Half Bathrooms0
- Sqr Footage2558
Data Source:
Ontario Regional (ITSO)
Property Description
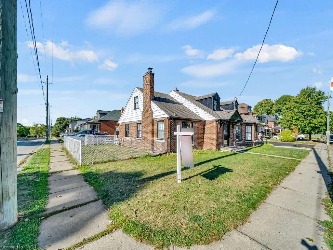
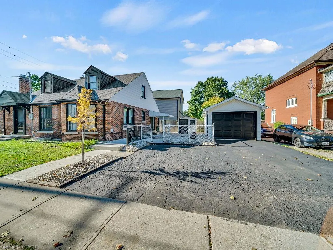
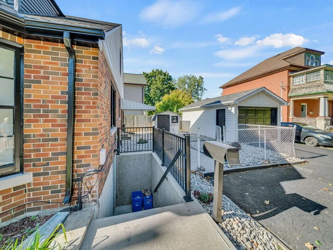
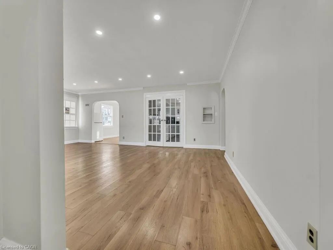
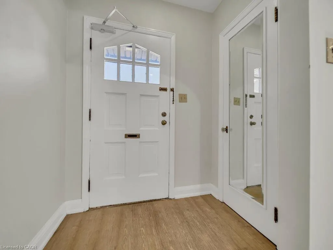
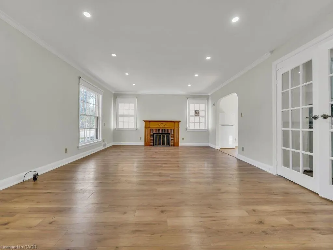
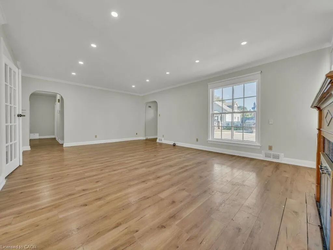
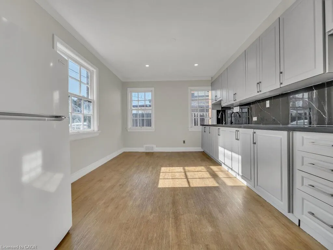
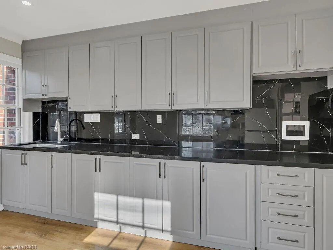
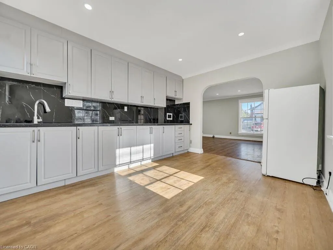
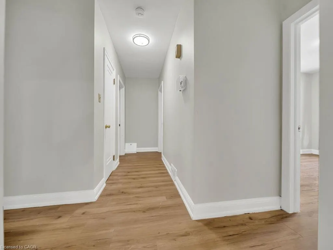
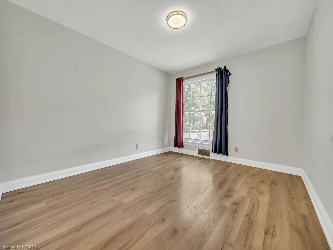
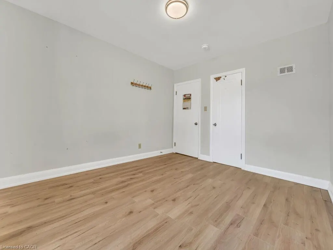
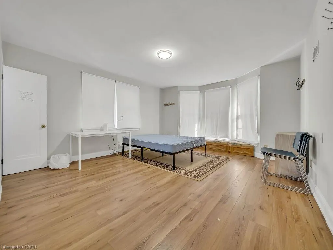

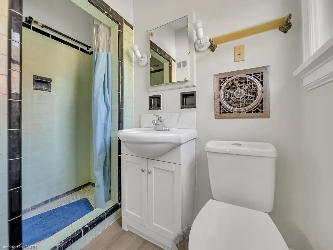
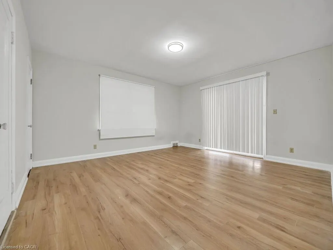
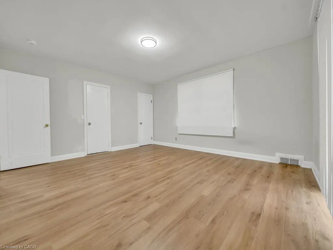
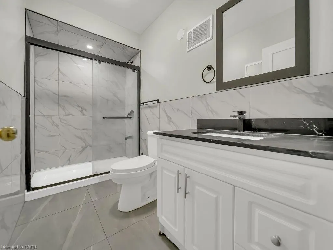
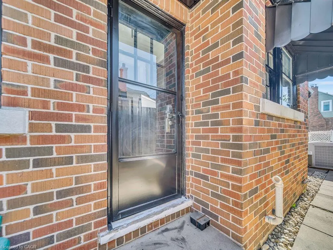
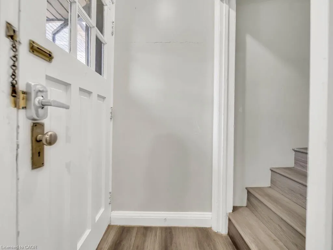
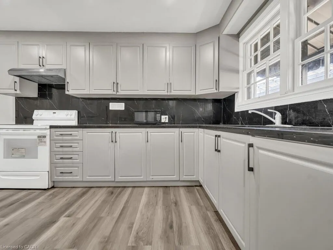
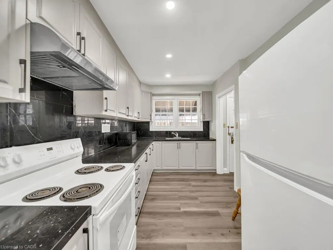
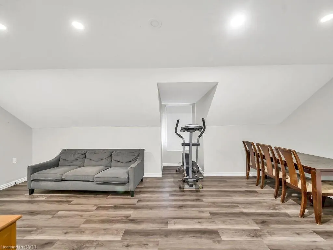
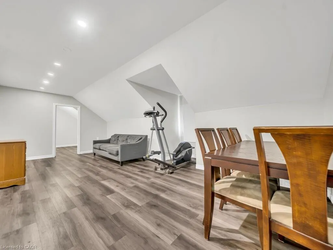
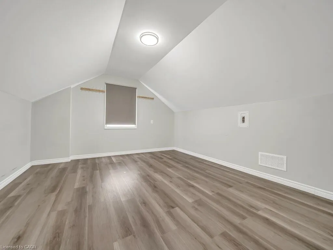
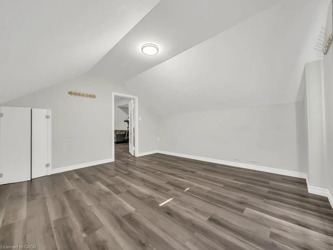
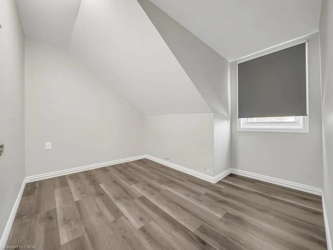
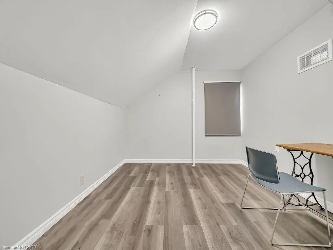
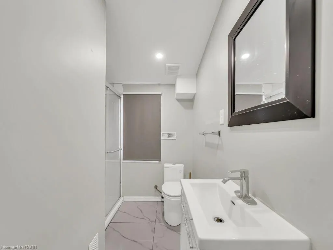
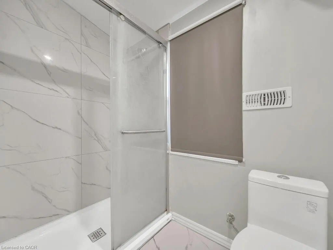
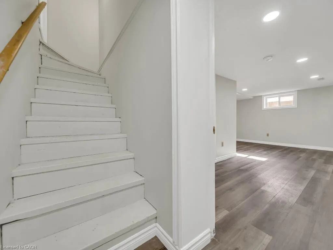
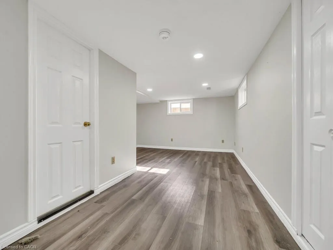
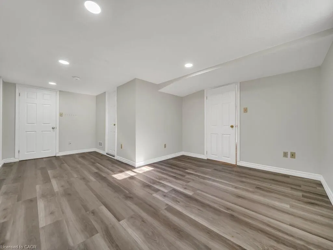
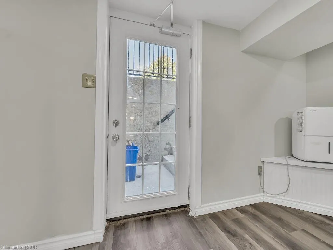
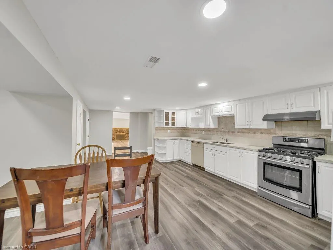
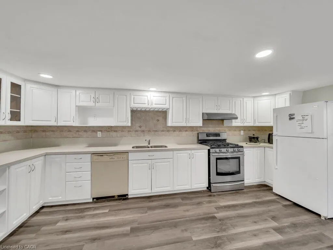
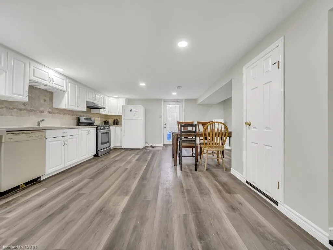
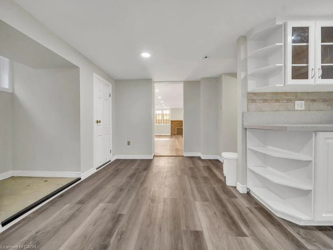
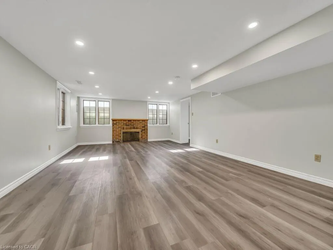
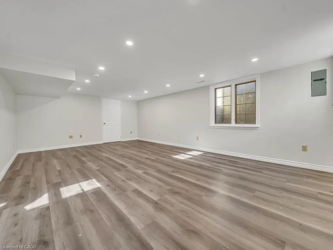
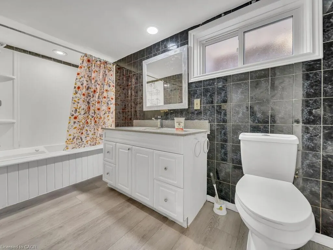
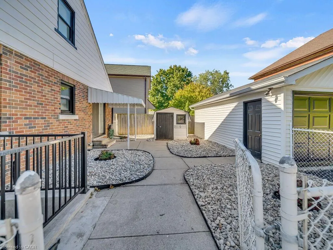
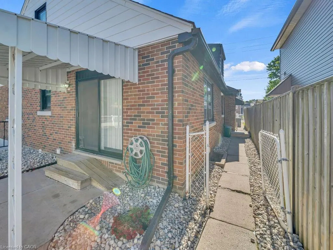
Welcome to 860 Vine St., Cambridge — a rare and remarkably versatile property offering 8 bedrooms, 4 full bathrooms, and over 2,500 sq. ft. of above-ground living space. Set on an R4-zoned lot, this home is currently arranged as a duplex but carries the exciting possibility of being converted into a triplex, opening the door to significant income potential or multi-generational living. The main and second floors form a spacious primary unit featuring 6 generous bedrooms and 3 full bathrooms, ideal for large families, student housing, or shared living arrangements. Sunlight fills the open-concept living and dining areas, creating a warm, welcoming atmosphere. With two full kitchens on these levels, the layout supports flexible living — whether you’re hosting extended family, accommodating tenants, or simply enjoying extra culinary space. The basement suite adds even more value, offering 2 bedrooms plus a den, a well-appointed kitchen, a comfortable family room, and a private separate entrance. This setup is perfect for an in-law suite, independent living for older children, or a reliable rental unit that can help offset mortgage costs. Parking is abundant, with a 4-car driveway and a detached oversized 1-car garage that provides additional storage or workshop potential. Major updates have already been handled for peace of mind, Location is another standout feature. Situated minutes from major highways, shopping, restaurants, and everyday amenities, the home offers both convenience and connectivity. Its proximity to Conestoga College makes it especially appealing for investors seeking strong rental demand. Whether you're searching for a spacious family home, a high-yield investment, or a property with future development flexibility, 860 Vine St. delivers. With property management services available, it can be a truly hands-off, worry-free opportunity.
| Price History | |
|---|---|
| 5/5/2026 | Listed $799,900 |
General Features
| Living Area | 2558 |
|---|---|
| Sewer | Sewer (Municipal) |
| Heating | Forced Air |
| Cooling | Central Air |
| Roof | Asphalt Shing |
| Appliances | Dishwasher,Dryer,Gas Stove,Range Hood,Refrigerator,Stove,Washer |
| Zoning | R4 |
| Garage Spaces | 1 |
| Security Features | Carbon Monoxide Detector,Smoke Detector |
| Construction Materials | Brick,Cement Siding,Block,Concrete,Shingle Siding |
| Stories Count | 2 |
| Property Subtype | Single Family Residence |
| County | Waterloo |
| New Construction | false |
| Property Type | Residential |
| Attached Garage | false |
| Garage Y/N | true |
| Total Rooms | 21 |
| Full Baths | 4 |
| Status | Pending |
| Directions | King St / LOWTHER ST. S |
| City | Cambridge |
| Senior Community Y/N | false |
| Open Parking Spaces | 3 |
| MLS Area | 15 - Preston |
| Property Attached Y/N | false |
| MLS Area Minor | 53 - Preston South |
| Virtual Tour | https://virtualtours.jarts360view.com/860-vine-street-cambridge-n3h-2z5/nb/ |
| Building Area Units | Square Feet |
| Standard Status | Pending |
| Virtual Tour | https://virtualtours.jarts360view.com/860-vine-street-cambridge-n3h-2z5/ |
Interior Features
| Basement | Full,Finished,Sump Pump |
|---|---|
| Kitchen Level | Basement,Main |
| Air Conditioning Y/N | false |
| Heating Y/N | true |
| Fireplace Y/N | false |
| Above Grade Finished Area | 2558 |
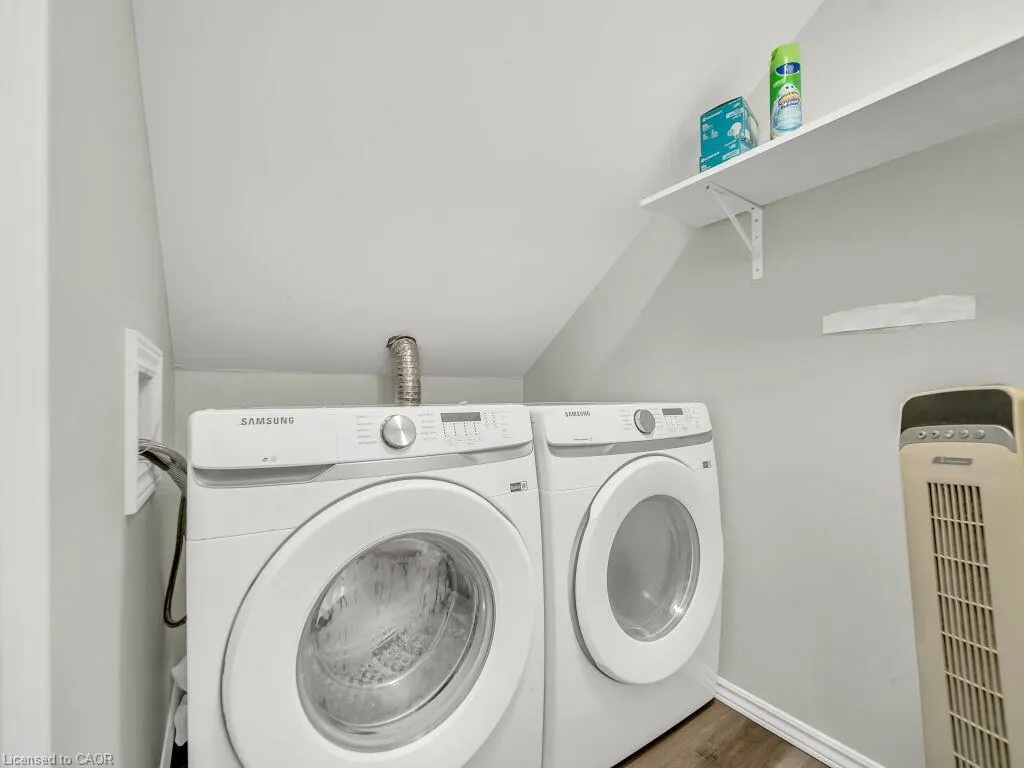
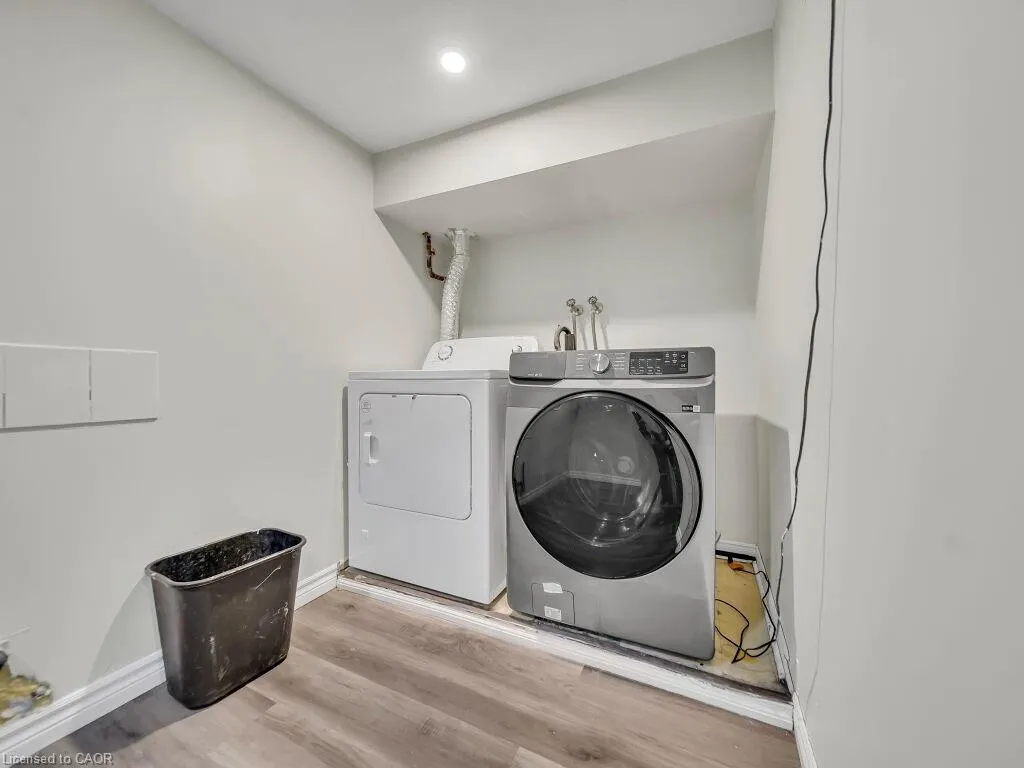
| Laundry Features | In-Suite,Shared |
| Total Bedrooms | 8 |
| Main Level Bedrooms | 3 |
| Main Level Bathrooms | 2 |
| Below Grade Finished Area Unit Type | Square Feet |
| Above Grade Finished Area Source | Owner |
| Above Grade Finished Area Unit Type | Square Feet |
| Total Baths | 4 |
Exterior Features
| Parking Features | Detached Garage |
|---|---|
| Lot Features | Urban,Business Centre,Highway Access,Hospital,Library,Major Anchor,Park,Playground Nearby,Public Parking,Public Transit,School Bus Route,Schools,Shopping Nearby |
| Water Source | Municipal |
| Total Parking | 4 |
| Inclusions | Carbon Monoxide Detector,Dishwasher,Dryer,Gas Stove,Range Hood,Refrigerator,Smoke Detector,Stove,Washer |
| Building Area Total | 2558 |
| Lot Dimensions | 100.5 x |
| Frontage Length | 100.50 |
| Frontage Type | East |
| Waterfront Y/N | false |
| Covered Spaces | 1 |
| Crops Included Y/N | false |
Amenities
- Foreclosure
- Views
- Short Sale
- New Construction
- Adult 55+
- Lease To Own
- No Strata Fees
- Furnished
- Primary On Main
- Air Conditioning
- Seller Finance
- Green
- Fixer Upper
- Horse
- Golf
- Fireplace
- Deck
- Garage
- Basement
- Pool
 Data provided by the Ontario Regional Technology & Information Systems. The information is deemed reliable, but is not guaranteed. Not intended to solicit buyers or sellers, landlords or tenants currently under contract.
The trademarks REALTOR®, REALTORS® and the REALTOR® logo are controlled by The Canadian Real Estate Association (CREA) and identify real estate professionals who are members of CREA. The trademarks MLS®, Multiple Listing Service® and the associated logos are owned
Data provided by the Ontario Regional Technology & Information Systems. The information is deemed reliable, but is not guaranteed. Not intended to solicit buyers or sellers, landlords or tenants currently under contract.
The trademarks REALTOR®, REALTORS® and the REALTOR® logo are controlled by The Canadian Real Estate Association (CREA) and identify real estate professionals who are members of CREA. The trademarks MLS®, Multiple Listing Service® and the associated logos are owned