

Address
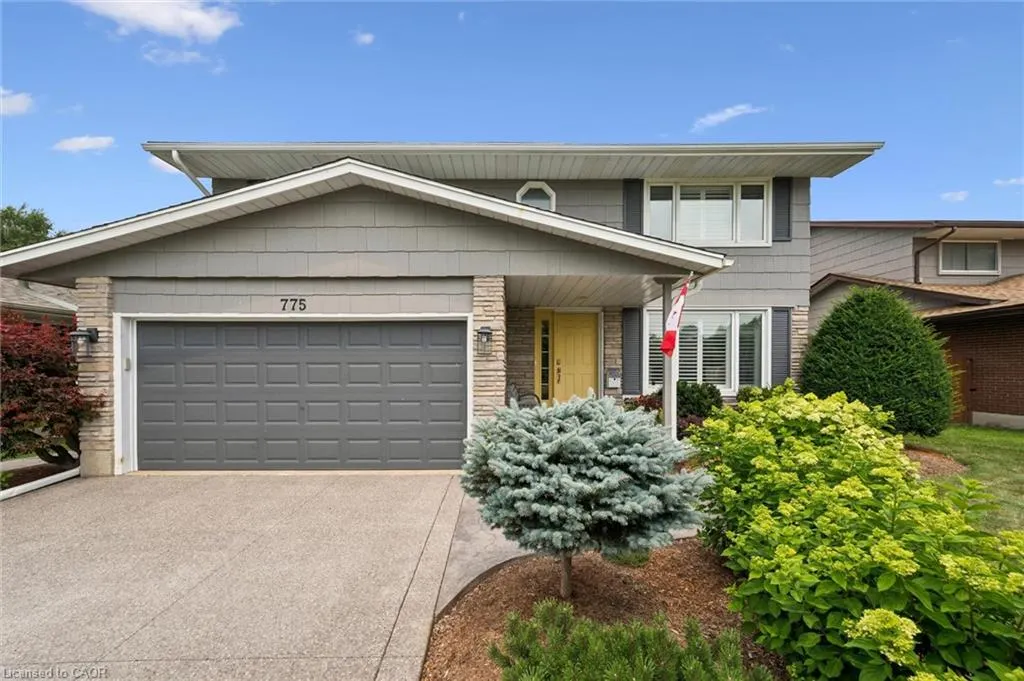
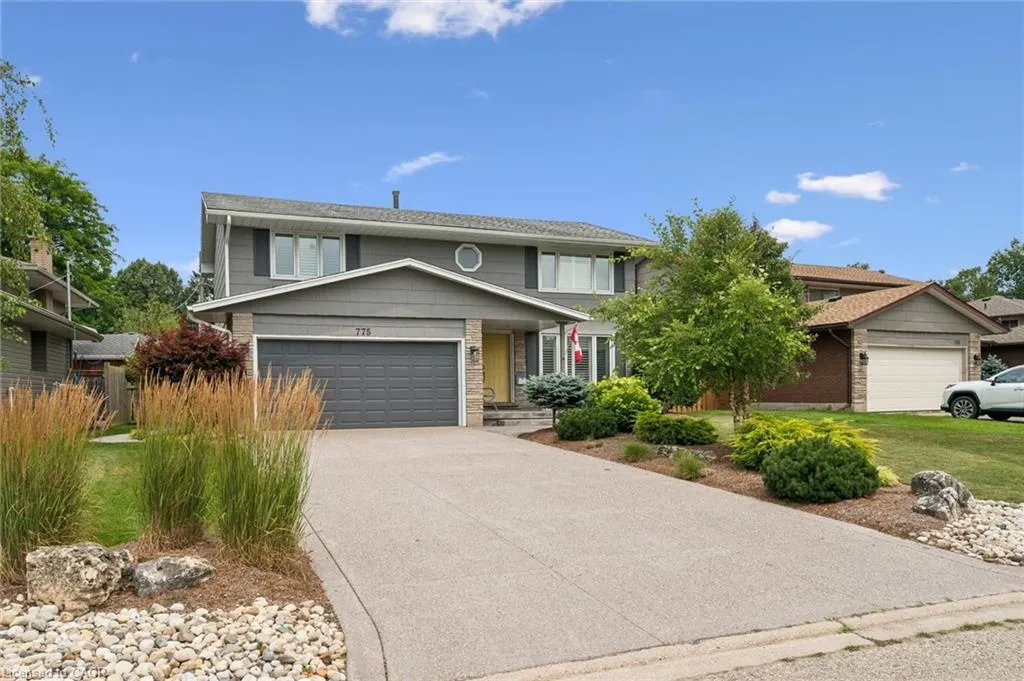
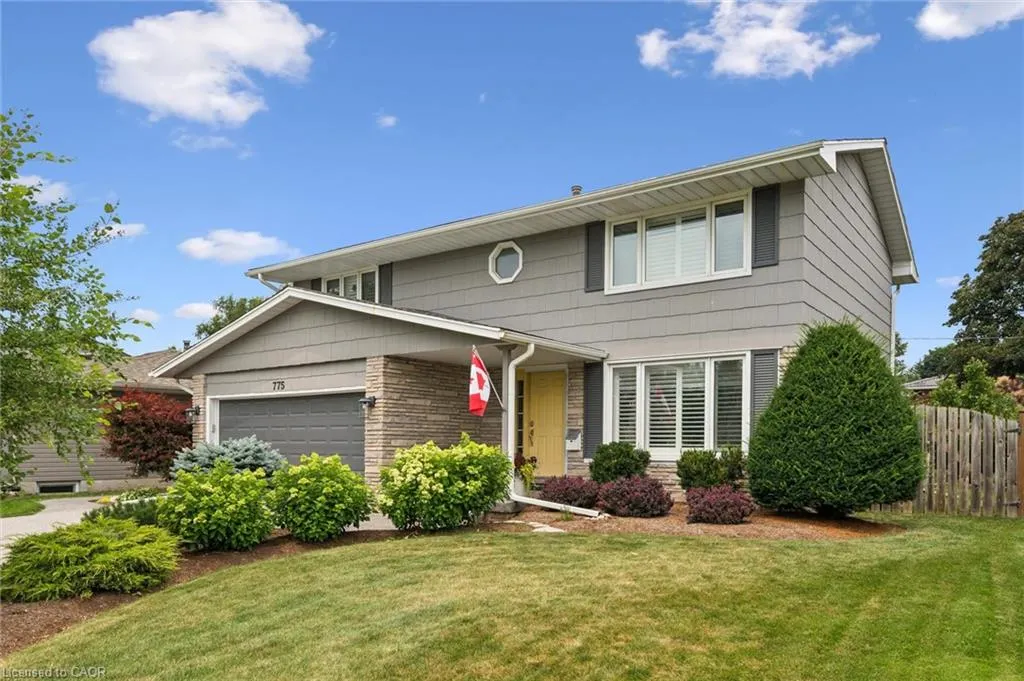
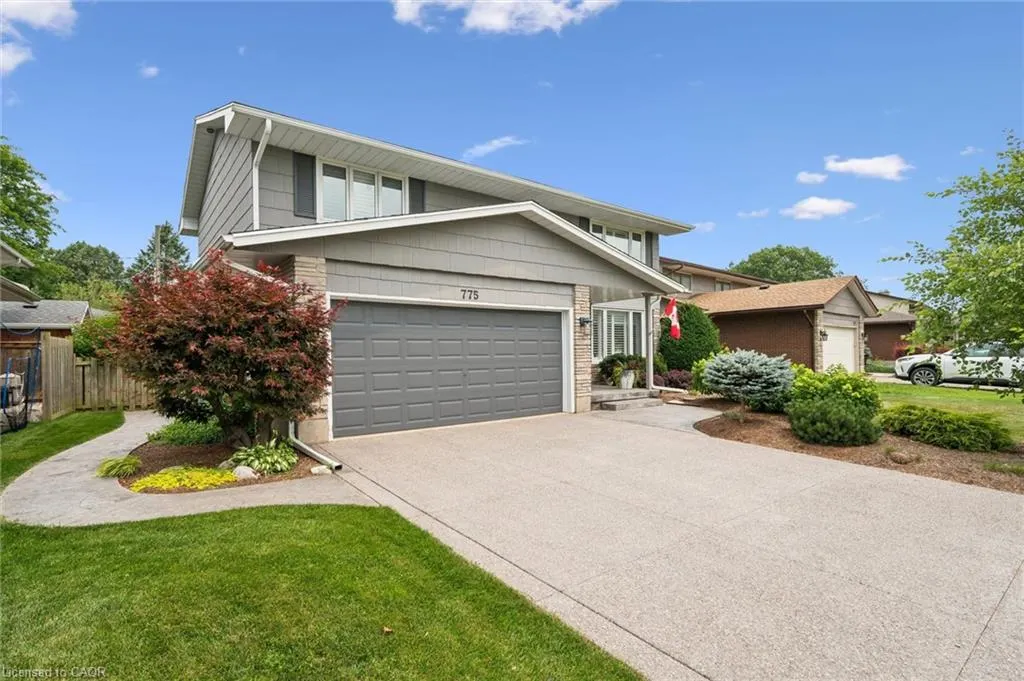
775 Riverside Drive N, Cambridge, ON
Price
$ 925,000
Property Attributes
- MLS#40852945
- TypeSingle Family
- Listing Status Active
- CityCambridge
- Area15 - Preston
- Neighbourhood53 - Preston South
- Postal CodeN3H 2V1
- Style
- Taxes$ 5218
- Price$ 925,000
- Bedrooms3
- Full Bathrooms2
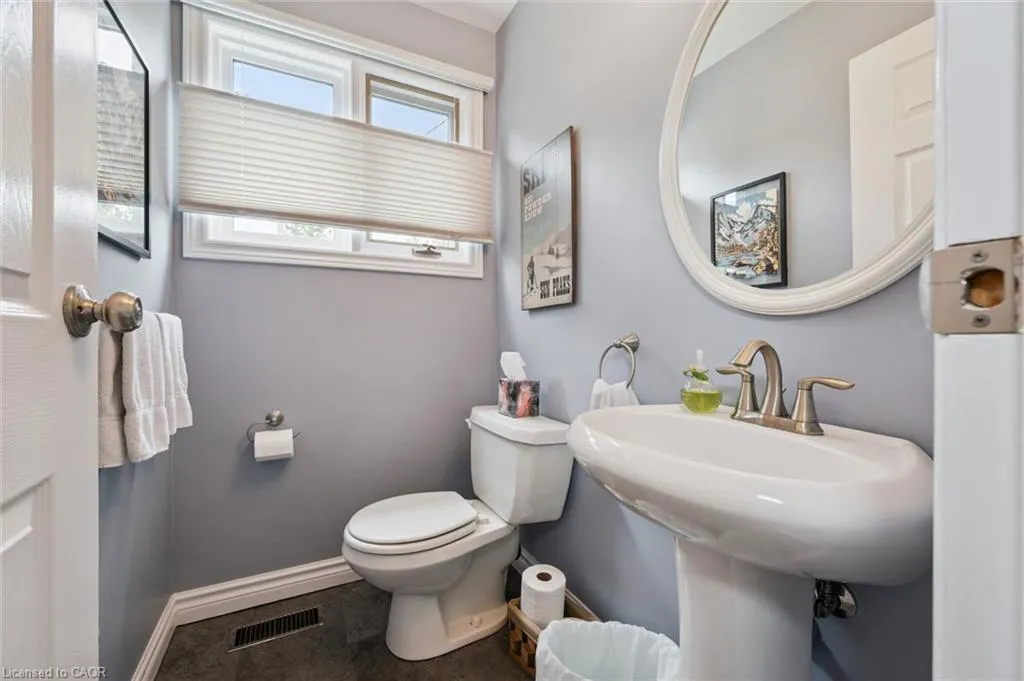
- Half Bathrooms1
- Sqr Footage1734
Data Source:
Ontario Regional (ITSO)
Property Description
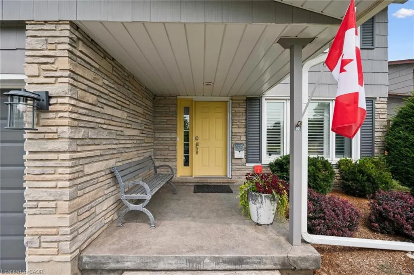
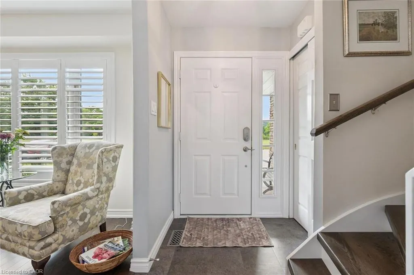
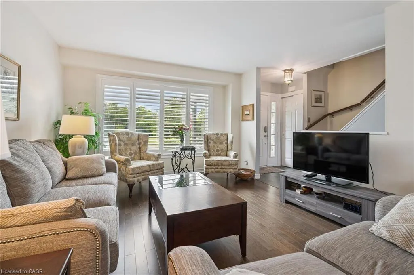
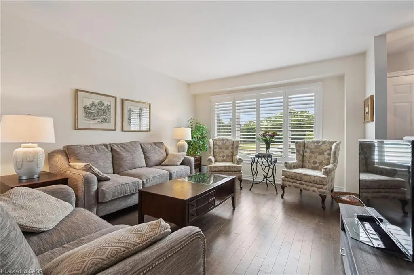
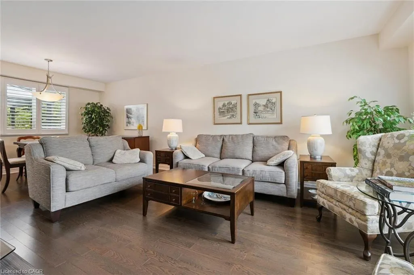
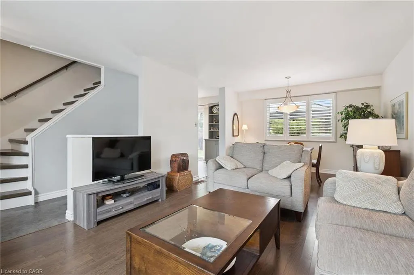
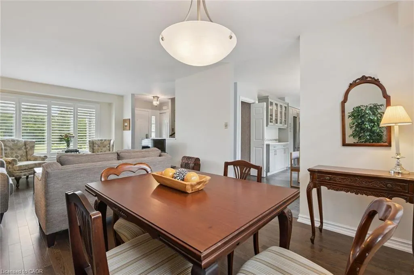
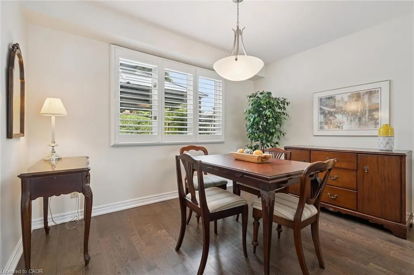
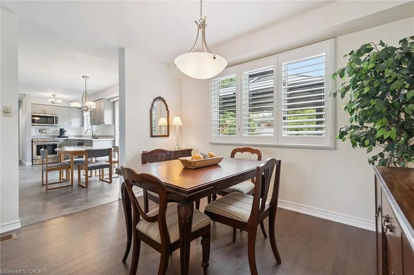
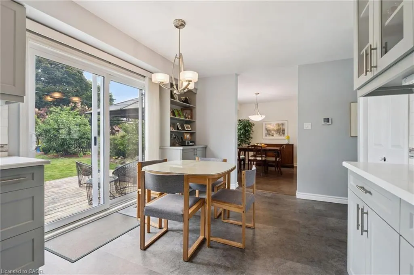
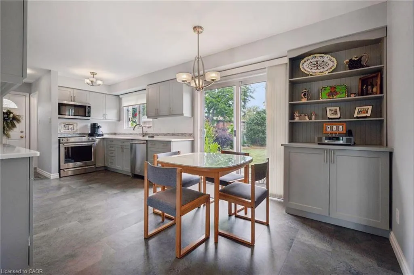
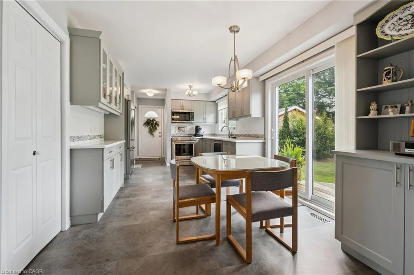
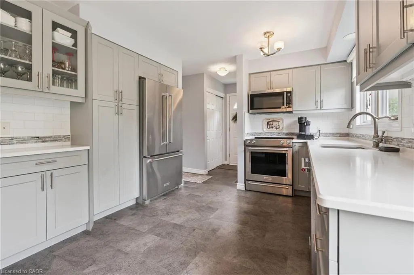
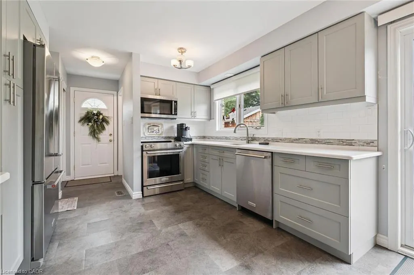
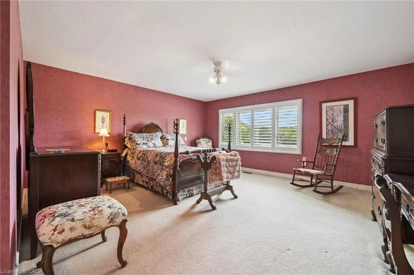
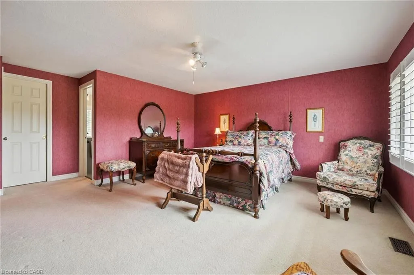
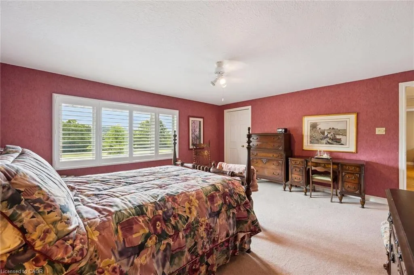
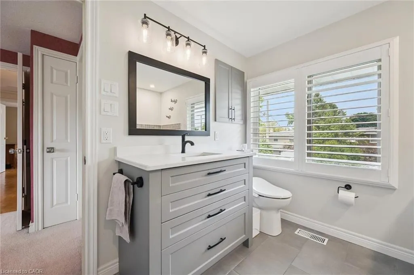
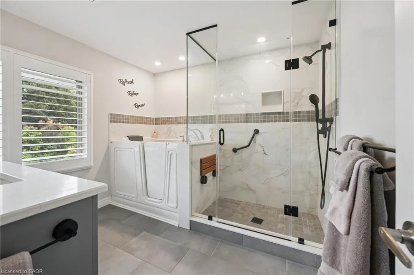
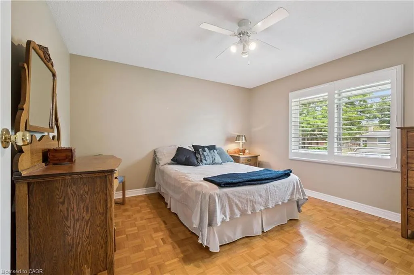
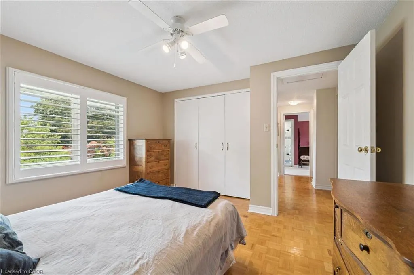
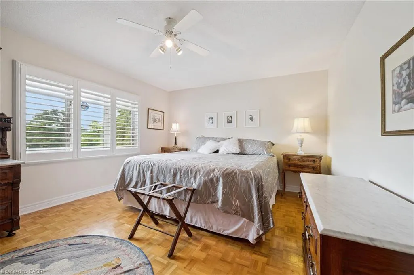
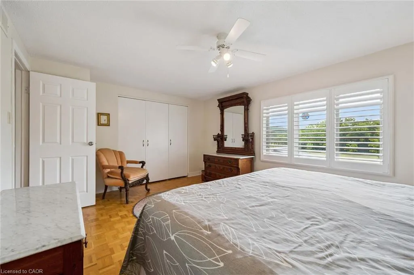
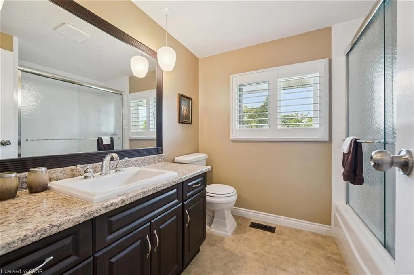
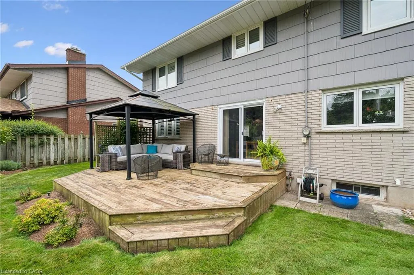
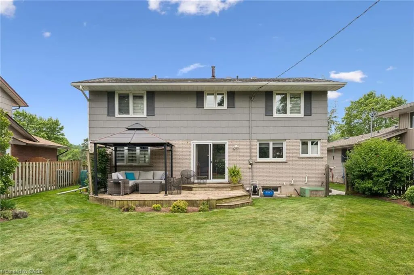
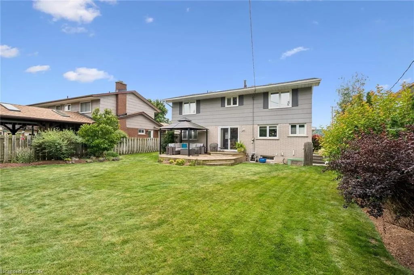
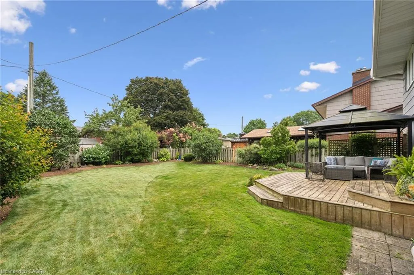
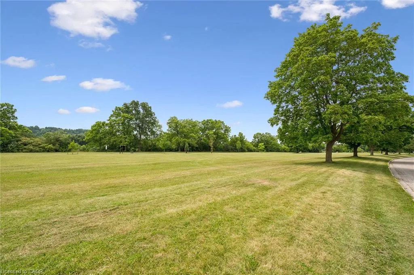
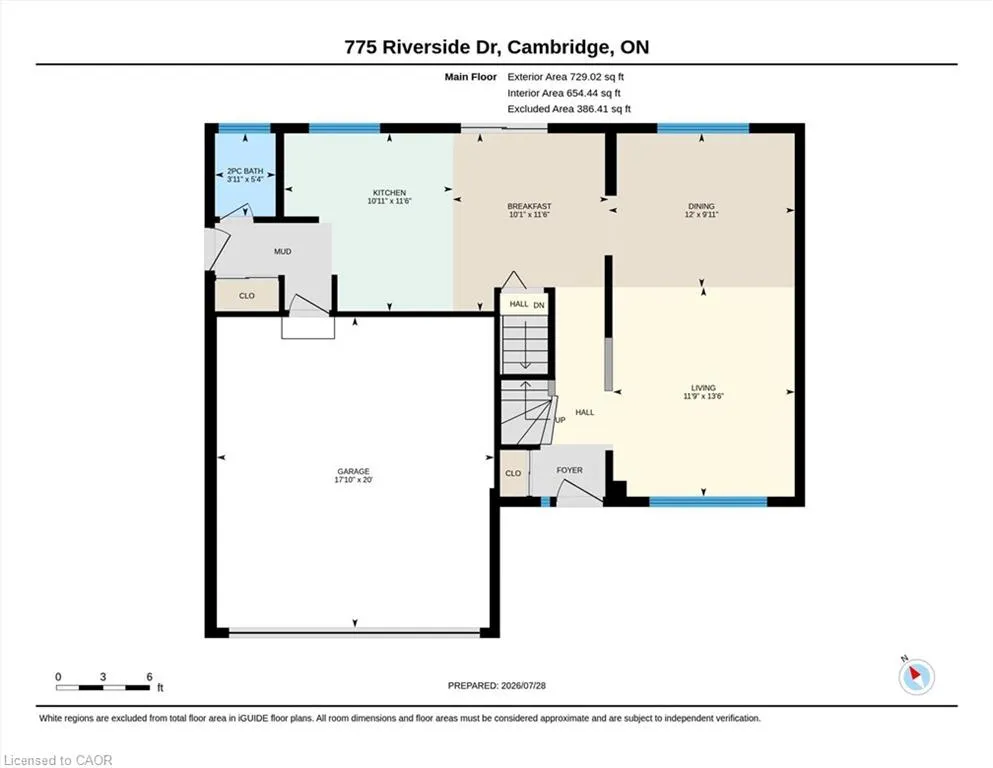
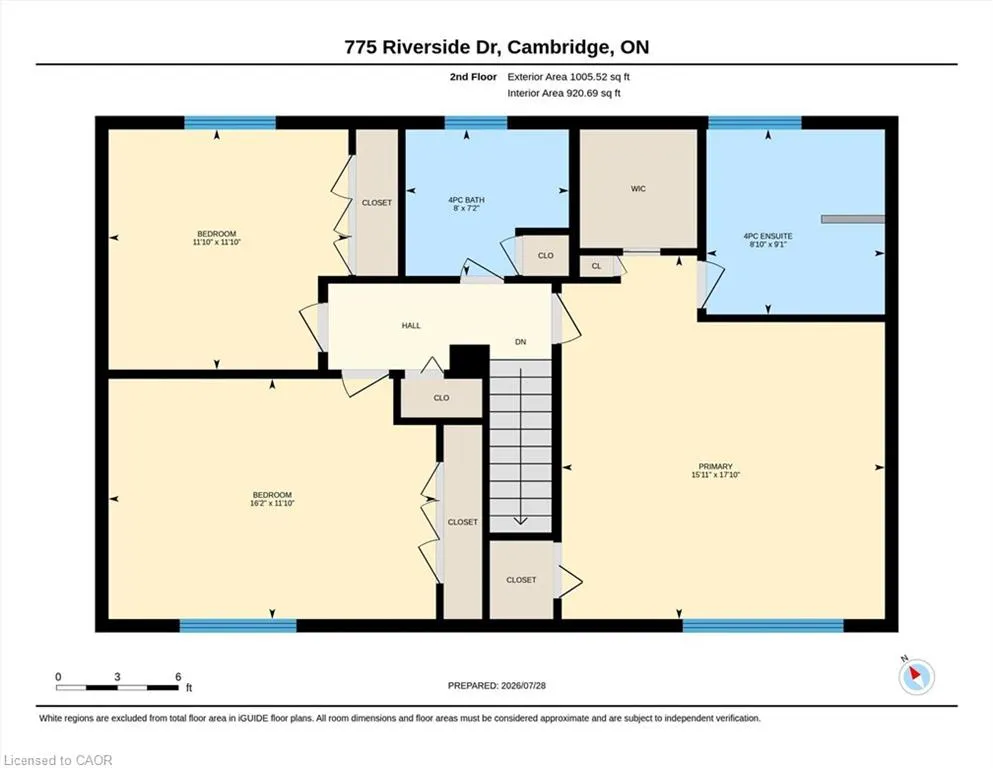
Welcome to 775 Riverside Drive, where an incredible location and exceptional family living come together. Perfectly situated directly across from Linear Park and the Grand River trail system, this beautifully maintained home offers the perfect blend of nature, convenience, and comfort. Step inside to discover a bright and inviting layout featuring three generously sized bedrooms, including a stunning primary retreat complete with a beautifully renovated ensuite. The heart of the home is the updated kitchen, thoughtfully renovated approximately seven years ago, offering timeless finishes, abundant workspace, and the perfect gathering place for family and friends. Outside, the lifestyle continues. The large backyard provides plenty of room for children to play, pets to roam, gardens to grow, and memorable summer gatherings. Start your mornings with a walk along the scenic Grand River trails, take the dogs out for an evening stroll, or cast a line into the river just steps from your front door. Families will love being close to excellent schools, parks, shopping, restaurants, and everyday amenities, while commuters will appreciate the quick access to Highway 401, making travel throughout Waterloo Region and beyond effortless. Whether you're looking for space to grow, a home that's move in ready, or a neighbourhood that encourages an active outdoor lifestyle, 775 Riverside Drive delivers it all. This is a rare opportunity to own a home in one of Cambridge's most sought after locations where nature truly is your neighbour.
| Price History | |
|---|---|
| 8/4/2026 | Listed $925,000 |
General Features
| Living Area | 1734 |
|---|---|
| Sewer | Sewer (Municipal) |
| Heating | Forced Air,Natural Gas |
| Cooling | Central Air |
| Roof | Asphalt Shing |
| Appliances | Dishwasher,Dryer,Microwave,Refrigerator,Stove,Washer |
| Zoning | R4 |
| Garage Spaces | 2 |
| Construction Materials | Asbestos,Concrete |
| Exclusions | Fridge In Garage, Freezer In Basement. |
| Stories Count | 2 |
| Property Subtype | Single Family Residence |
| Waterfront Features | Access to Water,River/Stream |
| County | Waterloo |
| New Construction | false |
| Property Type | Residential |
| Attached Garage | true |
| Garage Y/N | true |
| Total Rooms | 10 |
| Full Baths | 2 |
| Status | Active |
| Directions | Lowther/Westminster to Riverside |
| City | Cambridge |
| Senior Community Y/N | false |
| Open Parking Spaces | 2 |
| MLS Area | 15 - Preston |
| Property Attached Y/N | false |
| MLS Area Minor | 53 - Preston South |
| Virtual Tour | https://unbranded.youriguide.com/775_riverside_dr_cambridge_on/ |
| Building Area Units | Square Feet |
| Standard Status | Active |
| Virtual Tour | https://youriguide.com/775_riverside_dr_cambridge_on/ |
Interior Features
| Interior Amenities | Auto Garage Door Remote(s) |
|---|---|
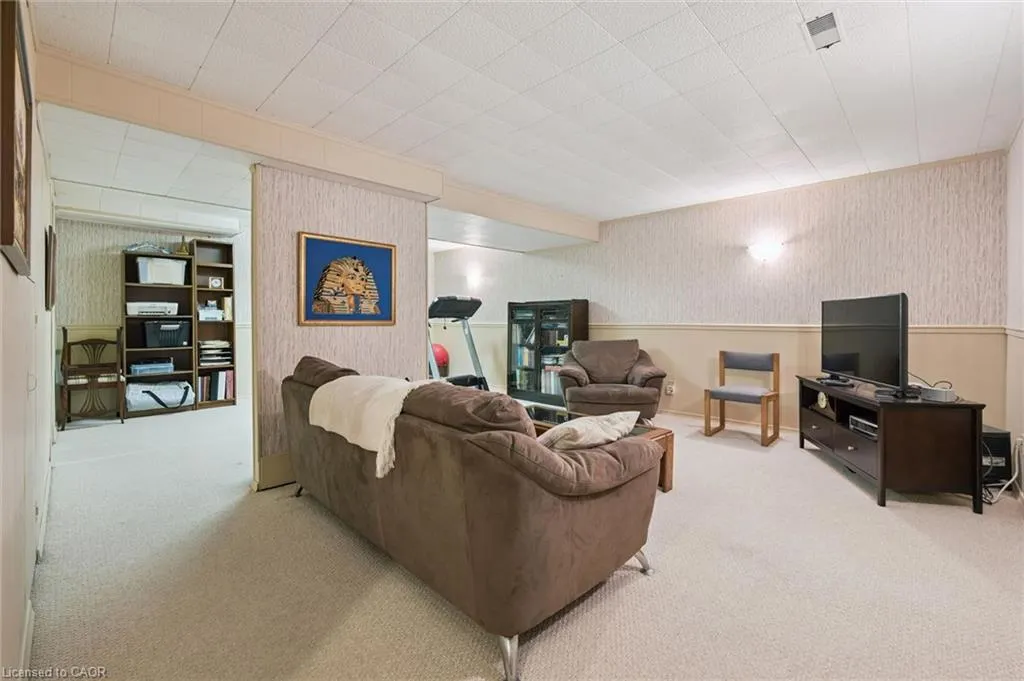
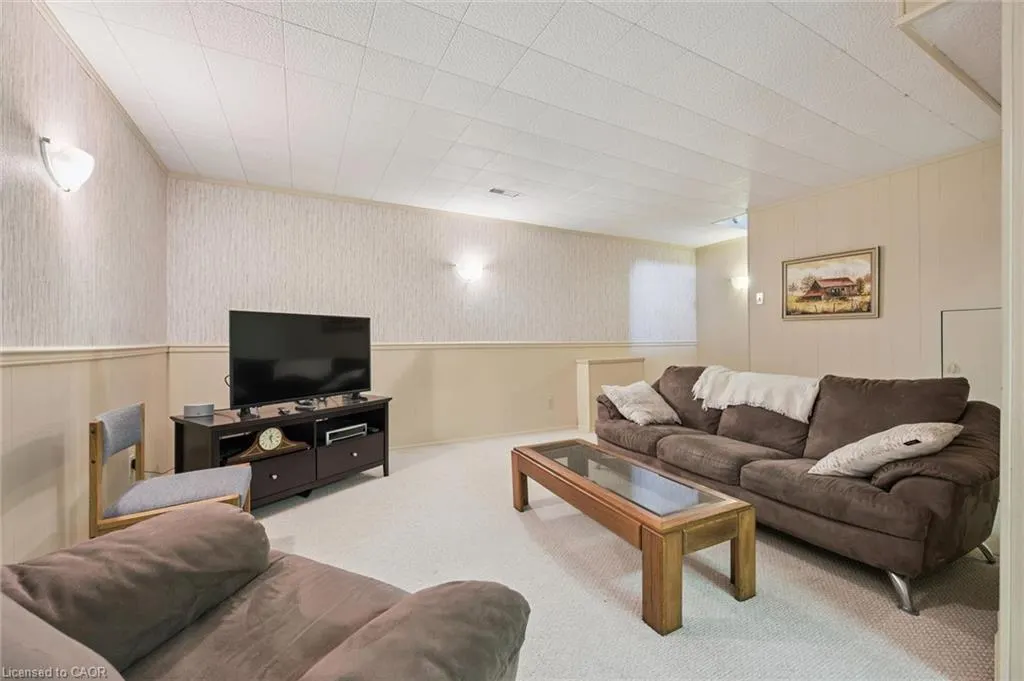
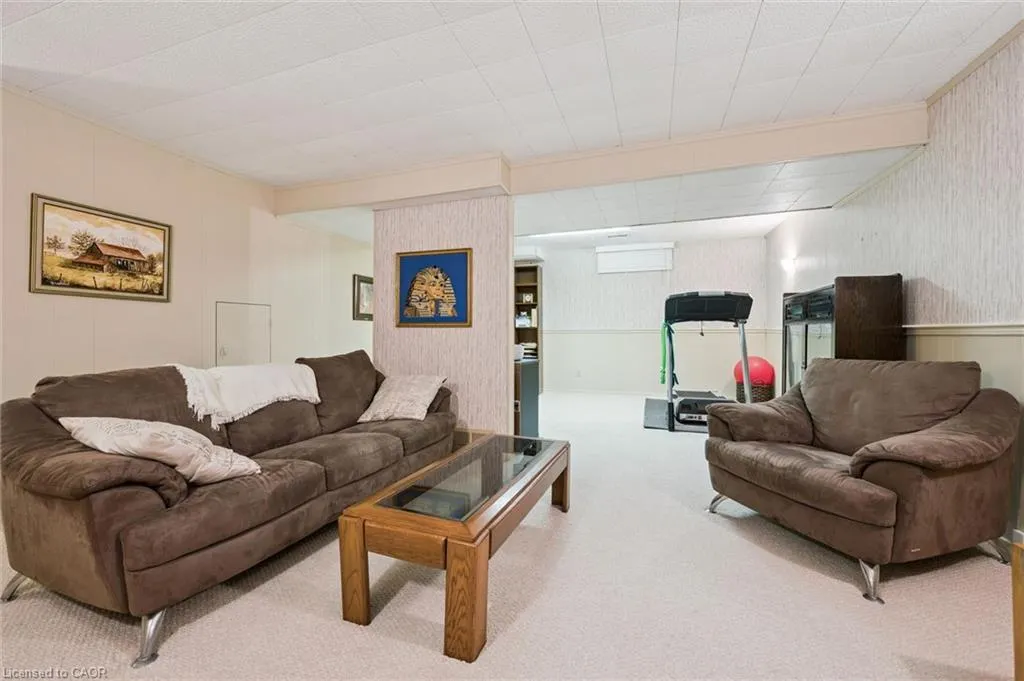
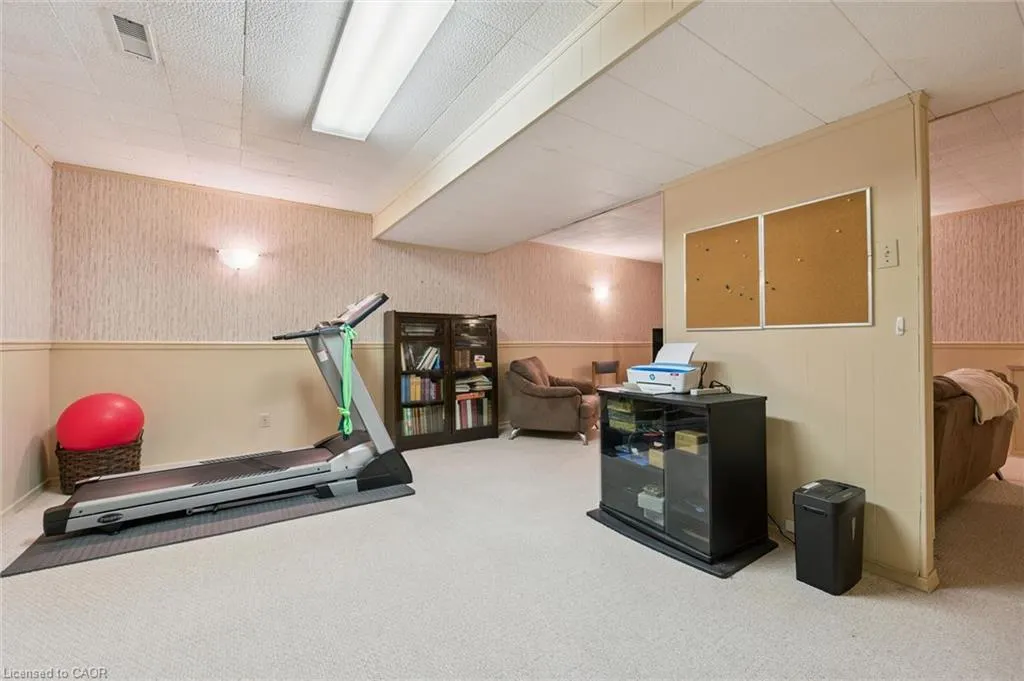
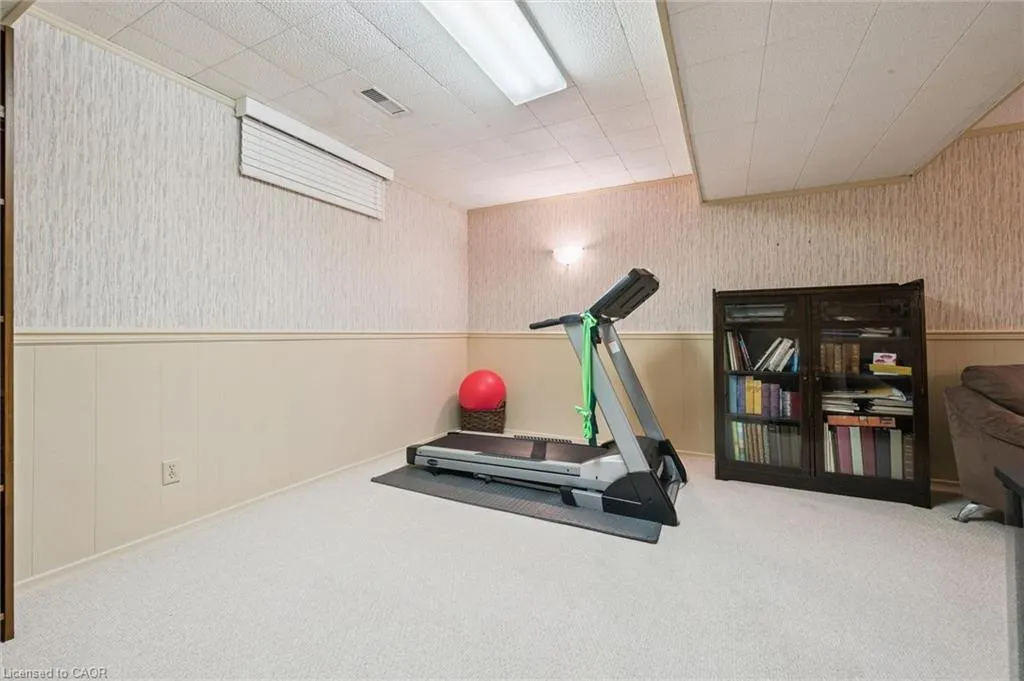
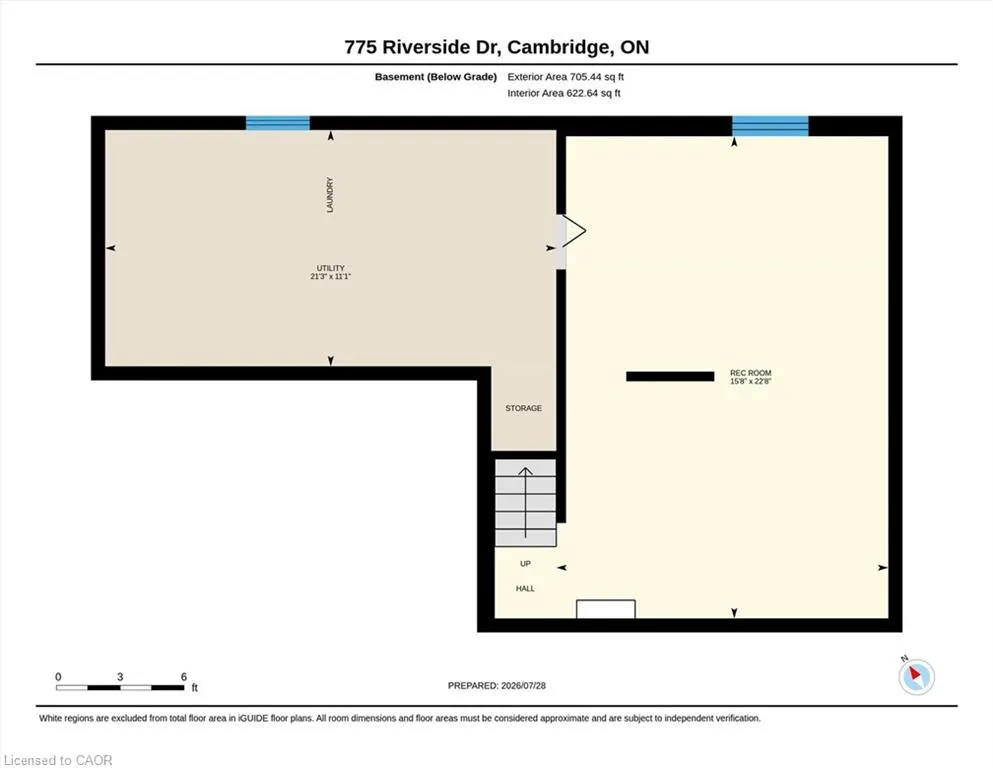
| Basement | Full,Finished |
| Kitchen Level | Main |
| Air Conditioning Y/N | false |
| Heating Y/N | true |
| Window Features | Window Coverings |
| Fireplace Y/N | false |
| Above Grade Finished Area | 1734 |
| Half Baths | 1 |
| Total Bedrooms | 3 |
| Below Grade Finished Area | 404 |
| Main Level Bathrooms | 1 |
| Below Grade Finished Area Unit Type | Square Feet |
| Below Grade Finished Area Source | Plans |
| Above Grade Finished Area Source | Plans |
| Above Grade Finished Area Unit Type | Square Feet |
| Total Baths | 3 |
Exterior Features
| Parking Features | Attached Garage,Garage Door Opener |
|---|---|
| Lot Features | Urban,Dog Park,City Lot,Forest Management,Greenbelt,Highway Access,Hospital,Major Highway,Park,Place of Worship,Playground Nearby,Quiet Area,Ravine,Schools,Shopping Nearby,Trails |
| Water Source | Municipal-Metered |
| Total Parking | 4 |
| Inclusions | Dishwasher,Dryer,Garage Door Opener,Microwave,Refrigerator,Stove,Washer,Window Coverings,Kitchen Approx 7 Years Old (And Appliances). Clothes Washer/Dryer - Good Working Condition - In As-Is Condition. |
| Building Area Total | 2138 |
| Lot Dimensions | 62.5 x 123.89 |
| Frontage Length | 62.50 |
| Frontage Type | North |
| Waterfront Y/N | false |
| Covered Spaces | 2 |
| Crops Included Y/N | false |
Amenities
- Foreclosure
- Views
- Short Sale
- New Construction
- Adult 55+
- Lease To Own
- No Strata Fees
- Furnished
- Primary On Main
- Air Conditioning
- Seller Finance
- Green
- Fixer Upper
- Horse
- Golf
- Fireplace
- Deck
- Garage
- Basement
- Pool
 Data provided by the Ontario Regional Technology & Information Systems. The information is deemed reliable, but is not guaranteed. Not intended to solicit buyers or sellers, landlords or tenants currently under contract.
The trademarks REALTOR®, REALTORS® and the REALTOR® logo are controlled by The Canadian Real Estate Association (CREA) and identify real estate professionals who are members of CREA. The trademarks MLS®, Multiple Listing Service® and the associated logos are owned
Data provided by the Ontario Regional Technology & Information Systems. The information is deemed reliable, but is not guaranteed. Not intended to solicit buyers or sellers, landlords or tenants currently under contract.
The trademarks REALTOR®, REALTORS® and the REALTOR® logo are controlled by The Canadian Real Estate Association (CREA) and identify real estate professionals who are members of CREA. The trademarks MLS®, Multiple Listing Service® and the associated logos are owned