


Address
171 Gosford Street, Southampton, ON
Price
$ 1,075,000
Property Attributes
- MLS#40817723
- TypeSingle Family
- Listing Status Active
- CitySouthampton
- Area4 - Saugeen Shores
- NeighbourhoodSaugeen Shores
- Postal CodeN0H 2L0
- StyleLog
- Year Built2008
- Taxes$ 6974
- Price$ 1,075,000
- Bedrooms2
- Full Bathrooms2
- Half Bathrooms0
- Sqr Footage2049
Data Source:
Ontario Regional (ITSO)
Property Description
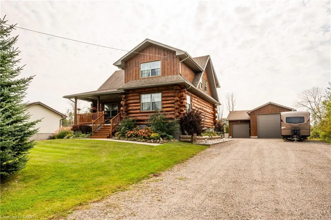
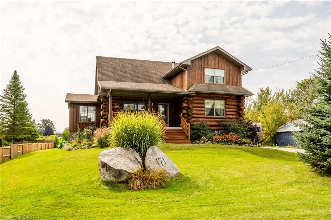
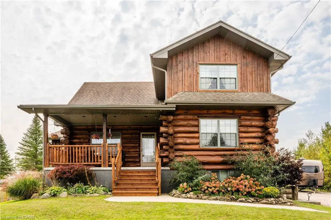
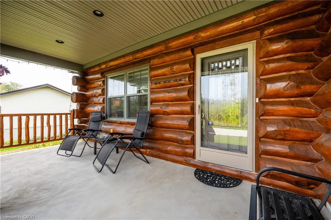
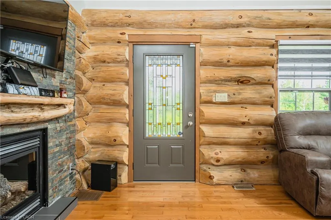
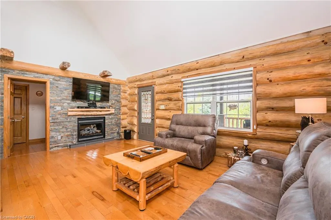
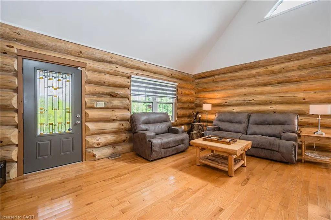
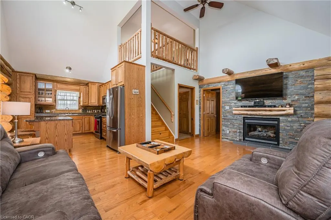
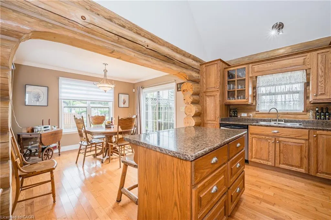
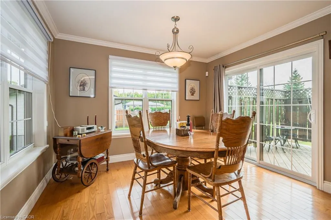
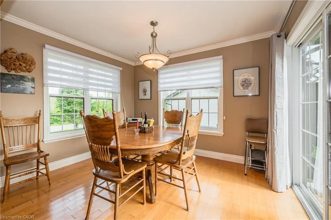
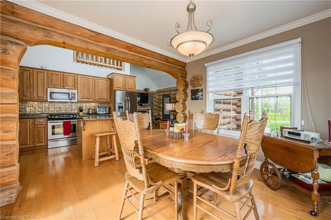
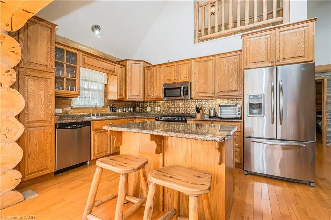
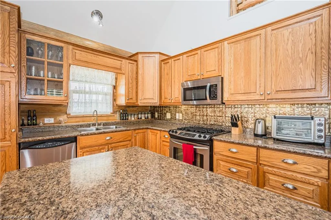
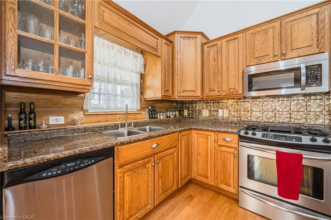
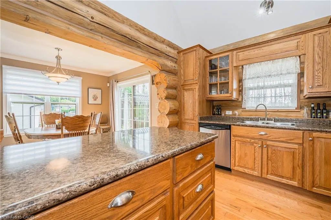
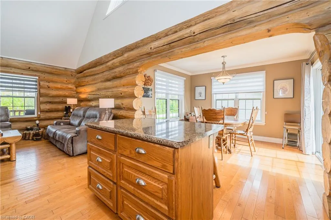
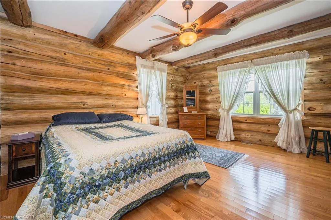
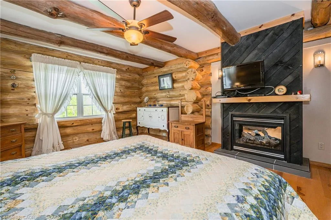
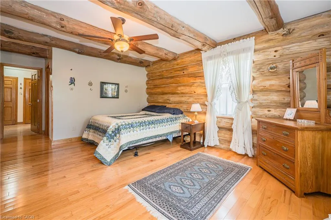
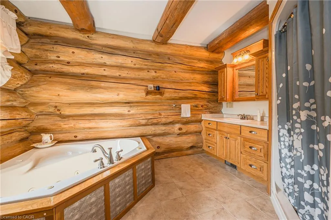
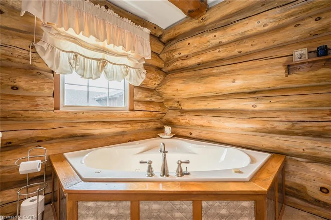
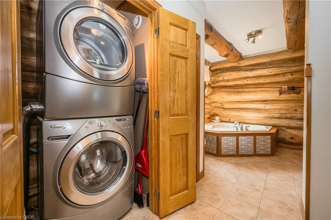
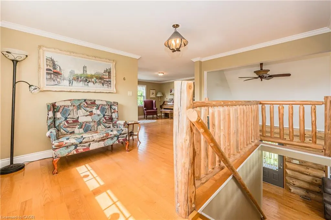
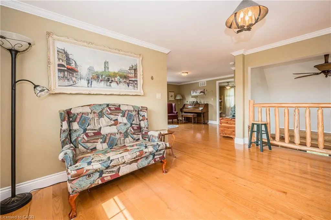
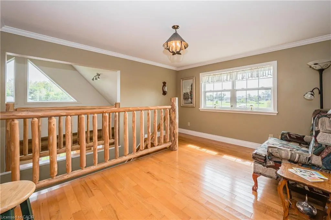
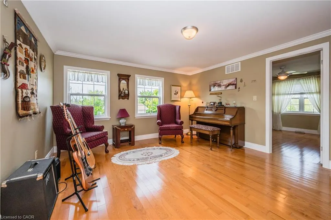
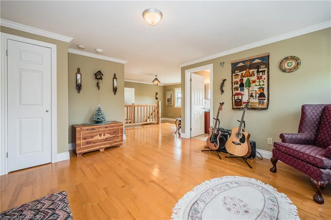
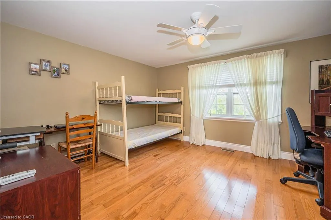
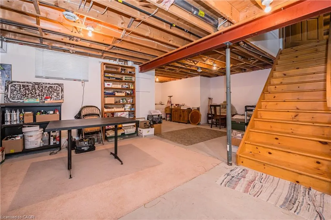
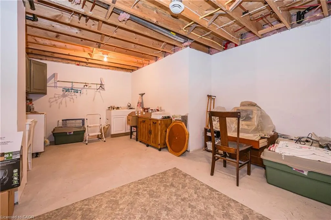
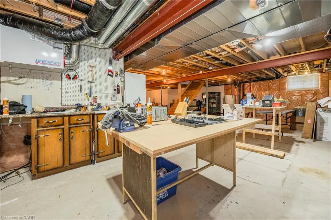
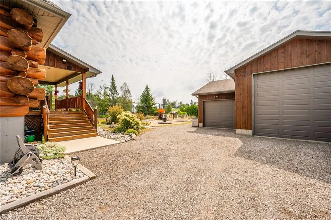
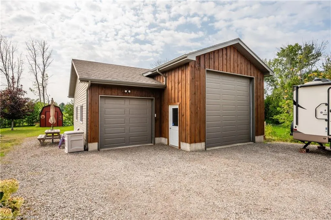
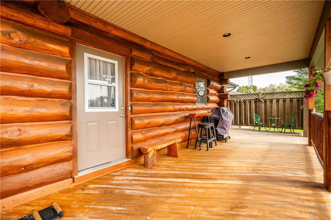
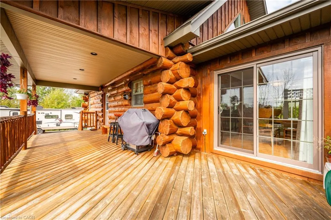
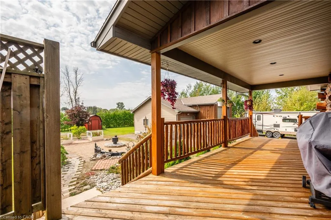
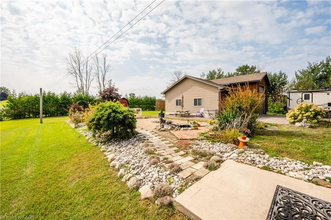
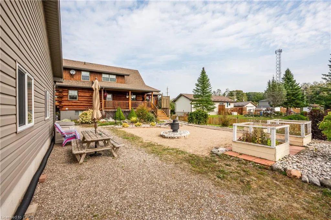
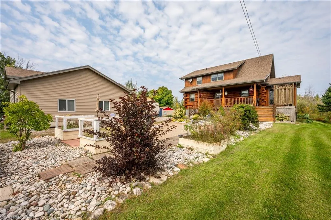
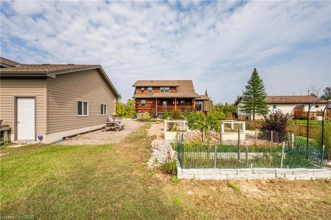
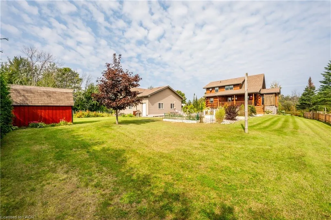
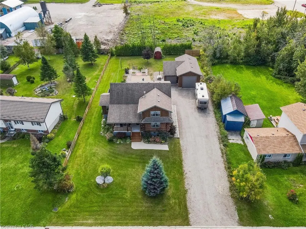
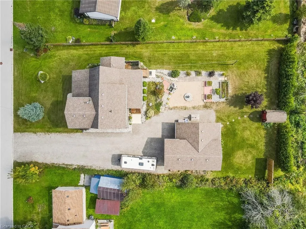
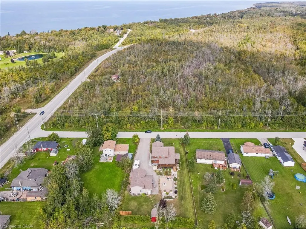
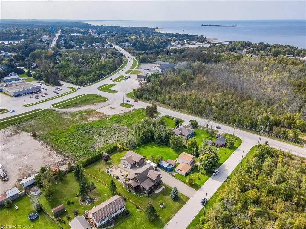
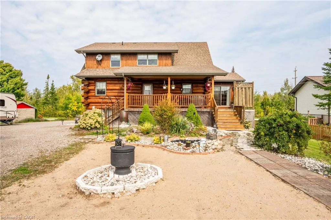
Stunning custom-designed and built white pine log home in the heart of Southampton. This one of a kind residence combines natural charm with modern comfort, centrally located close to schools, shopping, golf, and the beach and just minutes from Lake Huron’s world-famous sunsets. The property also features an impressive 930 sq. ft. detached garage, perfect for a workshop, RV (with RV outlet), classic car storage, or a home-based business. Step inside this well maintained, carpet free home and enjoy the warmth of a two-sided gas fireplace shared between the chalet-style living room with soaring ceilings and the main-floor primary bedroom, which features a walk-in closet, ensuite privilege with jacuzzi tub, and laundry area. The kitchen offers ample cabinetry, an island with breakfast bar, and a seamless flow to the dining area with walkout to a covered porch and natural gas BBQ hookup. The upper loft, which could be a 3rd bedroom provides spectacular sunset views and star gazing, another bedroom and full bathroom complete the upper level and offer privacy for family or guests. The partially finished basement features drywall, a cold room, and a rough-in for a bathroom, ready for your finishing touches. Neutral interior paint (2021), exterior wood painted (2022), foundation painted (2024). GEN-link added (2026) making it "Generator Ready" in the future. In addition to the amazing detached garage, enjoy a large, partly fenced backyard with raised garden beds, landscaping with pond, sandy area, firepit, garden shed, and ample parking. Whether you enjoy hiking, biking, swimming, boating, fishing, golfing, skiing, or gardening, this home places you at the centre of it all. A rare opportunity to own a truly unique property in one of Ontario’s most desirable communities.
| Price History | |
|---|---|
| 4/6/2026 | Listed $1,075,000 |
General Features
| Living Area | 2049 |
|---|---|
| Sewer | Sewer (Municipal) |
| Heating | Forced Air,Natural Gas |
| Cooling | Central Air |
| Utilities | Cable Connected,Electricity Connected,Garbage/Sanitary Collection,Natural Gas Connected,Recycling Pickup,Street Lights,Phone Connected |
| Roof | Asphalt Shing |
| Appliances | Water Heater Owned,Dishwasher,Dryer,Microwave,Refrigerator,Stove,Washer |
| Zoning | R1 |
| Garage Spaces | 3 |
| Patio/Porch Features | Deck,Porch |
| Architectural Style | Log |
| Security Features | Smoke Detector,Alarm System,Carbon Monoxide Detector(s),Smoke Detector(s) |
| Construction Materials | Log |
| Year Built | 2008 |
| Stories Count | 2 |
| Property Subtype | Single Family Residence |
| County | Bruce |
| New Construction | false |
| Property Type | Residential |
| Attached Garage | false |
| Facing Direction | North |
| Garage Y/N | true |
| Other Structures | Shed(s),Workshop |
| Total Rooms | 10 |
| Full Baths | 2 |
| Status | Active |
| Directions | From Southampton on HWY 21 turn left onto Turner St/Bruce County Rd 13, then turn Right onto Gosford. |
| City | Southampton |
| Senior Community Y/N | false |
| Open Parking Spaces | 8 |
| MLS Area | 4 - Saugeen Shores |
| Property Attached Y/N | false |
| MLS Area Minor | Saugeen Shores |
| Virtual Tour | https://unbranded.youriguide.com/171_gosford_st_southampton_on/ |
| Building Area Units | Square Feet |
| Standard Status | Active |
| Year Built Source | Other |
Interior Features
| Interior Amenities | High Speed Internet,Air Exchanger,Auto Garage Door Remote(s),Ceiling Fan(s),Rough-in Bath,Work Bench |
|---|---|
| Basement | Full,Partially Finished,Sump Pump |
| Total Fireplaces | 1 |
| Fireplace Features | Gas |
| Kitchen Level | Main |
| Air Conditioning Y/N | false |
| Heating Y/N | true |
| Window Features | Window Coverings |
| Fireplace Y/N | true |
| Above Grade Finished Area | 2049 |
| Laundry Features | Main Level |
| Total Bedrooms | 2 |
| Main Level Bedrooms | 1 |
| Main Level Bathrooms | 1 |
| Below Grade Finished Area Unit Type | Square Feet |
| Above Grade Finished Area Source | Other |
| Above Grade Finished Area Unit Type | Square Feet |
| Total Baths | 2 |
Exterior Features
| Exterior Amenities | Landscaped,Storage Buildings,Year Round Living |
|---|---|
| Parking Features | Detached Garage,Garage Door Opener |
| Lot Features | Urban,Rectangular,Beach,Campground,Cul-De-Sac,Dog Park,City Lot,Near Golf Course,Hospital,Landscaped,Quiet Area,Schools,Shopping Nearby,Trails |
| Water Source | Municipal |
| Total Parking | 11 |
| Inclusions | Dishwasher,Dryer,Garage Door Opener,Microwave,Refrigerator,Smoke Detector,Stove,Washer,Window Coverings |
| Foundation Details | Concrete Perimeter |
| Building Area Total | 2049 |
| Lot Dimensions | 99 x 198 |
| Frontage Length | 99.00 |
| Frontage Type | South |
| Lot Size Source | GeoWarehouse |
| Waterfront Y/N | false |
| Covered Spaces | 3 |
| Road Frontage Type | Public Road,Year Round Road |
| Crops Included Y/N | false |
Amenities
- Foreclosure
- Views
- Short Sale
- New Construction
- Adult 55+
- Lease To Own
- No Strata Fees
- Furnished
- Primary On Main
- Air Conditioning
- Seller Finance
- Green
- Fixer Upper
- Horse
- Golf
- Fireplace
- Deck
- Garage
- Basement
- Pool
 Data provided by the Ontario Regional Technology & Information Systems. The information is deemed reliable, but is not guaranteed. Not intended to solicit buyers or sellers, landlords or tenants currently under contract.
The trademarks REALTOR®, REALTORS® and the REALTOR® logo are controlled by The Canadian Real Estate Association (CREA) and identify real estate professionals who are members of CREA. The trademarks MLS®, Multiple Listing Service® and the associated logos are owned
Data provided by the Ontario Regional Technology & Information Systems. The information is deemed reliable, but is not guaranteed. Not intended to solicit buyers or sellers, landlords or tenants currently under contract.
The trademarks REALTOR®, REALTORS® and the REALTOR® logo are controlled by The Canadian Real Estate Association (CREA) and identify real estate professionals who are members of CREA. The trademarks MLS®, Multiple Listing Service® and the associated logos are owned