

Address
1914 Bruce Road 33, Port Elgin, ON
Price
$ 839,000
Property Attributes
- MLS#40860346
- TypeSingle Family
- Listing Status Active
- CityPort Elgin
- Area4 - Saugeen Shores
- NeighbourhoodSaugeen Shores
- Postal CodeN0H 2C5
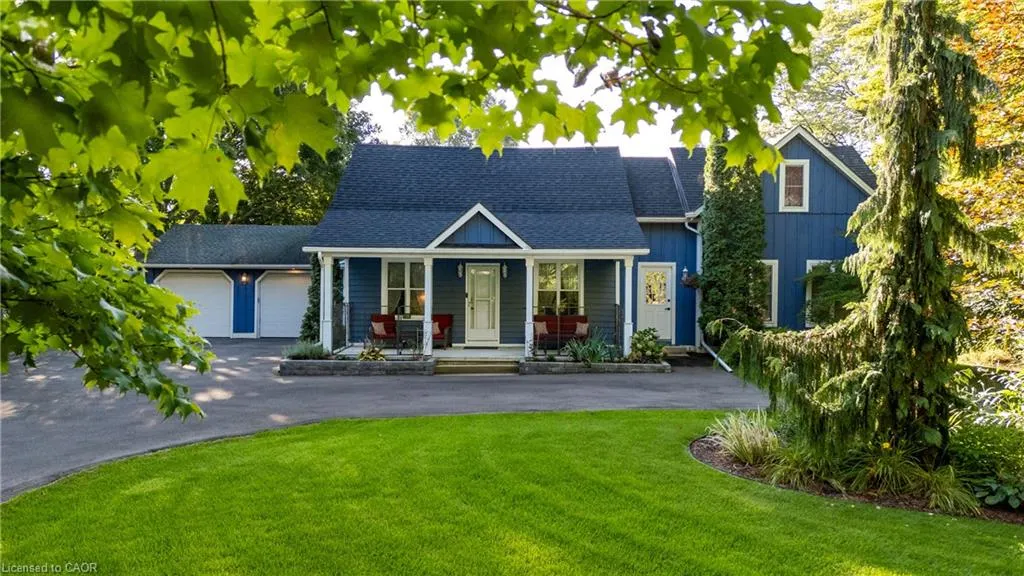
- StyleCape Cod
- Taxes$ 4930
- Price$ 839,000
- Bedrooms4
- Full Bathrooms2
- Half Bathrooms1
- Sqr Footage2317
Data Source:
Ontario Regional (ITSO)
Property Description
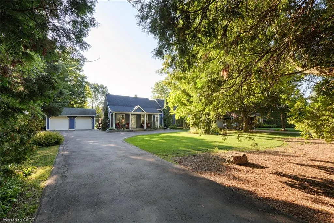
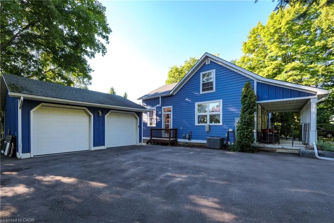
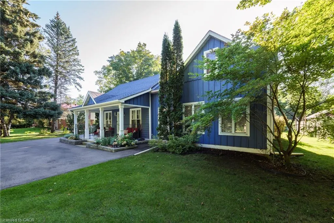
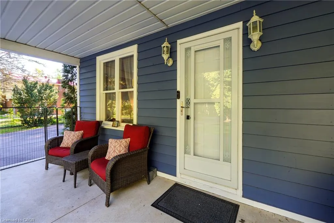
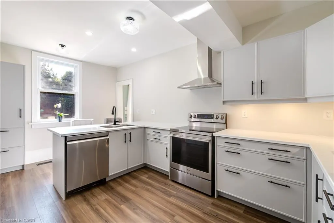
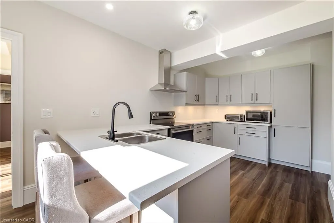
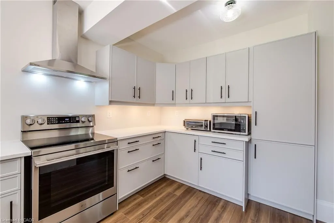
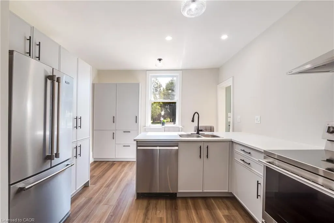
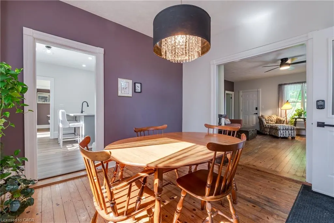
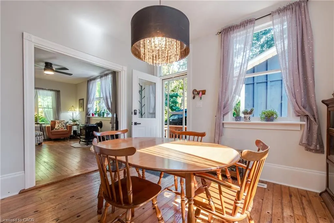
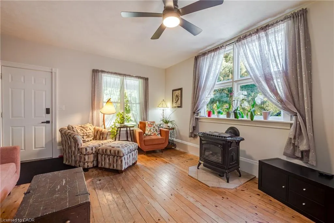
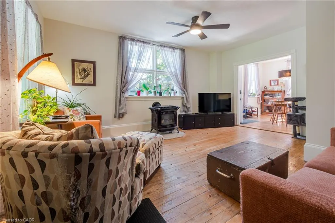
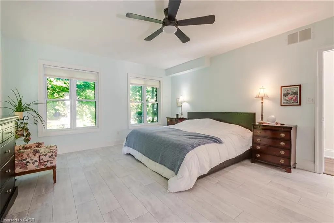
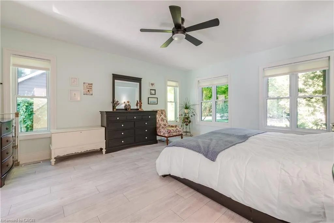
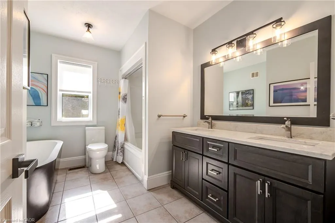
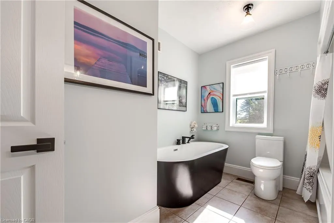
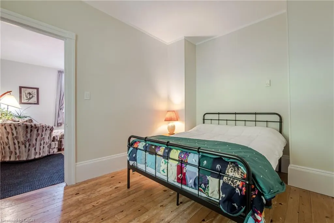
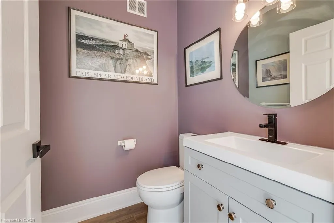
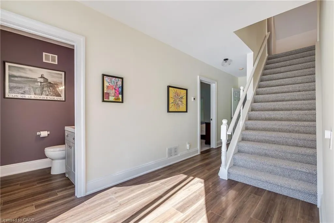
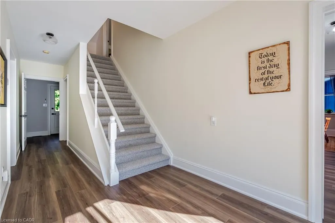
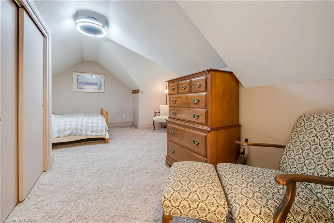
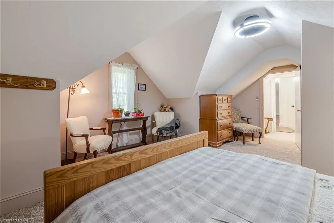
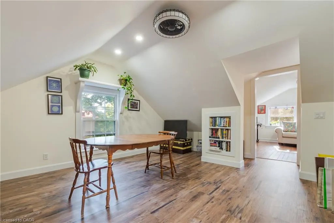
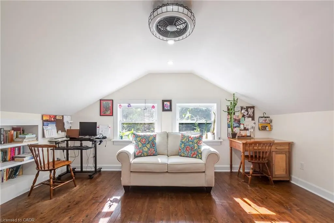
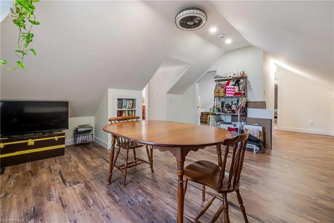
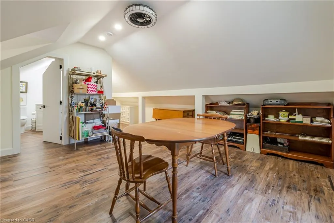
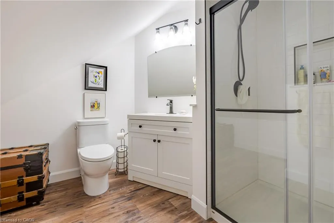
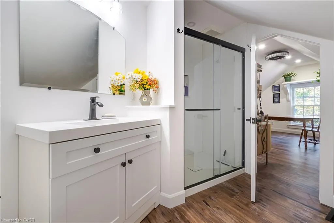
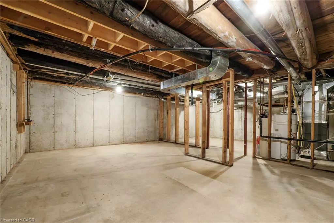
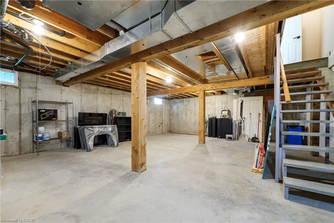
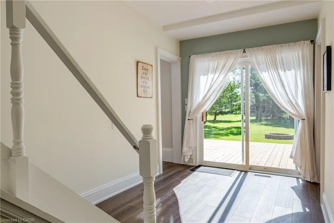
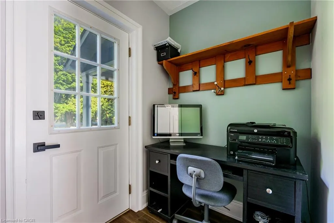
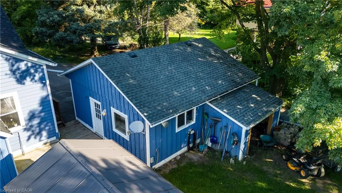
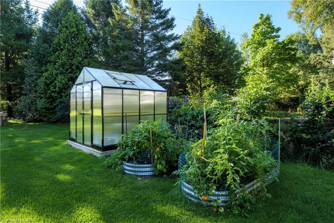
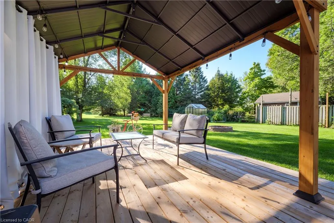
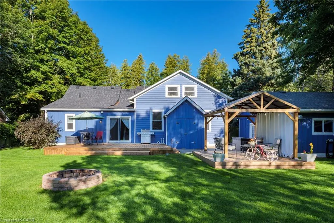
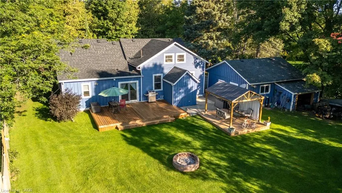
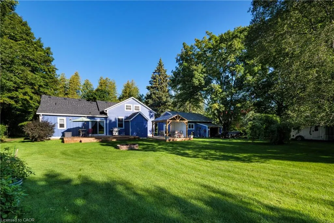
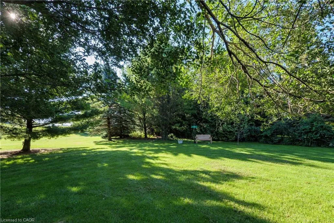
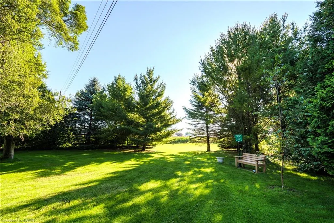
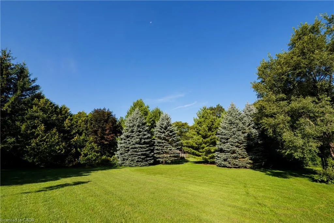
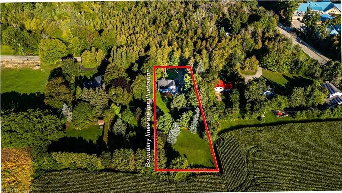
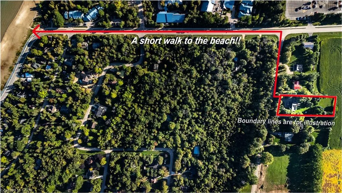
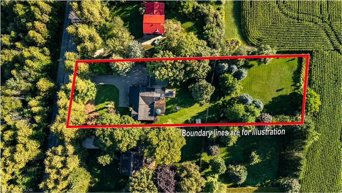
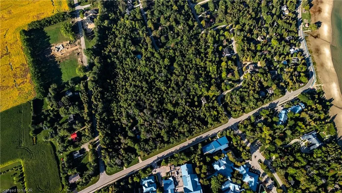
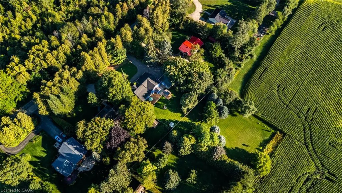
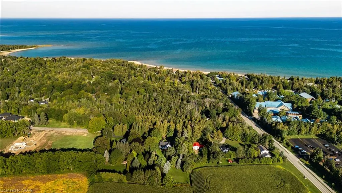
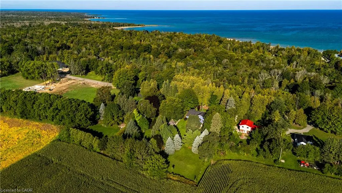
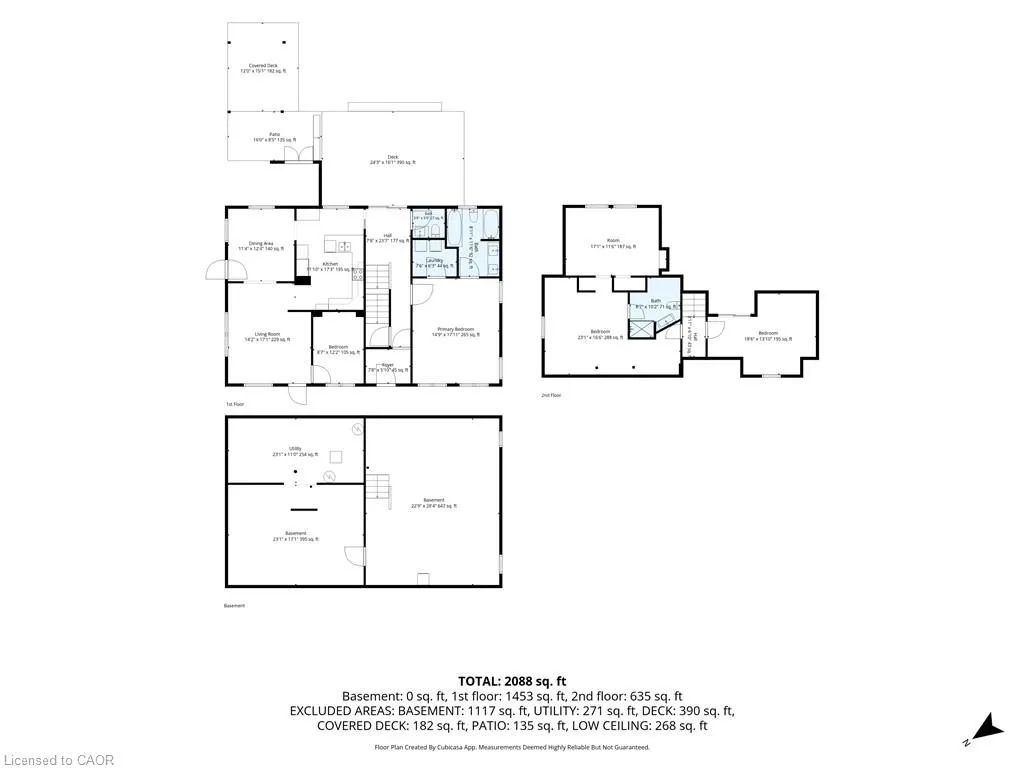
Lake Huron living just steps from Goble's Grove Beach! Who wouldn't want to live just mins from the lake. This impressive 2300sqft character home is located near the highly desirable Gobles Grove area & is just a 5 minute stroll from the beautiful beaches of Lake Huron. If you love nature & the outdoors, you'll love everything this location has to offer, including beaches, biking, hiking & nature trails, a boat launch & so much more. Situated on an expansive 100'x340' lot, this property offers plenty of room for the kids & pets to play, space for all of your recreational toys & exciting potential for future expansion. Inside, the home beautifully blends original character with thoughtful modern updates. Recent improvements include a brand new kitchen (2026), 3 upgraded bathrooms, a reconfigured upper level with den. The unfinished basement offers a blank canvas for creating additional living space to suit your families needs. The renovated kitchen features a breakfast bar, abundant soft-close cabinetry & drawers, updated lighting & a functional layout designed for everyday living & entertaining. The main floor baths have also been updated while the upper level bathroom has been completely reconfigured & enhanced (2025). Throughout the home a mix of original wood & upgraded laminate flooring adds warmth & character while complementing the newer renovations. Outside the property continues to impress with newer decks & gazebo (2024), a greenhouse (2025), firepit & a newer roof (2024). The front yard features newer flower beds with attractive stone retaining walls (2024), while the fully paved driveway (2025) provides parking for a dozen or more vehicles-ideal for family gatherings, guests & rec vehicles. With its generous lot, desirable location, charming character, extensive updates, & room to grow, this unique property offers an exceptional opportunity to enjoy the best of Lake Huron living while having the flexibility to adapt the home as your family's needs change.
| Price History | |
|---|---|
| 9/8/2026 | Listed $839,000 |
General Features
| Living Area | 2317 |
|---|---|
| Sewer | Septic Tank |
| Heating | Forced Air,Natural Gas |
| Cooling | Central Air |
| Roof | Asphalt Shing |
| Appliances | Water Heater |
| Zoning | RT |
| Garage Spaces | 2 |
| Architectural Style | Cape Cod |
| Construction Materials | Board & Batten Siding,Wood Siding |
| Exclusions | All Draperies And Rods, Countertop Stainless Steel Microwave, Exterior Plastic Storage Containers, Outdoor Wooden Bench, Exterior Cat Fencing On Porch, And Street Signs In Backyard. 2 Of The 3 Keypads Will Be Changed To A Traditional Lock System. |
| Stories Count | 1 |
| Property Subtype | Single Family Residence |
| Waterfront Features | Lake Privileges |
| County | Bruce |
| New Construction | false |
| Property Type | Residential |
| Attached Garage | false |
| Garage Y/N | true |
| Other Structures | Gazebo,Greenhouse,Shed(s),Storage |
| Total Rooms | 15 |
| Full Baths | 2 |
| Status | Active |
| Directions | West on Bruce Road 25 and South on Bruce Road 33 to #1914 |
| City | Port Elgin |
| Senior Community Y/N | false |
| Open Parking Spaces | 10 |
| MLS Area | 4 - Saugeen Shores |
| Lot Size Units | Square Feet |
| Property Attached Y/N | false |
| MLS Area Minor | Saugeen Shores |
| Virtual Tour | https://jamesmastersphotography.seehouseat.com/2403350?idx=1 |
| Building Area Units | Square Feet |
| Standard Status | Active |
| Virtual Tour | https://jamesmastersphotography.seehouseat.com/2403350 |
Interior Features
| Interior Amenities | Auto Garage Door Remote(s),Upgraded Insulation,Work Bench |
|---|---|
| Basement | Full,Unfinished,Sump Pump |
| Kitchen Level | Main |
| Air Conditioning Y/N | false |
| Heating Y/N | true |
| Fireplace Y/N | false |
| Above Grade Finished Area | 2317 |
| Half Baths | 1 |
| Total Bedrooms | 4 |
| Main Level Bedrooms | 2 |
| Main Level Bathrooms | 2 |
| Below Grade Finished Area Unit Type | Square Feet |
| Above Grade Finished Area Source | Other |
| Above Grade Finished Area Unit Type | Square Feet |
| Total Baths | 3 |
Exterior Features
| Fencing | Fence - Partial |
|---|---|
| Parking Features | Detached Garage |
| Lot Features | Urban,Beach,Campground,Greenbelt,School Bus Route |
| Water Source | Municipal |
| Total Parking | 12 |
| Inclusions | Other,All Stainless Steel Appliances & Range Hood, Washing Machine And Clothes Dryer, All Blinds, Broadloom Where Laid, Garage Door Opener With Remote. New Sand Point Well And Pump Installed In 2025. |
| Foundation Details | Concrete Perimeter |
| Building Area Total | 2317 |
| Lot Dimensions | 100 x 340 |
| Frontage Length | 100.00 |
| Frontage Type | East |
| Lot Size Source | GeoWarehouse |
| Waterfront Y/N | false |
| Covered Spaces | 2 |
| Crops Included Y/N | false |
Amenities
- Foreclosure
- Views
- Short Sale
- New Construction
- Adult 55+
- Lease To Own
- No Strata Fees
- Furnished
- Primary On Main
- Air Conditioning
- Seller Finance
- Green
- Fixer Upper
- Horse
- Golf
- Fireplace
- Deck
- Garage
- Basement
- Pool
 Data provided by the Ontario Regional Technology & Information Systems. The information is deemed reliable, but is not guaranteed. Not intended to solicit buyers or sellers, landlords or tenants currently under contract.
The trademarks REALTOR®, REALTORS® and the REALTOR® logo are controlled by The Canadian Real Estate Association (CREA) and identify real estate professionals who are members of CREA. The trademarks MLS®, Multiple Listing Service® and the associated logos are owned
Data provided by the Ontario Regional Technology & Information Systems. The information is deemed reliable, but is not guaranteed. Not intended to solicit buyers or sellers, landlords or tenants currently under contract.
The trademarks REALTOR®, REALTORS® and the REALTOR® logo are controlled by The Canadian Real Estate Association (CREA) and identify real estate professionals who are members of CREA. The trademarks MLS®, Multiple Listing Service® and the associated logos are owned