

Address
353 Crawford Street, Port Elgin, ON
Price
$ 674,900
Property Attributes
- MLS#40843459
- TypeSingle Family
- Listing Status Conditional
- CityPort Elgin
- Area4 - Saugeen Shores
- NeighbourhoodSaugeen Shores
- Postal CodeN0H 2C2
- Style
- Year Built1972
- Taxes$ 3900
- Price$ 674,900
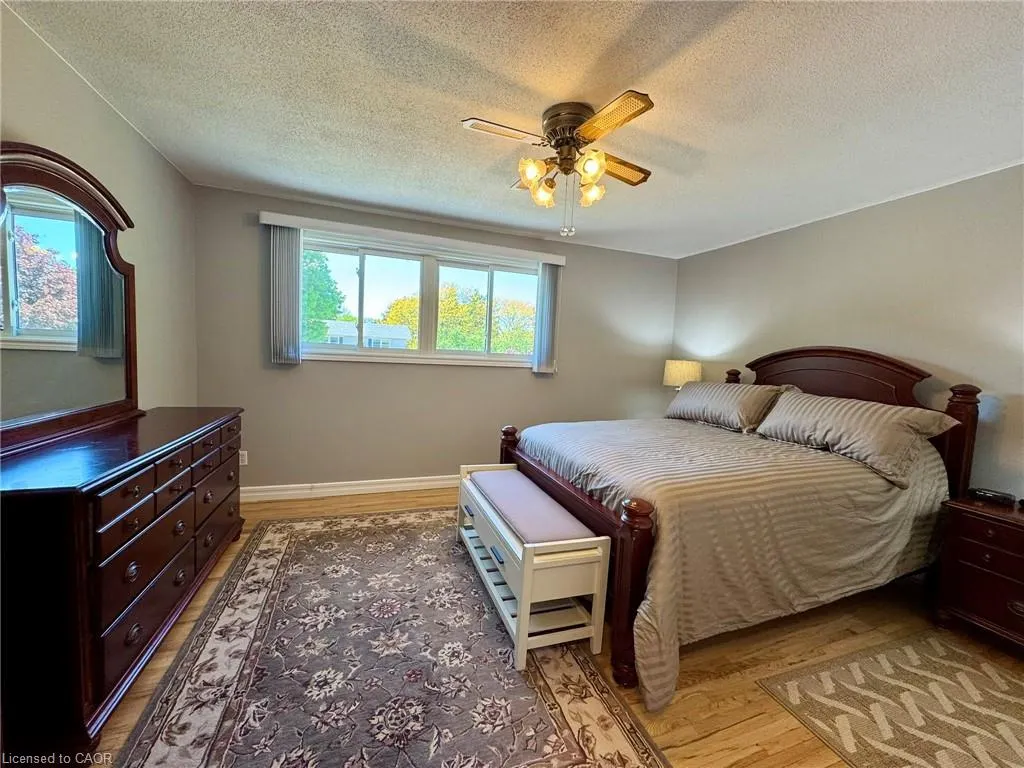
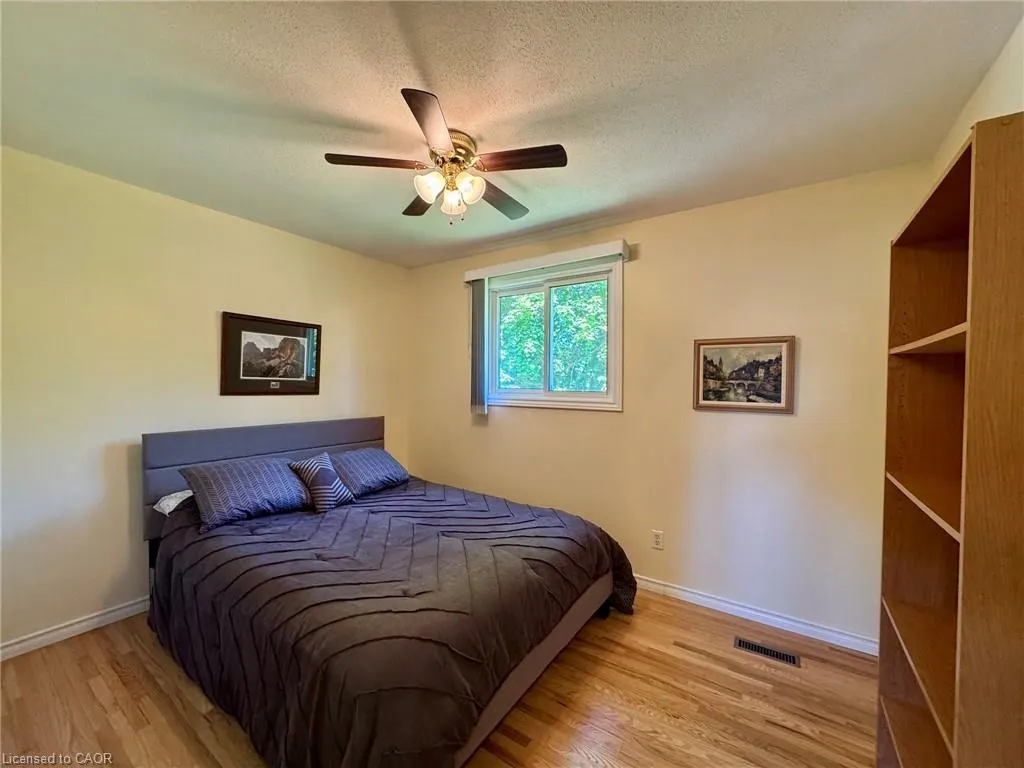
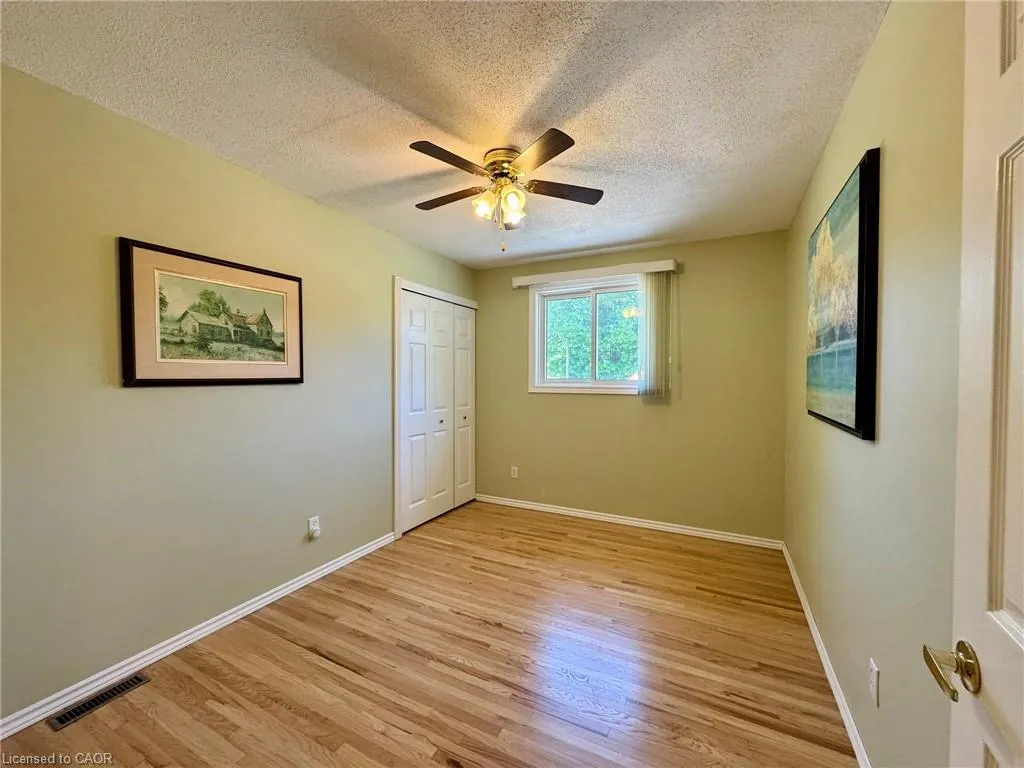
- Bedrooms4
- Full Bathrooms1
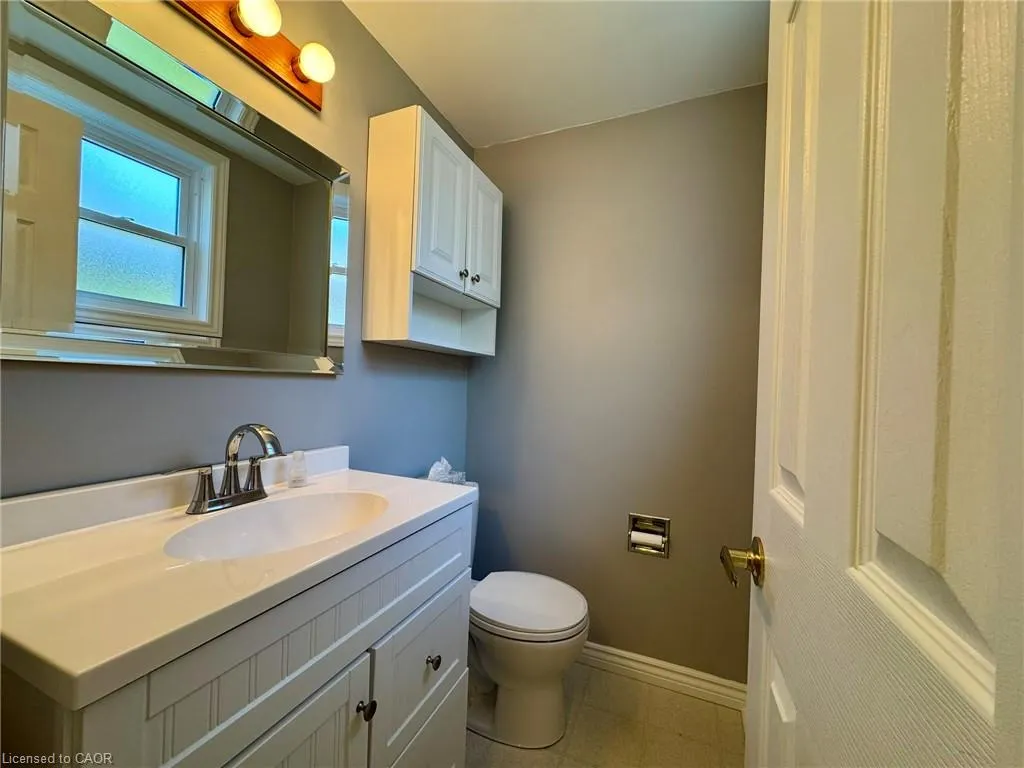
- Half Bathrooms1
- Sqr Footage1531
Data Source:
Ontario Regional (ITSO)
Property Description
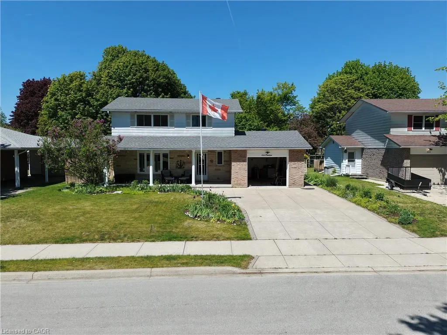
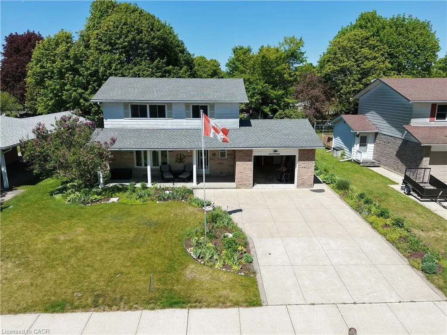
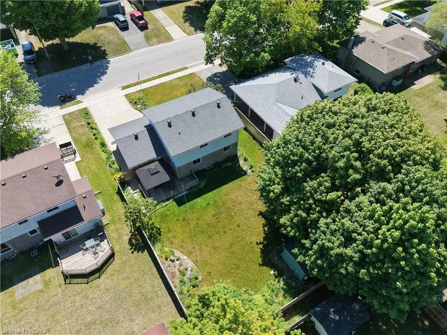
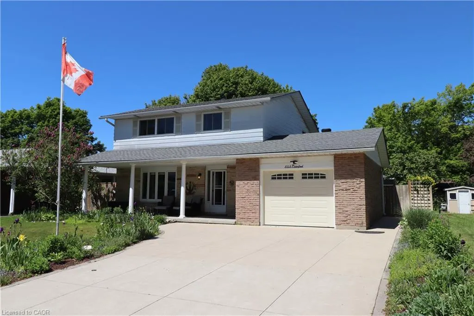
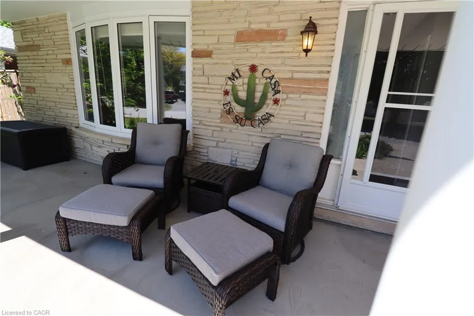
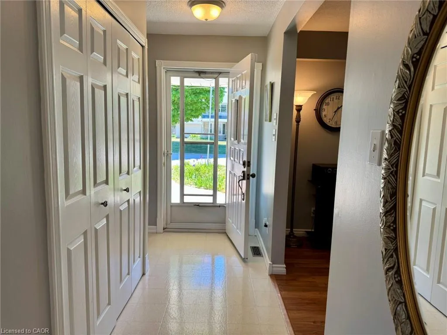
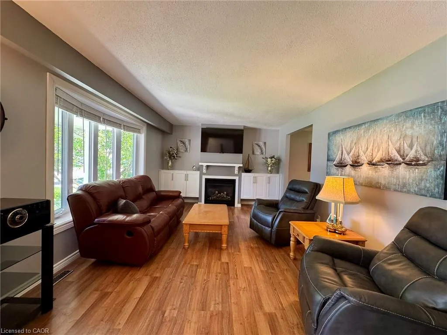
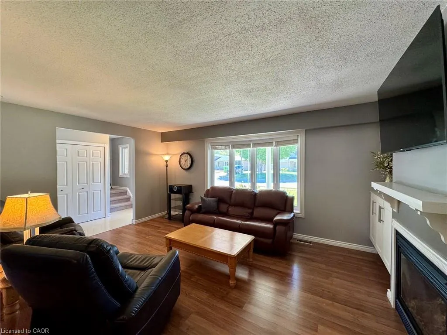
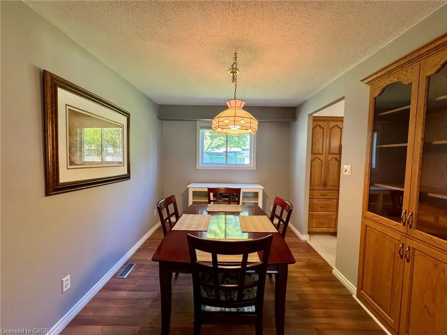
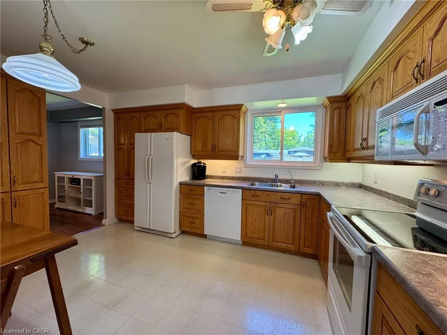
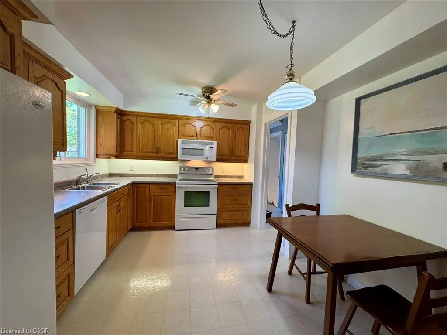
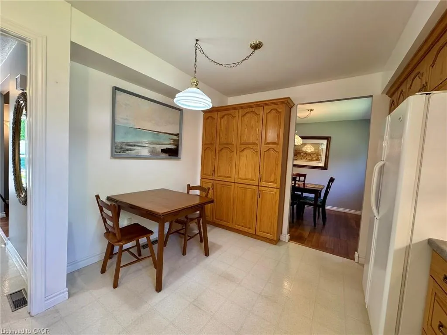
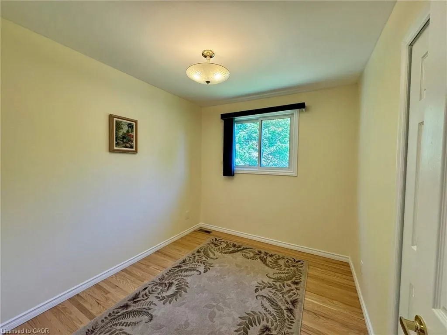
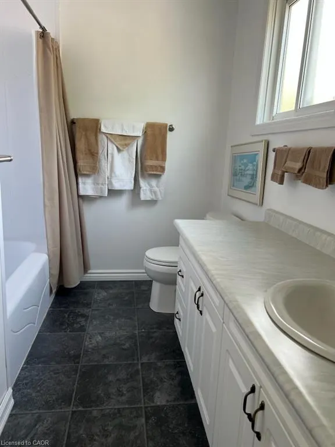
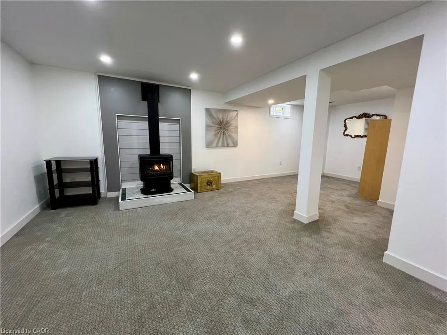
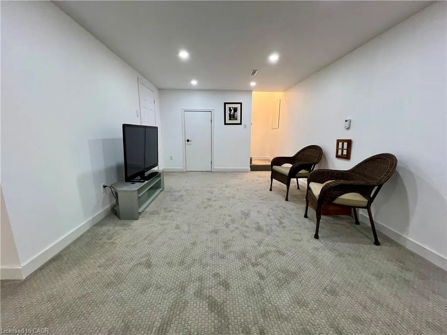
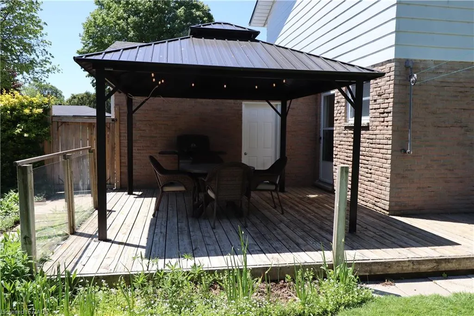
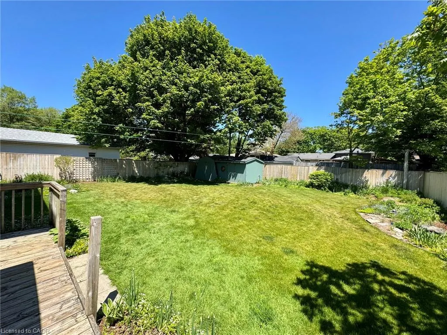
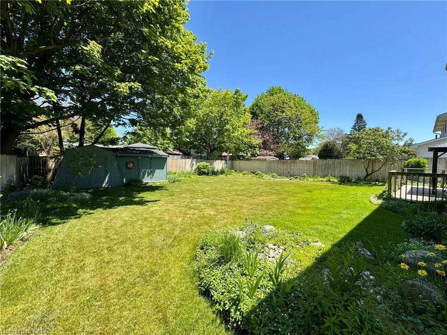
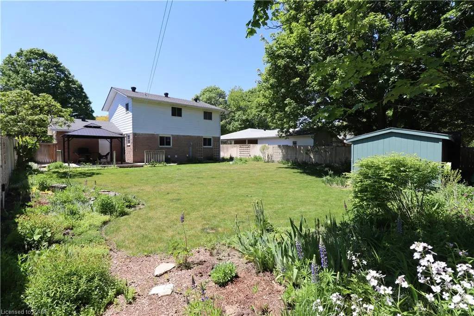
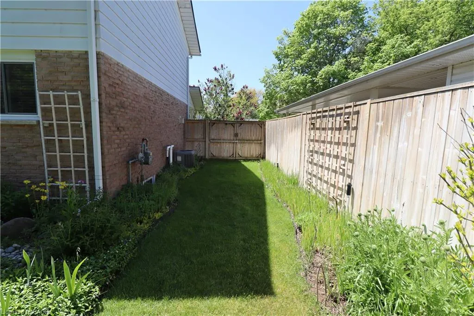
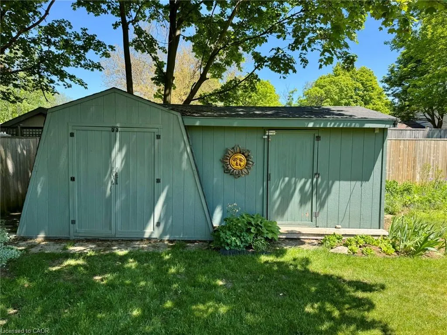
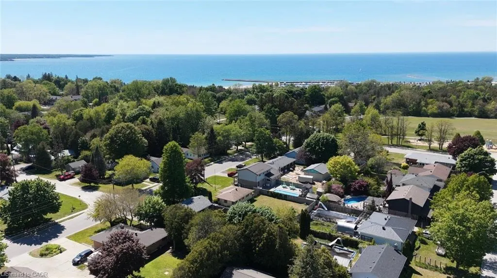
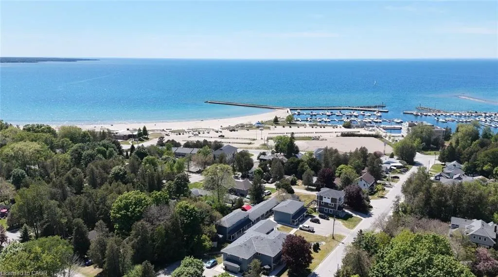
Whether you're searching for a year-round family home or the perfect lakeside retreat, this meticulously maintained property offers an exceptional opportunity just a short walk from the shores of Lake Huron. With four bedrooms conveniently located on the upper level, this home provides the space and functionality families are looking for, while its location makes it equally appealing as a seasonal getaway where weekends can be spent at the beach instead of in traffic. Pride of ownership is evident throughout. Thoughtfully updated and lovingly cared for over the years, the home features an abundance of natural light through updated windows, a modernized kitchen, updated flooring, and refreshed bathrooms, creating a move-in-ready space you'll be proud to call your own. Recent improvements since 2015 include a fully fenced backyard, furnace and central air conditioning, a finished basement recreation room, a gazebo-covered deck ideal for outdoor entertaining, and fresh paint completed this spring. Outside, the beautifully maintained yard benefits from a sand point well that supplies the irrigation system, providing a convenient and cost-effective water source to help keep the lawn and gardens looking their best throughout the season. Step outside and enjoy everything this sought-after lakeside community has to offer. The beach is just a short stroll away, making morning walks along the water and evening sunsets part of your daily routine. Pet owners will appreciate the nearby dog beach, while families will love the expansive park at the end of the street featuring a playground, walking and cycling paths, and plenty of green space for outdoor activities. Whether you're raising a family, looking for a weekend escape from the city, or dreaming of a relaxed lifestyle close to the water, this beautifully cared-for home offers the perfect blend of comfort, convenience, and lakeside living.
| Elementary School |
|---|
| Saugeen Central /Secondary-Saugeen District Elementary School |
| Price History | |
|---|---|
| 6/26/2026 | Listed $674,900 |
General Features
| Living Area | 1531 |
|---|---|
| Sewer | Sewer (Municipal) |
| Heating | Fireplace-Gas,Forced Air,Natural Gas |
| Cooling | Central Air |
| Utilities | Cable Connected,Electricity Connected,Garbage/Sanitary Collection,Natural Gas Connected,Street Lights,Phone Connected |
| Roof | Asphalt Shing |
| Appliances | Dishwasher,Dryer,Microwave,Refrigerator,Stove,Washer |
| Zoning | R1 |
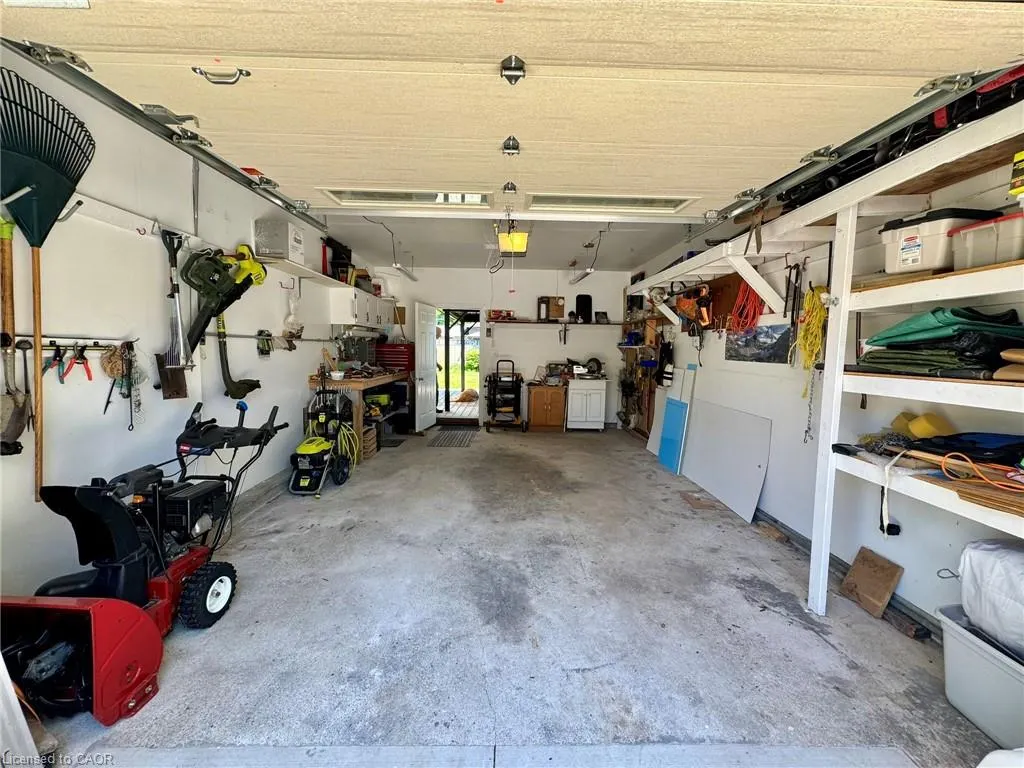
| Garage Spaces | 1 |
| Security Features | Alarm System |
| Construction Materials | Aluminum Siding |
| Year Built | 1972 |
| Stories Count | 2 |
| Topography | Level |
| Property Subtype | Single Family Residence |
| Waterfront Features | South |
| County | Bruce |
| New Construction | false |
| Property Type | Residential |
| Attached Garage | true |
| Garage Y/N | true |
| Total Rooms | 12 |
| Full Baths | 1 |
| Status | Conditional |
| Directions | Bruce Street to Crawford, West to property. |
| City | Port Elgin |
| Senior Community Y/N | false |
| Open Parking Spaces | 3 |
| MLS Area | 4 - Saugeen Shores |
| Carport Y/N | false |
| Elementary School | Saugeen Central /Secondary-Saugeen District |
| Property Attached Y/N | false |
| MLS Area Minor | Saugeen Shores |
| Building Area Units | Square Feet |
| Standard Status | Active Under Contract |
| Year Built Source | Owner |
Interior Features
| Interior Amenities | High Speed Internet,Other |
|---|---|
| Basement | Full,Partially Finished |
| Total Fireplaces | 2 |
| Fireplace Features | Gas |
| Kitchen Level | Main |
| Total Stories | 2 |
| Air Conditioning Y/N | false |
| Heating Y/N | true |
| Fireplace Y/N | true |
| Above Grade Finished Area | 1531 |
| Half Baths | 1 |
| Total Bedrooms | 4 |
| Main Level Bathrooms | 1 |
| Below Grade Finished Area Unit Type | Square Feet |
| Above Grade Finished Area Source | Plans |
| Above Grade Finished Area Unit Type | Square Feet |
| Total Baths | 2 |
Exterior Features
| Exterior Amenities | Balcony,Landscaped |
|---|---|
| Parking Features | Attached Garage,Concrete,Other |
| Lot Features | Urban,Landscaped |
| Water Source | Municipal |
| Total Parking | 4 |
| Inclusions | Dishwasher,Dryer,Microwave,Refrigerator,Stove,Washer |
| Foundation Details | Block |
| Building Area Total | 1531 |
| Lot Dimensions | 65 x 122.58 |
| Frontage Length | 65.00 |
| Frontage Type | North |
| Waterfront Y/N | false |
| Covered Spaces | 1 |
| Road Frontage Type | Public Road,Year Round Road |
| Crops Included Y/N | false |
Amenities
- Foreclosure
- Views
- Short Sale
- New Construction
- Adult 55+
- Lease To Own
- No Strata Fees
- Furnished
- Primary On Main
- Air Conditioning
- Seller Finance
- Green
- Fixer Upper
- Horse
- Golf
- Fireplace
- Deck
- Garage
- Basement
- Pool
 Data provided by the Ontario Regional Technology & Information Systems. The information is deemed reliable, but is not guaranteed. Not intended to solicit buyers or sellers, landlords or tenants currently under contract.
The trademarks REALTOR®, REALTORS® and the REALTOR® logo are controlled by The Canadian Real Estate Association (CREA) and identify real estate professionals who are members of CREA. The trademarks MLS®, Multiple Listing Service® and the associated logos are owned
Data provided by the Ontario Regional Technology & Information Systems. The information is deemed reliable, but is not guaranteed. Not intended to solicit buyers or sellers, landlords or tenants currently under contract.
The trademarks REALTOR®, REALTORS® and the REALTOR® logo are controlled by The Canadian Real Estate Association (CREA) and identify real estate professionals who are members of CREA. The trademarks MLS®, Multiple Listing Service® and the associated logos are owned