


Address
4133 Millcroft Park Drive, Burlington, ON
Price
$ 2,199,000
Property Attributes
- MLS#40820736
- TypeSingle Family
- Listing Status Pending
- CityBurlington
- Area35 - Burlington
- Neighbourhood351 - Millcroft
- Postal CodeL7M 3V1
- StyleTwo Story
- Taxes$ 11843
- Price$ 2,199,000
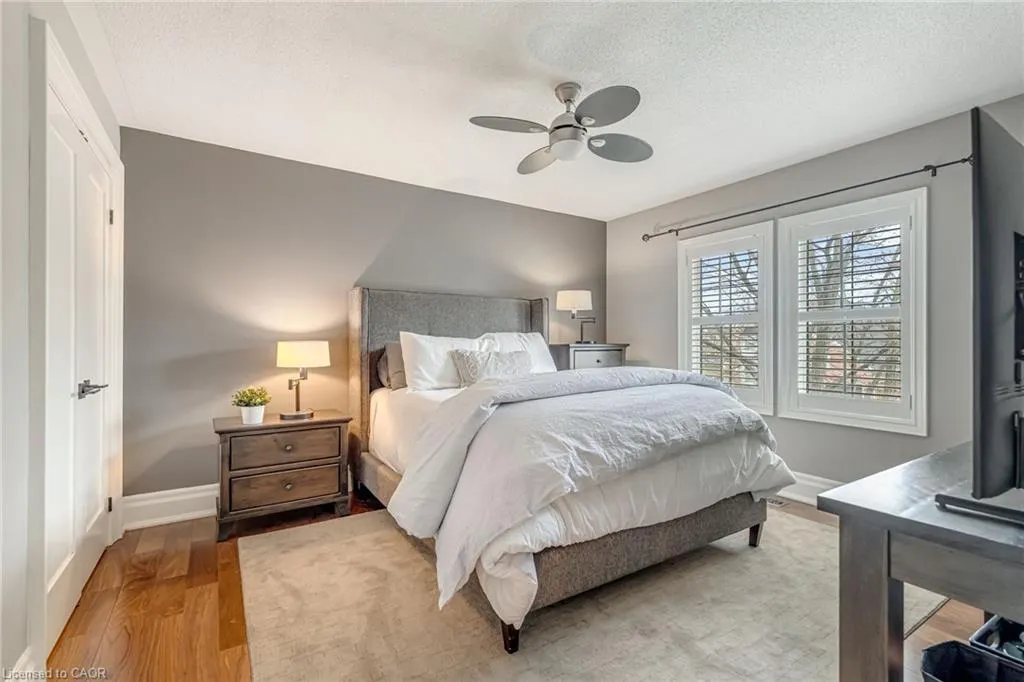
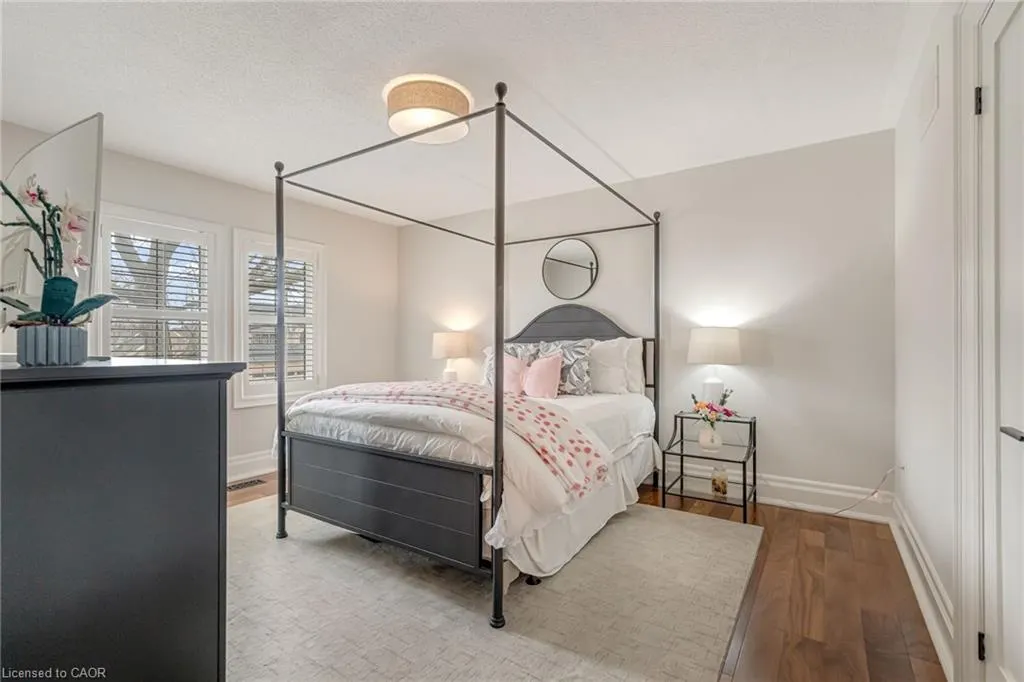
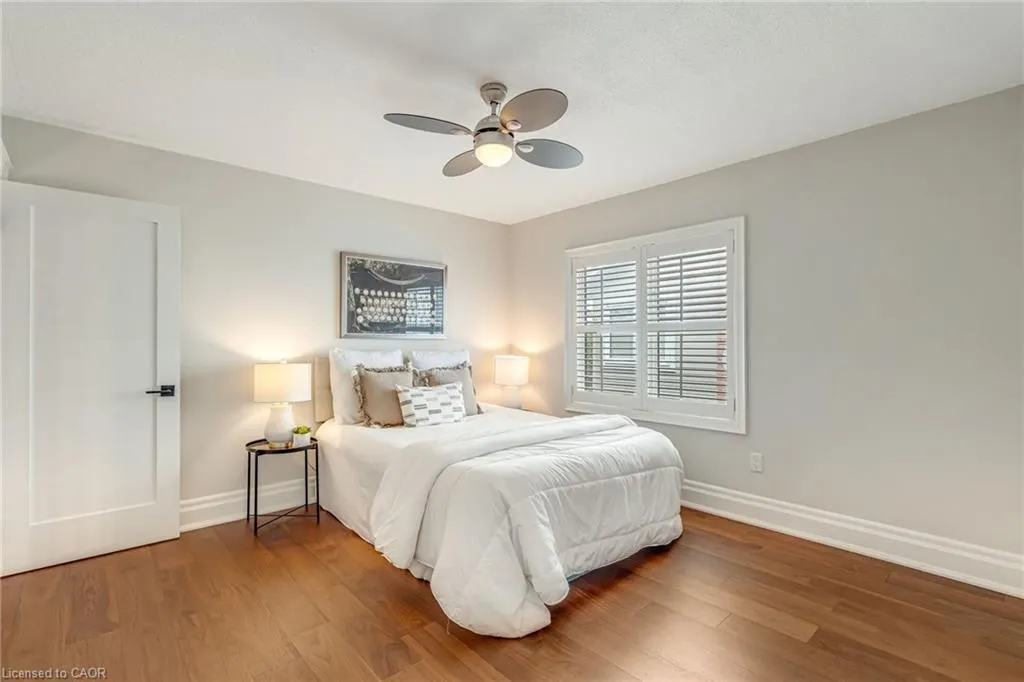
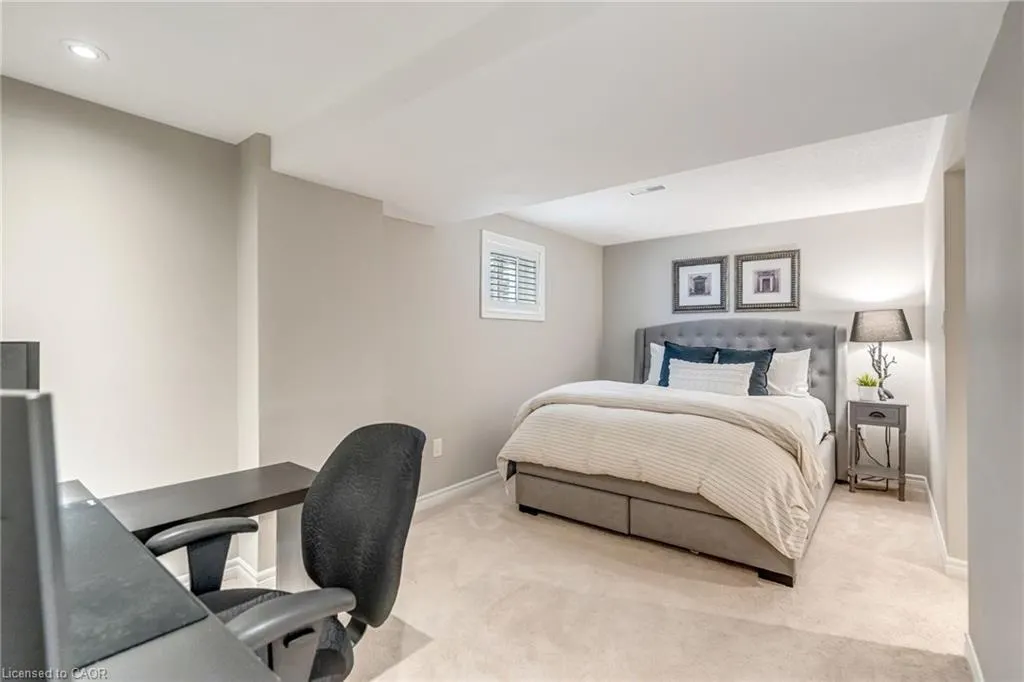
- Bedrooms5
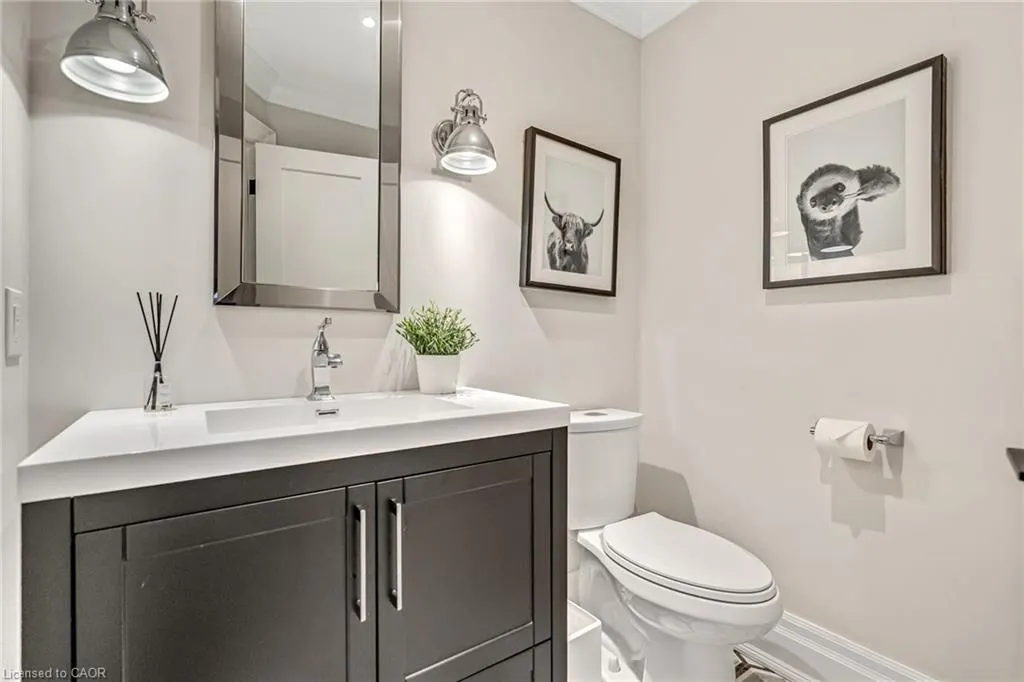
- Full Bathrooms3
- Half Bathrooms1
- Sqr Footage3662
Data Source:
Ontario Regional (ITSO)
Property Description
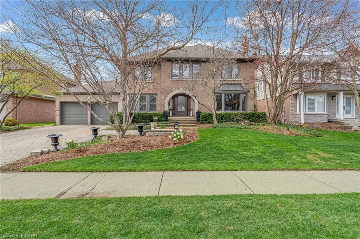
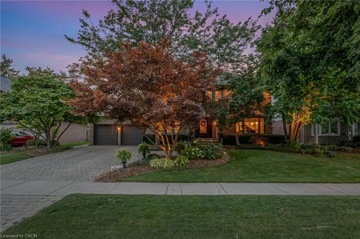
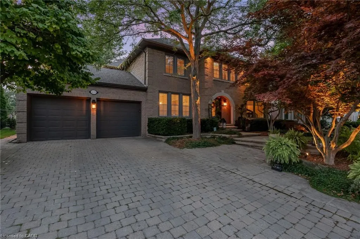
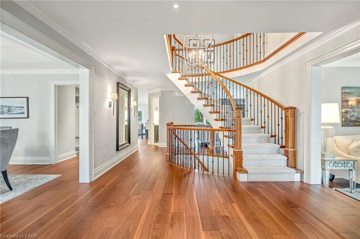
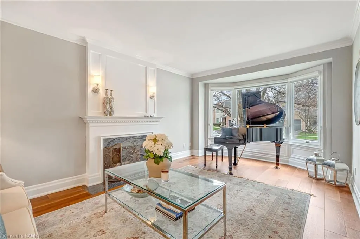
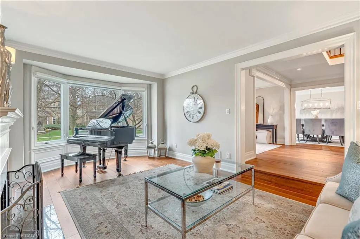
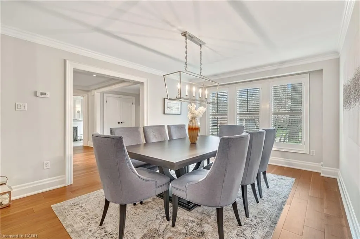
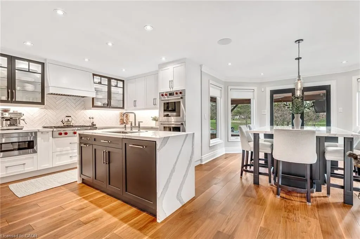
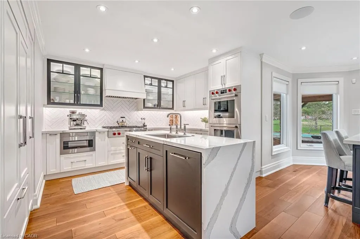
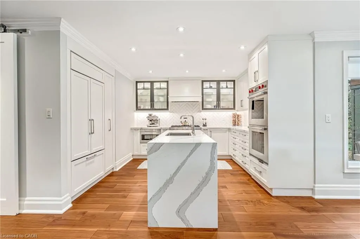
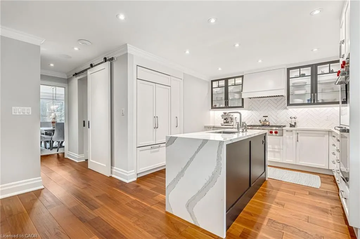
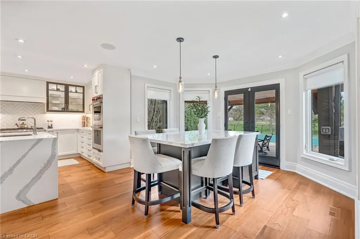
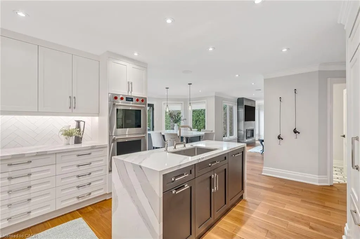
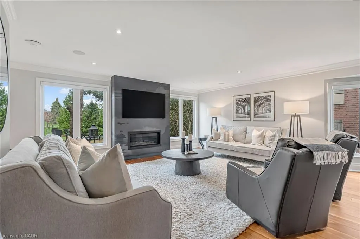
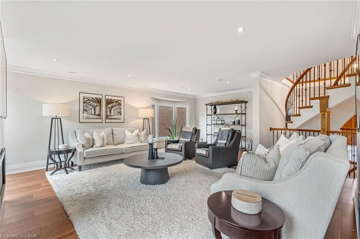
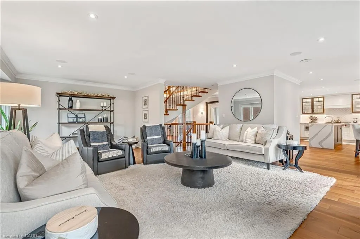
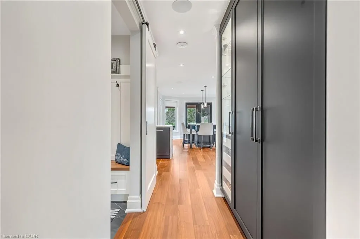
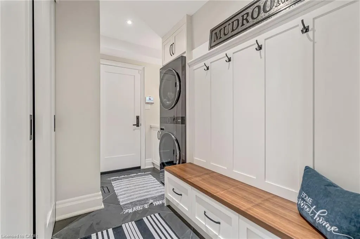
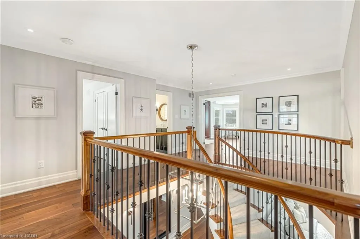
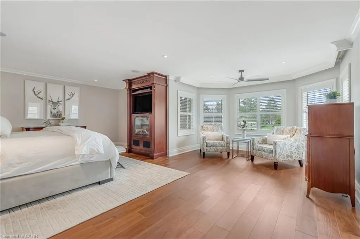
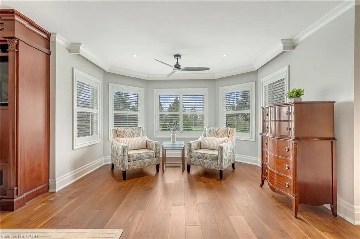
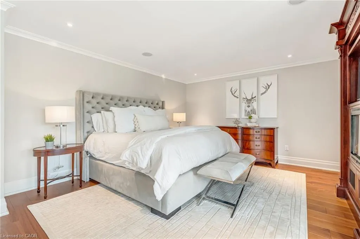
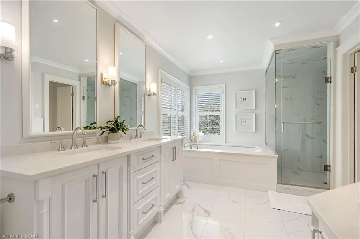
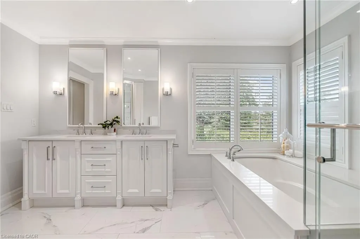
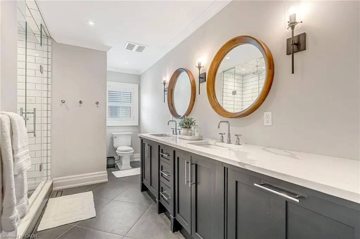
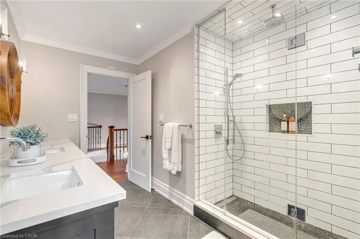
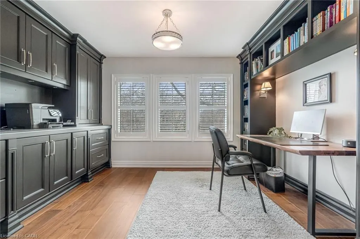
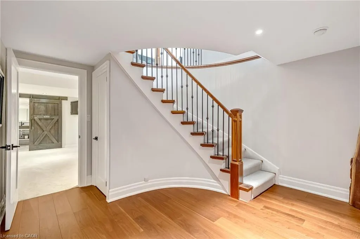
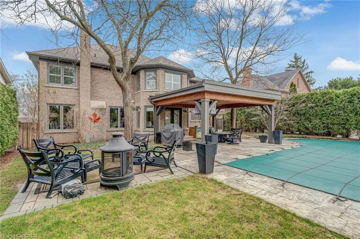
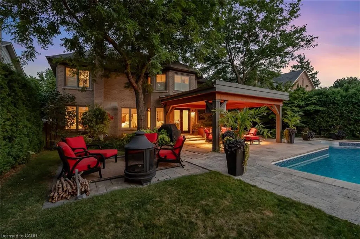
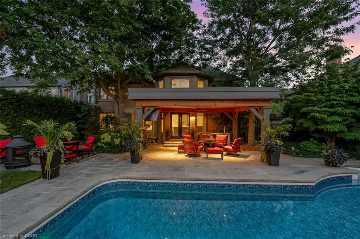
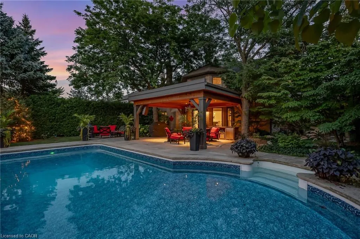
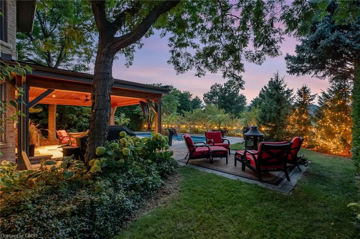
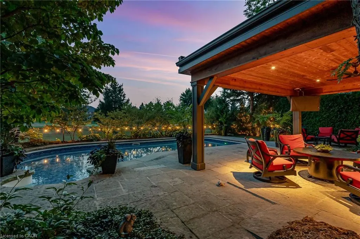
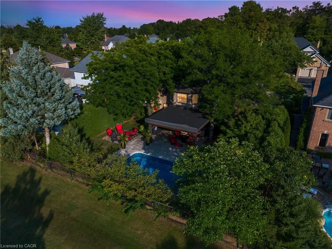
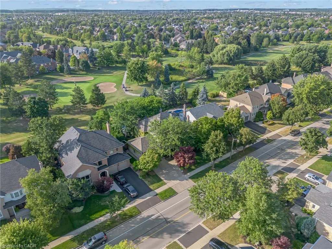
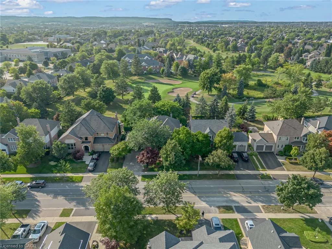
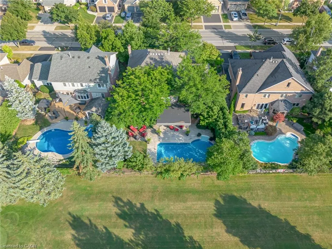
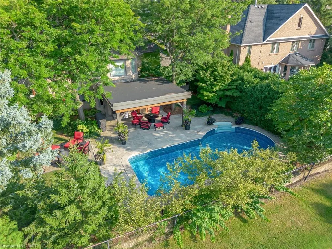
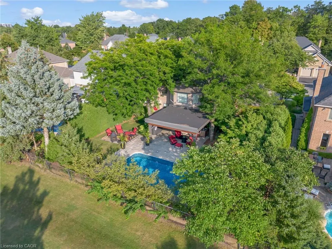
This fully upgraded residence offers a rare combination of modern luxury and peaceful surroundings within a quiet, sought-after neighbourhood. Backing directly onto a golf course, the home sits on an expansive lot that provides both privacy and beautiful views. Every detail has been meticulously selected to ensure a pristine, turn-key experience, with high-end finishes throughout that reflect a true pride of ownership. While the setting is exceptionally private, the location remains incredibly convenient, offering quick access to major highways and premium shopping. This is a unique opportunity to own a move-in-ready home that perfectly balances refined living with everyday functionality.
| Price History | |
|---|---|
| 4/22/2026 | Listed $2,199,000 |
General Features
| Living Area | 3662 |
|---|---|
| Sewer | Sewer (Municipal) |
| Heating | Forced Air |
| Cooling | Central Air |
| Roof | Asphalt Shing |
| Appliances | Bar Fridge,Dishwasher,Dryer,Microwave,Refrigerator,Stove,Washer |
| Zoning | R2.3 |
| Garage Spaces | 2 |
| Architectural Style | Two Story |
| Pool Features | In Ground |
| Construction Materials | Brick |
| Property Subtype | Single Family Residence |
| County | Halton |
| New Construction | false |
| Property Type | Residential |
| Attached Garage | true |
| Garage Y/N | true |
| Total Rooms | 19 |
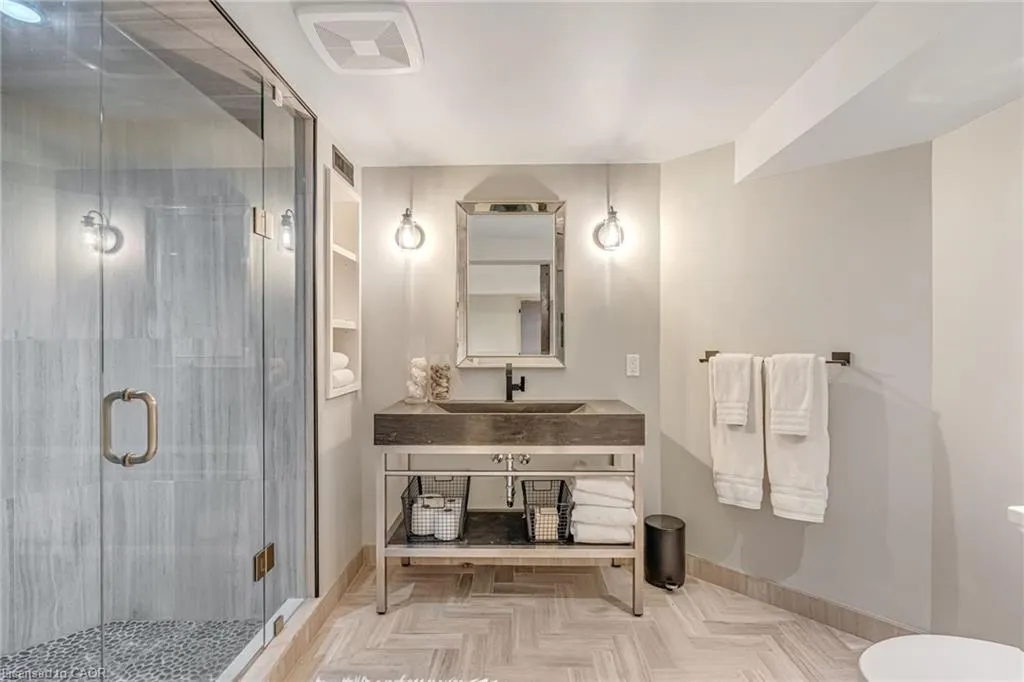
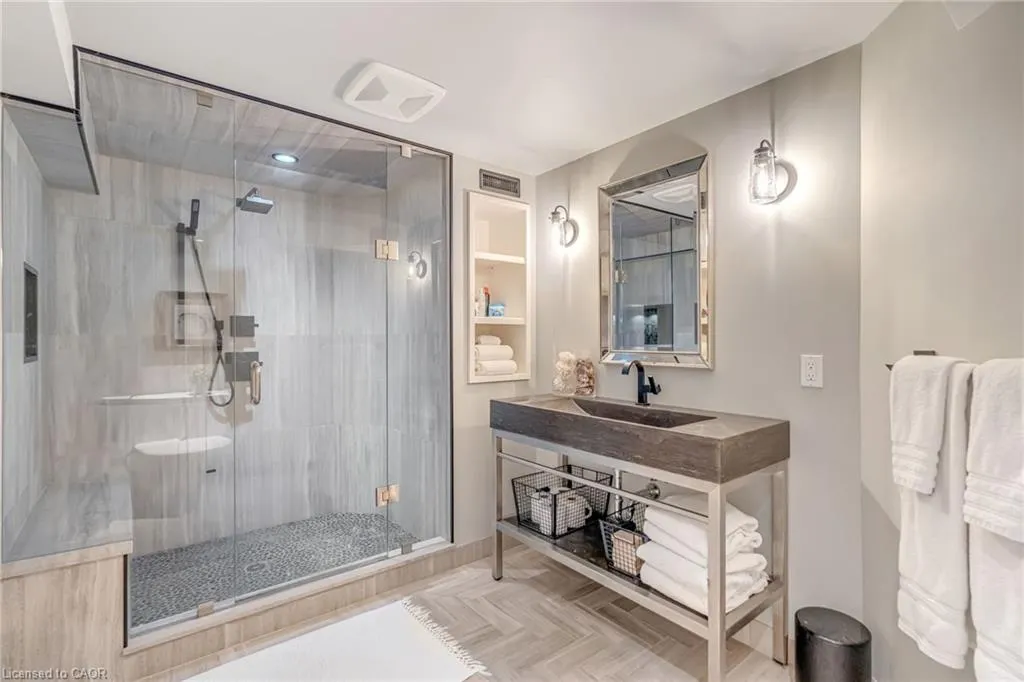
| Full Baths | 3 |
| Status | Pending |
| City | Burlington |
| Senior Community Y/N | false |
| Open Parking Spaces | 4 |
| MLS Area | 35 - Burlington |
| Property Attached Y/N | false |
| MLS Area Minor | 351 - Millcroft |
| Virtual Tour | https://calibre-media.aryeo.com/sites/rkpkqmmd/unbranded |
| Building Area Units | Square Feet |
| Standard Status | Pending |
Interior Features
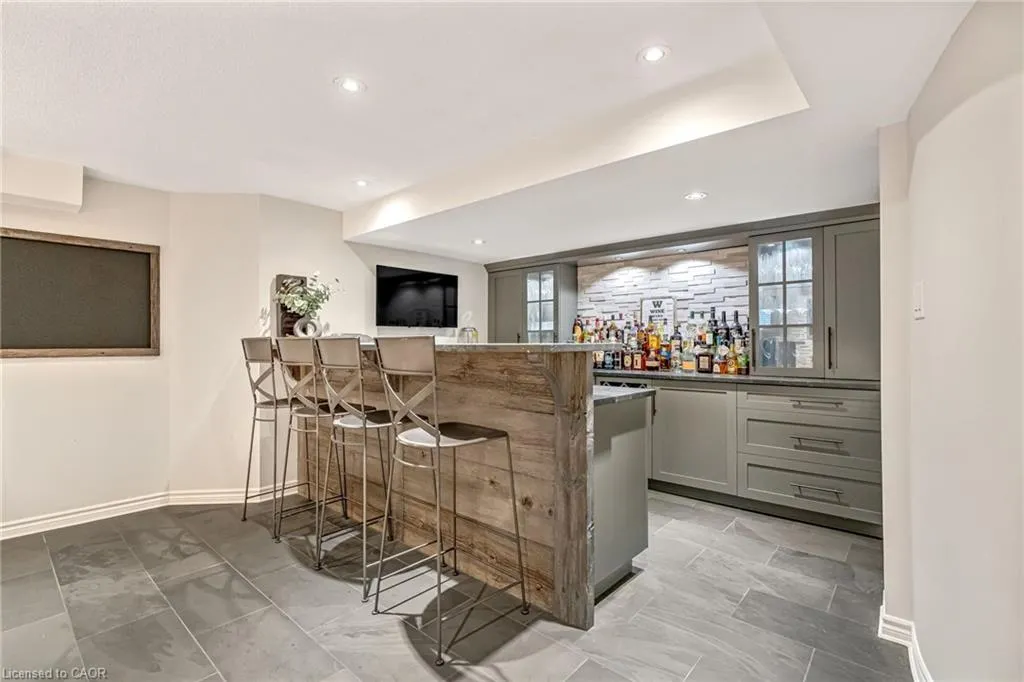
| Interior Amenities | Wet Bar |
|---|---|
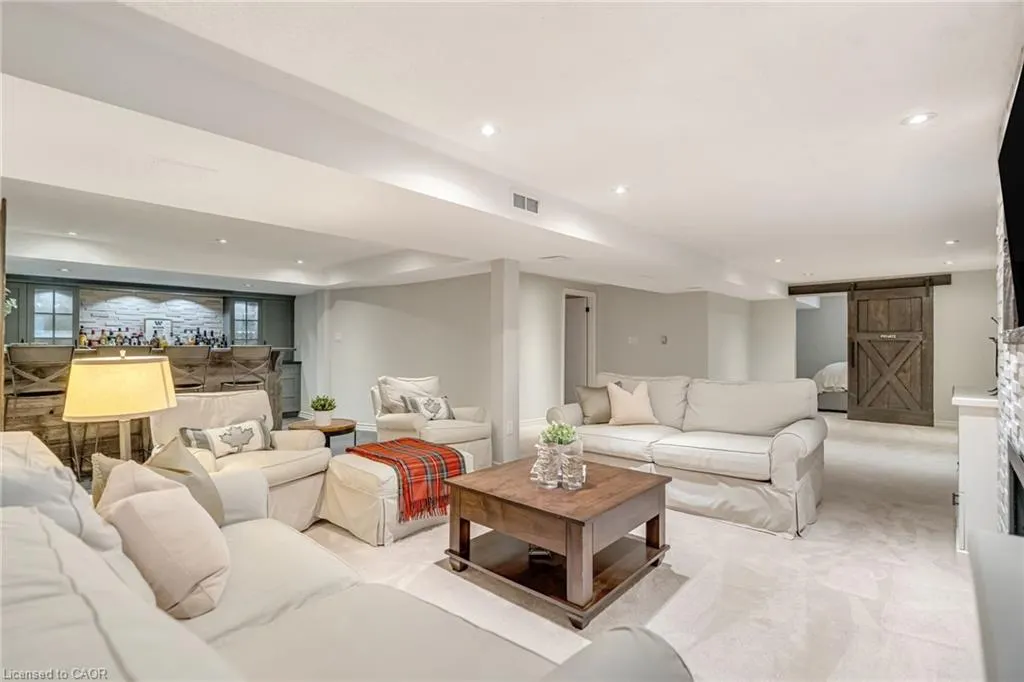
| Basement | Full,Partially Finished |
| Kitchen Level | Basement,Main |
| Air Conditioning Y/N | false |
| Heating Y/N | true |
| Window Features | Window Coverings |
| Fireplace Y/N | false |
| Above Grade Finished Area | 3662 |
| Half Baths | 1 |
| Total Bedrooms | 5 |
| Main Level Bathrooms | 1 |
| Below Grade Finished Area Unit Type | Square Feet |
| Above Grade Finished Area Source | Other |
| Above Grade Finished Area Unit Type | Square Feet |
| Total Baths | 4 |
Exterior Features
| Parking Features | Attached Garage |
|---|---|
| Lot Features | Urban,Ample Parking,Near Golf Course,Industrial Mall,Library,Park,Place of Worship,Public Transit,Regional Mall,School Bus Route,Schools,Shopping Nearby |
| Water Source | Municipal |
| Total Parking | 6 |
| Inclusions | Dishwasher,Dryer,Microwave,Refrigerator,Stove,Washer,Window Coverings,Bar Fridges (Inside & Outside), Island Fridge, Kegerator (Outside), Blinds |
| Building Area Total | 3662 |
| Lot Dimensions | 68.9 x |
| Frontage Length | 68.90 |
| Frontage Type | North |
| Waterfront Y/N | false |
| Covered Spaces | 2 |
| Crops Included Y/N | false |
Amenities
- Foreclosure
- Views
- Short Sale
- New Construction
- Adult 55+
- Lease To Own
- No Strata Fees
- Furnished
- Primary On Main
- Air Conditioning
- Seller Finance
- Green
- Fixer Upper
- Horse
- Golf
- Fireplace
- Deck
- Garage
- Basement
- Pool
 Data provided by the Ontario Regional Technology & Information Systems. The information is deemed reliable, but is not guaranteed. Not intended to solicit buyers or sellers, landlords or tenants currently under contract.
The trademarks REALTOR®, REALTORS® and the REALTOR® logo are controlled by The Canadian Real Estate Association (CREA) and identify real estate professionals who are members of CREA. The trademarks MLS®, Multiple Listing Service® and the associated logos are owned
Data provided by the Ontario Regional Technology & Information Systems. The information is deemed reliable, but is not guaranteed. Not intended to solicit buyers or sellers, landlords or tenants currently under contract.
The trademarks REALTOR®, REALTORS® and the REALTOR® logo are controlled by The Canadian Real Estate Association (CREA) and identify real estate professionals who are members of CREA. The trademarks MLS®, Multiple Listing Service® and the associated logos are owned