

Address
4000 Jarvis Crescent, Burlington, ON
Price
$ 1,079,000
Property Attributes
- MLS#40839995
- TypeSingle Family
- Listing Status Pending
- CityBurlington
- Area35 - Burlington
- Neighbourhood351 - Millcroft
- Postal CodeL7M 4K1
- Style
- Year Built1998
- Taxes$ 5705
- Price$ 1,079,000
- Bedrooms4
- Full Bathrooms3
- Half Bathrooms1
- Sqr Footage1838
Data Source:
Ontario Regional (ITSO)
Property Description
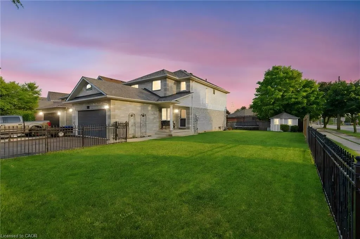
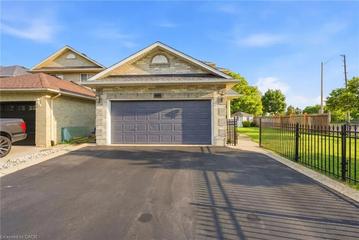
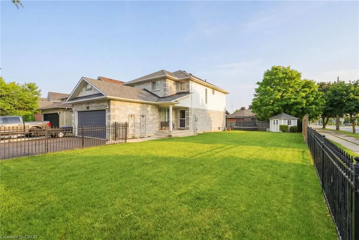
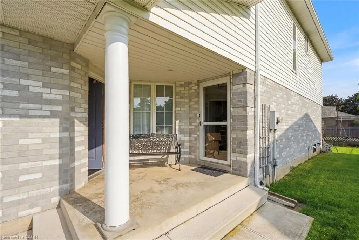
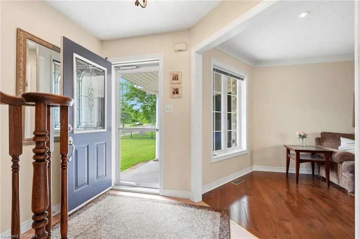
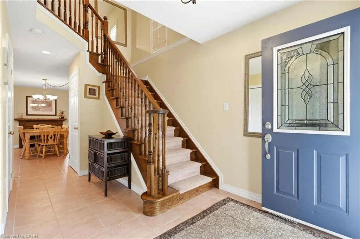
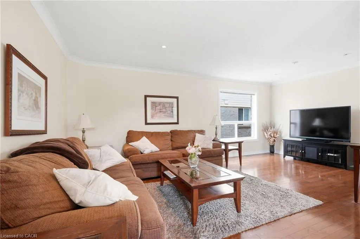
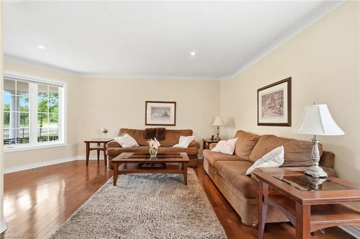
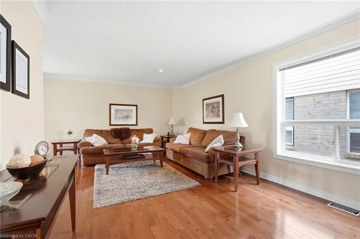
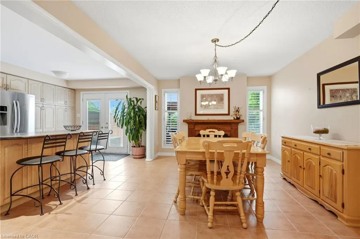
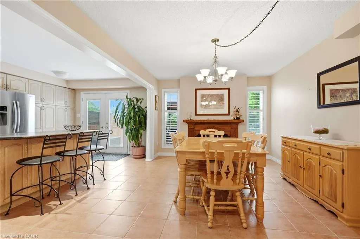
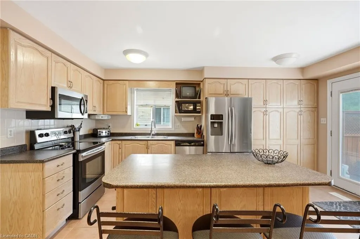
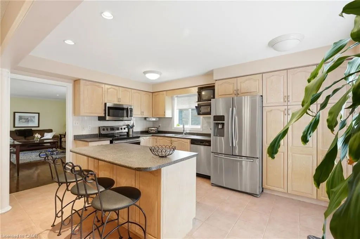
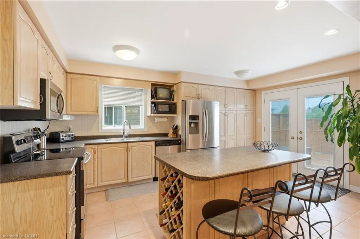

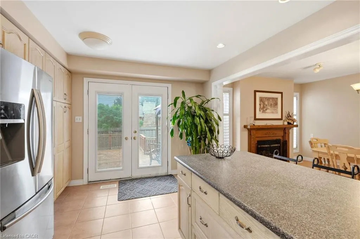
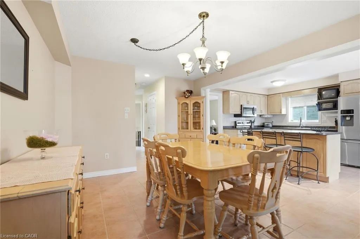
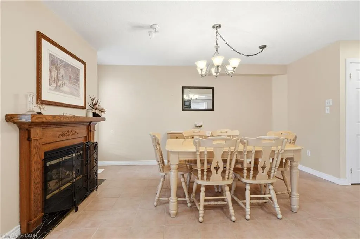
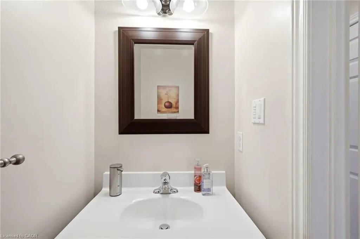
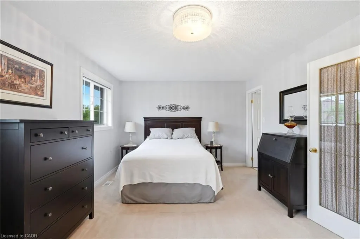
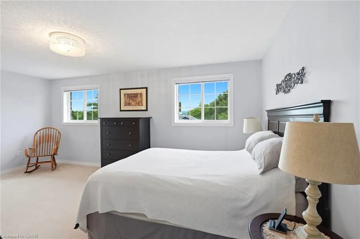
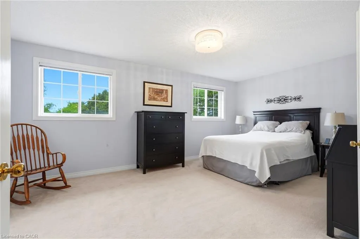
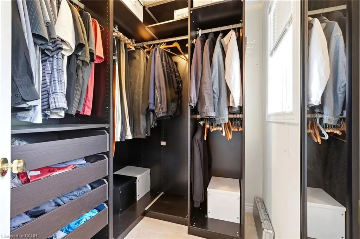
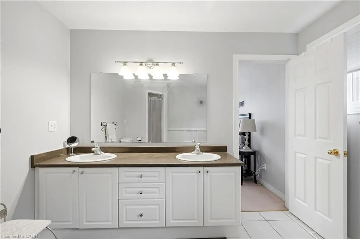
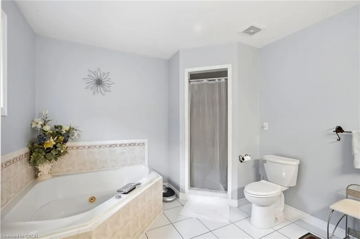
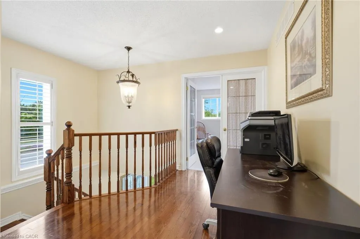
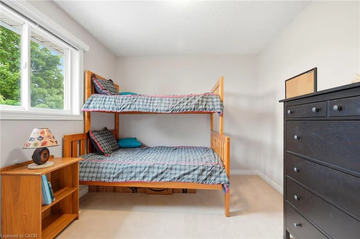
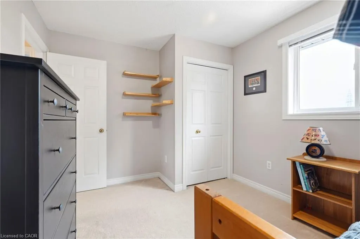
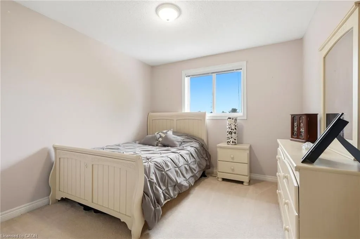
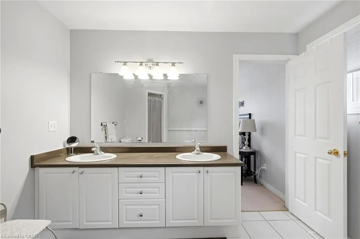
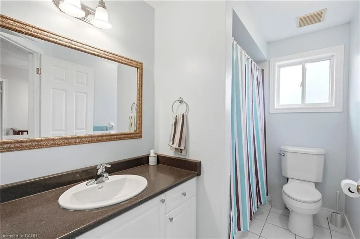
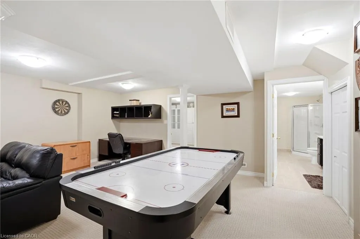
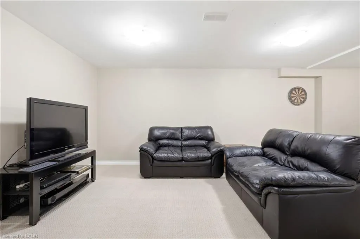
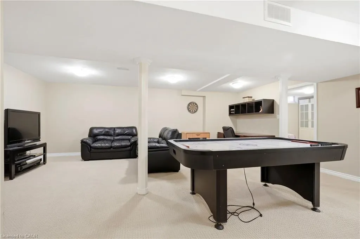
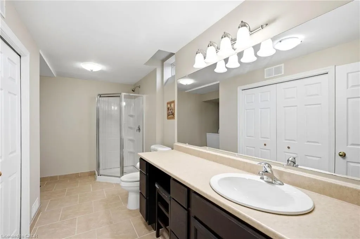
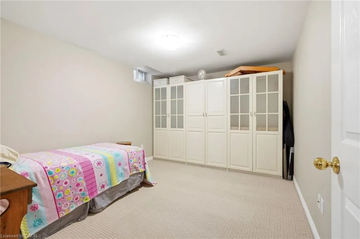
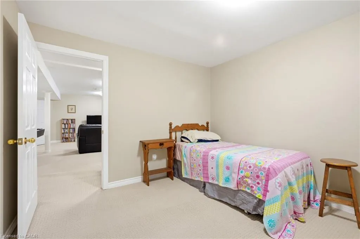
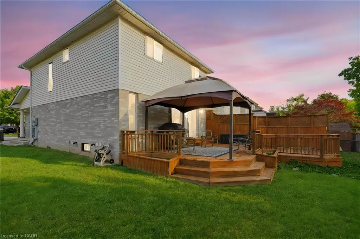
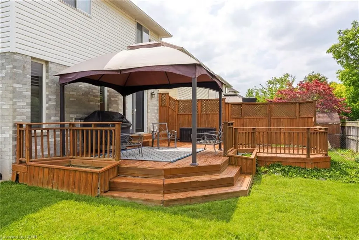
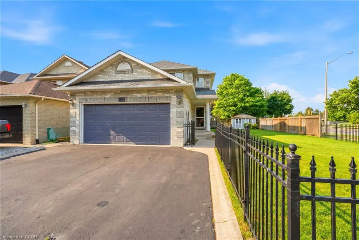
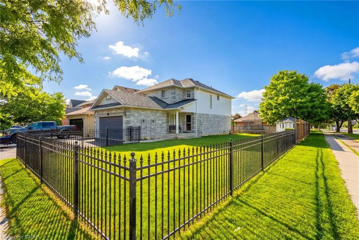
LOVELY FAMILY HOME LOCATED IN MIILCROFT. This well maintained home offers large principal rooms, 3 +1 Bedrooms and 3.5 Baths. The Upper floor contains the Primary Bedroom, walk in closet and private ensuite with separate shower and corner Jacuzzi tub. Two additional good size Bedrooms and 4 piece bathroom. The Main floor offers Oak Staircase and 2 Storey Vaulted Ceiling and Hardwood throughout the Living Room and upper hallway. 2 piece Powder Room, Large Eat in Kitchen with Island, wall to wall pantry cupboards and Dining area with Gas Fireplace. French doors off the kitchen lead to multi-tiered deck and full fenced backyard. The fully finished basement offers a 3 piece Bathroom, additional Bedroom\Office and large Rec Room. The exterior of this home features Double Garage, Extra large driveway and concrete walkway to the front entrance, Large Shed (with hydro). This home is situated close to schools, shopping, parks and scenic trails and transit access
| Elementary School | High School |
|---|---|
| Florence Meares Elementary School | Hayden Ss High School |
| Price History | |
|---|---|
| 6/16/2026 | Listed $1,079,000 |
General Features
| Living Area | 1838 |
|---|---|
| Sewer | Sewer (Municipal) |
| Heating | Forced Air,Natural Gas |
| Cooling | Central Air |
| Roof | Asphalt Shing |
| Appliances | Built-in Microwave,Dishwasher,Dryer,Freezer,Hot Water Tank Owned,Refrigerator |
| Zoning | RM4 |
| Garage Spaces | 2 |
| Patio/Porch Features | Deck |
| Security Features | Smoke Detector,Smoke Detector(s) |
| Construction Materials | Brick,Vinyl Siding |
| Year Built | 1998 |
| Stories Count | 2 |
| Property Subtype | Single Family Residence |
| County | Halton |
| New Construction | false |
| Property Type | Residential |
| Attached Garage | true |
| Facing Direction | North |
| Garage Y/N | true |
| Other Structures | Shed(s) |
| Total Rooms | 15 |
| Full Baths | 3 |
| Status | Pending |
| Directions | WALKERS LINE, DARIEN RD, ADDISON |
| High School | Hayden Ss, Corpus Christi Ss |
| City | Burlington |
| Senior Community Y/N | false |
| Open Parking Spaces | 2 |
| MLS Area | 35 - Burlington |
| Elementary School | Florence Meares, Sacred Heart Of Jesus |
| Property Attached Y/N | false |
| MLS Area Minor | 351 - Millcroft |
| Virtual Tour | https://unbranded.youriguide.com/4000_jarvis_crescent_burlington_on/ |
| Building Area Units | Square Feet |
| Standard Status | Pending |
| Year Built Source | Other |
| Virtual Tour | https://track.pstmrk.it/3s/youriguide.com%2F4000_jarvis_crescent_burlington_on%2F/cUpU/4wvGAQ/AQ/9db7bce7-2565-460d-83c8-18ac7c9cb0cf/4/O2IHJSlLi8 |
Interior Features
| Interior Amenities | Auto Garage Door Remote(s),Water Meter |
|---|---|
| Basement | Full,Finished |
| Total Fireplaces | 1 |
| Fireplace Features | Gas |
| Kitchen Level | Main |
| Air Conditioning Y/N | false |
| Heating Y/N | true |
| Fireplace Y/N | true |
| Above Grade Finished Area | 1838 |
| Half Baths | 1 |
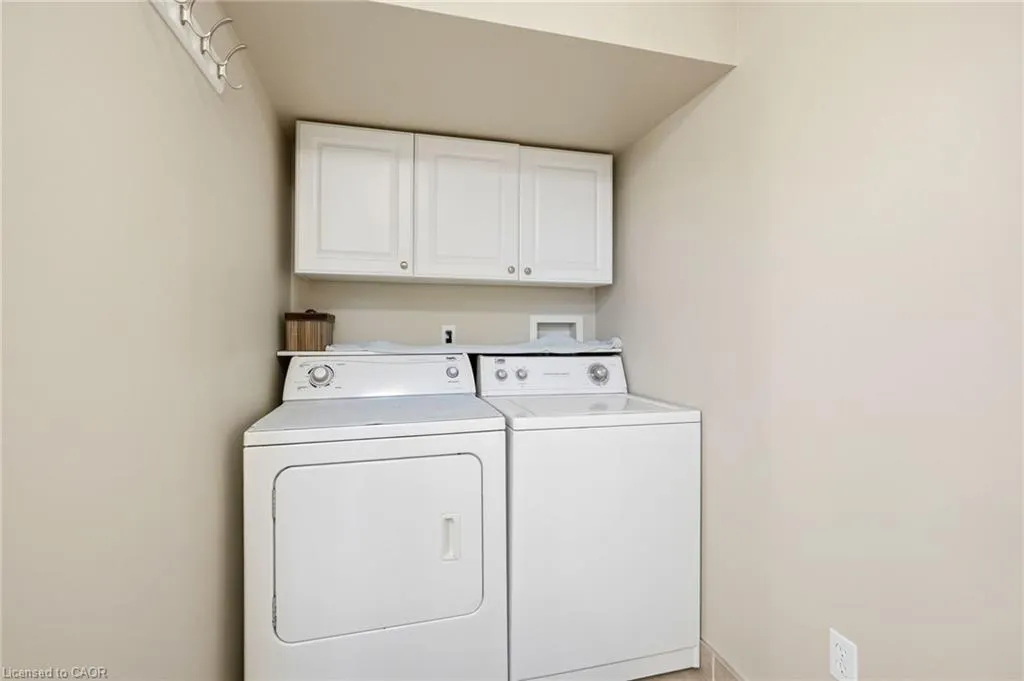
| Laundry Features | In Basement |
| Total Bedrooms | 4 |
| Main Level Bathrooms | 1 |
| Below Grade Finished Area Unit Type | Square Feet |
| Above Grade Finished Area Source | Other |
| Above Grade Finished Area Unit Type | Square Feet |
| Total Baths | 4 |
Exterior Features
| Parking Features | Attached Garage,Garage Door Opener |
|---|---|
| Lot Features | Urban,Rectangular,Library,Park,Playground Nearby,Public Transit,Schools |
| Water Source | Municipal |
| Total Parking | 4 |
| Inclusions | Built-in Microwave,Dishwasher,Dryer,Freezer,Garage Door Opener,Hot Water Tank Owned,Refrigerator,Smoke Detector,Fridge, Stove, Dishwasher, Over The Range Microwave, Upright Freezer And Fridge (In Garage). Washer And Dryer. All Appliances Are “as Is” Condition. Automatic Garage Door Opener, Owned Hot Water Tank, Gazebo |
| Foundation Details | Poured Concrete |
| Building Area Total | 1838 |
| Lot Dimensions | 59.97 x 109.91 |
| Frontage Length | 59.97 |
| Frontage Type | South |
| Waterfront Y/N | false |
| Covered Spaces | 2 |
| Crops Included Y/N | false |
Amenities
- Foreclosure
- Views
- Short Sale
- New Construction
- Adult 55+
- Lease To Own
- No Strata Fees
- Furnished
- Primary On Main
- Air Conditioning
- Seller Finance
- Green
- Fixer Upper
- Horse
- Golf
- Fireplace
- Deck
- Garage
- Basement
- Pool
 Data provided by the Ontario Regional Technology & Information Systems. The information is deemed reliable, but is not guaranteed. Not intended to solicit buyers or sellers, landlords or tenants currently under contract.
The trademarks REALTOR®, REALTORS® and the REALTOR® logo are controlled by The Canadian Real Estate Association (CREA) and identify real estate professionals who are members of CREA. The trademarks MLS®, Multiple Listing Service® and the associated logos are owned
Data provided by the Ontario Regional Technology & Information Systems. The information is deemed reliable, but is not guaranteed. Not intended to solicit buyers or sellers, landlords or tenants currently under contract.
The trademarks REALTOR®, REALTORS® and the REALTOR® logo are controlled by The Canadian Real Estate Association (CREA) and identify real estate professionals who are members of CREA. The trademarks MLS®, Multiple Listing Service® and the associated logos are owned