

Address
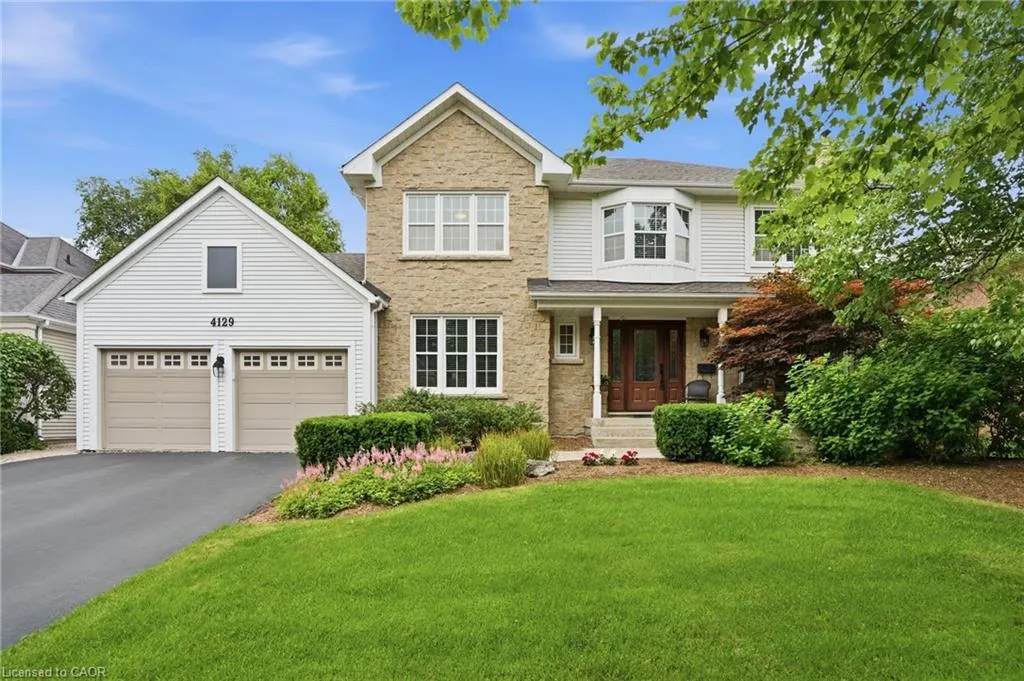
4129 Millcroft Park Drive, Burlington, ON
Price
$ 1,775,000
Property Attributes
- MLS#40858410
- TypeSingle Family
- Listing Status Active
- CityBurlington
- Area35 - Burlington
- Neighbourhood351 - Millcroft
- Postal CodeL7M 3V1
- StyleDutch Colonial
- Year Built1989
- Taxes$ 10173
- Price$ 1,775,000
- Bedrooms4
- Full Bathrooms1
- Half Bathrooms1
- Sqr Footage3007
Data Source:
Ontario Regional (ITSO)
Property Description
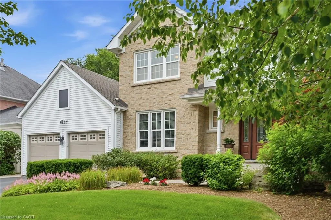
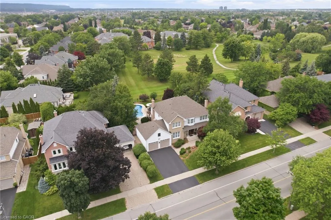
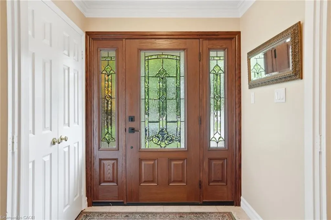
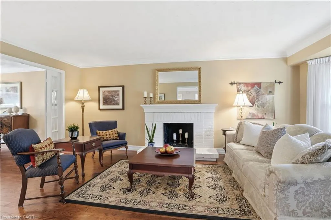
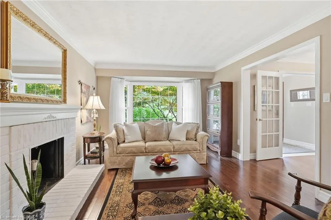
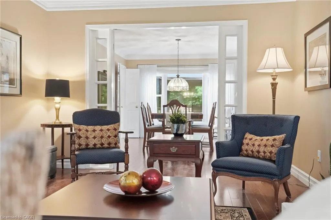
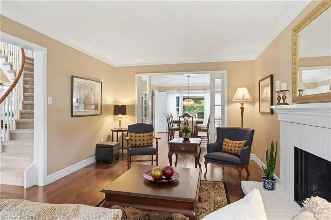
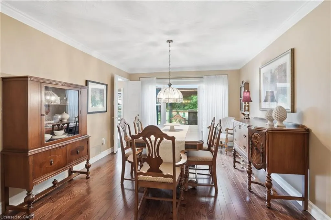
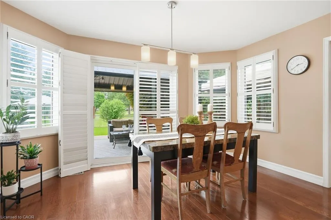
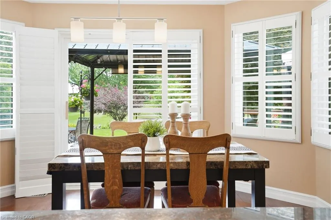
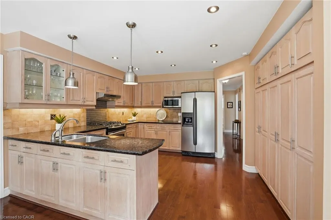
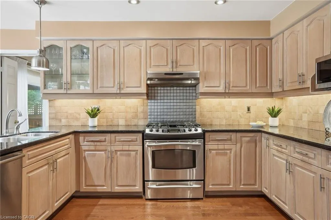
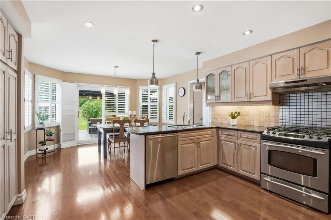
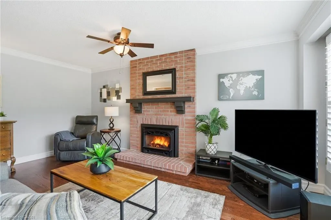
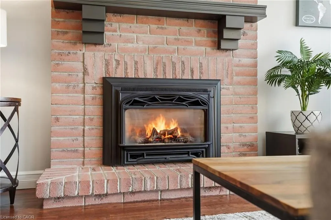
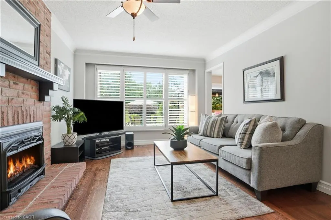
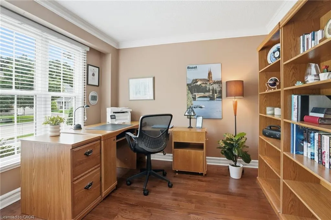
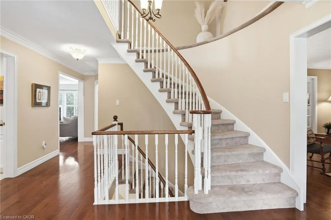
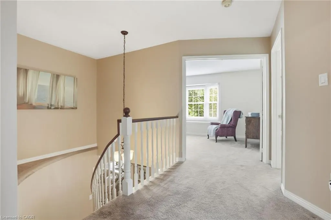
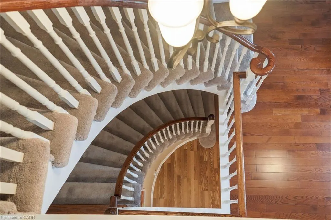
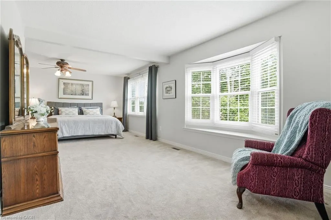
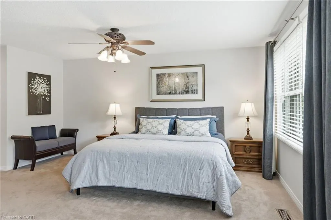
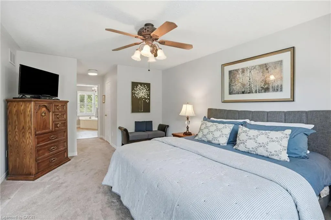
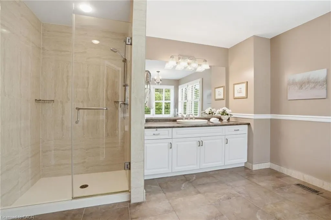
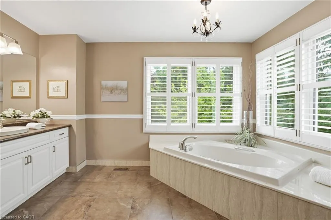
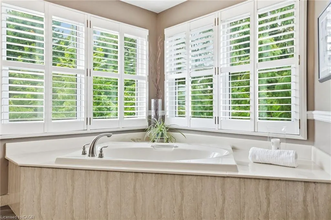
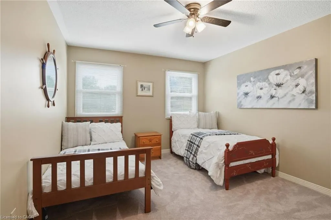
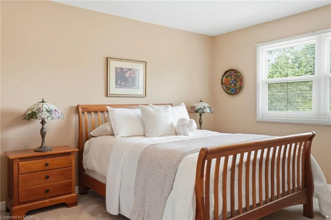
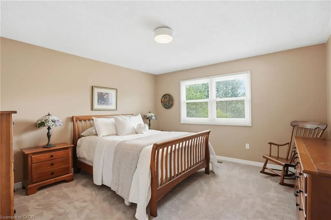
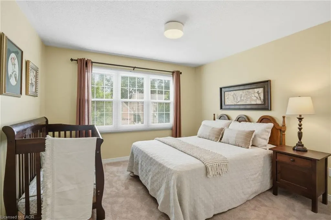
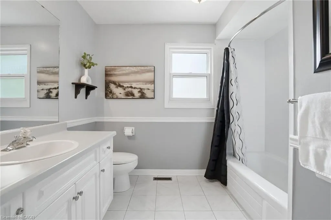
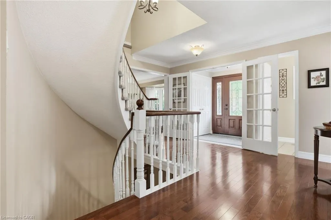
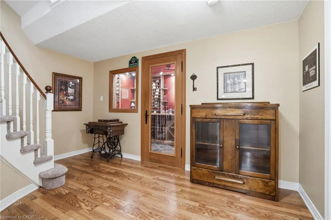
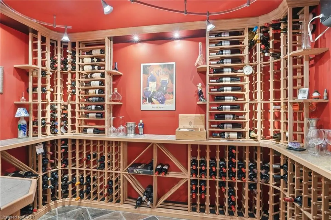
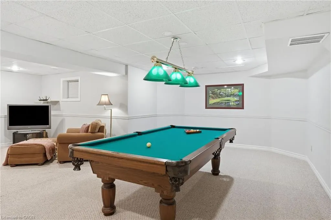
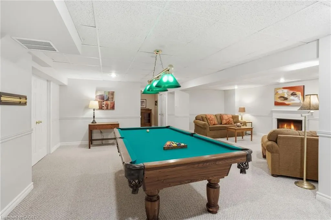
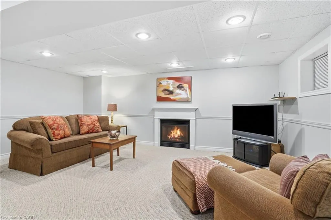
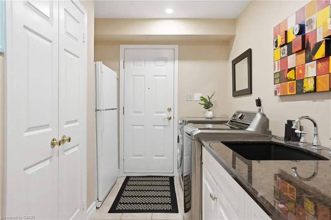
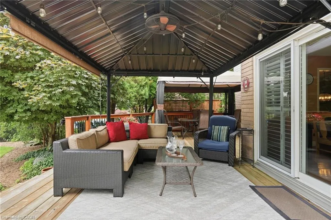
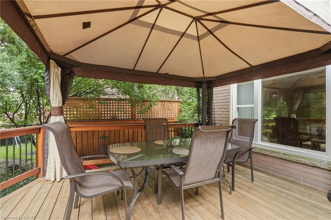
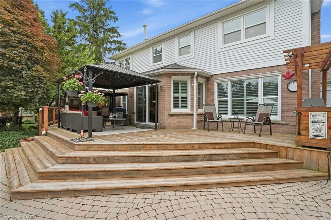
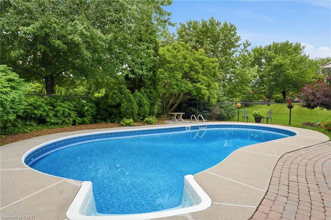
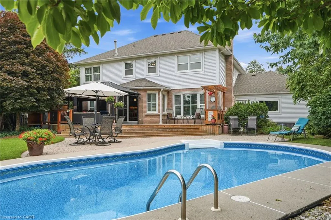
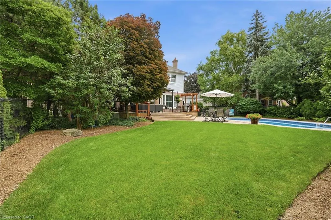
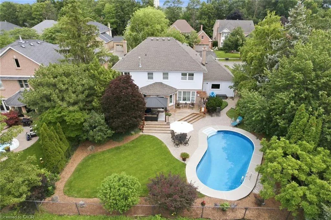
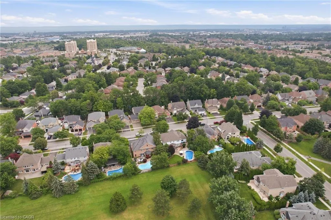
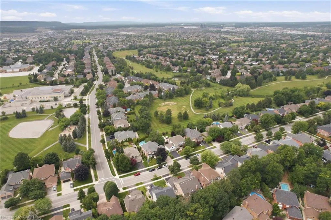
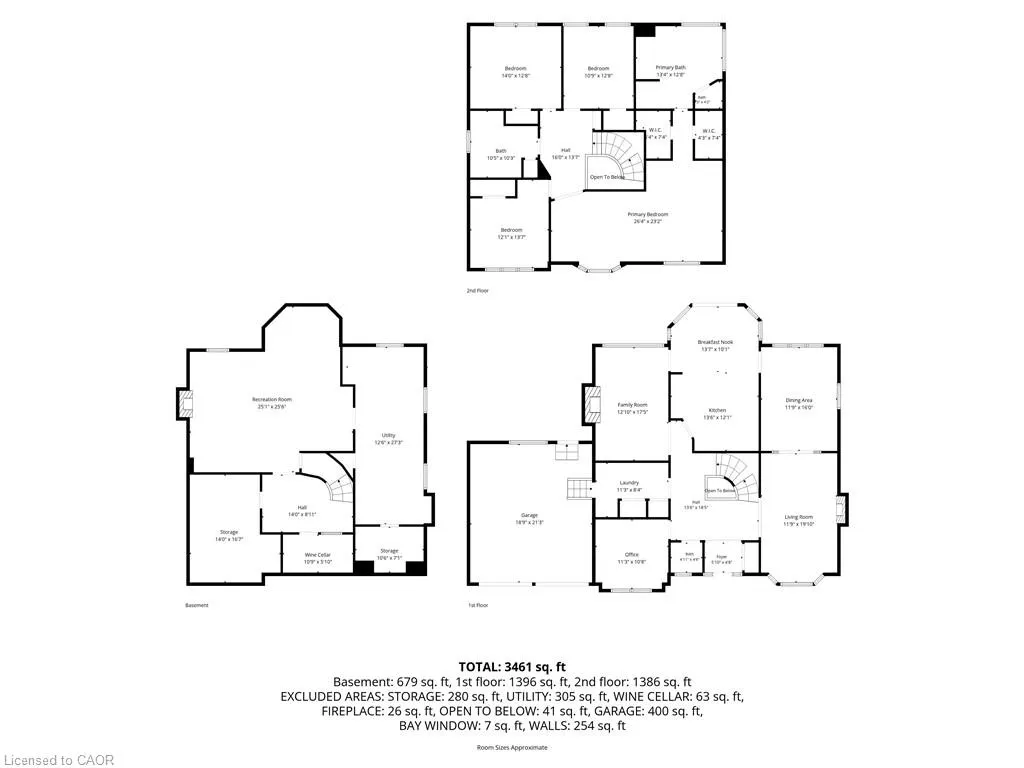
Experience classic Millcroft living at its finest in this impressive 3,000 square foot executive home, perfectly positioned on a beautifully landscaped lot. Located in one of Burlington’s most sought-after communities, close to top-rated schools, QEW, 403, 407 highways, Appleby GO Station, shopping, dining, golf courses, parks, and scenic paths/trails, this exceptional home offers the lifestyle Millcroft is known for. Designed for both everyday living and entertaining, this spacious four-bedroom residence welcomes you with a grand foyer featuring hardwood floors and a stunning circular staircase. The main level offers a bright home office or den, an elegant formal living room with a wood-burning fireplace and a generously sized dining room ideal for hosting family celebrations and large gatherings. The heart of the home is the open-concept eat-in kitchen, complete with granite countertops, abundant cabinetry, extensive pantry space and a walkout to the backyard deck. A separate family room with a cozy gas fireplace provides the perfect place to unwind. Upstairs, the expansive primary retreat features a sitting area, dual walk-in closets and a luxurious ensuite with heated floors, a separate shower and a soaker tub. Three additional spacious bedrooms and a four-piece bathroom complete the upper level. The finished basement is an entertainer’s dream, highlighted by a climate-controlled wine cellar with ample space to store and show off your collection, a large recreation room with a gas fireplace for movie night or to watch the big game, a games area with pool table, and two oversized storage rooms. Outside, enjoy your own private resort with a heated saltwater pool, interlocking stone patio, wooden deck with a gazebo, outdoor gas BBQ, bar fridge, and plenty of lawn space for family fun. An oversized double garage and irrigation sprinkler system add convenience. Don’t be TOO LATE*! *REG TM. RSA.
| Elementary School | High School |
|---|---|
| Florence Meares/Sacred Heart Of Jesus Elementary School | Dr.Frank Hayden/ Corpus Christi High School |
| Price History | |
|---|---|
| 8/26/2026 | Listed $1,775,000 |
General Features
| Living Area | 3007 |
|---|---|
| Sewer | Sewer (Municipal) |
| Heating | Forced Air,Natural Gas |
| Cooling | Central Air |
| Roof | Asphalt Shing |
| Appliances | Dishwasher,Dryer,Gas Stove,Range Hood,Washer |
| Zoning | R2.3 |
| Garage Spaces | 2 |
| Patio/Porch Features | Deck |
| Architectural Style | Dutch Colonial |
| Pool Features | In Ground |
| Construction Materials | Brick,Vinyl Siding |
| Exclusions | None |
| Year Built | 1989 |
| Stories Count | 2 |
| Property Subtype | Single Family Residence |
| County | Halton |
| New Construction | false |
| Property Type | Residential |
| Attached Garage | true |
| Garage Y/N | true |
| Total Rooms | 16 |
| Full Baths | 1 |
| Status | Active |
| Directions | UPPER MIDDLE RD TO WILLIEAM O'CONNELL BLVD TO MILLCROFT PARK RD |
| High School | Dr.Frank Hayden/ Corpus Christi |
| City | Burlington |
| Senior Community Y/N | false |
| Open Parking Spaces | 2 |
| MLS Area | 35 - Burlington |
| Elementary School | Florence Meares/Sacred Heart Of Jesus |
| Property Attached Y/N | false |
| MLS Area Minor | 351 - Millcroft |
| Building Area Units | Square Feet |
| Standard Status | Active |
| Year Built Source | Other |
Interior Features
| Interior Amenities | Built-In Appliances |
|---|---|
| Basement | Full,Finished |
| Total Fireplaces | 1 |
| Fireplace Features | Insert,Wood Burning |
| Kitchen Level | Main |
| Air Conditioning Y/N | false |
| Heating Y/N | true |
| Window Features | Window Coverings |
| Fireplace Y/N | true |
| Above Grade Finished Area | 3007 |
| Half Baths | 1 |
| Laundry Features | Main Level |
| Total Bedrooms | 4 |
| Main Level Bathrooms | 1 |
| Below Grade Finished Area Unit Type | Square Feet |
| Above Grade Finished Area Source | LBO Provided |
| Above Grade Finished Area Unit Type | Square Feet |
| Total Baths | 2 |
Exterior Features
| Exterior Amenities | Landscaped |
|---|---|
| Parking Features | Attached Garage,Garage Door Opener |
| Lot Features | Urban,Near Golf Course,Highway Access,Landscaped,Library,Park,Place of Worship,Playground Nearby,Public Transit,Rec./Community Centre,Schools,Shopping Nearby,Trails |
| Water Source | Municipal |
| Total Parking | 4 |
| Inclusions | Dishwasher,Dryer,Garage Door Opener,Gas Stove,Pool Equipment,Range Hood,Washer,Window Coverings,Other,Pool Robot Vacuum |
| Foundation Details | Poured Concrete |
| Building Area Total | 3007 |
| Lot Dimensions | 68.9 x 124.67 |
| Frontage Length | 68.90 |
| Frontage Type | North |
| Waterfront Y/N | false |
| Covered Spaces | 2 |
| Road Frontage Type | Municipal Road |
| Other Equipment | Pool Equipment |
| Crops Included Y/N | false |
Amenities
- Foreclosure
- Views
- Short Sale
- New Construction
- Adult 55+
- Lease To Own
- No Strata Fees
- Furnished
- Primary On Main
- Air Conditioning
- Seller Finance
- Green
- Fixer Upper
- Horse
- Golf
- Fireplace
- Deck
- Garage
- Basement
- Pool
 Data provided by the Ontario Regional Technology & Information Systems. The information is deemed reliable, but is not guaranteed. Not intended to solicit buyers or sellers, landlords or tenants currently under contract.
The trademarks REALTOR®, REALTORS® and the REALTOR® logo are controlled by The Canadian Real Estate Association (CREA) and identify real estate professionals who are members of CREA. The trademarks MLS®, Multiple Listing Service® and the associated logos are owned
Data provided by the Ontario Regional Technology & Information Systems. The information is deemed reliable, but is not guaranteed. Not intended to solicit buyers or sellers, landlords or tenants currently under contract.
The trademarks REALTOR®, REALTORS® and the REALTOR® logo are controlled by The Canadian Real Estate Association (CREA) and identify real estate professionals who are members of CREA. The trademarks MLS®, Multiple Listing Service® and the associated logos are owned