

Address
518 Avalon Lane, Simcoe, ON
Price
$ 299,000
Property Attributes
- MLS#40821804
- TypeSingle Family
- Listing Status Conditional
- CitySimcoe
- AreaWoodhouse
- NeighbourhoodRural Woodhouse
- Postal CodeN3Y 4K2
- StyleBungalow
- Year Built1963
- Taxes$ 2631
- Price$ 299,000
- Bedrooms2
- Full Bathrooms1
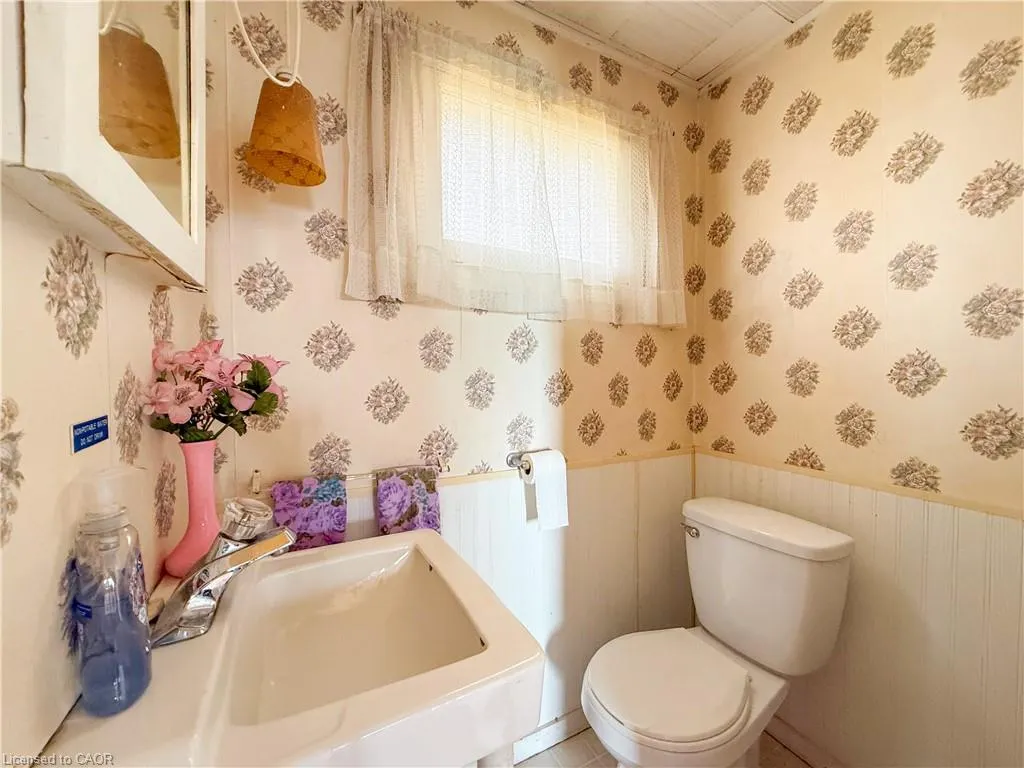
- Half Bathrooms1
- Sqr Footage463
- Lot Size0.327 Acres
Data Source:
Ontario Regional (ITSO)
Property Description
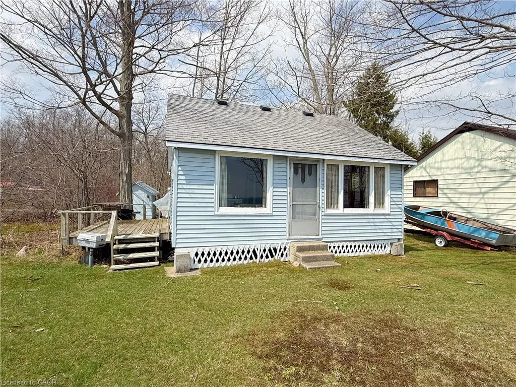
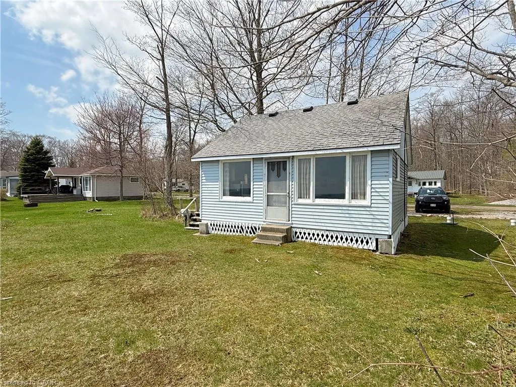
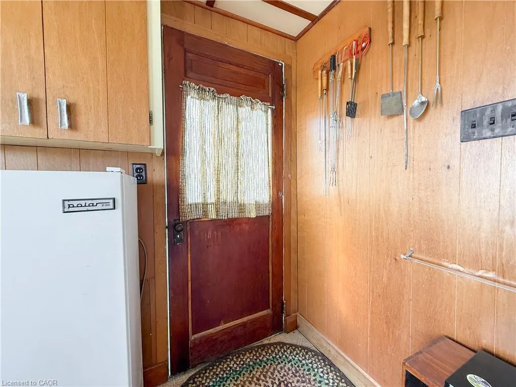
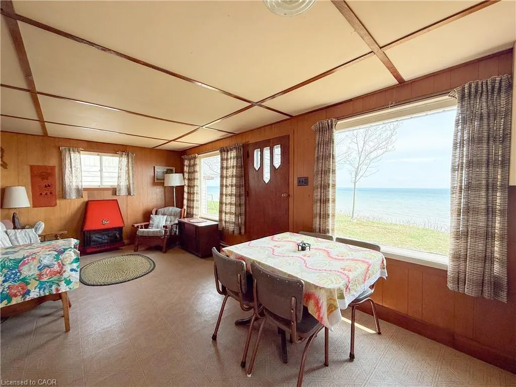
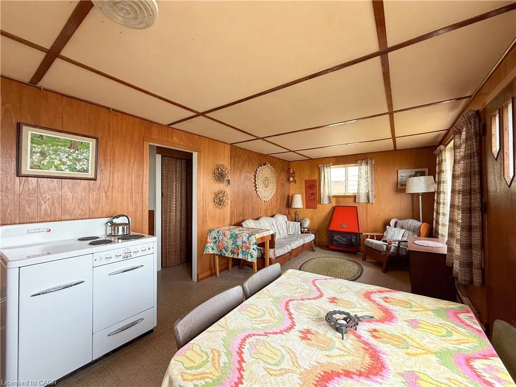
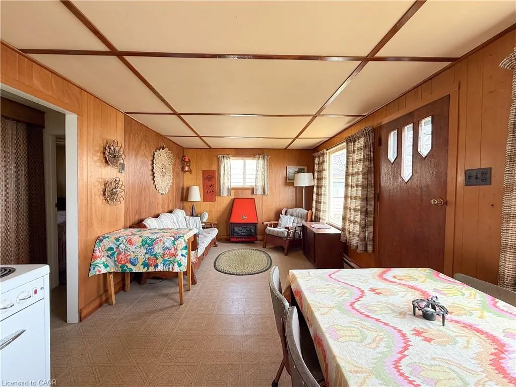
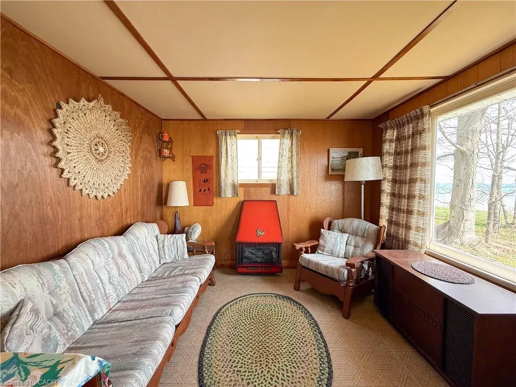
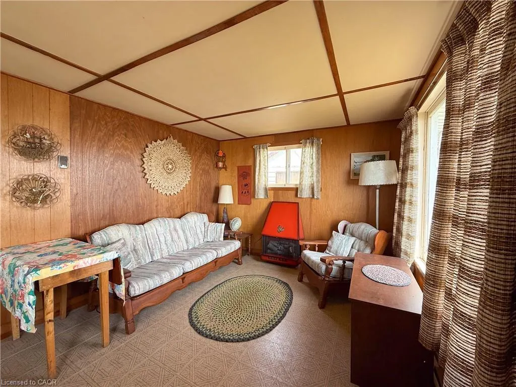
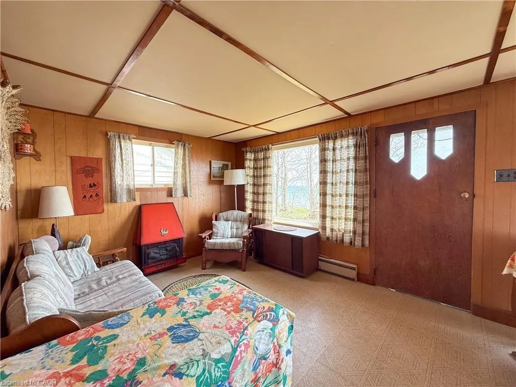
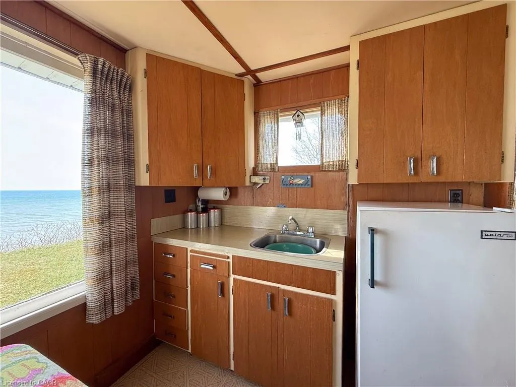
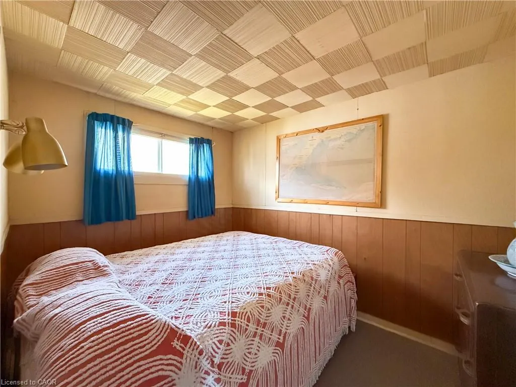
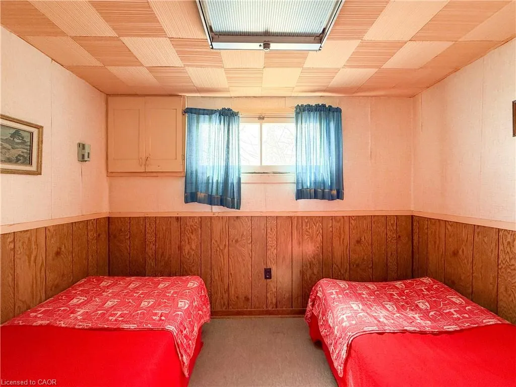
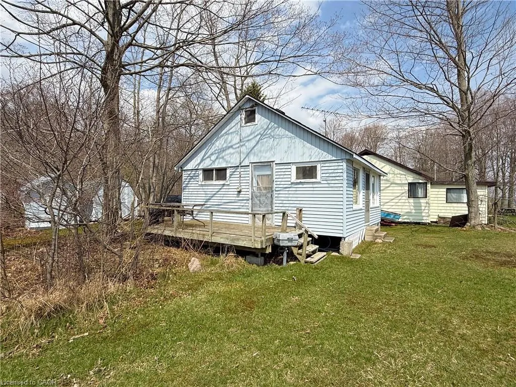
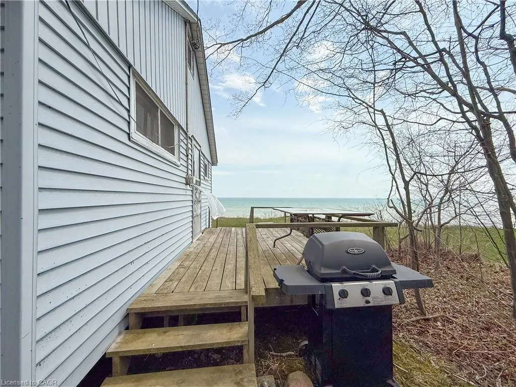
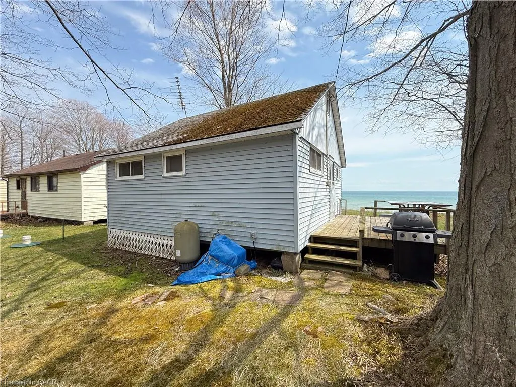
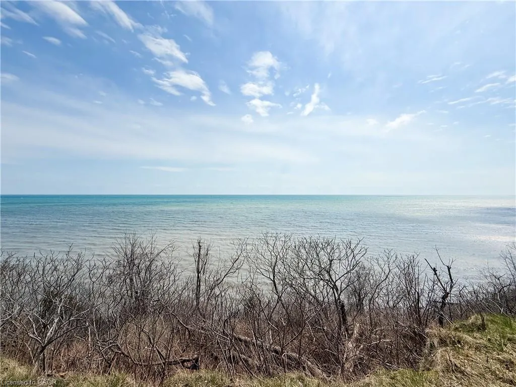
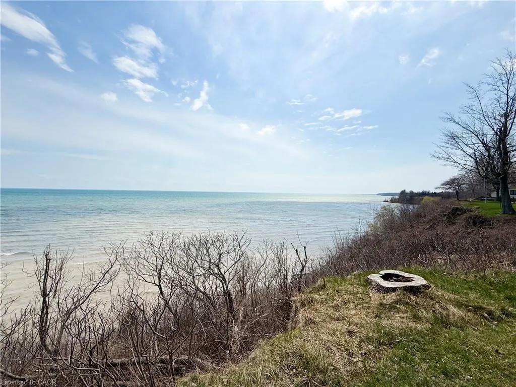
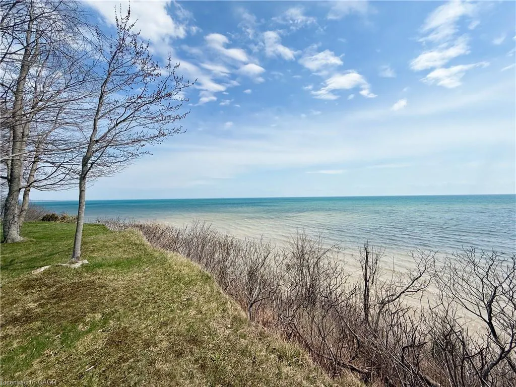
This cottage sits on cherished lakefront frontage in Avalon Park, offering atmosphere and waterfront allure. The setting is a quiet retreat along a private lane, where mornings greet you with birdsong and golden light, and evenings unfold with expansive, starlit skies and the tranquil rhythm of the lake, inviting you to slow down and savor the moment. The cottage itself, while being older, and in need of updates, has been enjoyed by the current owner for over 40 years. It’s now time for new ownership along with a new vision & creative ideas to move forward for the next 40 years. The current layout is simple with an open main living/kitchen area along with 2 bedrooms and a 2-piece bathroom. Frontage on the water is the star here—the cottage sits to maximize lake views and access, offering a genuine sense of being on the shore. It’s a place where you can sit with a mug in the morning, hear the water, and feel the connection to the lake right outside. The location blends the best of both worlds: the peaceful, rural charm of Norfolk County’s countryside and the convenience of nearby amenities. Port Dover’s sandy beaches and local markets are just a short drive away, while you enjoy a private lakefront atmosphere at home. This isn’t just a cottage; it’s a doorstep to a lifestyle. The sound of waves, the glow of sunset on the water, sets the mood for a waterfront refuge that can be cherished as-is or updated to match your personal taste. If your dream involves a lakeside escape with mood and frontage taking center stage, this property delivers a front-row seat to the elements you crave: water, sky, and a feeling of being exactly where you’re meant to be.
| Elementary School | High School |
|---|---|
| St. Cecilia's / Lakewood Elementary School | Holy Trinity / Simcoe Composite High School |
| Price History | |
|---|---|
| 4/20/2026 | Listed $389,000 |
| 7/20/2026 | 23$299,000 |
General Features
| Living Area | 463 |
|---|---|
| Sewer | Septic Tank |
| Heating | Baseboard,Electric |
| Cooling | None |
| Utilities | Electricity Connected |
| Roof | Asphalt Shing |
| Appliances | Refrigerator,Stove |
| Zoning | RR |
| Patio/Porch Features | Deck |
| Architectural Style | Bungalow |
| Construction Materials | Vinyl Siding |
| Year Built | 1963 |
| View | Lake |
| Stories Count | 1 |
| Property Subtype | Single Family Residence |
| Waterfront Features | Lake,Direct Waterfront,Other,Lake/Pond |
| County | Norfolk |
| New Construction | false |
| Property Type | Residential |
| Attached Garage | false |
| Facing Direction | North |
| Garage Y/N | false |
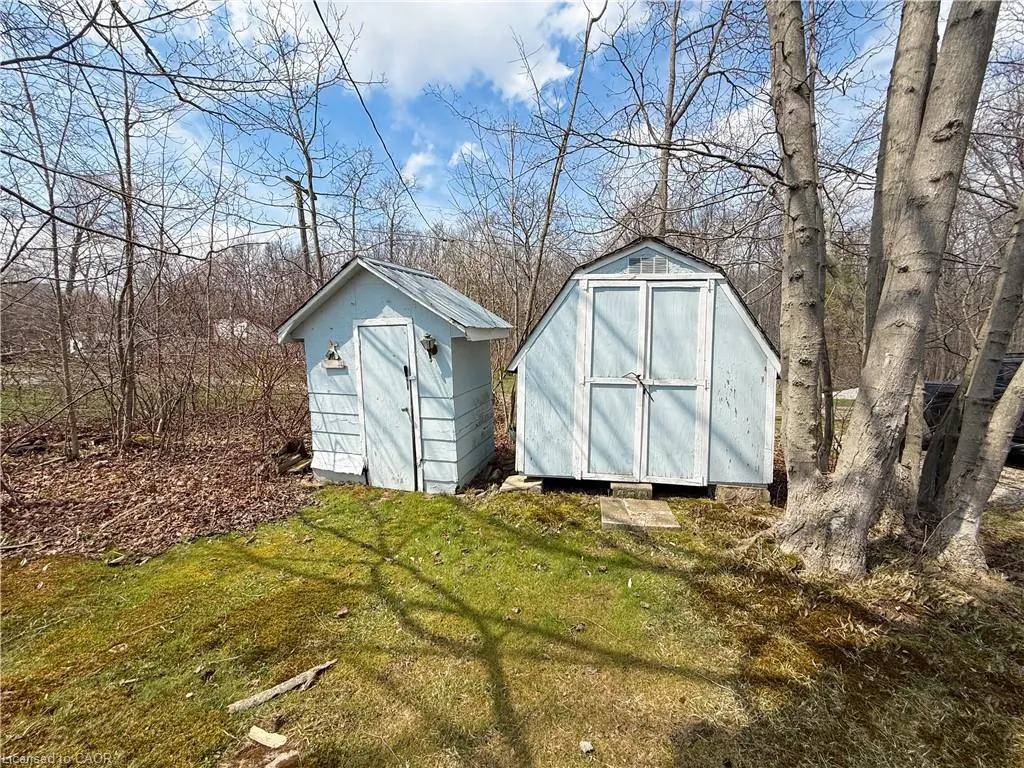
| Other Structures | Shed(s) |
| Total Rooms | 5 |
| Status | Conditional |
| Directions | Radical Road west of Port Dover to Gilbert Road. South to Stop Sign. East to Avalon Lane. Follow Avalon lane to the property at 518. |
| High School | Holy Trinity / Simcoe Composite |
| City | Simcoe |
| Body of Water | Lake Erie |
| Senior Community Y/N | false |
| Open Parking Spaces | 2 |
| MLS Area | Woodhouse |
| Lot Size Units | Acres |
| Lot Size Square Feet | 14244.12 |
| Carport Y/N | false |
| Elementary School | St. Cecilia's / Lakewood |
| Property Attached Y/N | false |
| MLS Area Minor | Rural Woodhouse |
| Virtual Tour | https://youtu.be/PeTUEFKNkT4 |
| Building Area Units | Square Feet |
| Standard Status | Active Under Contract |
| Year Built Source | Estimated |
| Virtual Tour | https://youtu.be/rxp5mfQuEZQ |
Interior Features
| Interior Amenities | None |
|---|---|
| Basement | None |
| Kitchen Level | Main |
| Air Conditioning Y/N | false |
| Heating Y/N | true |
| Fireplace Y/N | false |
| Above Grade Finished Area | 463 |
| Half Baths | 1 |
| Laundry Features | None |
| Total Bedrooms | 2 |
| Main Level Bedrooms | 2 |
| Main Level Bathrooms | 1 |
| Below Grade Finished Area Unit Type | Square Feet |
| Above Grade Finished Area Source | LBO Provided |
| Above Grade Finished Area Unit Type | Square Feet |
| Total Baths | 1 |
Exterior Features
| Parking Features | Gravel |
|---|---|
| Lot Features | Rural,Near Golf Course,Quiet Area,Trails |
| Water Source | Cistern |
| Total Parking | 2 |
| Inclusions | Furniture,Refrigerator,Stove |
| Lot Size Area | 0.327 |
| Foundation Details | None |
| Building Area Total | 463 |
| Lot Dimensions | 100 x |
| Lot Size Acres | 0.327 |
| Frontage Length | 100.00 |
| Frontage Type | South |
| Lot Size Source | GeoWarehouse |
| Waterfront Y/N | true |
| Road Frontage Type | Private Road |
| Crops Included Y/N | false |
Amenities
- Foreclosure
- Views
- Short Sale
- New Construction
- Adult 55+
- Lease To Own
- No Strata Fees
- Furnished
- Primary On Main
- Air Conditioning
- Seller Finance
- Green
- Fixer Upper
- Horse
- Golf
- Fireplace
- Deck
- Garage
- Basement
- Pool
 Data provided by the Ontario Regional Technology & Information Systems. The information is deemed reliable, but is not guaranteed. Not intended to solicit buyers or sellers, landlords or tenants currently under contract.
The trademarks REALTOR®, REALTORS® and the REALTOR® logo are controlled by The Canadian Real Estate Association (CREA) and identify real estate professionals who are members of CREA. The trademarks MLS®, Multiple Listing Service® and the associated logos are owned
Data provided by the Ontario Regional Technology & Information Systems. The information is deemed reliable, but is not guaranteed. Not intended to solicit buyers or sellers, landlords or tenants currently under contract.
The trademarks REALTOR®, REALTORS® and the REALTOR® logo are controlled by The Canadian Real Estate Association (CREA) and identify real estate professionals who are members of CREA. The trademarks MLS®, Multiple Listing Service® and the associated logos are owned