

Address
1679 Highway 6, Port Dover, ON
Price
$ 2,249,900
Property Attributes
- MLS#40853177
- TypeSingle Family
- Listing Status Active
- CityPort Dover
- AreaWoodhouse
- NeighbourhoodRural Woodhouse
- Postal CodeN0A 1N1
- Style
- Year Built2025
- Taxes$ 10741
- Price$ 2,249,900
- Bedrooms5
- Full Bathrooms4
- Half Bathrooms1
- Sqr Footage4935
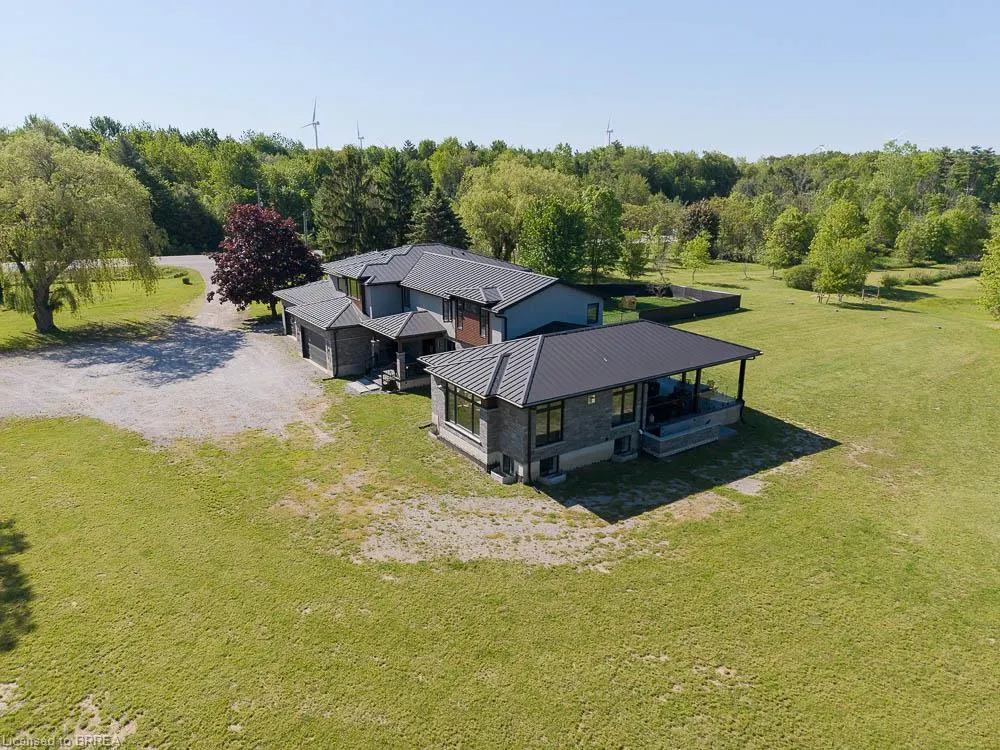
- Lot Size5.44 Acres
Data Source:
Ontario Regional (ITSO)
Property Description
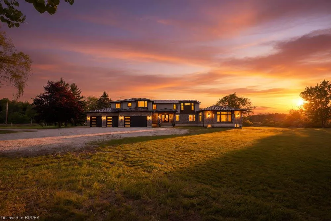
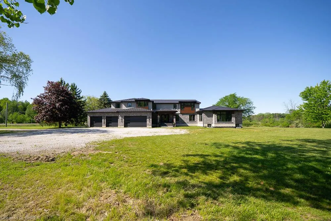
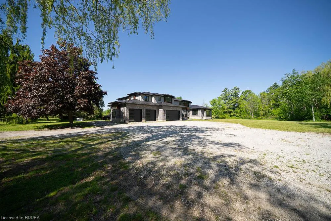
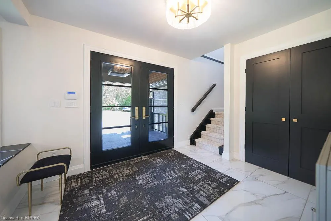
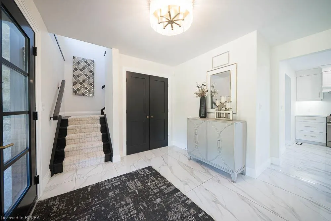
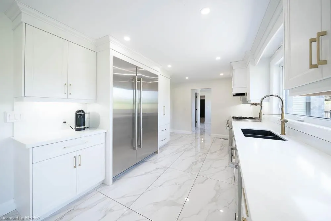
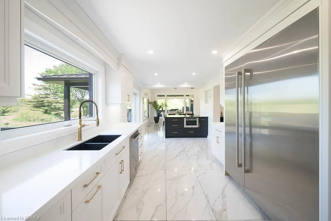
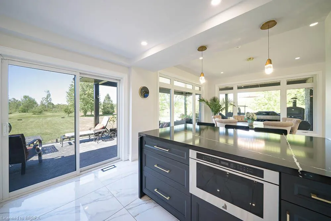
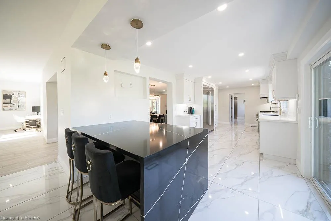
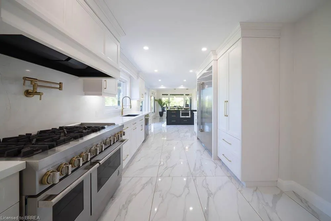
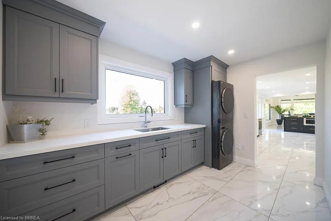
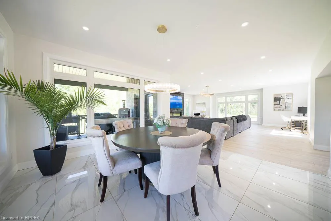
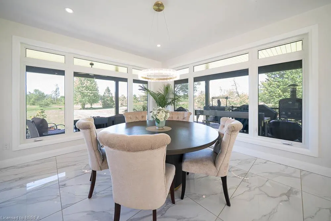
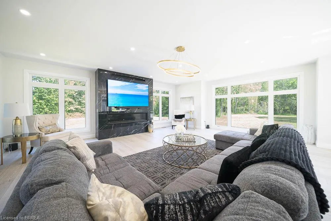
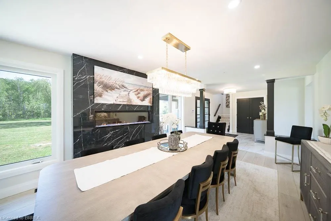
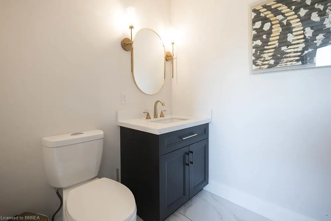
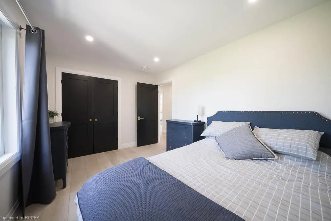
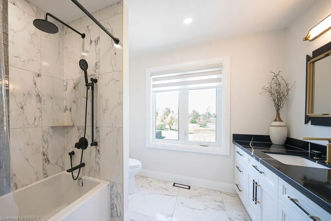
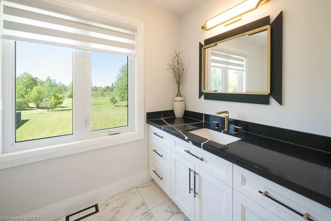
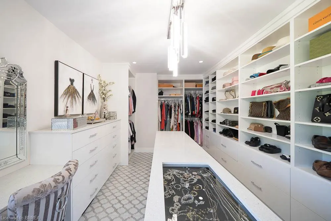
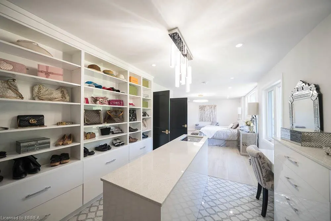
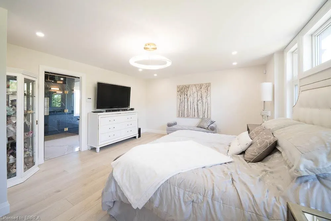
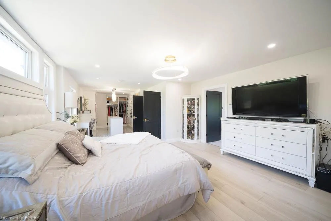
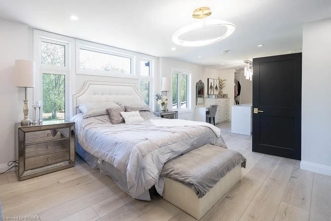
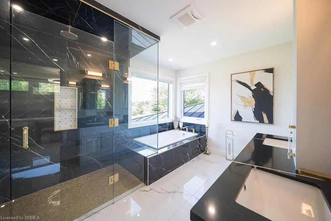
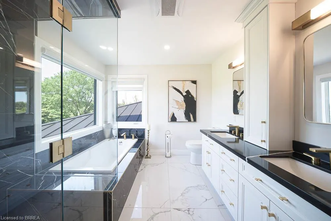
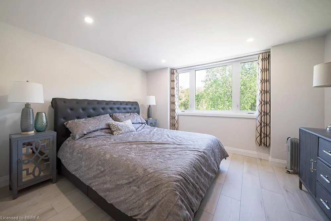
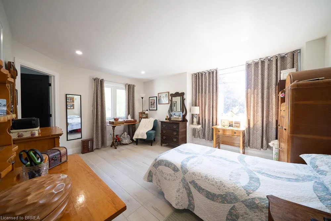
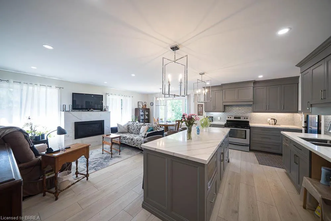
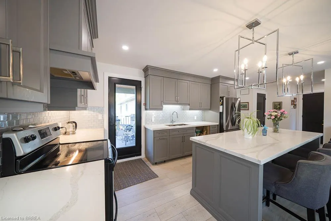
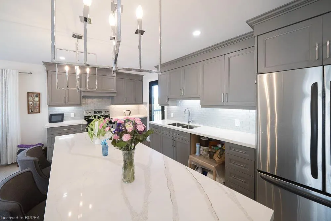
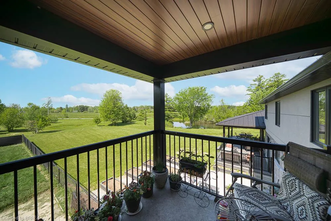
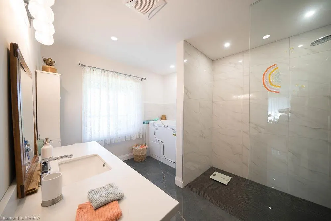
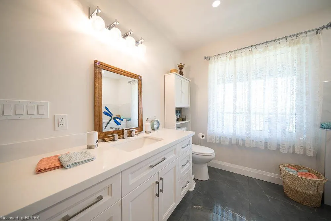
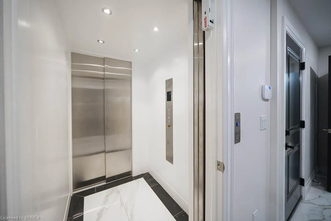
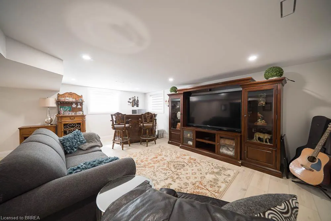
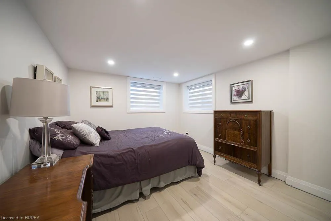
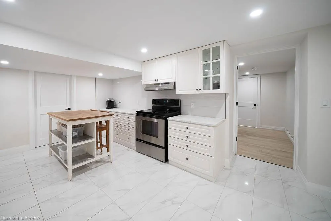
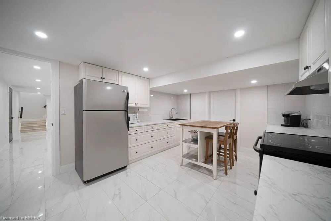
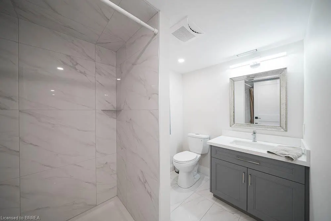
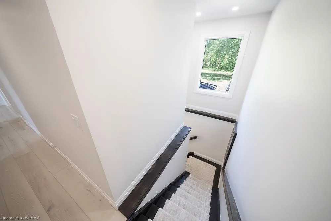
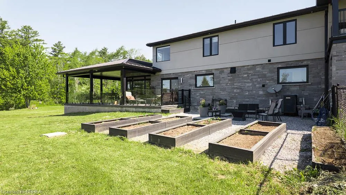
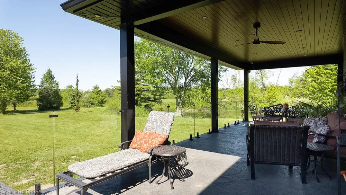
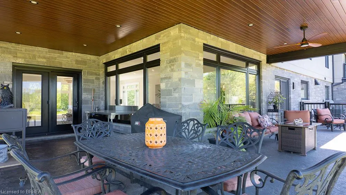
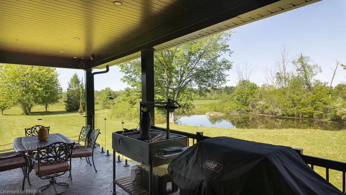
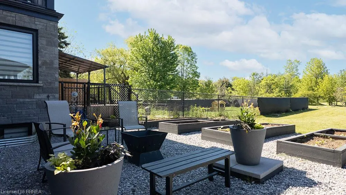
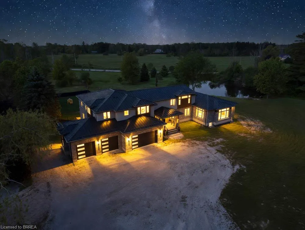
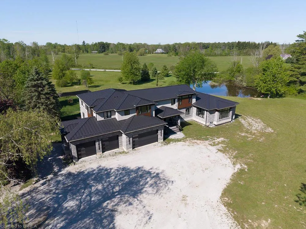
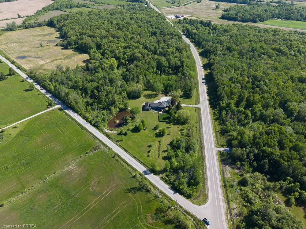
Welcome to 1679 Highway 6, a custom-built country estate with over 7,690 sqft of finished living space on 5.44 picturesque acres. Designed w/luxury, accessibility & multi-generational living in mind, this 4+1 bed, 4.5 bath stone home combines high-end finishes, thoughtful design & breathtaking rural views. The heart of the home is the chef's kitchen w/custom cabinetry, quartz counters, a large island, JennAir appliances, a 6-burner gas range w/double ovens, built-in fridge & freezer & walk-in pantry. The breakfast area has wall-to-wall windows overlooking the grounds, while the dining room fits large gatherings & features a custom bar w/beverage fridge. The great room is highlighted by floor-to-ceiling windows, gas fireplace, and access to the wraparound covered porch. The upper level offers a primary retreat with custom dressing room w/built-in cabinetry & centre island, along with a spa-inspired 5-piece ensuite w/soaker tub, frameless glass shower, & double vanity. 2 addtl bedrooms and full bath complete this floor. A standout feature is the self-contained in-law suite w/own entrance, private covered balcony, full kitchen w/quartz counters, open concept living & dining area, spacious bedroom w/walk-in closet, accessible bath and separate laundry. The finished walkout basement adds versatility with a large rec room, another kitchen, addtl bedroom, full bath, bonus room perfect for a gym/office,cold cellar, and oversized storage. Accessibility has been incorporated w/a 2-door elevator servicing all levels. Addtl features include a heated 4-car garage, steel roof, Generac 22KW generator, dual-zone climate control, HRV system, central vac, built-in speaker system, drilled well, bio-engineered septic system, water treatment, ext security system, and natural gas service. Only 5 min from 2 marinas and Port Dover Beach, this property is a one-of-a-kind estate with the perfect balance of luxury living, privacy, and functionality in a stunning rural setting.
| Elementary School | High School |
|---|---|
| Lakewood Es / St Cecilia's Elementary School | Simcoe Comp S / Holy Trinity High School |
| Price History | |
|---|---|
| 8/4/2026 | Listed $2,249,900 |
General Features
| Living Area | 4935 |
|---|---|
| Sewer | Septic Tank |
| Heating | Forced Air,Natural Gas |
| Cooling | Central Air |
| Utilities | Fibre Optics,Natural Gas Connected |
| Roof | Metal |
| Appliances | Water Purifier,Dishwasher,Dryer,Gas Oven/Range,Gas Stove,Refrigerator,Washer |
| Zoning | A |
| Garage Spaces | 4 |
| Patio/Porch Features | Deck,Porch |
| Security Features | Alarm System,Carbon Monoxide Detector(s),Smoke Detector(s) |
| Construction Materials | Stone,Stucco |
| Year Built | 2025 |
| View | Pond,Trees/Woods |
| Stories Count | 2 |
| Topography | Flat |
| Property Subtype | Single Family Residence |
| Waterfront Features | Pond,Lake/Pond |
| County | Norfolk |
| New Construction | false |
| Property Type | Residential |
| Attached Garage | true |
| Garage Y/N | true |
| Total Rooms | 30 |
| Full Baths | 4 |
| Status | Active |
| Directions | East Quarterline Road to Highway 6 |
| High School | Simcoe Comp S / Holy Trinity |
| City | Port Dover |
| Senior Community Y/N | false |
| Open Parking Spaces | 30 |
| MLS Area | Woodhouse |
| Lot Size Units | Acres |
| Lot Size Square Feet | 236966.4 |
| Carport Y/N | false |
| Elementary School | Lakewood Es / St Cecilia's |
| Property Attached Y/N | false |
| MLS Area Minor | Rural Woodhouse |
| Building Area Units | Square Feet |
| Standard Status | Active |
| Year Built Source | Other |
| Virtual Tour | https://www.youtube.com/watch?v=MO_RZ2B-_fQ |
Interior Features
| Interior Amenities | Auto Garage Door Remote(s),Built-In Appliances,Elevator,In-Law Floorplan,Water Treatment |
|---|---|
| Basement | Separate Entrance,Walk-Out Access,Full,Finished |
| Total Fireplaces | 3 |
| Fireplace Features | Electric,Family Room,Living Room,Gas |
| Kitchen Level | Basement,Main,Second |
| Air Conditioning Y/N | false |
| Heating Y/N | true |
| Window Features | Window Coverings |
| Fireplace Y/N | true |
| Above Grade Finished Area | 4935 |
| Half Baths | 1 |
| Laundry Features | Main Level,Upper Level |
| Total Bedrooms | 5 |
| Below Grade Finished Area | 2755 |
| Main Level Bathrooms | 1 |
| Below Grade Finished Area Unit Type | Square Feet |
| Below Grade Finished Area Source | Other |
| Above Grade Finished Area Source | Other |
| Above Grade Finished Area Unit Type | Square Feet |
| Total Baths | 5 |
Exterior Features
| Exterior Amenities | Backs on Greenbelt |
|---|---|
| Parking Features | Attached Garage,Garage Door Opener,Gravel,Inside Entry |
| Lot Features | Rural,Irregular Lot,Greenbelt,Marina,Quiet Area,Schools,Shopping Nearby,Trails |
| Water Source | Drilled Well |
| Total Parking | 34 |
| Inclusions | Dishwasher,Dryer,Garage Door Opener,Gas Oven/Range,Gas Stove,Refrigerator,Washer,Window Coverings,In-Law Suite Appliances, Appliances In Kitchen |
| Lot Size Area | 5.44 |
| Foundation Details | Concrete Perimeter |
| Building Area Total | 7690 |
| Lot Dimensions | 751.7 x |
| Lot Size Acres | 5.44 |
| Frontage Length | 751.70 |
| Frontage Type | North |
| Lot Size Source | GeoWarehouse |
| Waterfront Y/N | false |
| Covered Spaces | 4 |
| Crops Included Y/N | false |
Amenities
- Foreclosure
- Views
- Short Sale
- New Construction
- Adult 55+
- Lease To Own
- No Strata Fees
- Furnished
- Primary On Main
- Air Conditioning
- Seller Finance
- Green
- Fixer Upper
- Horse
- Golf
- Fireplace
- Deck
- Garage
- Basement
- Pool
 Data provided by the Ontario Regional Technology & Information Systems. The information is deemed reliable, but is not guaranteed. Not intended to solicit buyers or sellers, landlords or tenants currently under contract.
The trademarks REALTOR®, REALTORS® and the REALTOR® logo are controlled by The Canadian Real Estate Association (CREA) and identify real estate professionals who are members of CREA. The trademarks MLS®, Multiple Listing Service® and the associated logos are owned
Data provided by the Ontario Regional Technology & Information Systems. The information is deemed reliable, but is not guaranteed. Not intended to solicit buyers or sellers, landlords or tenants currently under contract.
The trademarks REALTOR®, REALTORS® and the REALTOR® logo are controlled by The Canadian Real Estate Association (CREA) and identify real estate professionals who are members of CREA. The trademarks MLS®, Multiple Listing Service® and the associated logos are owned