

Just Listed
Address
40 United Church Road, Vittoria, ON
Price
$ 748,900
Property Attributes
- MLS#40862256
- TypeSingle Family
- Listing Status Active
- CityVittoria
- AreaWoodhouse
- NeighbourhoodRural Woodhouse
- Postal CodeN0E 1W0
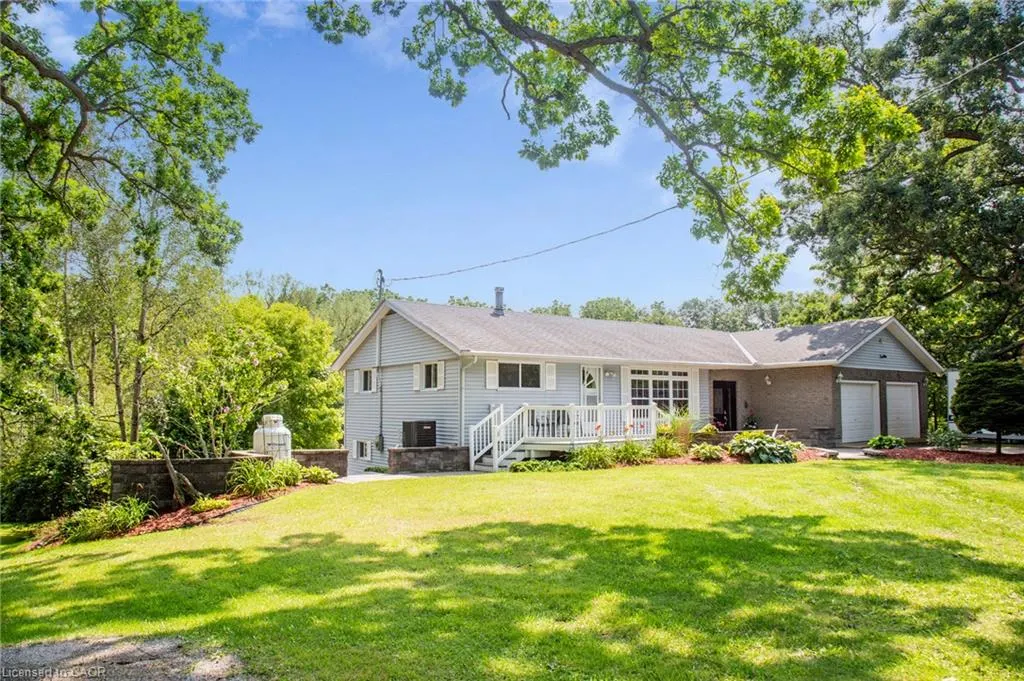
- StyleBungalow
- Year Built1963
- Taxes$ 4195
- Price$ 748,900
- Bedrooms3
- Full Bathrooms1
- Half Bathrooms1
- Sqr Footage1212
- Lot Size0.86 Acres
Data Source:
Ontario Regional (ITSO)
Property Description
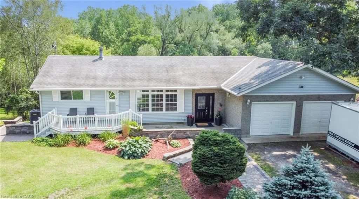
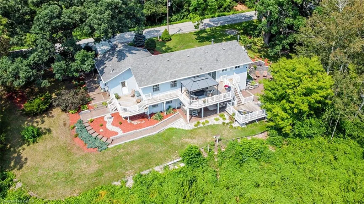
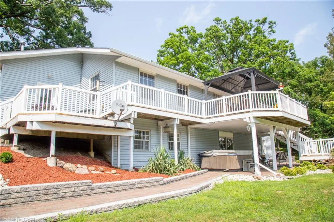
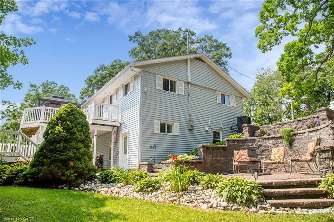
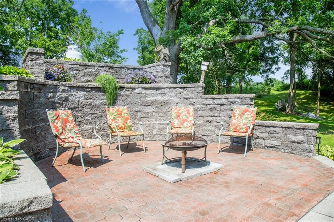
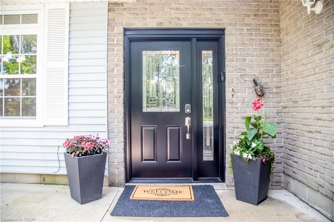
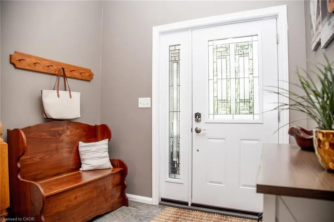
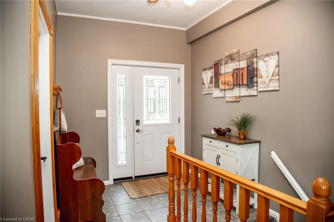
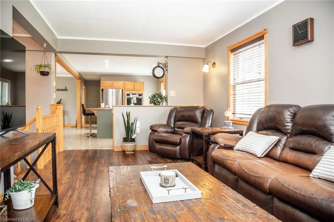
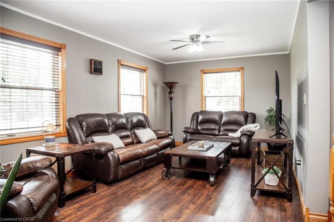
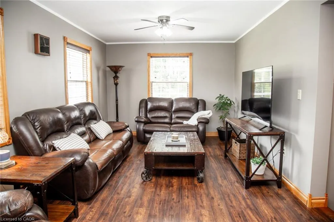
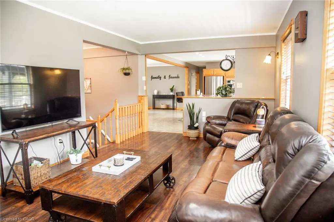
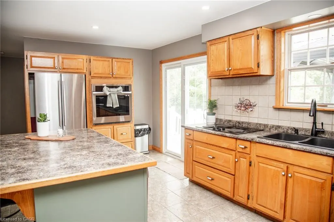
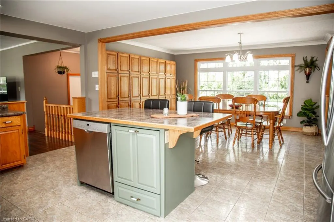
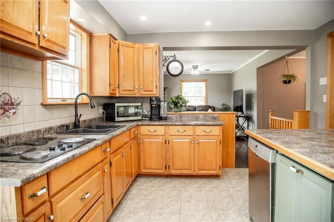
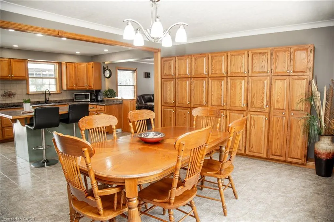
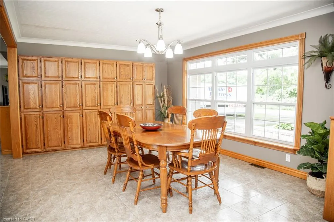
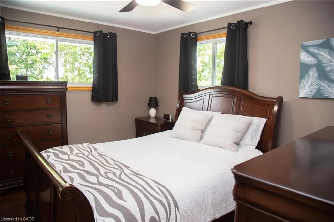
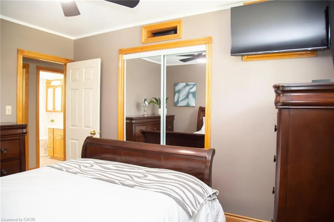
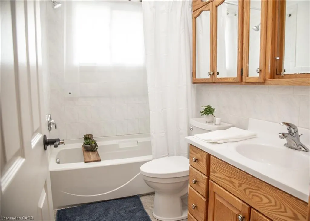
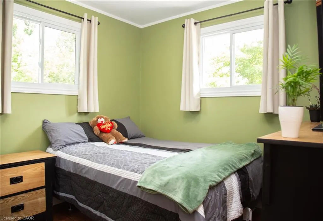
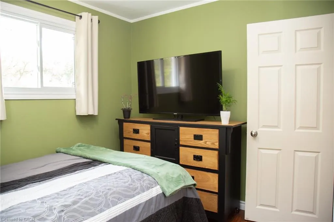
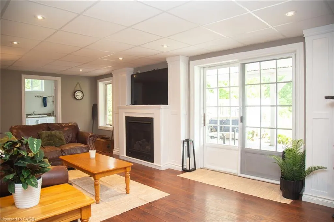
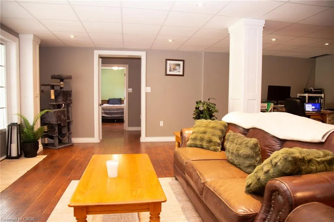
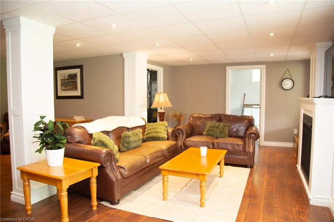
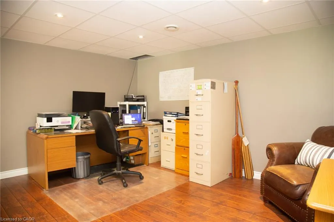
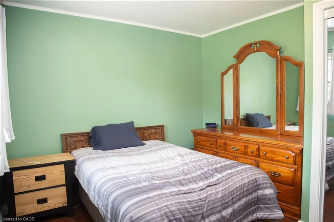
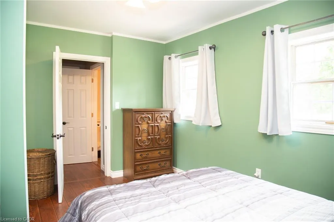
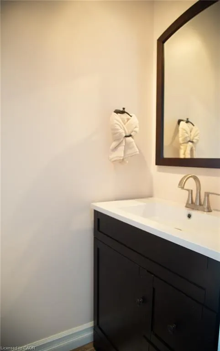
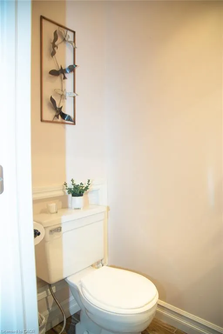
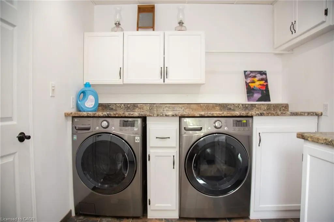
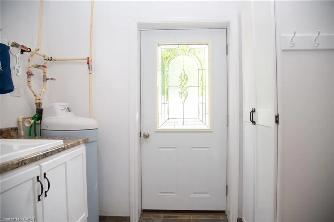
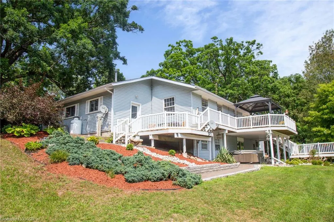
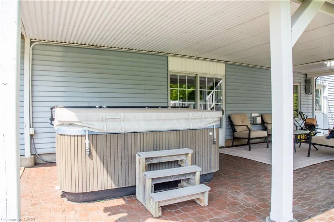
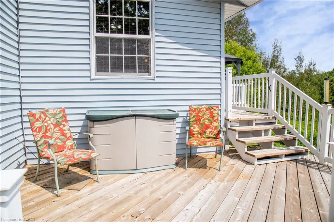
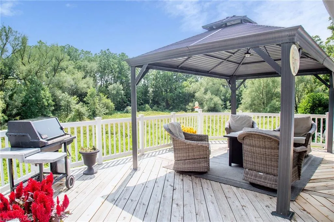
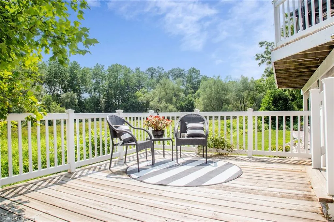
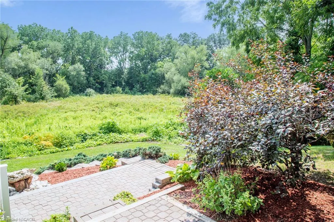
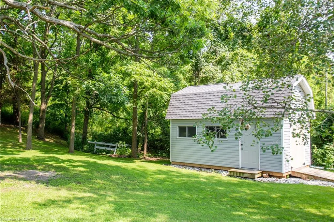
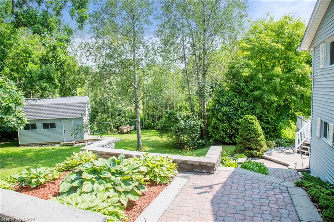
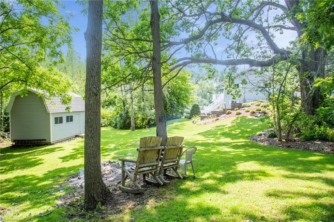
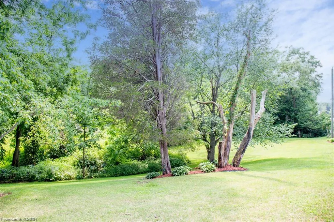
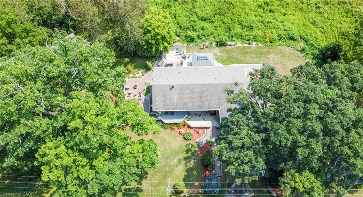
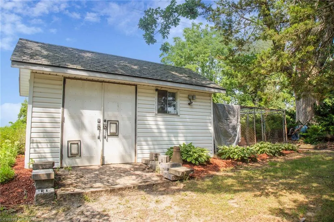
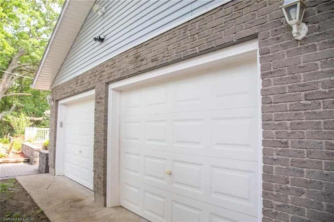
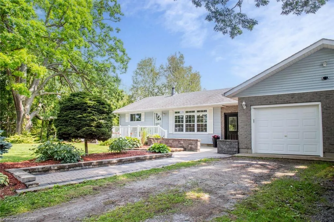
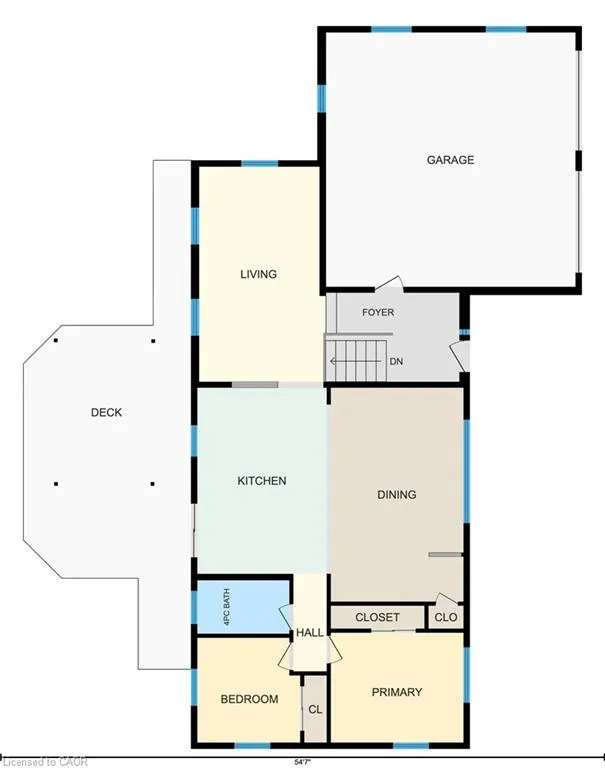
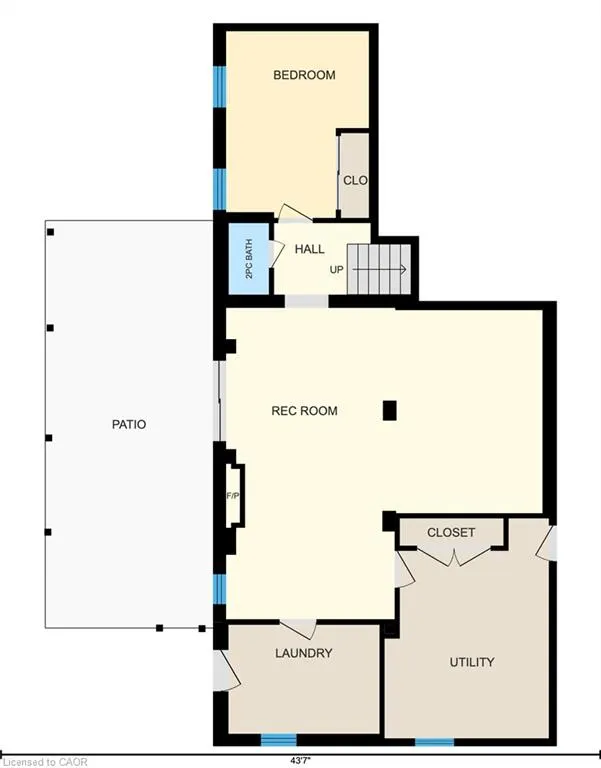
Discover a unique opportunity at 40 UNITED CHURCH RD, VITTORIA ON. This charming one-story home is in a private setting on a lovely country road, and offers a comfortable and accessible living experience, designed for ease and functionality. Large bright open main living area is well maintained featuring a country size kitchen, with patio doors to a multi- level deck and patio area. The open floor plan with plank flooring has good sized great/living room, ample front foyer, leading to a full walk out basement. The lower level has a bedroom, office, laundry, utility, and family room with gas fireplace and access to hot tub area. There are lots of possibilities for empty nesters, or for family life in the 2+ 1 bedroom and 1.5 baths (there is also room for a 4th bedroom on the lower level). Not only is it the only house on the road, the triple wide lot provides privacy, and practical convenience with a two-car garage,(with a separate furnace), offering ample space for vehicles and additional storage, and there is also a large newer barn 20 X 12, and a kennel/additional building on the property. There are numerous recent upgrades including heat pump, air conditioning (2026), some new windows (2026), newer tile bed (2023) . The home is fresh and bright, and in move-in condition. A rare opportunity to enjoy privacy, space, and nature in a peaceful country setting while having the comfort and practicality of a well-equipped home. This property presents an inviting canvas for your next chapter. Inquire today to schedule your private viewing.
| Elementary School | High School |
|---|---|
| Lakewood Elementary Elementary School | Simcoe Composite School High School |
| Price History | |
|---|---|
| 9/10/2026 | Listed $748,900 |
General Features
| Living Area | 1212 |
|---|---|
| Sewer | Septic Tank |
| Heating | Forced Air-Propane,Heat Pump |
| Cooling | Central Air |
| Roof | Asphalt Shing |
| Appliances | Oven,Water Heater Owned,Dishwasher,Dryer,Hot Water Tank Owned,Refrigerator,Satellite Dish,Stove,Washer |
| Zoning | A/HL |
| Garage Spaces | 2 |
| Patio/Porch Features | Deck,Patio,Porch |
| Architectural Style | Bungalow |
| Security Features | Carbon Monoxide Detector,Smoke Detector |
| Construction Materials | Brick,Vinyl Siding |
| Year Built | 1963 |
| View | Panoramic |
| Stories Count | 1 |
| Property Subtype | Single Family Residence |
| County | Norfolk |
| New Construction | false |
| Property Type | Residential |
| Attached Garage | true |
| Garage Y/N | true |
| Total Rooms | 12 |
| Full Baths | 1 |
| Status | Active |
| Directions | Highway 24 to United Church Rd. between Highway 6 and Vittoria Rd. |
| High School | Simcoe Composite School, Holy Trinity |
| City | Vittoria |
| Senior Community Y/N | false |
| Open Parking Spaces | 4 |
| MLS Area | Woodhouse |
| Lot Size Units | Acres |
| Lot Size Square Feet | 37461.6 |
| Carport Y/N | false |
| Spa Features | Hot Tub,Heated |
| Elementary School | Lakewood Elementary, St. Cecilia's |
| Property Attached Y/N | false |
| MLS Area Minor | Rural Woodhouse |
| Building Area Units | Square Feet |
| Standard Status | Active |
| Year Built Source | Owner |
Interior Features
| Interior Amenities | Auto Garage Door Remote(s),Built-In Appliances |
|---|---|
| Basement | Walk-Out Access,Full,Partially Finished |
| Kitchen Level | Main |
| Total Stories | 2 |
| Air Conditioning Y/N | false |
| Heating Y/N | true |
| Window Features | Window Coverings |
| Fireplace Y/N | false |
| Above Grade Finished Area | 1212 |
| Half Baths | 1 |
| Laundry Features | In Basement |
| Total Bedrooms | 3 |
| Below Grade Finished Area | 750 |
| Main Level Bedrooms | 2 |
| Main Level Bathrooms | 1 |
| Below Grade Finished Area Unit Type | Square Feet |
| Below Grade Finished Area Source | LBO Provided |
| Above Grade Finished Area Source | LBO Provided |
| Above Grade Finished Area Unit Type | Square Feet |
| Total Baths | 2 |
Exterior Features
| Exterior Amenities | Backs on Greenbelt,Balcony,Landscape Lighting,Landscaped,Year Round Living |
|---|---|
| Parking Features | Attached Garage,Garage Door Opener,Gravel |
| Lot Features | Rural,Rectangular,Ample Parking,Greenbelt,Hospital,Landscaped,Place of Worship,Quiet Area,School Bus Route,Schools,Shopping Nearby |
| Water Source | Sandpoint Well |
| Total Parking | 6 |
| Inclusions | Carbon Monoxide Detector,Dishwasher,Dryer,Garage Door Opener,Hot Tub,Hot Tub Equipment,Hot Water Tank Owned,Refrigerator,Satellite Dish,Smoke Detector,Stove,Washer,Window Coverings |
| Lot Size Area | 0.86 |
| Foundation Details | Block |
| Spa | true |
| Building Area Total | 1962 |
| Lot Dimensions | 367.4 x 101.6 |
| Lot Size Acres | 0.86 |
| Frontage Length | 367.40 |
| Frontage Type | South |
| Waterfront Y/N | false |
| Covered Spaces | 2 |
| Other Equipment | Hot Tub Equipment,Satellite Dish |
| Crops Included Y/N | false |
Amenities
- Foreclosure
- Views
- Short Sale
- New Construction
- Adult 55+
- Lease To Own
- No Strata Fees
- Furnished
- Primary On Main
- Air Conditioning
- Seller Finance
- Green
- Fixer Upper
- Horse
- Golf
- Fireplace
- Deck
- Garage
- Basement
- Pool
 Data provided by the Ontario Regional Technology & Information Systems. The information is deemed reliable, but is not guaranteed. Not intended to solicit buyers or sellers, landlords or tenants currently under contract.
The trademarks REALTOR®, REALTORS® and the REALTOR® logo are controlled by The Canadian Real Estate Association (CREA) and identify real estate professionals who are members of CREA. The trademarks MLS®, Multiple Listing Service® and the associated logos are owned
Data provided by the Ontario Regional Technology & Information Systems. The information is deemed reliable, but is not guaranteed. Not intended to solicit buyers or sellers, landlords or tenants currently under contract.
The trademarks REALTOR®, REALTORS® and the REALTOR® logo are controlled by The Canadian Real Estate Association (CREA) and identify real estate professionals who are members of CREA. The trademarks MLS®, Multiple Listing Service® and the associated logos are owned